

Unit 814, 170 Bayview Avenue
Unit 814, 170 Bayview Avenue
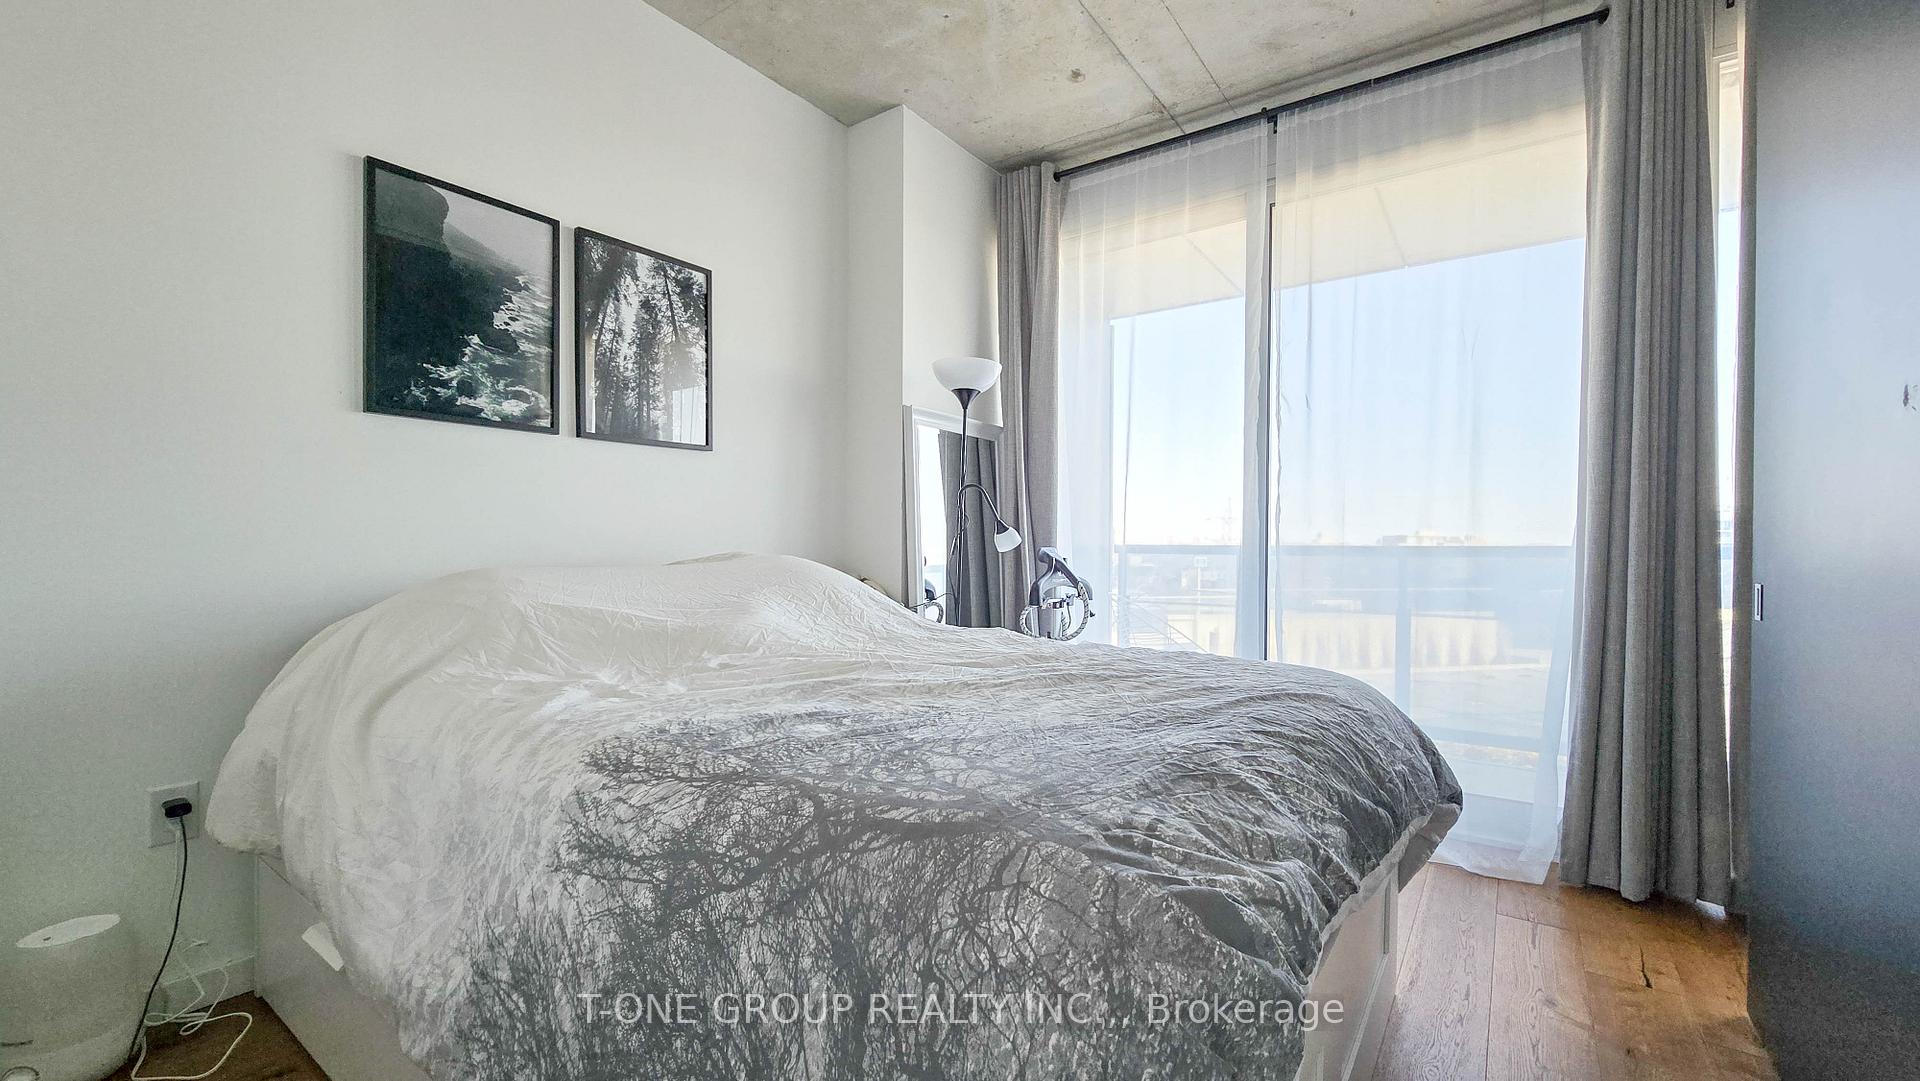 See all 13 photos
Property history
Facts and features
- ExposureNorth east
- LaundryEnsuite
- LockerOwned
- BalconyOpen
- Hardwood floors
- Central air
- Outdoor pool
- Gym
- Party room/meeting room
- Exercise room
The homeCondo Apartment, Apartment, 600–699 sq ft
- Type: Condo Apartment
- Style: Apartment
- Living space: 600–699 sq ft
- Basement: None
- Exposure: North East
- View: Skyline
InsideHardwood, Window floor to ceiling, Ensuite, Rooms above ground 5
- Flooring: Hardwood, Window floor to ceiling
- Laundry: Ensuite
- Rooms above ground: 5
- Bedrooms: 1 + 1 in the basement
- Bathrooms: 1
- Kitchens: 1
OutsideConcrete, Open
- Exterior: Concrete
- Balcony: Open
Parking and locker1 Parking, Underground, Parking type Owned
- Spaces: 1 Parking
- Garage: Underground
- Parking type: Owned
- Driveway: Underground
- Spot: 19
- Locker: Owned
- Locker unit: 91
- Locker level: 6
BuildingRiver City Phase 3, Storeys 29, Units 332
- Name: River City Phase 3
- Storeys: 29
- Units: 332
- Registered: 2018
- Condo corporation: 2672
- Amenities: Outdoor pool, visitor parking, gym, party room/meeting room, exercise room, concierge
- Pets: Allowed
Heating, water and powerForced air, gas, Central air
- Heating: Forced air, gas
- Cooling: Central air
Rent and termsRent $2,600 a month, Entire property, Partially
- Rent: $2,600 a month
- Space for rent: Entire property
- Furnished: Partially
- Lease: 12 months
- Paid: Monthly
- Rent includes: Common elements, parking, building insurance, building maintenance
- Deposit: Required
- Credit check: Required
- Employment letter: Required
- Rental application: Required
- References: Required
IncludedBedframe in the primary bedroom. refrigerator, dishwasher, electric cooktop, oven, washer and dryer, ecobee thermostat, window coverings, all existing light fixtures, one parking spot & one locker., Movable centre island in the kitchen.
- Included: Bedframe in the primary bedroom. refrigerator, dishwasher, electric cooktop, oven, washer and dryer, ecobee thermostat, window coverings, all existing light fixtures, one parking spot & one locker.
- Not included: Movable centre island in the kitchen.
NearbyLake backlot
- Close to: Lake backlot
Listing detailsC12046297, Rented, Mar 27, 2025
- MLS® number: C12046297
- Status: Rented
- Listed on: Mar 27, 2025
- Days on market: 33
- Updated: Apr 29, 2025
- Possession: 2025-05-15 / 30-59 days
- Occupied by: Owner
- Listing brokerage: T-ONE GROUP REALTY INC.,
About this home
Unit 814, 170 Bayview Avenue, Toronto (Waterfront Communities), ON M5A 0M4
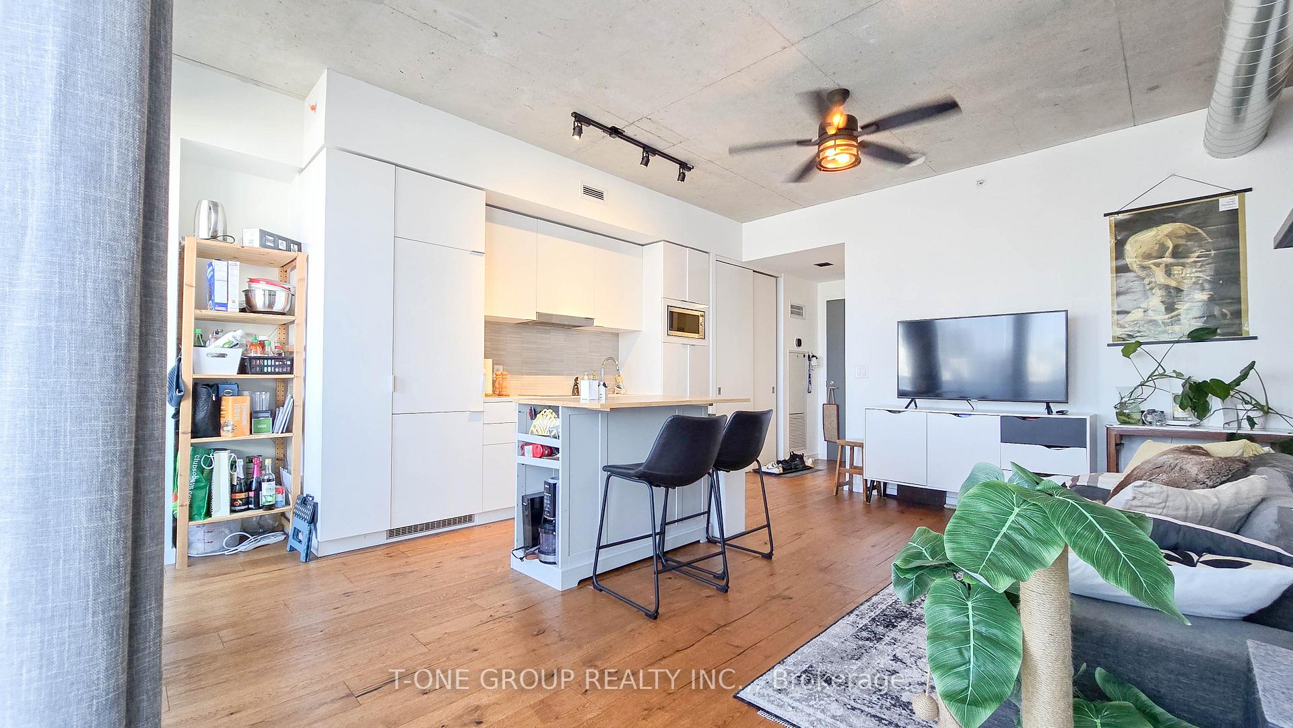
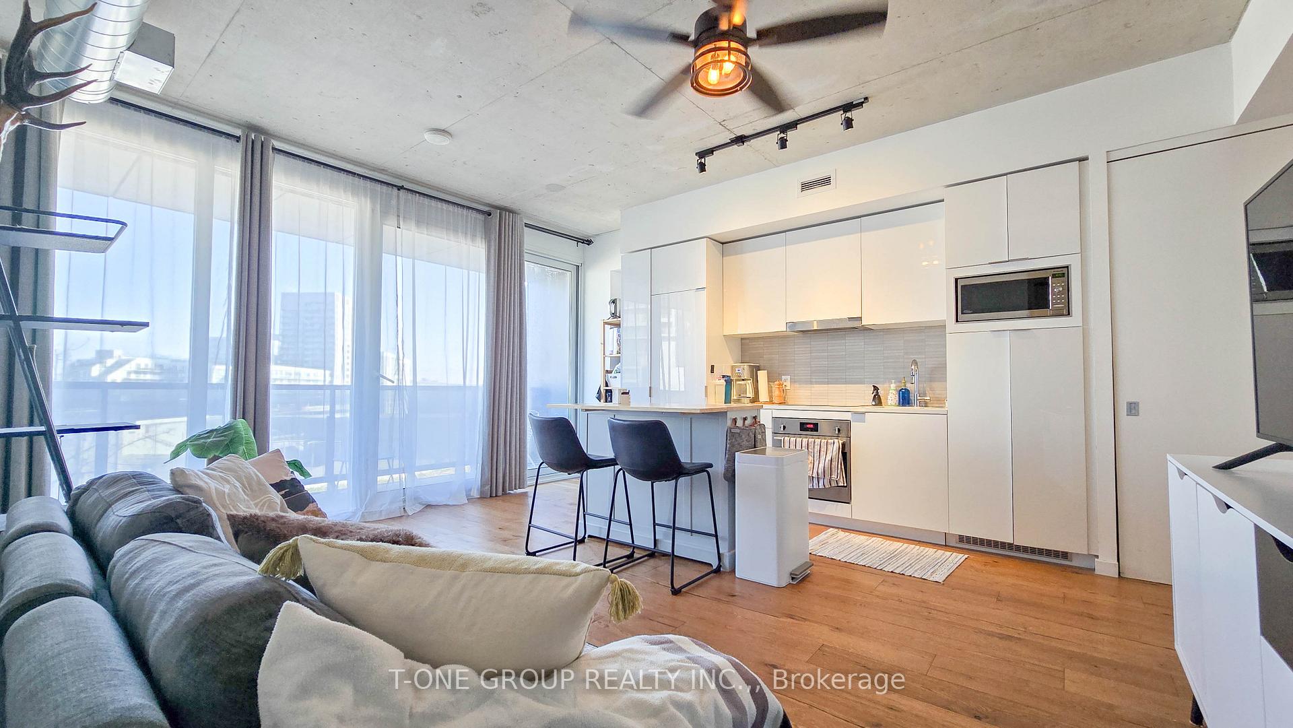
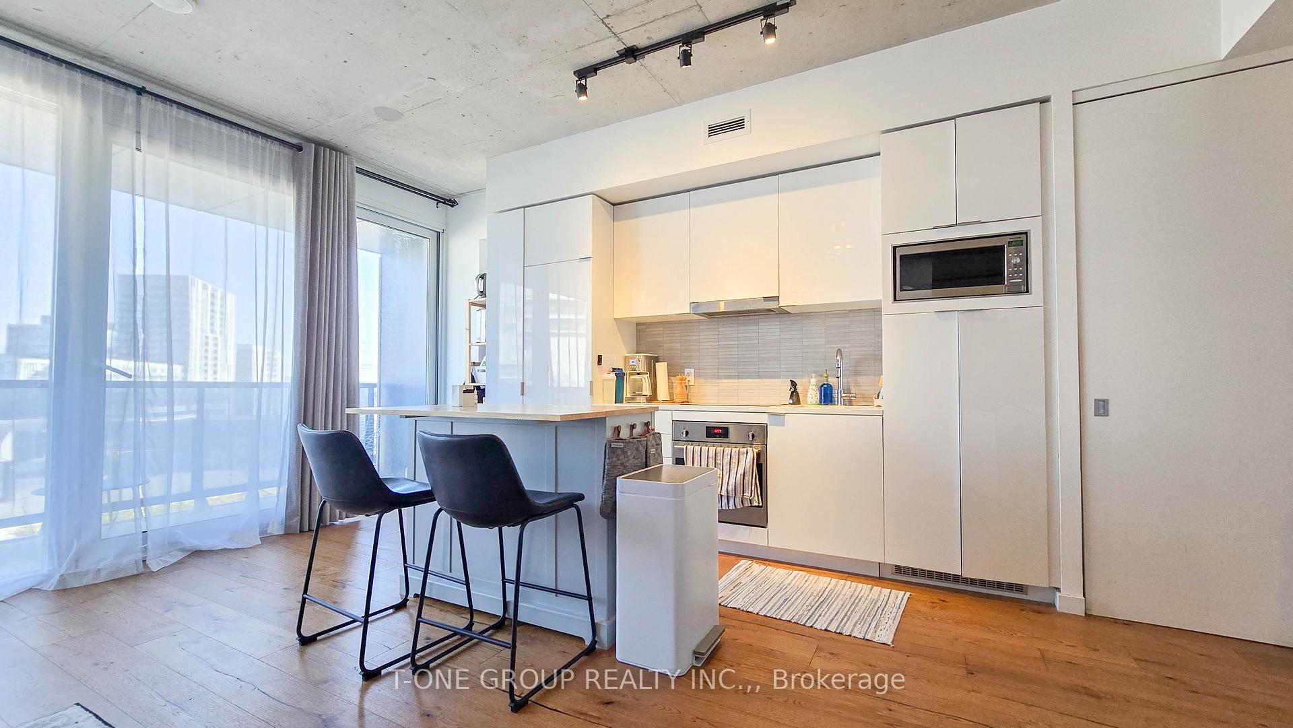
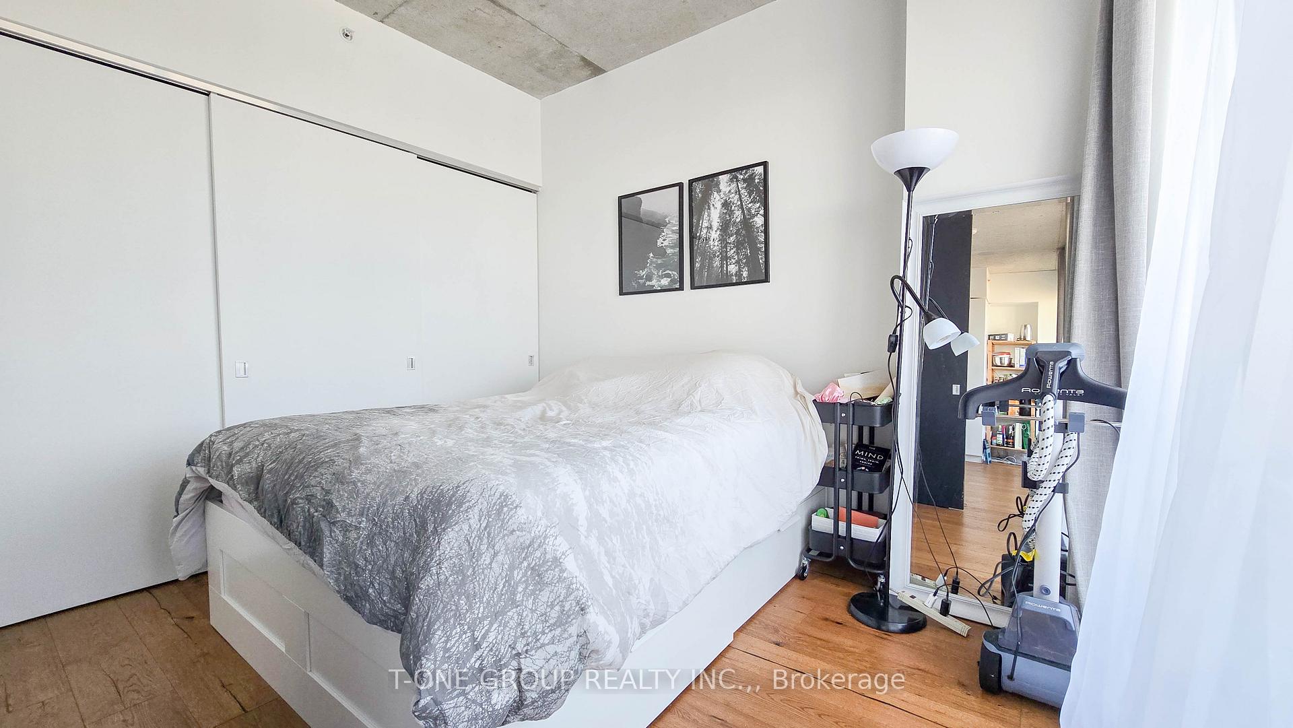
Experience Elevated City Living At River City 3 In This Stylish 8th-Floor Unit With Unobstructed Northeast-Facing Views And A Large Balcony To Take It All In! This Spacious 1+Den Features An Open-Concept Layout With Floor-To-Ceiling Windows, Filling The Space With Natural Light. Enjoy Hardwood Floors Throughout, Exposed Concrete Ceilings, And A Sleek, Modern AestheticTotal Vibes! The Generously Sized Den Makes A Perfect Second Bedroom Or Home Office, While The Primary Bedroom Boasts A Large Closet For Ample Storage. Comes With 1 Parking Spot And 1 Locker, Plus Access To Top-Tier Amenities, Including An Outdoor Pool, Gym, And Electric Car Charging Stations.Located In A Thriving Neighbourhood, You're Just Steps From The New Marche Leo Grocery Store, Trendy Restaurants, Cafés, And The King Streetcar, With Easy Access To The DVP, Gardiner Expressway, And Corktown Commons Park.
Ask about this home
A HOMEH agent will answer your questions about this home.
Know more about River City Phase 3
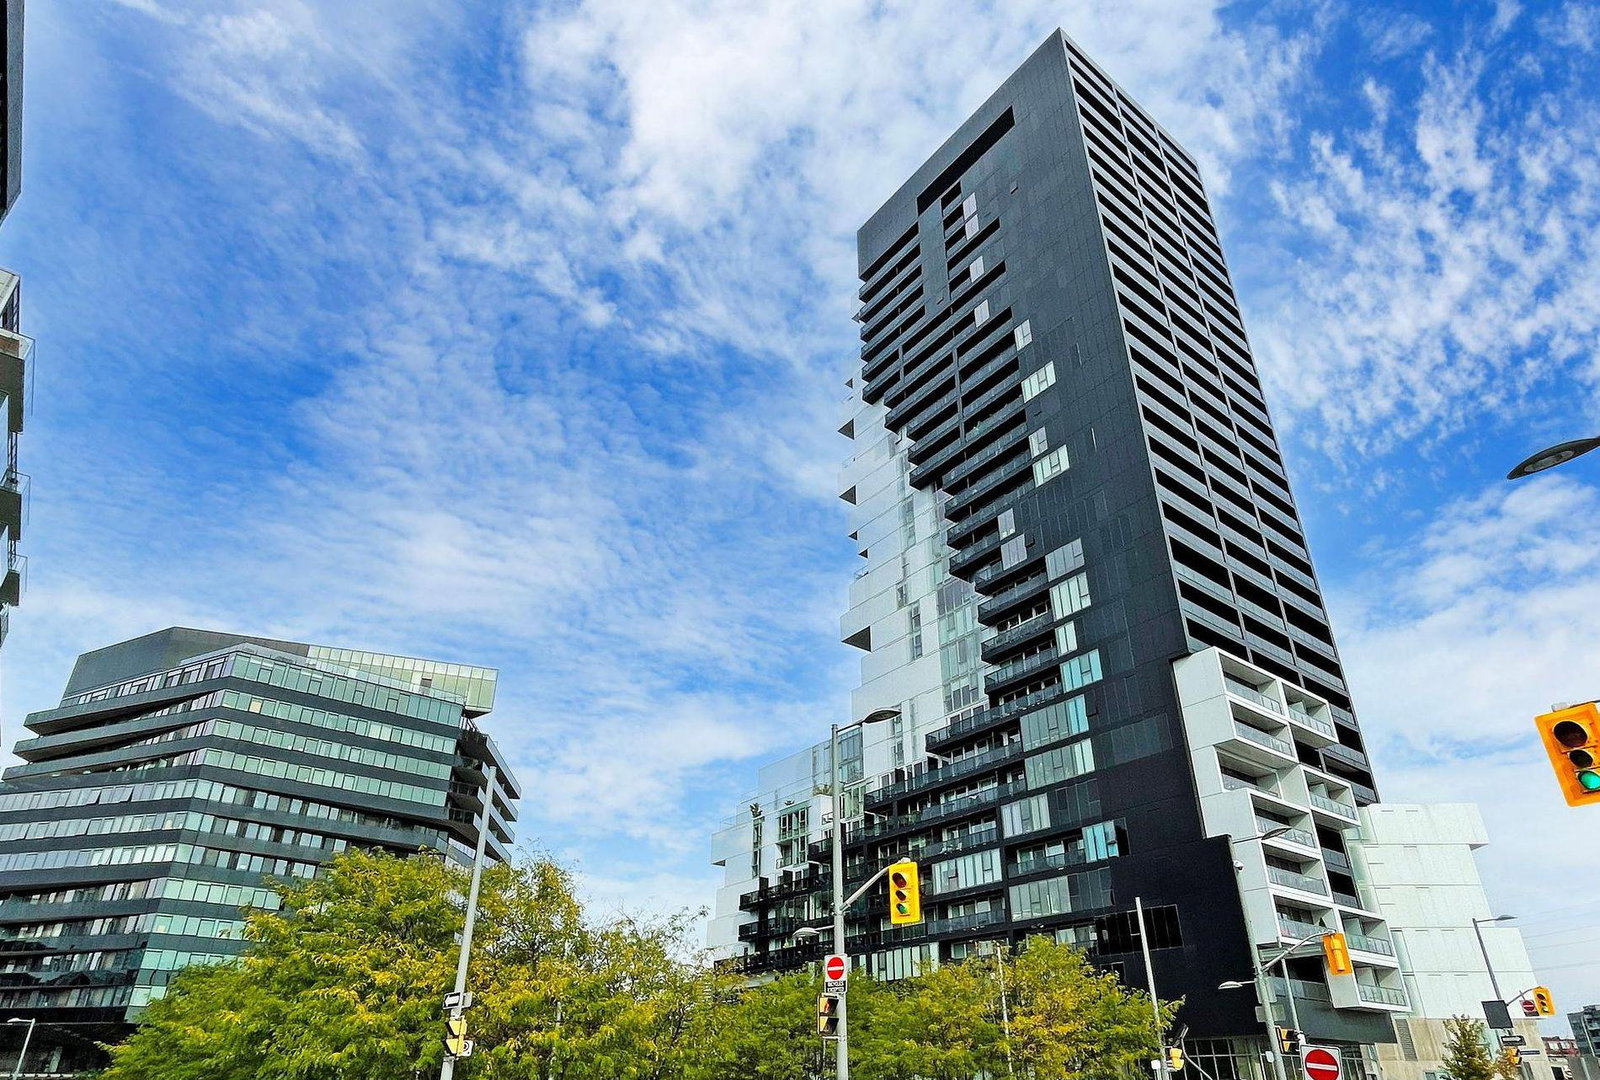
Condo building · 170 Bayview Avenue
River City Phase 3 is a 29-storey condo with 332 suites, built in 2018 by Urban Capital Property Group. Right now 1 for sale and 3 for rent are on the market here.
- 29storeys
- 332suites
- $854/sq ft
- 2018built
No similar units for rent in River City Phase 3 right now.
Around this home
Daily convenience, out of 100, from the distances below
Schools nearby
School rating, out of 10.
Helpful calculators
Your HOMEH agent

"I would see it this week."