

Unit 817, 170 Bayview Avenue
Unit 817, 170 Bayview Avenue
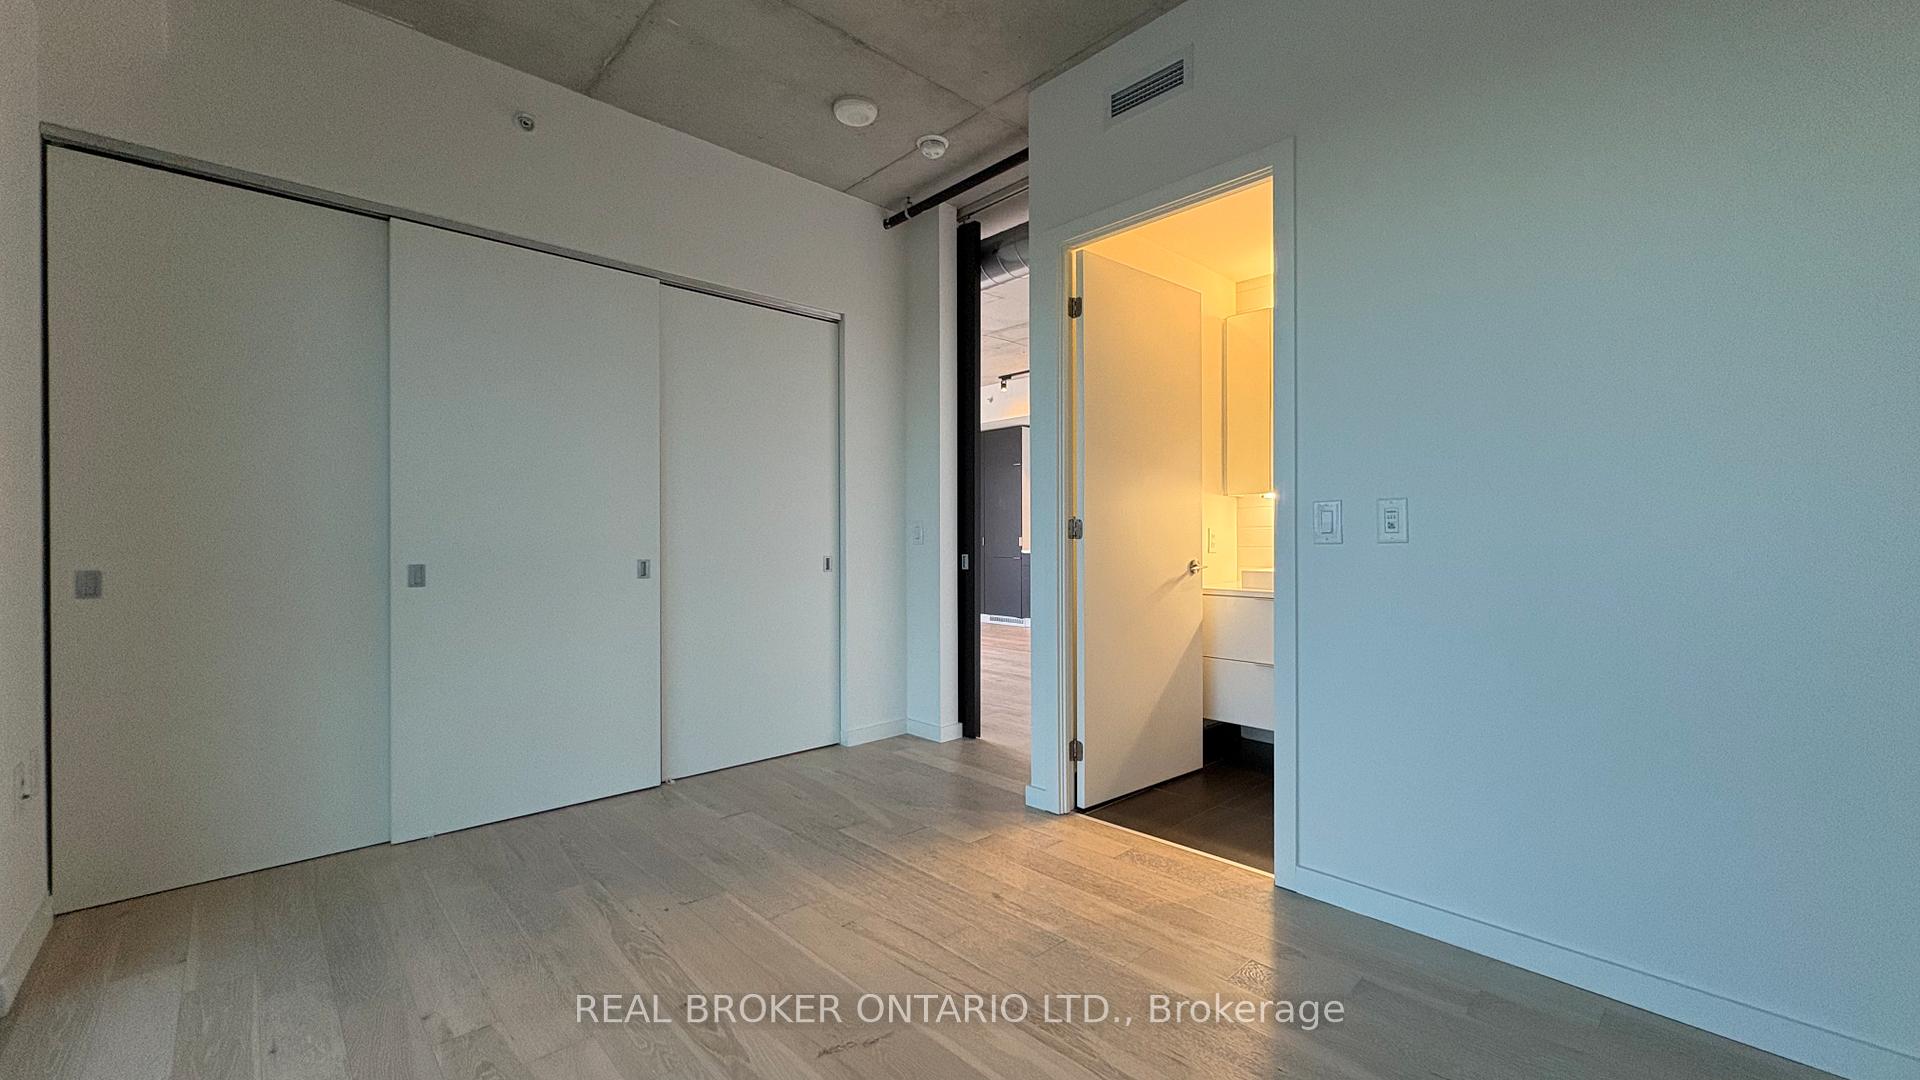 See all 19 photos
Property history
Facts and features
- ExposureSouth east
- LaundryEnsuite
- LockerExclusive
- BalconyOpen
- Central air
- Concierge
- Gym
- Outdoor pool
- Party room/meeting room
The homeCondo Apartment, Apartment, Age 0–5 years
- Type: Condo Apartment
- Style: Apartment
- Age: 0–5 years
- Living space: 700–799 sq ft
- Basement: None
- Exposure: South East
InsideWindow floor to ceiling, Ensuite, main level, Carpet free, built-in oven
- Flooring: Window floor to ceiling
- Laundry: Ensuite, main level
- Features: Carpet free, built-in oven
- Elevator: Yes
- Rooms above ground: 3
- Bedrooms: 2
- Bathrooms: 2
- Kitchens: 1
OutsideConcrete, Open
- Exterior: Concrete
- Balcony: Open
Parking and locker1 Parking, Underground, Parking type Owned
- Spaces: 1 Parking
- Garage: Underground
- Parking type: Owned
- Spot: 40
- Locker: Exclusive
- Locker unit: 83
- Locker level: 6
BuildingRiver City Phase 3, Storeys 29, Units 332
- Name: River City Phase 3
- Storeys: 29
- Units: 332
- Registered: 2018
- Condo corporation: 2672
- Amenities: Concierge, game room, gym, outdoor pool, party room/meeting room, visitor parking
- Pets: Allowed
Heating, water and powerForced air, gas, Central air
- Heating: Forced air, gas
- Cooling: Central air
Rent and termsRent $2,950 a month, Entire property, Unfurnished
- Rent: $2,950 a month
- Space for rent: Entire property
- Furnished: Unfurnished
- Lease: 12 months
- Rent includes: Building insurance, central air conditioning, parking
- Deposit: Required
- Credit check: Required
- Employment letter: Required
- Rental application: Required
- References: Required
IncludedBuilt in: refrigerator, oven, cooktop, dishwasher, microwave, and hood fan. washer/dryer.
- Included: Built in: refrigerator, oven, cooktop, dishwasher, microwave, and hood fan. washer/dryer.
NearbyClear view, electric car charger, lake/pond, park, public transit, rec./commun.centre
- Close to: Clear view, electric car charger, lake/pond, park, public transit, rec./commun.centre
Listing detailsC12687290, Rented, Jan 12, 2026
- MLS® number: C12687290
- Status: Rented
- Listed on: Jan 12, 2026
- Days on market: 9
- Updated: Jan 21, 2026
- Possession: 2026-01-15 / Immediate
- Occupied by: Vacant
- Listing brokerage: REAL BROKER ONTARIO LTD.
About this home
Unit 817, 170 Bayview Avenue, Toronto (Moss Park), ON M5A 0M4
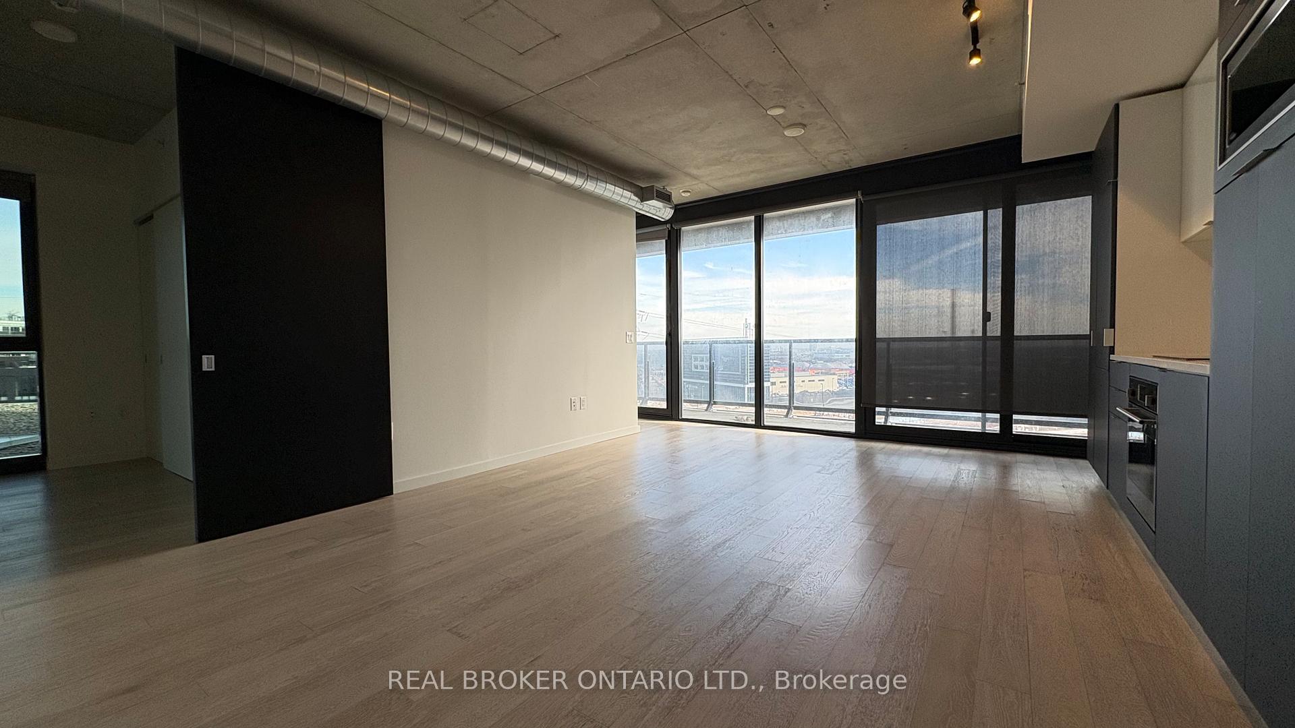
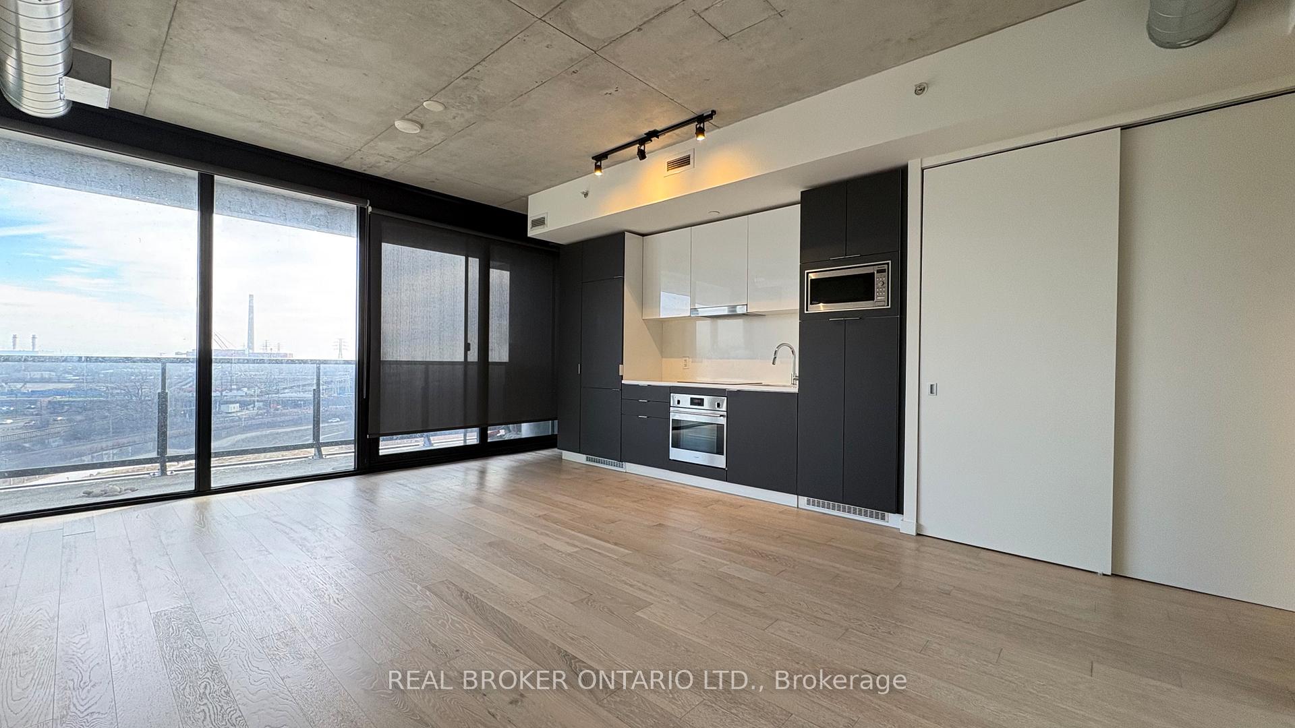
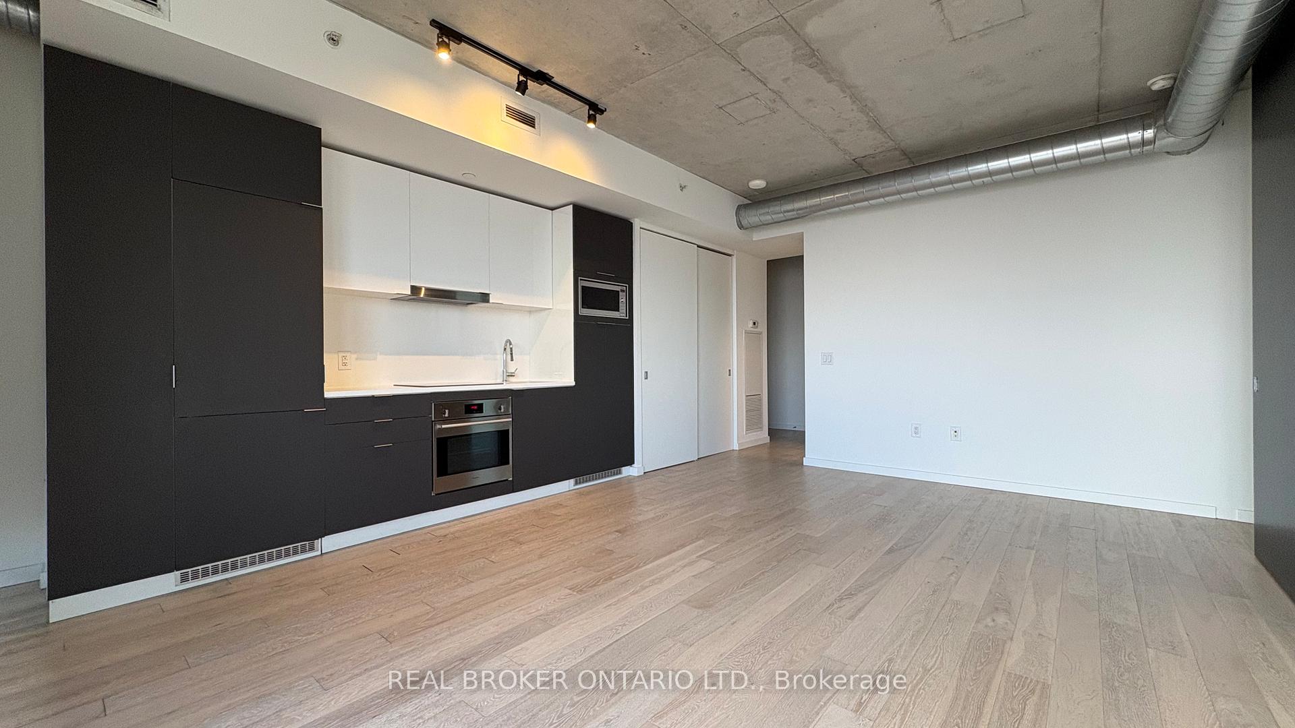
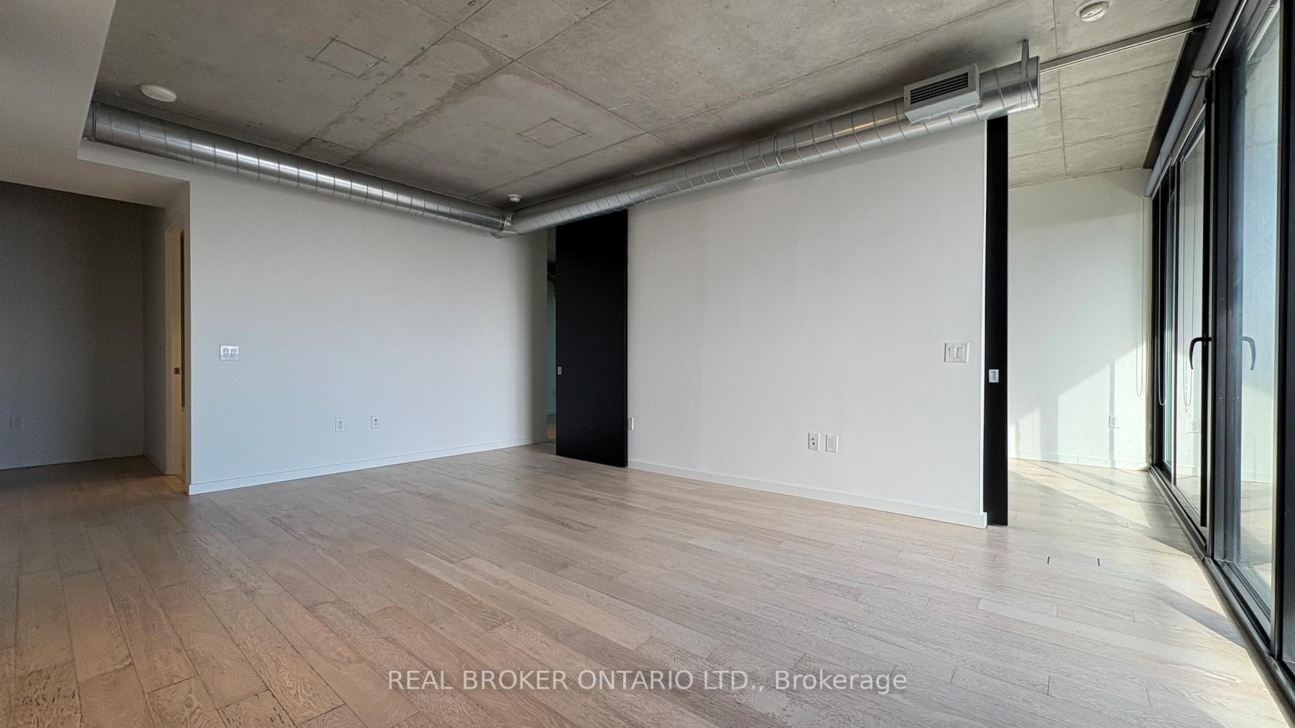
This stunning 2-bedroom, 2-bathroom suite offers bright, open-concept living, plus a generous southeast-facing balcony, perfect for enjoying your morning coffee or evening views. Freshly painted and flooded with natural light through floor-to-ceiling windows, this suite features exposed 9' concrete ceilings, stylish light fixtures, and contemporary finishes throughout. The primary bedroom includes a spa like ensuite bath, while the second bedroom is perfect for guests or a home office. The modern kitchen boasts all built-in appliances, including dishwasher and washer/dryer. You'll find premium roller blinds located on every window, with blackout curtains in the bedrooms. River City 3 is a LEED Gold certified building with exceptional amenities including an outdoor pool, fitness center, kids playroom, meeting rooms, workshop, dog wash station, concierge service, and more. Nestled in the heart of Corktown Commons, you're steps from the park, Don River Trails, Distillery District, King and Queen Street shops, cafes, and restaurants with quick access to the DVP, & transit. Experience the perfect balance of modern urban living and green space at River City 3 - this beautiful suite truly has it all! 1 parking space and 1 locker Included. Amenities Include: Bike Storage, Concierge, Exercise Room, Guest Suites, Outdoor Pool, Party Room/Meeting Room, Gym, Rooftop Deck/Garden, Community BBQ, Elevator, Visitor Parking, Media Room
Ask about this home
A HOMEH agent will answer your questions about this home.
Know more about River City Phase 3
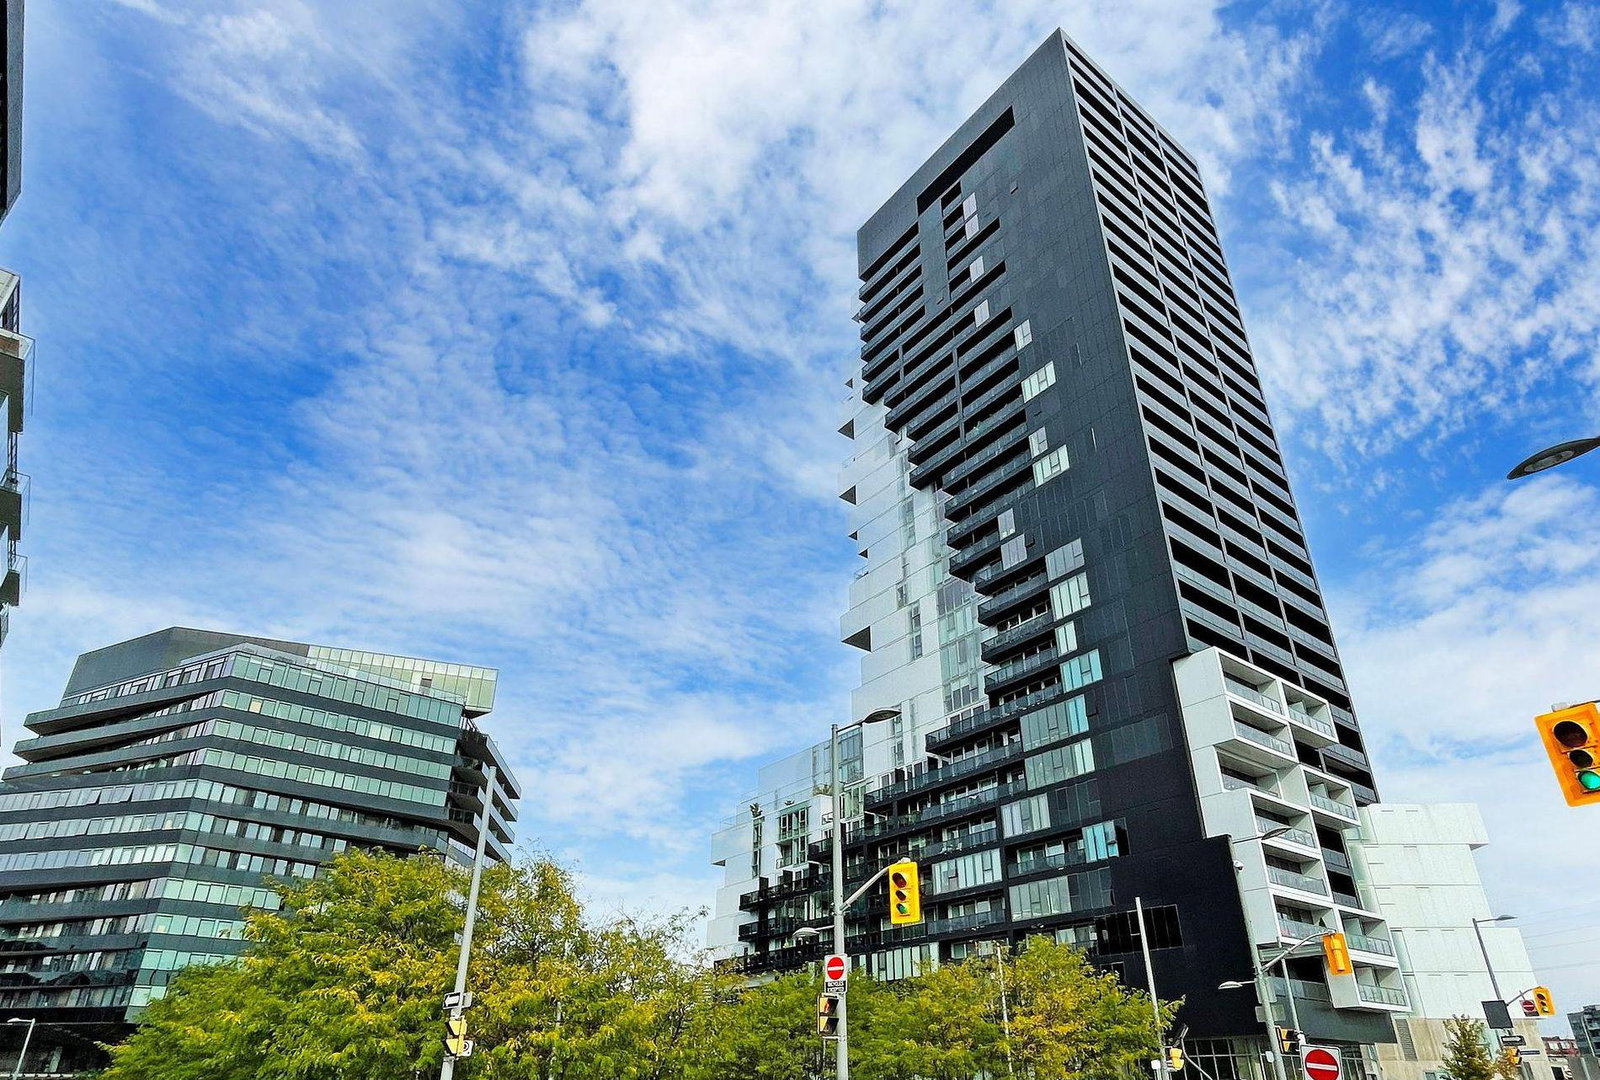
Condo building · 170 Bayview Avenue
River City Phase 3 is a 29-storey condo with 332 suites, built in 2018 by Urban Capital Property Group. Right now 1 for sale and 3 for rent are on the market here.
- 29storeys
- 332suites
- $854/sq ft
- 2018built
No similar units for rent in River City Phase 3 right now.
Around this home
Daily convenience, out of 100, from the distances below
Schools nearby
School rating, out of 10.
Helpful calculators
Your HOMEH agent

"I would see it this week."