

PH02, 170 Bayview Avenue
PH02, 170 Bayview Avenue
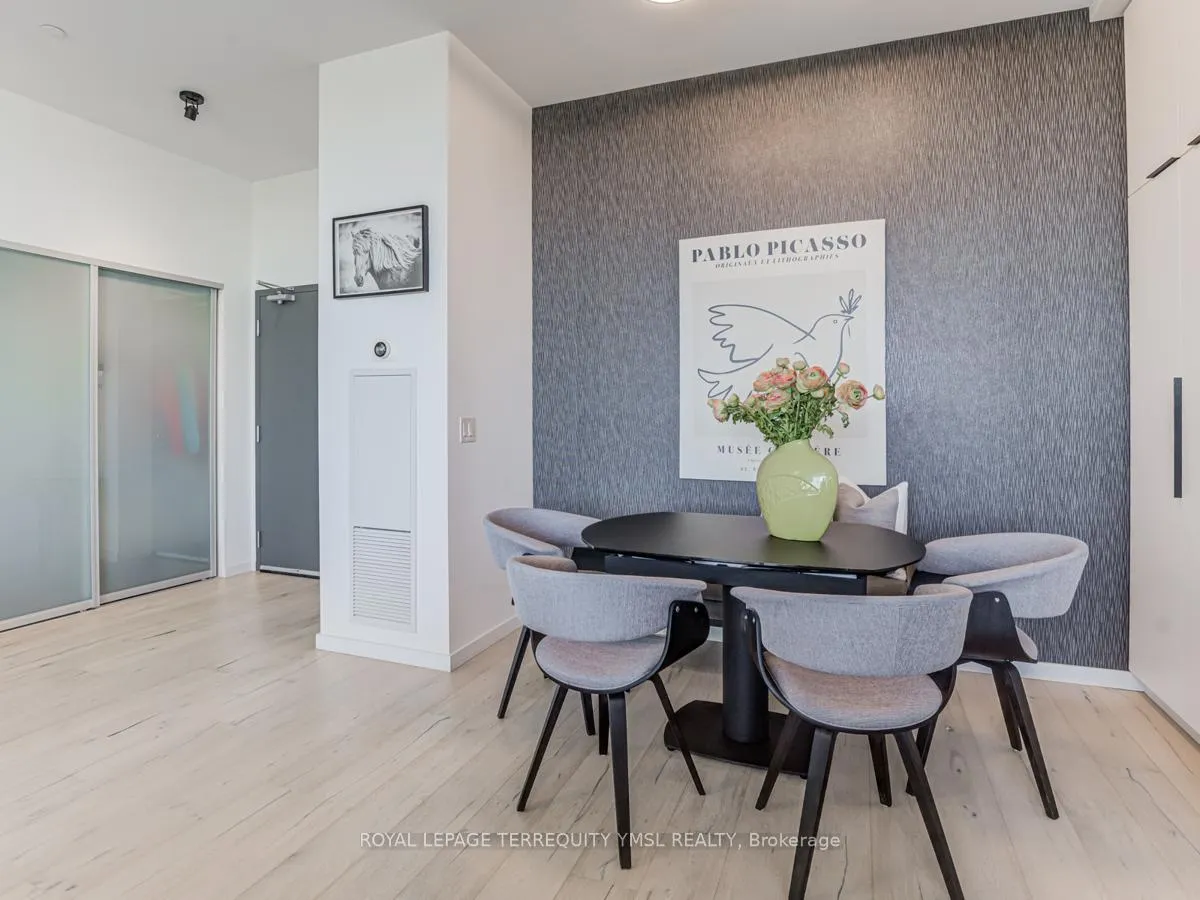 See all 37 photos
Property history
Facts and features
- ExposureNorth east
- LaundryEnsuite, closet
- LockerOwned
- BalconyOpen
- Hardwood floors
- Central air
- Concierge
- Exercise room
- Party room/meeting room
- Rooftop deck/garden
The homeCondo Apartment, Apartment, 1,200–1,399 sq ft
- Type: Condo Apartment
- Style: Apartment
- Living space: 1,200–1,399 sq ft
- Basement: None
- Exposure: North East
- View: Clear, panoramic, river
InsideHardwood, Ensuite, laundry closet, main level, Carpet free, separate hydro meter, water meter
- Flooring: Hardwood
- Laundry: Ensuite, laundry closet, main level
- Features: Carpet free, separate hydro meter, water meter
- Security: Concierge/security
- Rooms above ground: 5
- Rooms in the basement: 1
- Bedrooms: 2 + 1 in the basement
- Bathrooms: 2
- Kitchens: 1
OutsideConcrete, metal/steel siding, Open
- Exterior: Concrete, metal/steel siding
- Balcony: Open
Parking and locker1 Parking, Surface, Parking type Owned
- Spaces: 1 Parking
- Garage: Surface
- Parking type: Owned
- Driveway: Surface
- Spot: P1-#1
- Locker: Owned
- Locker unit: 72
- Locker number: 33
- Locker level: 5
BuildingRivercity 3, Storeys 29, Units 332
- Name: Rivercity 3
- Storeys: 29
- Units: 332
- Registered: 2018
- Condo corporation: 2672
- Amenities: Concierge, exercise room, guest suites, party room/meeting room, rooftop deck/garden, lap pool
- Pets: Allowed
Heating, water and powerHeat pump, gas, Central air
- Heating: Heat pump, gas
- Cooling: Central air
Costs and taxesTaxes $5,451 a year, Condo fee $1,118 a month, Building insurance included, parking included, common elements included
- Taxes, 2024: $5,451 a year
- Condo fee: $1,118 a month
- Fee includes: Building insurance included, parking included, common elements included
- HST: HST included in the price
Included in the saleAll existing kitchen appliances incl. built-in stainless steel fridge, cooktop, oven, dishwasher, microwave, exhaust hood fan & wine fridge; 2-in-1 washer&dryer combo. all elf's. one ev-ready indoor parking spot and one storage locker., 2nd bedroom wall bookshelf unit.
- Included: All existing kitchen appliances incl. built-in stainless steel fridge, cooktop, oven, dishwasher, microwave, exhaust hood fan & wine fridge; 2-in-1 washer&dryer combo. all elf's. one ev-ready indoor parking spot and one storage locker.
- Not included: 2nd bedroom wall bookshelf unit.
NearbyClear view, cul de sac/dead end, park, public transit, school, river/stream
- Close to: Clear view, cul de sac/dead end, park, public transit, school, river/stream
Listing detailsC12025253, Sold, Mar 18, 2025
- MLS® number: C12025253
- Status: Sold
- Listed on: Mar 18, 2025
- Days on market: 72
- Updated: May 29, 2025
- Possession: Other
- Occupied by: Owner
- Listing brokerage: ROYAL LEPAGE TERREQUITY YMSL REALTY
About this home
PH02, 170 Bayview Avenue, Toronto (Waterfront Communities), ON M5A 0M4
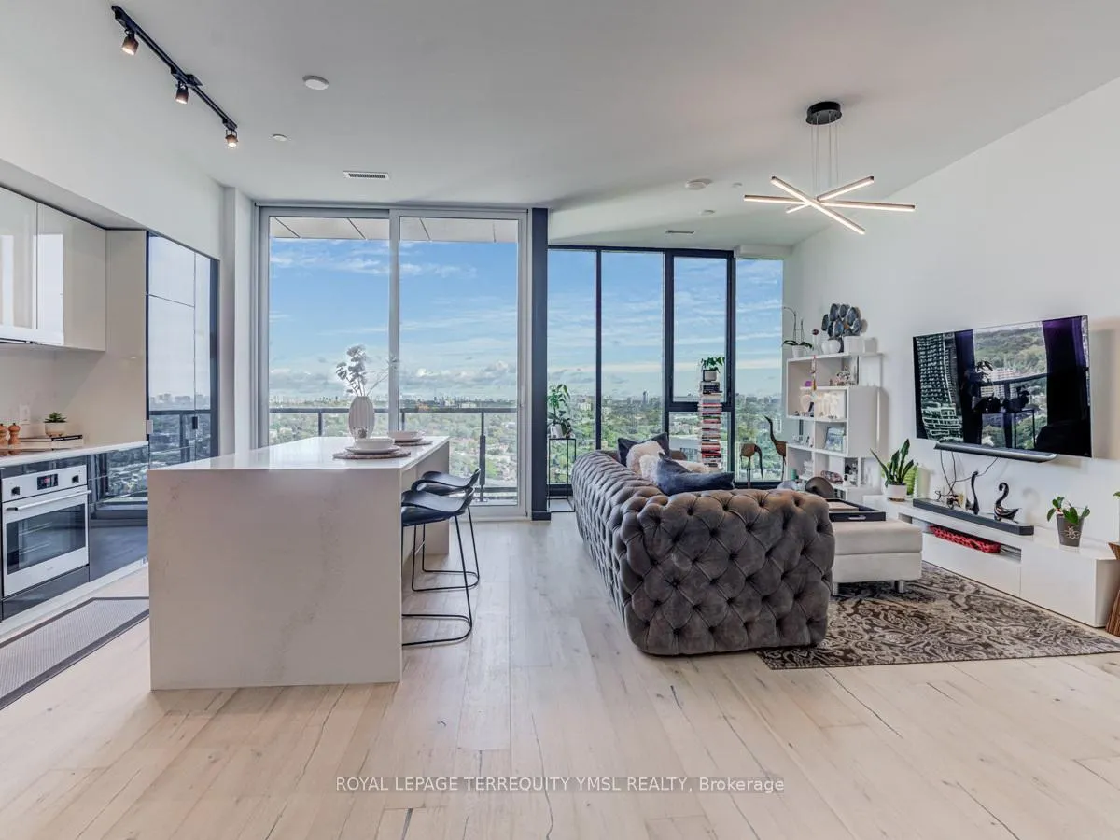
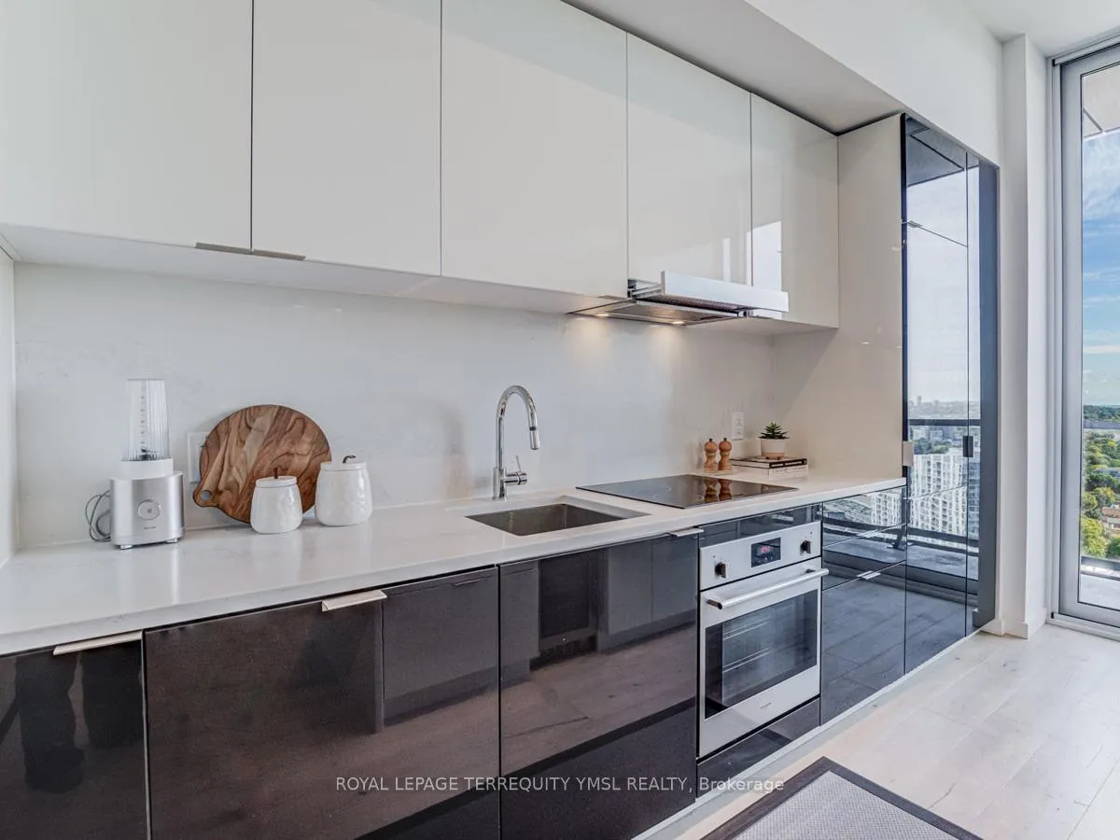
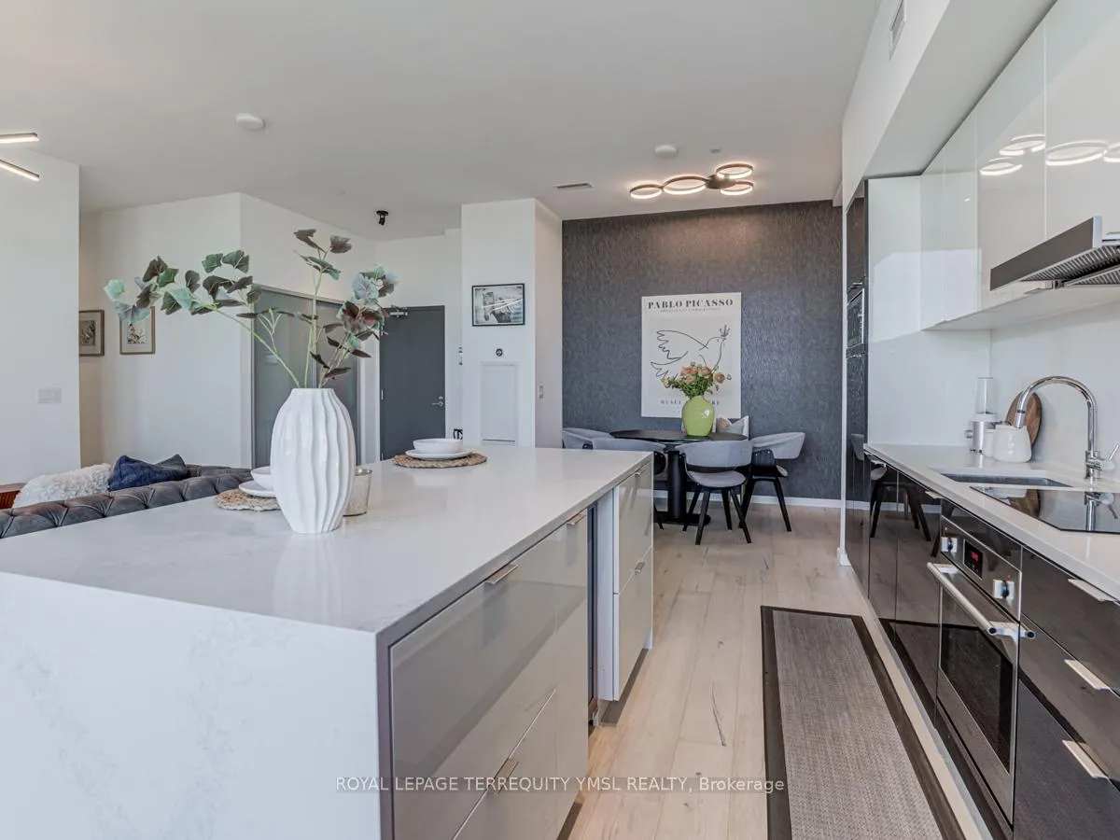
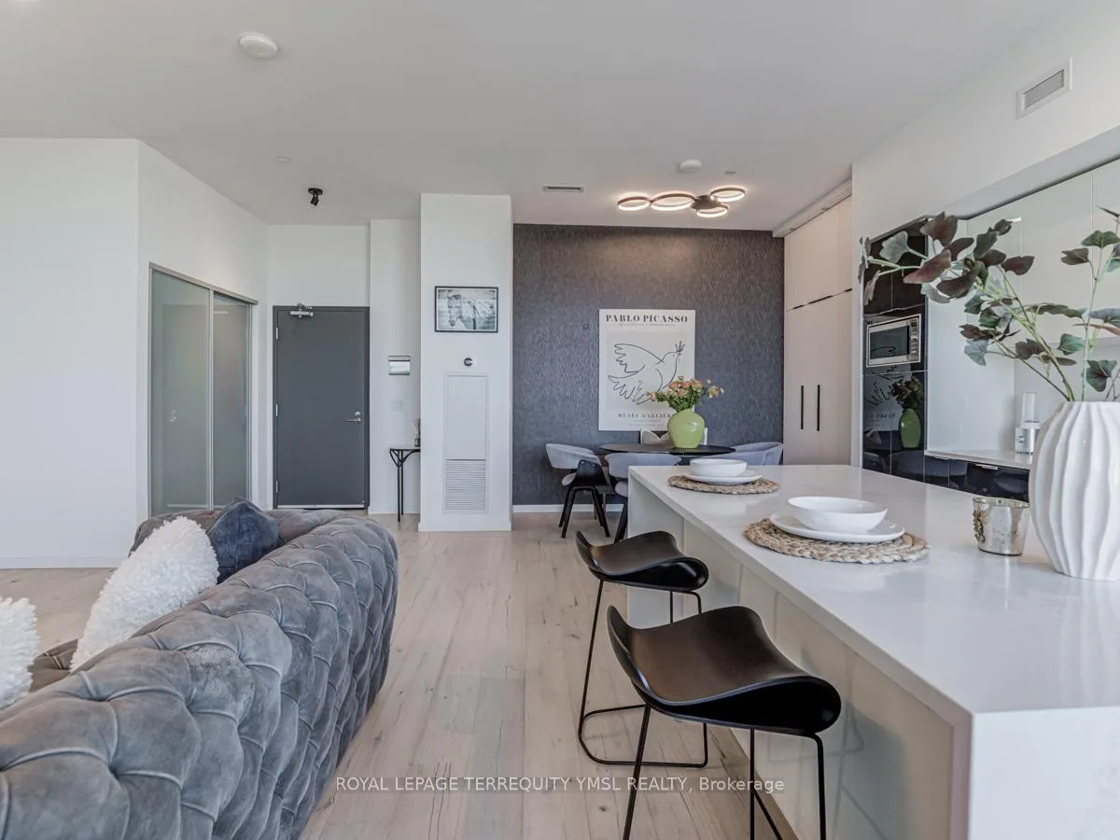
Penthouse Living at River City 3 ~ A Rare Opportunity! Own a stunning penthouse suite in West Don Lands, where Queen St. meets King St., in the award-winning, loft-inspired mid-rise condominium. Steps from 18-acre Corktown Common, with easy access to 24-hour streetcars, Lower Don Park Trail, DVP, and Cherry Beach. This gorgeous 2-bedroom, 2-bathroom suite spans approx. 1,226 sq. ft. with 10' soaring ceilings, wide-plank hardwood floors, and floor-to ceiling, wall-to-wall windows offering illuminated NE exposure with breathtaking city & partial lake views. Designed for modern living, the home features a custom kitchen with a waterfall center island, built-in custom closet organizers throughout, and a custom-made pantry/utility closet in the den area for extra storage. Custom made blackout drapery in the master bedroom and Hunter Douglas silhouette for the 2nd bedroom. Professionally installed wall papers in the living room and bedrooms respectively. Enjoy 2 walk-out balconies, plus 1 EV-ready parking spot and 1 storage locker. Unbeatable location! Walk to the Historic Distillery District and the trendy Leslieville neighborhood. Steps to the Don River & Beltline trails. Luxury amenities include: 24-hour concierge, fully equipped exercise room, party room, outdoor lap pool, guest suite, visitor parking, and more! A truly exceptional home in a vibrant community! Optional 3 bedroom floor plan converted to 2 bedroom plus open den layout.
Ask about this home
A HOMEH agent will answer your questions about this home.
Know more about River City Phase 3
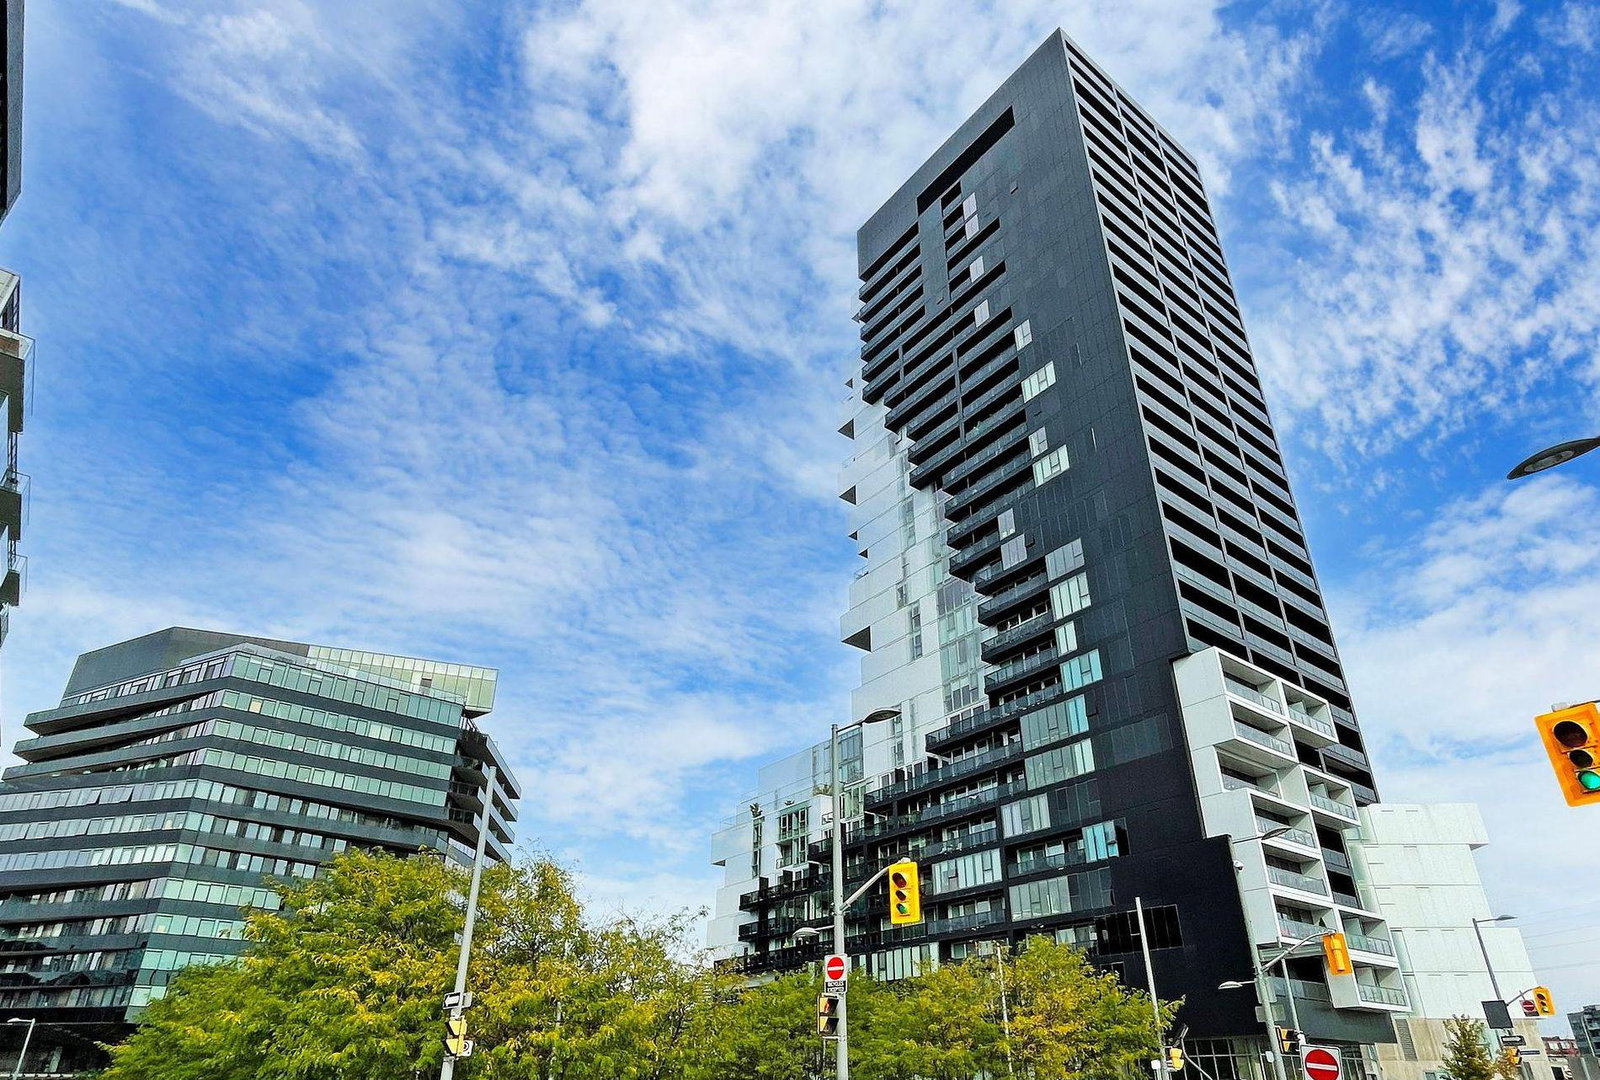
Condo building · 170 Bayview Avenue
River City Phase 3 is a 29-storey condo with 332 suites, built in 2018 by Urban Capital Property Group. Right now 1 for sale and 3 for rent are on the market here.
- 29storeys
- 332suites
- $854/sq ft
- 2018built
No similar units for sale in River City Phase 3 right now.
Around this home
Daily convenience, out of 100, from the distances below
Schools nearby
School rating, out of 10.
Helpful calculators
Your HOMEH agent

"I would see it this week."