


Unit 1103, 170 Fort York Boulevard
Unit 1103, 170 Fort York Boulevard
 See all 27 photos
Property history
Facts and features
- ExposureNorth east
- LaundryEnsuite
- LockerNone
- BalconyJuliette
- Central air
- Concierge
- Gym
- Party room/meeting room
The homeCondo Apartment, Apartment, 0–499 sq ft
- Type: Condo Apartment
- Style: Apartment
- Living space: 0–499 sq ft
- Basement: None
- Exposure: North East
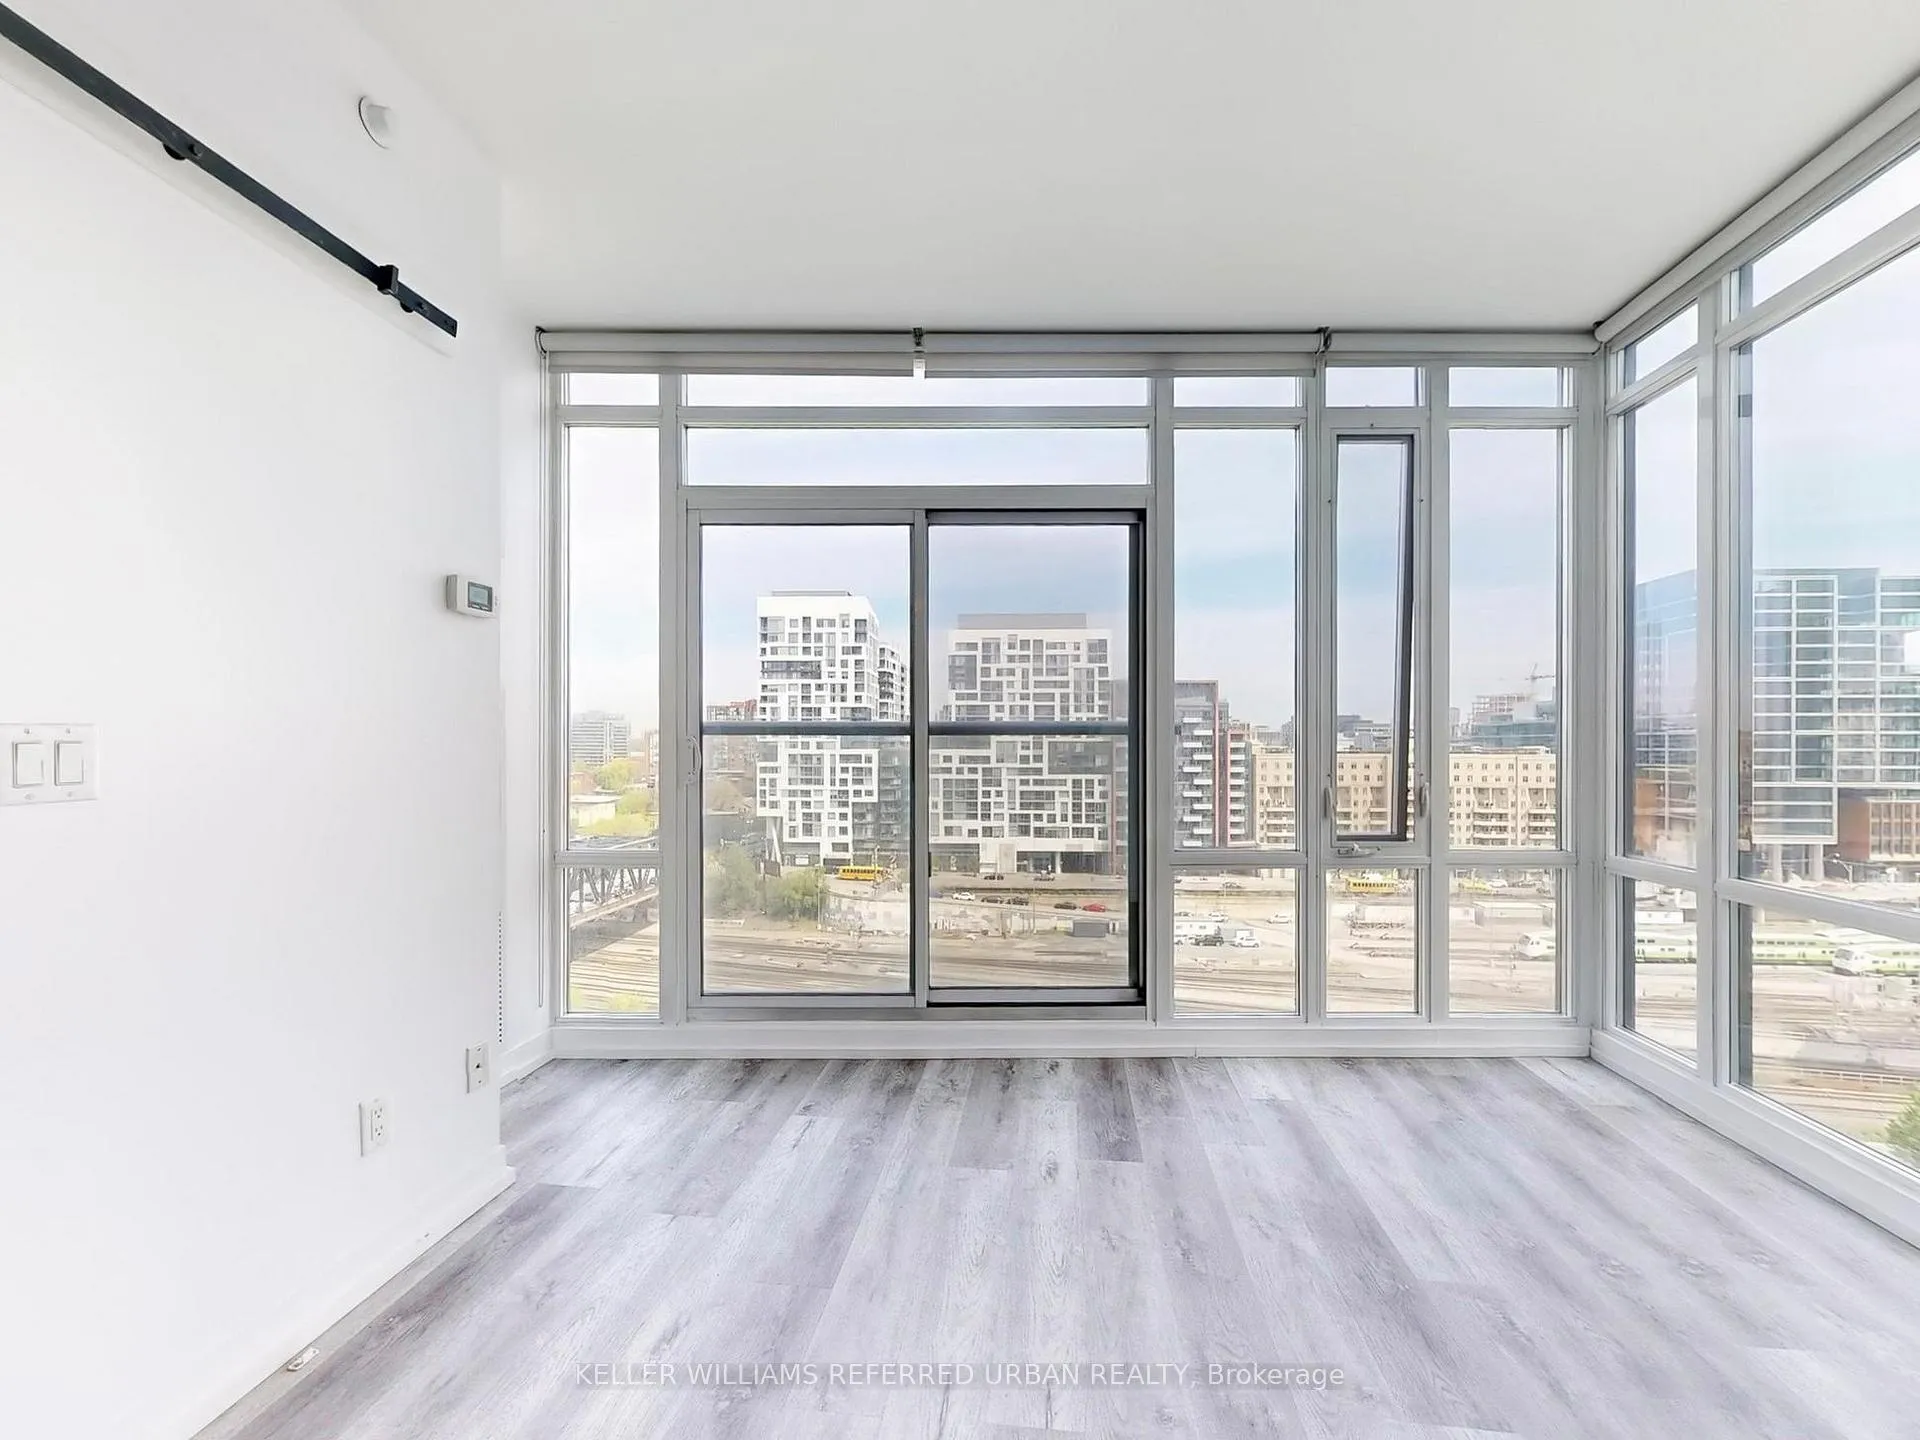
InsideVinyl, Window floor to ceiling, Ensuite, main level, Carpet free
- Flooring: Vinyl, Window floor to ceiling
- Laundry: Ensuite, main level
- Features: Carpet free
- Rooms above ground: 4
- Bedrooms: 1
- Bathrooms: 1
- Kitchens: 1
OutsideConcrete block, concrete, Juliette, Elevator
- Exterior: Concrete block, concrete
- Balcony: Juliette
- Accessibility: Elevator
Parking and lockerUnderground, Parking type None, Underground
- Garage: Underground
- Parking type: None
- Driveway: Underground
- Locker: None
BuildingLibrary District, Storeys 29, Units 364
- Name: Library District
- Storeys: 29
- Units: 364
- Registered: 2014
- Condo corporation: 2406
- Amenities: Bike storage, concierge, guest suites, gym, party room/meeting room
- Pets: Allowed
Heating, water and powerForced air, gas, Central air
- Heating: Forced air, gas
- Cooling: Central air
Rent and termsRent $2,200 a month, Entire property, Unfurnished
- Rent: $2,200 a month
- Space for rent: Entire property
- Furnished: Unfurnished
- Lease: 12 months
- Paid: Monthly
- Rent includes: Building insurance, central air conditioning, common elements, heat, water
- Deposit: Required
- Credit check: Required
- Employment letter: Required
- Rental application: Required
- References: Required
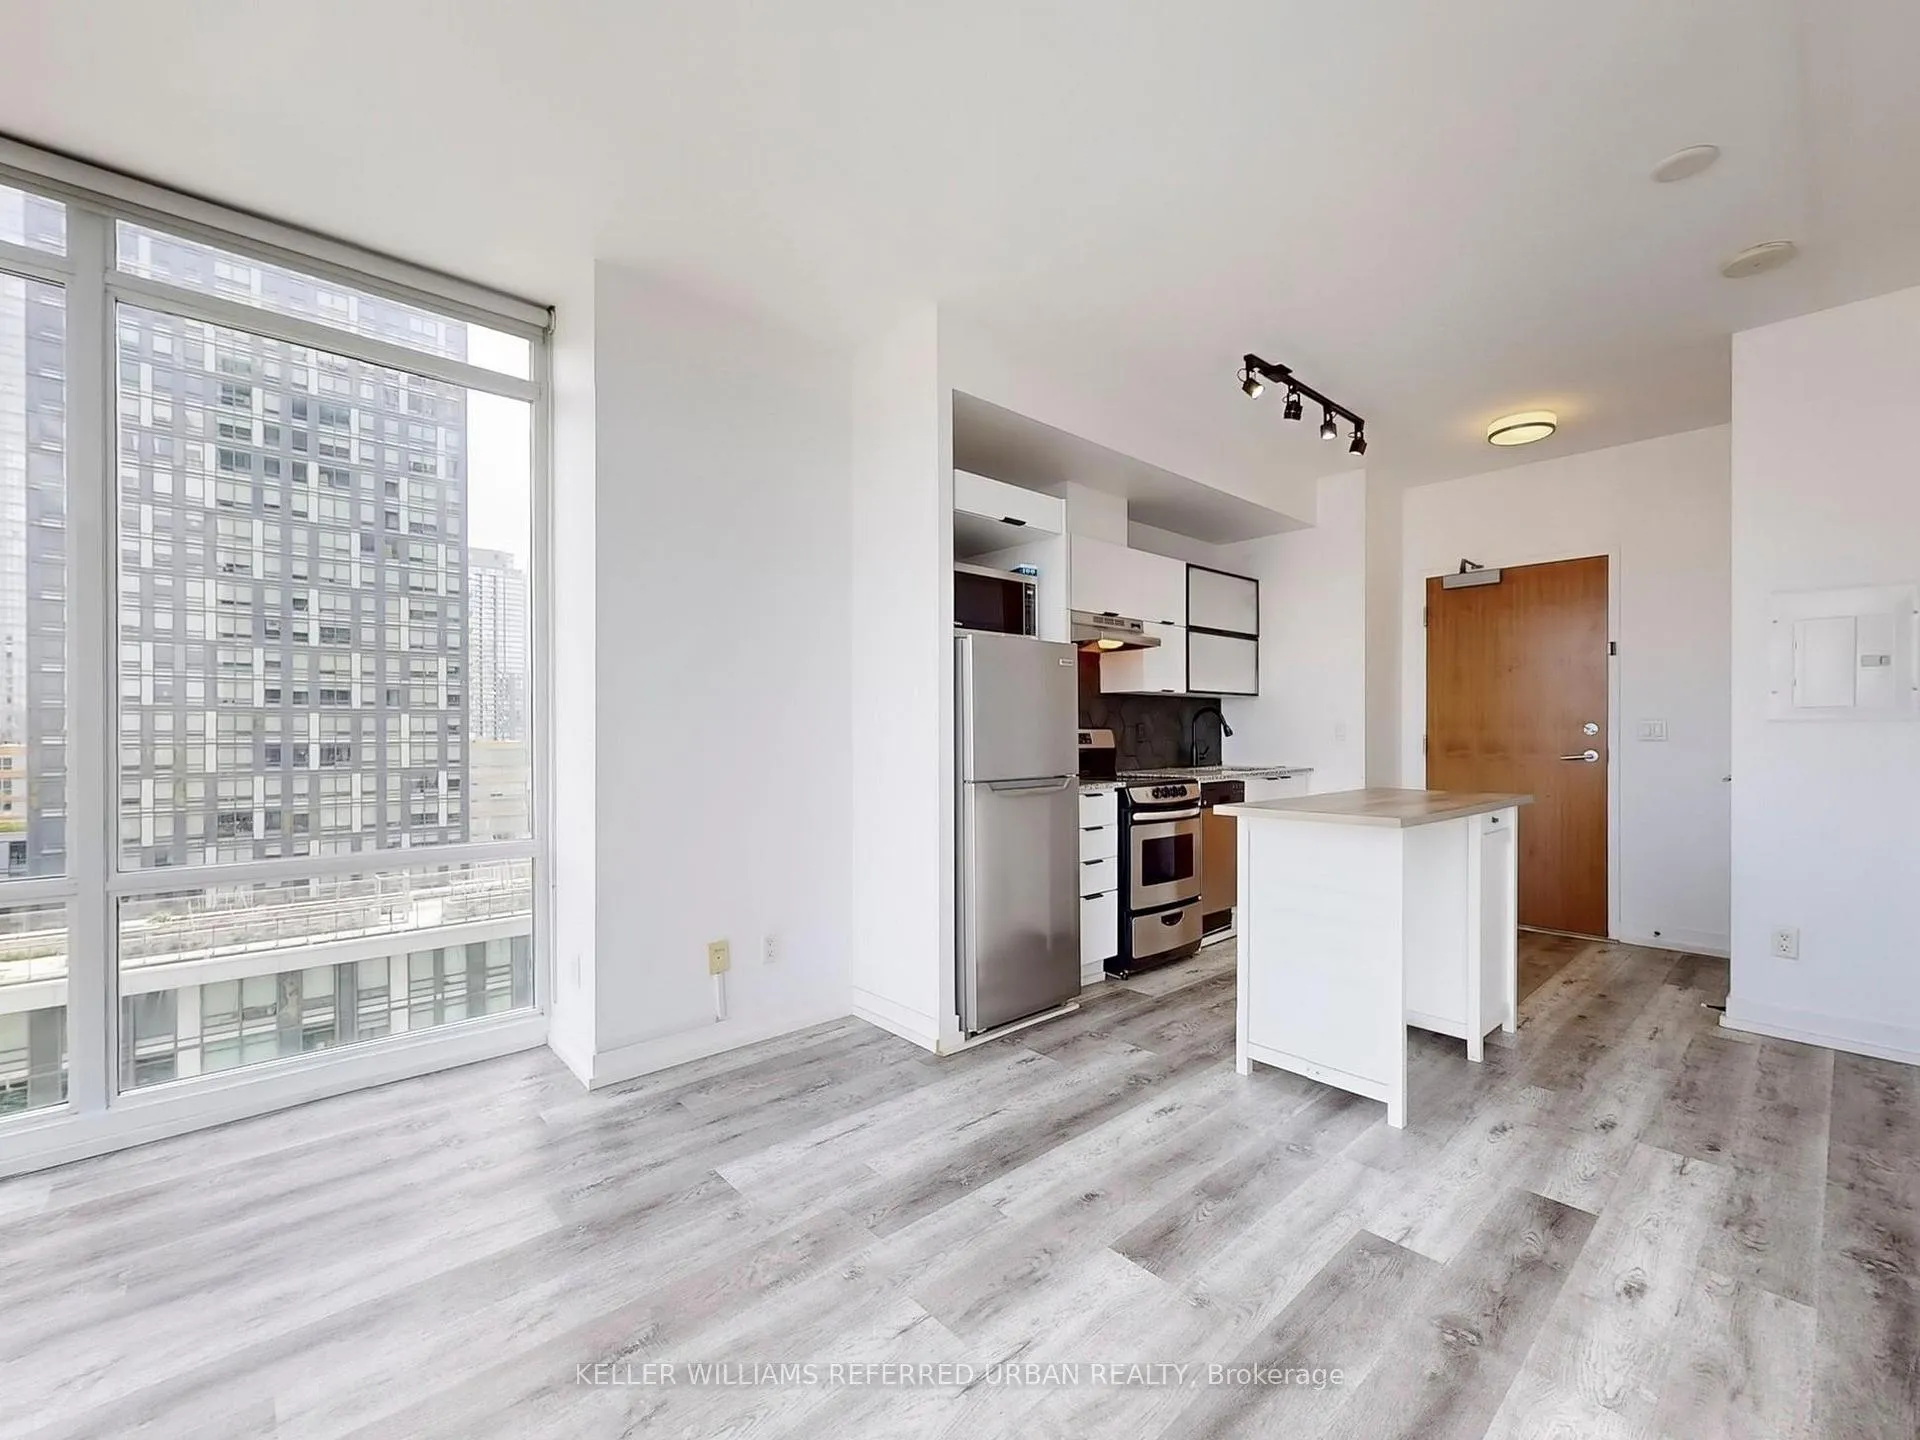
IncludedFridge, oven, range hood, dishwasher, microwave, washer, dryer, all electrical light fixtures and all window coverings and blinds.
- Included: Fridge, oven, range hood, dishwasher, microwave, washer, dryer, all electrical light fixtures and all window coverings and blinds.
NearbyLibrary, park, public transit, school
- Close to: Library, park, public transit, school
Listing detailsC12178973, Rented, May 28, 2025
- MLS® number: C12178973
- Status: Rented
- Listed on: May 28, 2025
- Days on market: 27
- Updated: Jun 24, 2025
- Possession: 2025-06-01 / Immediate
- Occupied by: Vacant
- Listing brokerage: KELLER WILLIAMS REFERRED URBAN REALTY
About this home
Unit 1103, 170 Fort York Boulevard, Toronto (Waterfront Communities), ON M5V 0E6
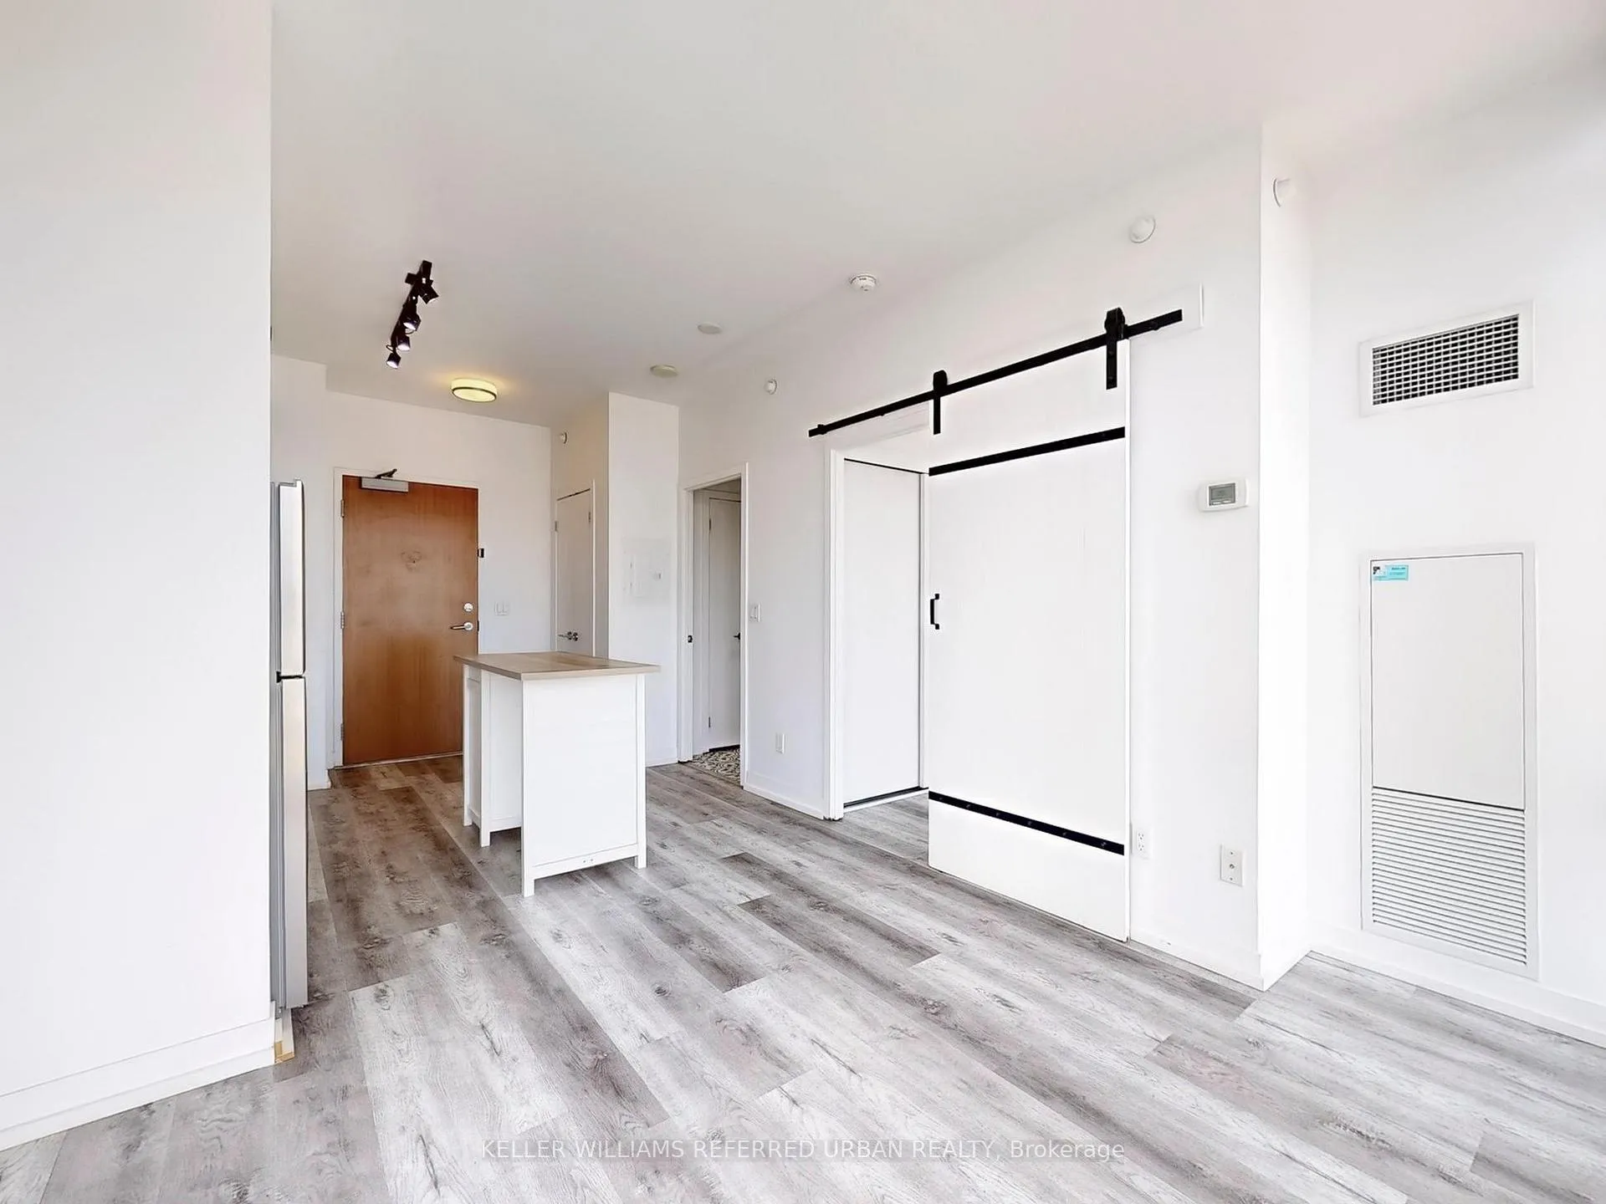
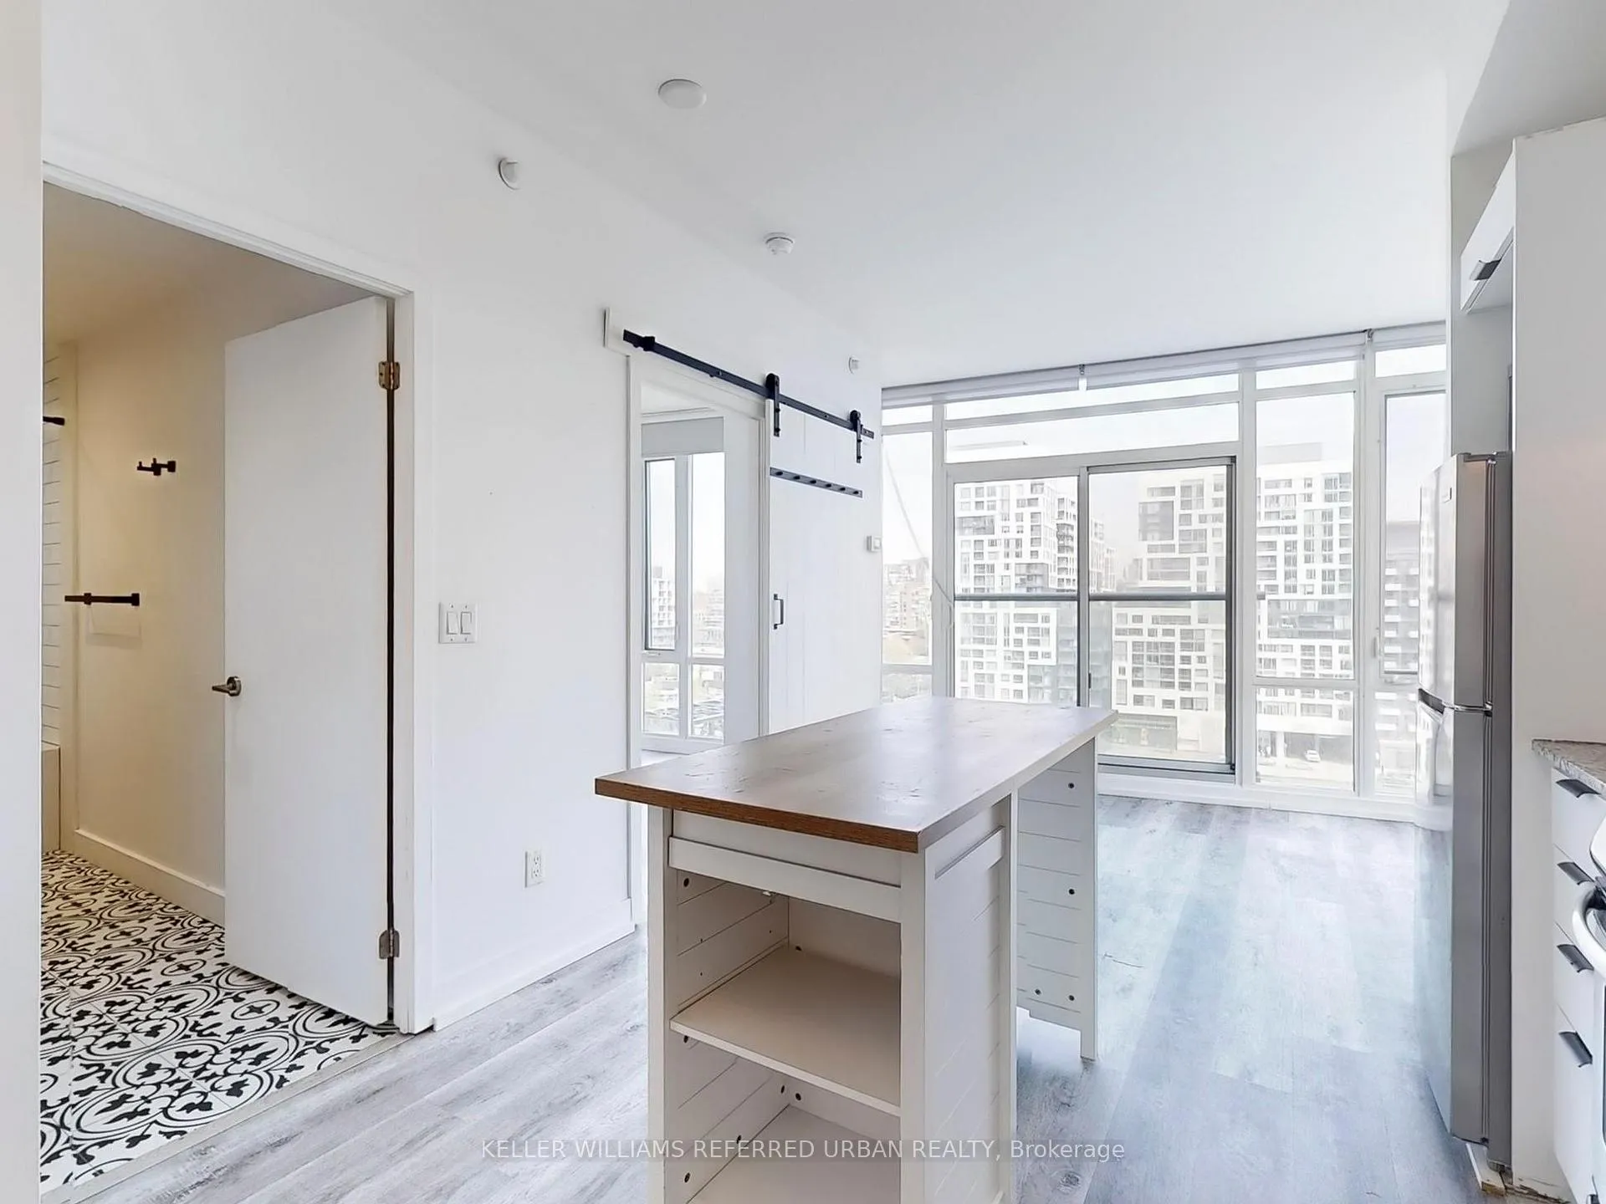
Welcome to urban living at its best at Library District Condos, perfectly located at Bathurst & Fort York. This bright and freshly painted 1-bedroom suite offers floor-to-ceiling windows, a smart open-concept layout, and northeast views that let the morning light pour in. No wasted space here just a clean, functional design that makes the most of every square foot. The bedroom is a standout, complete with generous his-and-hers closets and room to truly relax. You'll also love the in-suite laundry, sleek stainless steel appliances, and modern finishes throughout. Outside your door? Everything. You're just steps from the Stackt Market, King West, City Place, and Fort York. Loblaws and Farm Boy are around the corner, the waterfront is minutes away, and the TTC is at your doorstep. Even Billy Bishop Airport is just a quick hop away. Enjoy 24/7 concierge service and hotel-style amenities that make every day feel like a staycation. If you're looking for a convenient, connected, and comfortable place to call home this is it!
Ask about this home
A HOMEH agent will answer your questions about this home.
Know more about Library District
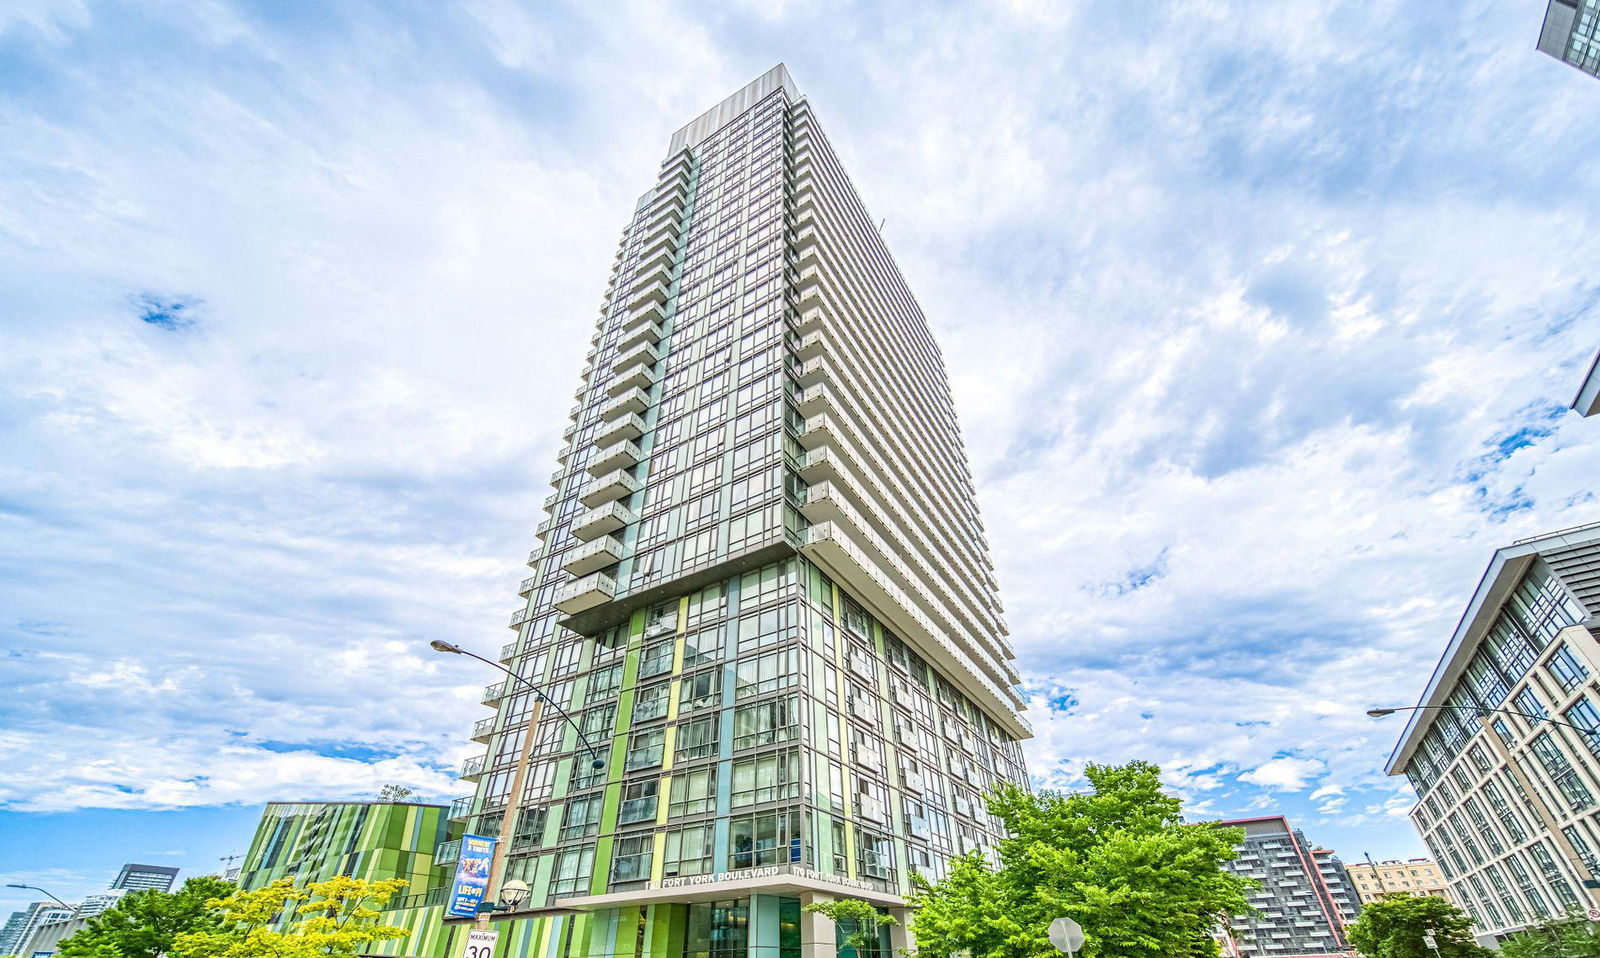
Condo building · 170 Fort York Boulevard
Library District is a 29-storey condo with 364 suites, built in 2014 by Context Development. Right now 2 for sale and 3 for rent are on the market here.
- 29storeys
- 364suites
- $828/sq ft
- 2014built
No similar units for rent in Library District right now.
Around this home
Daily convenience, out of 100, from the distances below
Schools nearby
School rating, out of 10.
Helpful calculators
Your HOMEH agent

"I would see it this week."