

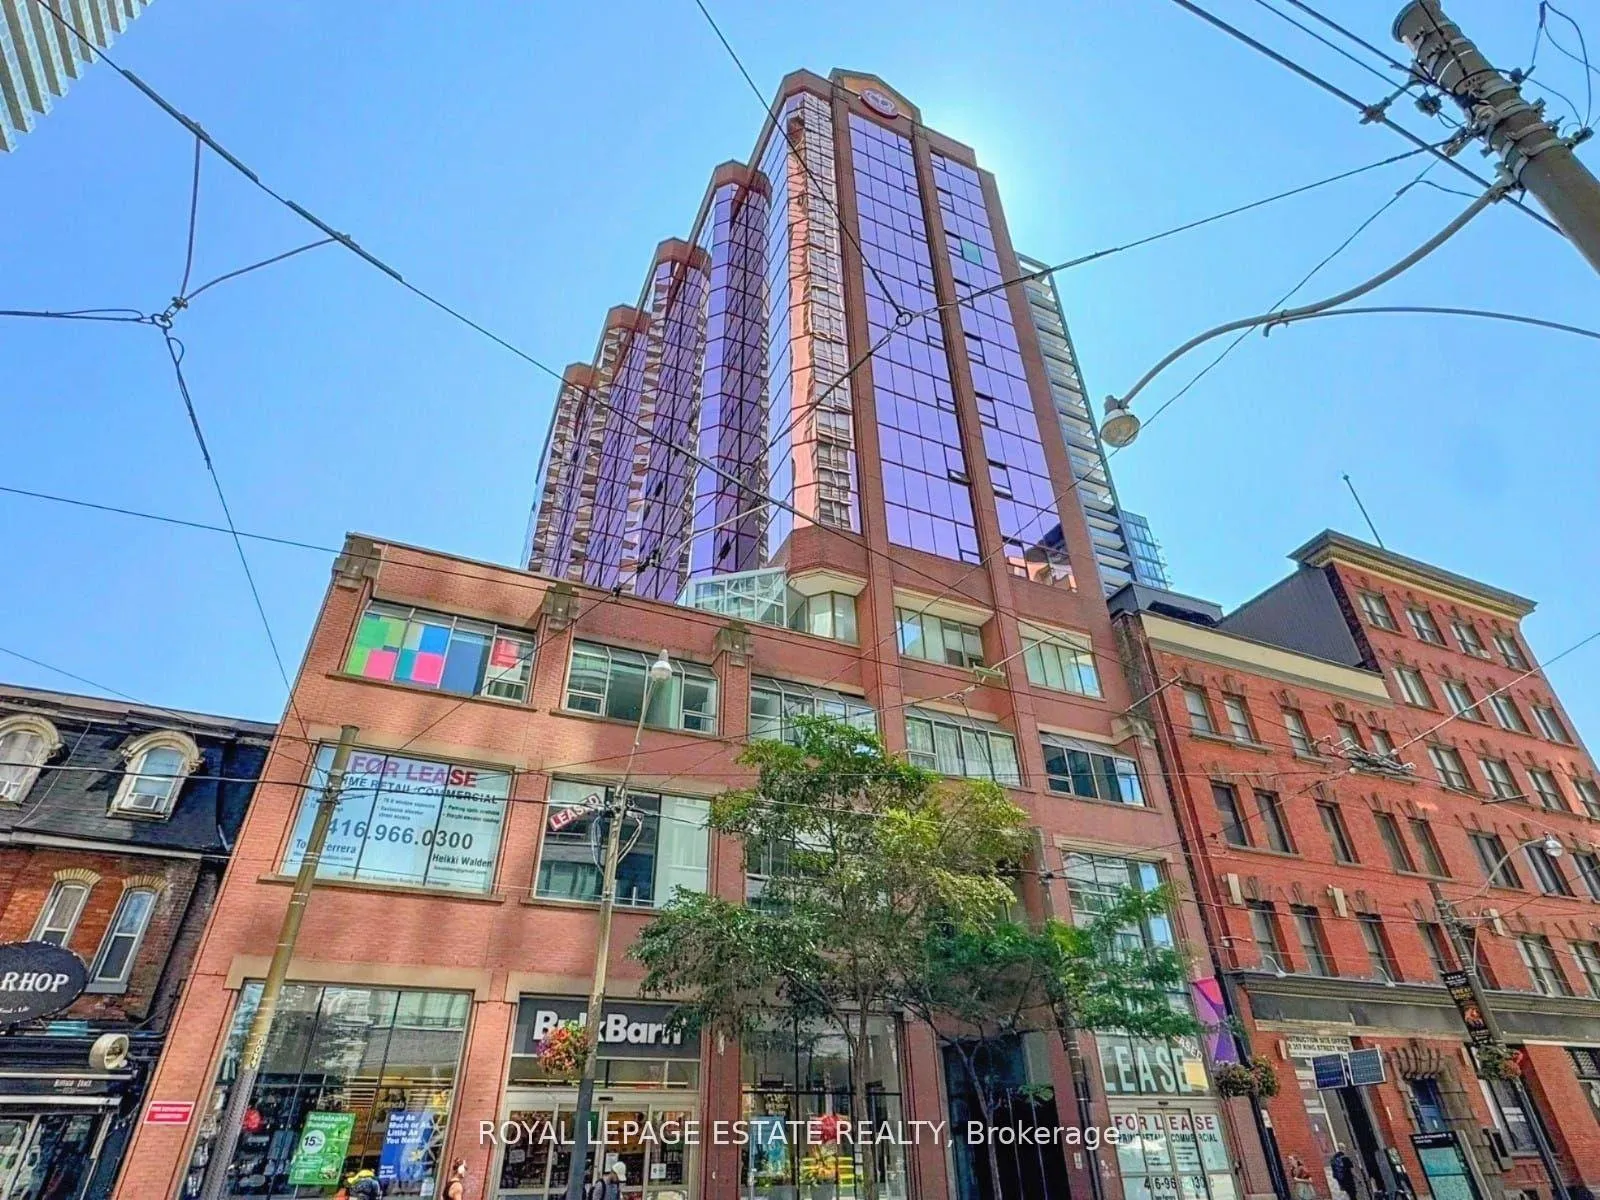
Unit 607, 393 King Street W
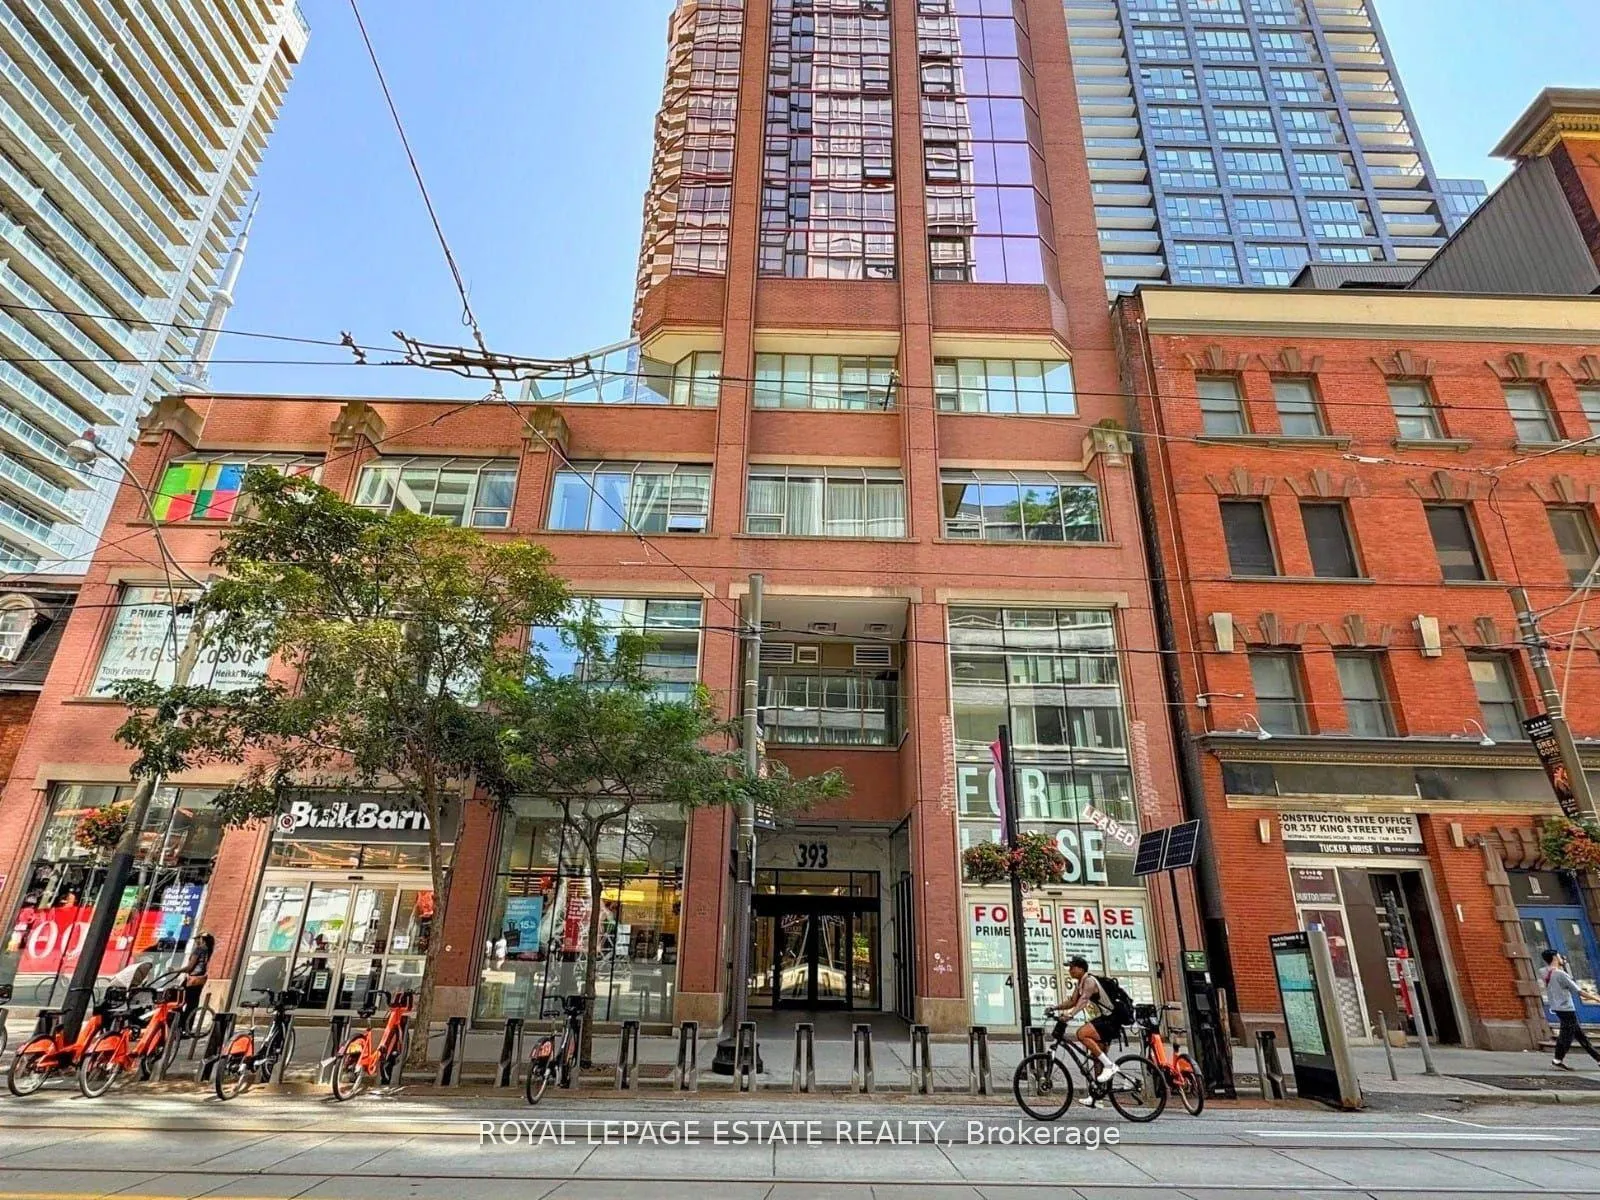
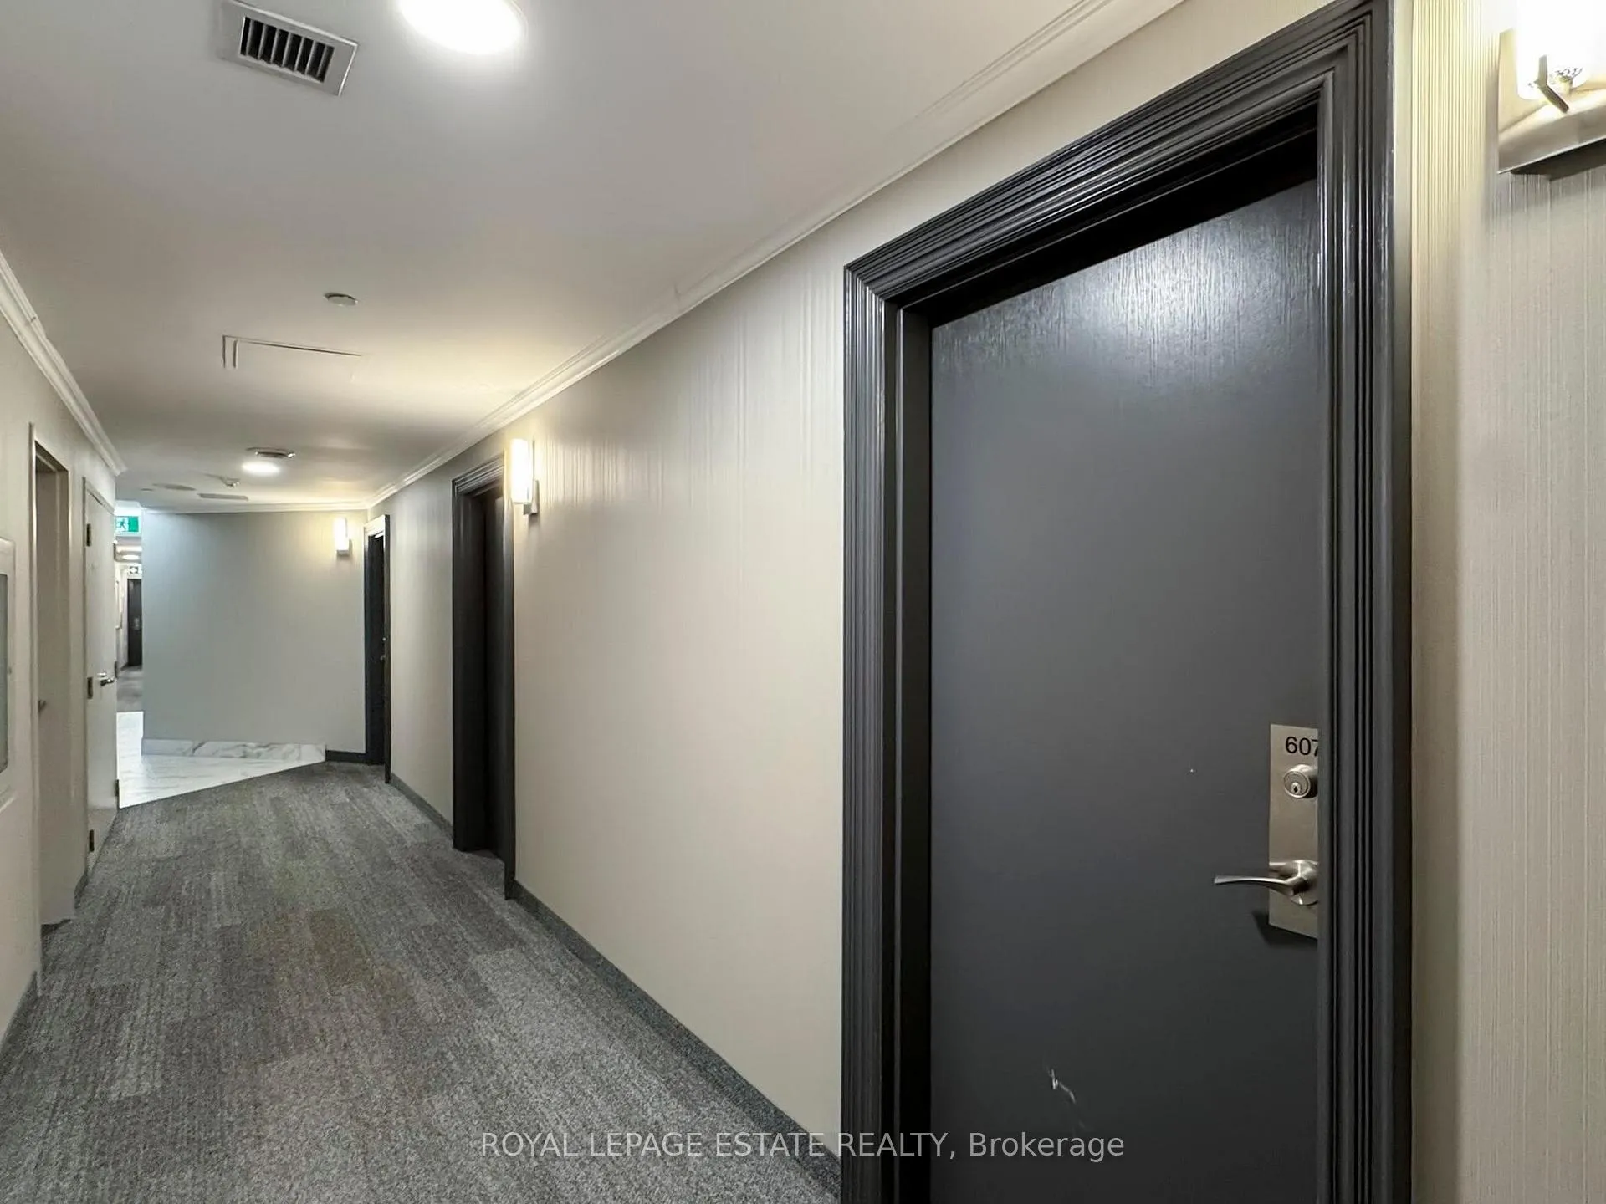
Unit 607, 393 King Street W
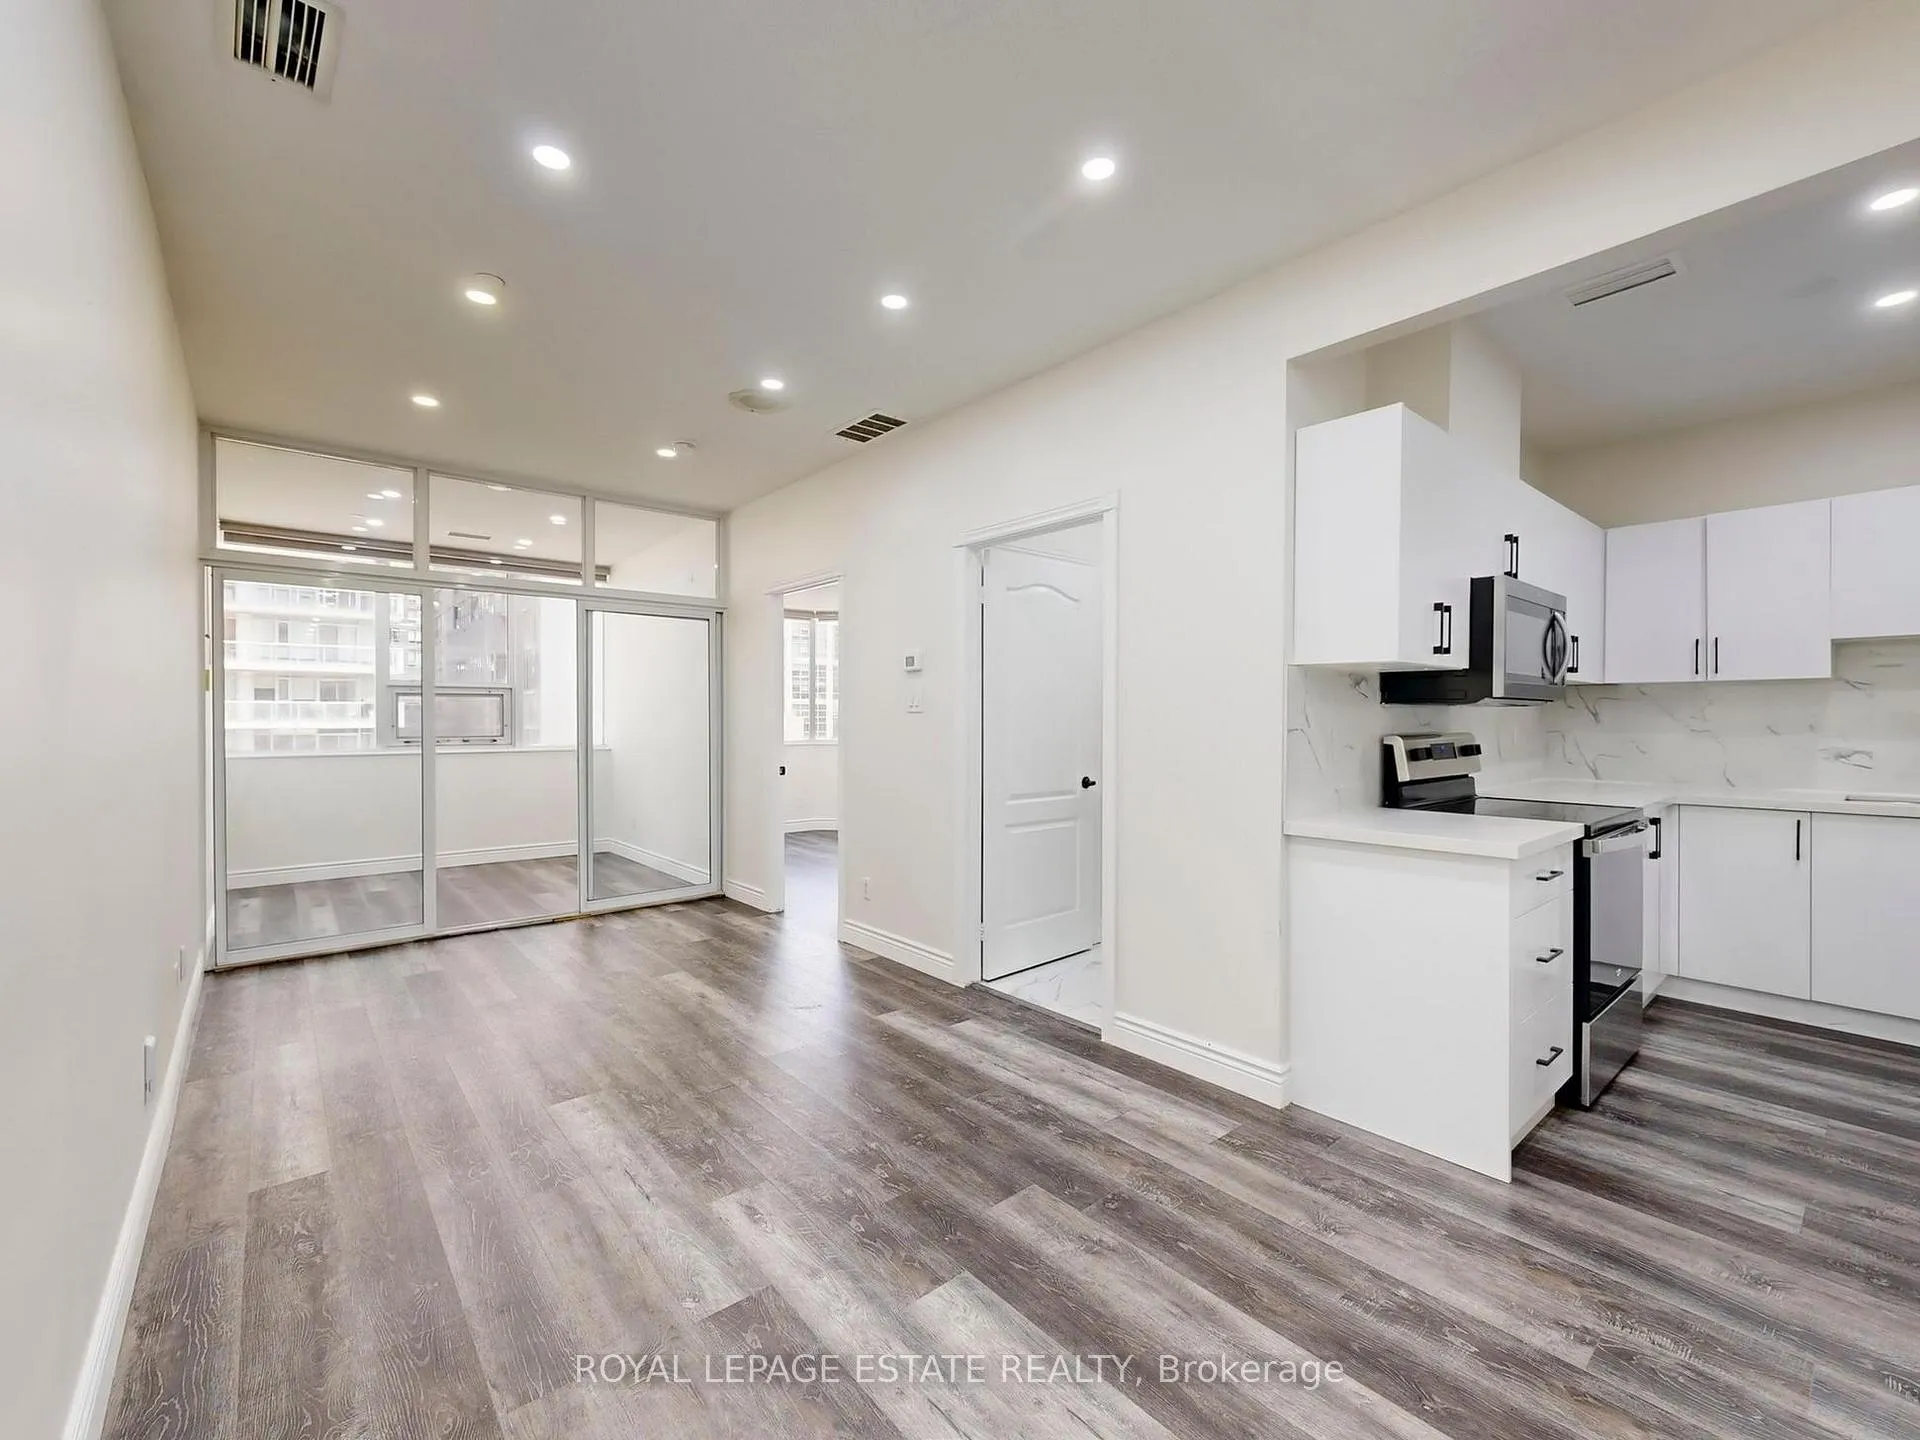 See all 31 photos
Property history
Facts and features
- ExposureEast
- LaundryIn-suite laundry, in bathroom
- LockerNone
- BalconyNone
- Central air
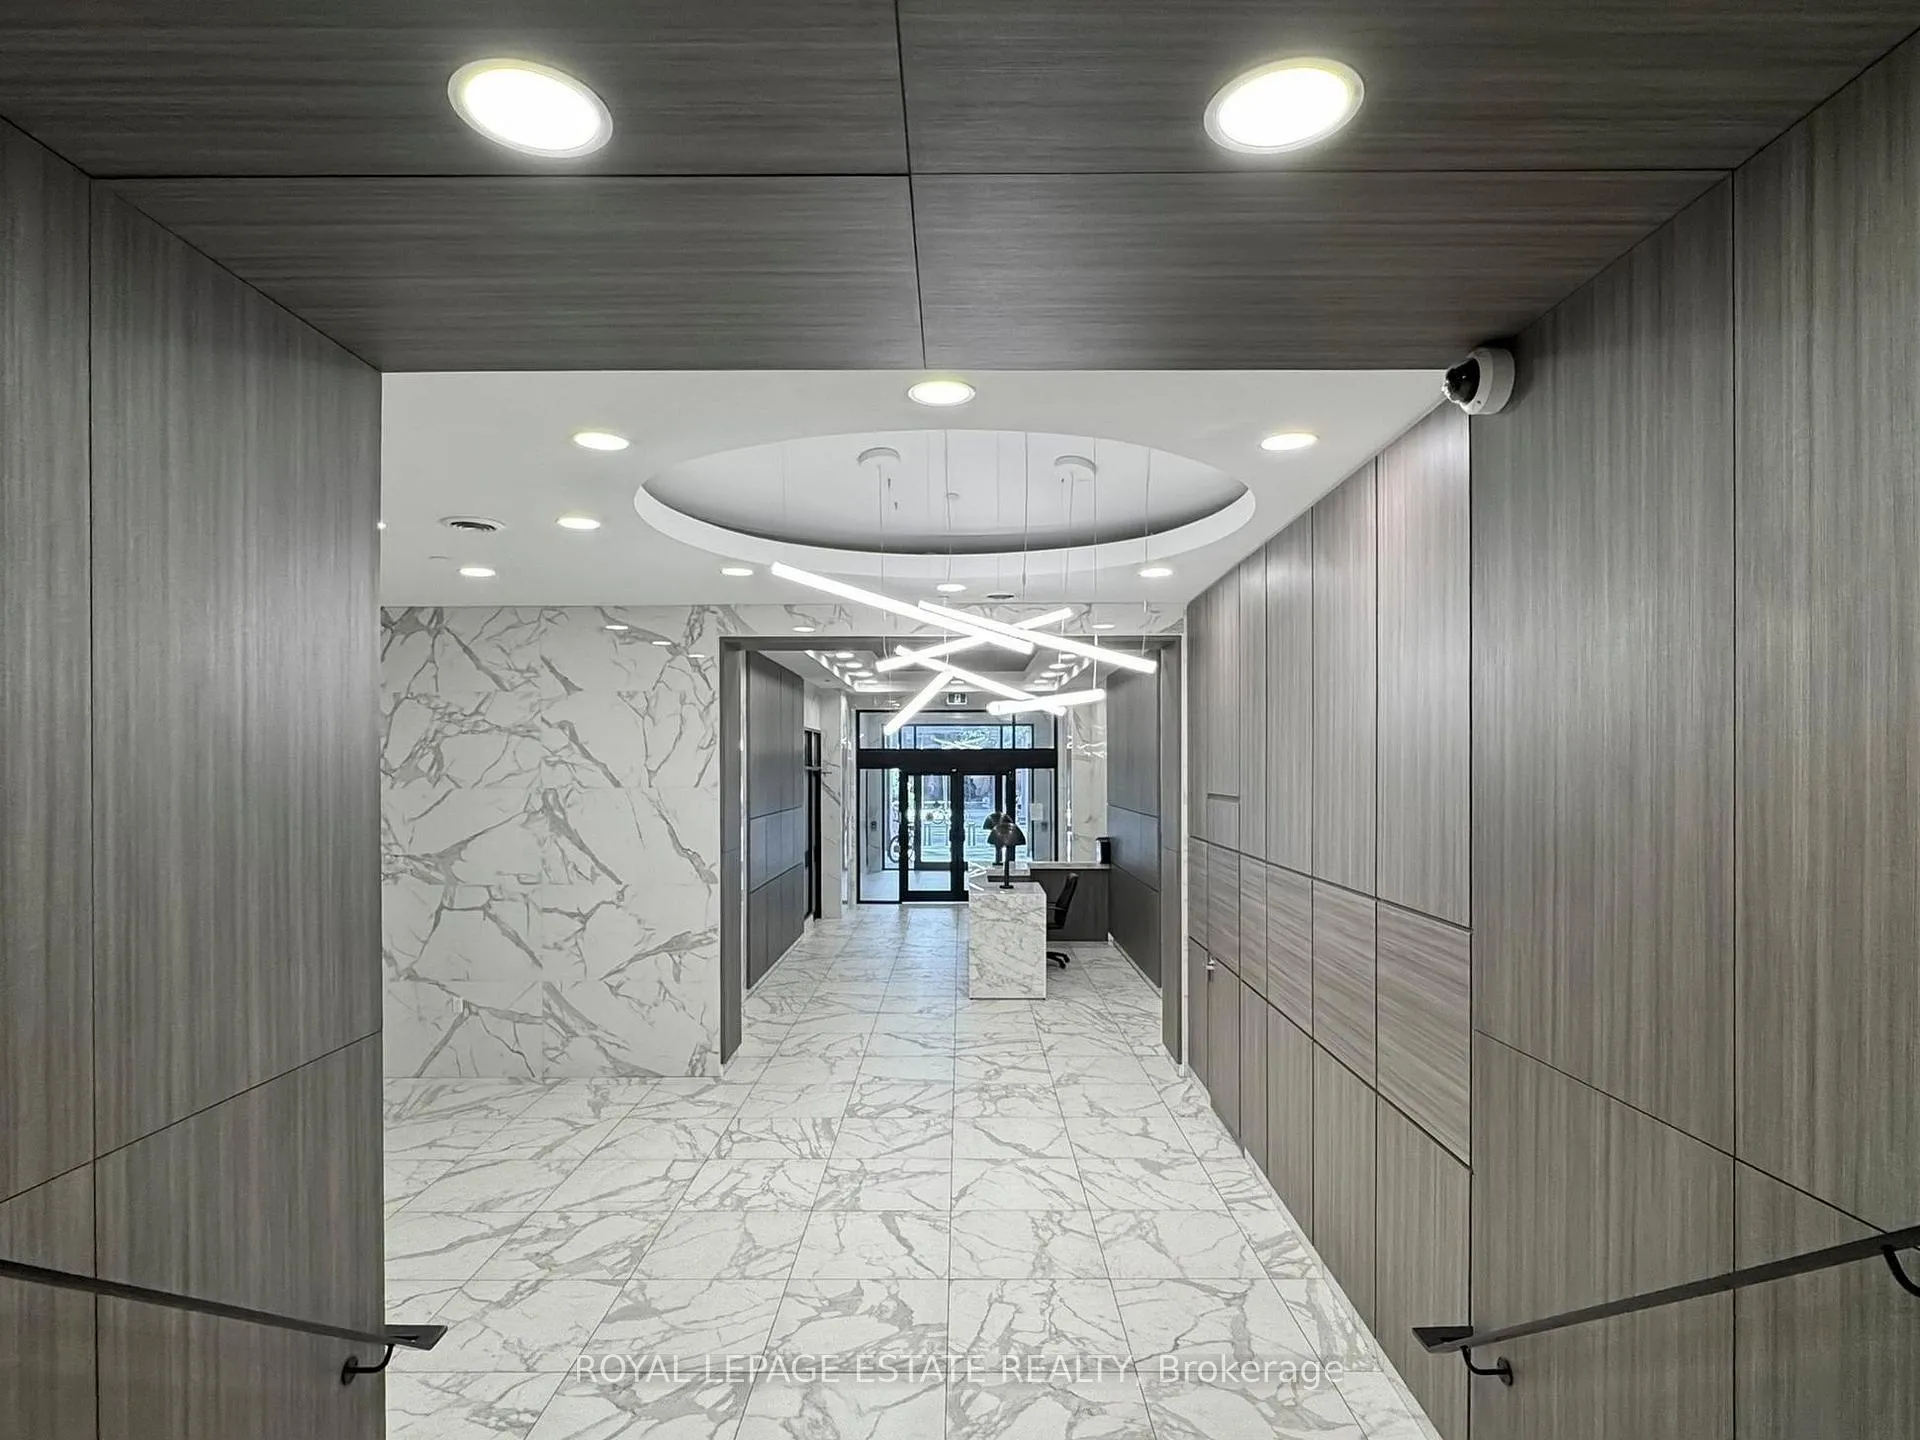
- Concierge
- Exercise room
- Party room/meeting room
- Rooftop deck/garden
The homeCondo Apartment, Apartment, Age 16–30 years
- Type: Condo Apartment
- Style: Apartment
- Age: 16–30 years
- Living space: 600–699 sq ft
- Basement: None
- Exposure: East
- View: City, downtown, skyline
- Special designation: Other
- Waterfront: None
InsideTile, In-suite laundry, in bathroom, main level, Carpet free
- Flooring: Tile
- Laundry: In-suite laundry, in bathroom, main level
- Features: Carpet free
- Security: Concierge/security, security guard, monitored
- Elevator: Yes
- Rooms above ground: 4
- Rooms in the basement: 1
- Bedrooms: 1 + 1 in the basement
- Bathrooms: 1
- Kitchens: 1
OutsideConcrete, Unknown, Unknown
- Exterior: Concrete
- Roof: Unknown
- Foundation: Unknown
- Balcony: None
- Features: Controlled entry
Parking and locker1 Parking, Underground, Rental
- Spaces: 1 Parking
- Garage: Underground
- Parking type: Rental
- Driveway: Underground
- Locker: None
BuildingThe 393 On King, Storeys 12, Units 101
- Name: The 393 On King
- Storeys: 12
- Units: 101
- Registered: 2001
- Condo corporation: 1392
- Amenities: Bike storage, concierge, exercise room, party room/meeting room, visitor parking, rooftop deck/garden
- Pets: Allowed
Heating, water and powerForced air, gas, Central air
- Heating: Forced air, gas
- Cooling: Central air
Rent and termsRent $2,550 a month, Entire property, Unfurnished
- Rent: $2,550 a month
- Space for rent: Entire property
- Furnished: Unfurnished
- Lease: 12 months
- Paid: Monthly
- Rent includes: Building insurance, common elements, central air conditioning, heat, parking, water, building maintenance
- Deposit: Required
- Credit check: Required
- Employment letter: Required
- Rental application: Required
- References: Required
IncludedHeat, water and parking included in lease. parking available for $150/month.
- Included: Heat, water and parking included in lease. parking available for $150/month.
NearbyArts centre, hospital, place of worship, public transit, rec./commun.centre
- Close to: Arts centre, hospital, place of worship, public transit, rec./commun.centre
Listing detailsC12454777, Rented, Oct 9, 2025
- MLS® number: C12454777
- Status: Rented
- Listed on: Oct 9, 2025
- Days on market: 38
- Updated: Nov 16, 2025
- Possession: 2025-10-31 / Immediate
- Occupied by: Vacant
- Listing brokerage: ROYAL LEPAGE ESTATE REALTY
About this home
Unit 607, 393 King Street W, Toronto (Waterfront Communities), ON M5V 3G8
Boutique Living in the Heart of King West! Welcome to 393 King St W, where urban convenience meets stylish comfort in one of Torontos most dynamic and sought-after neighbourhoods. This incredibly functional 1 Bedroom + Den suite features a bright, airy solarium that makes the perfect home office, creative studio, or cozy extension of your living space. Bask in natural light throughout the day and enjoy unobstructed views of the iconic CN Tower right from your bedroom. Situated in the vibrant King West Entertainment District, you're just steps from everything the city has to offer: world-class restaurants, Queen West shopping, TIFF Bell Lightbox, theatres, Scotiabank Arena, Rogers Centre, nightlife, and the waterfront. With TTC streetcar access just outside your door, commuting is a breeze, and you're minutes to Union Station and the Gardiner Expressway for easy access in and out of the city. Building amenities include a welcoming concierge, a quiet and well-equipped gym that often feels like your own private space, a stylish party room, and an outdoor terrace perfect for entertaining or relaxing. Parking available, a rare convenience in this central location. Whether you're a professional, creative, or investor, this is downtown living at its finest: effortless, exciting, and connected. Parking available for $150/month.
Ask about this home
A HOMEH agent will answer your questions about this home.
Know more about The 393 On King
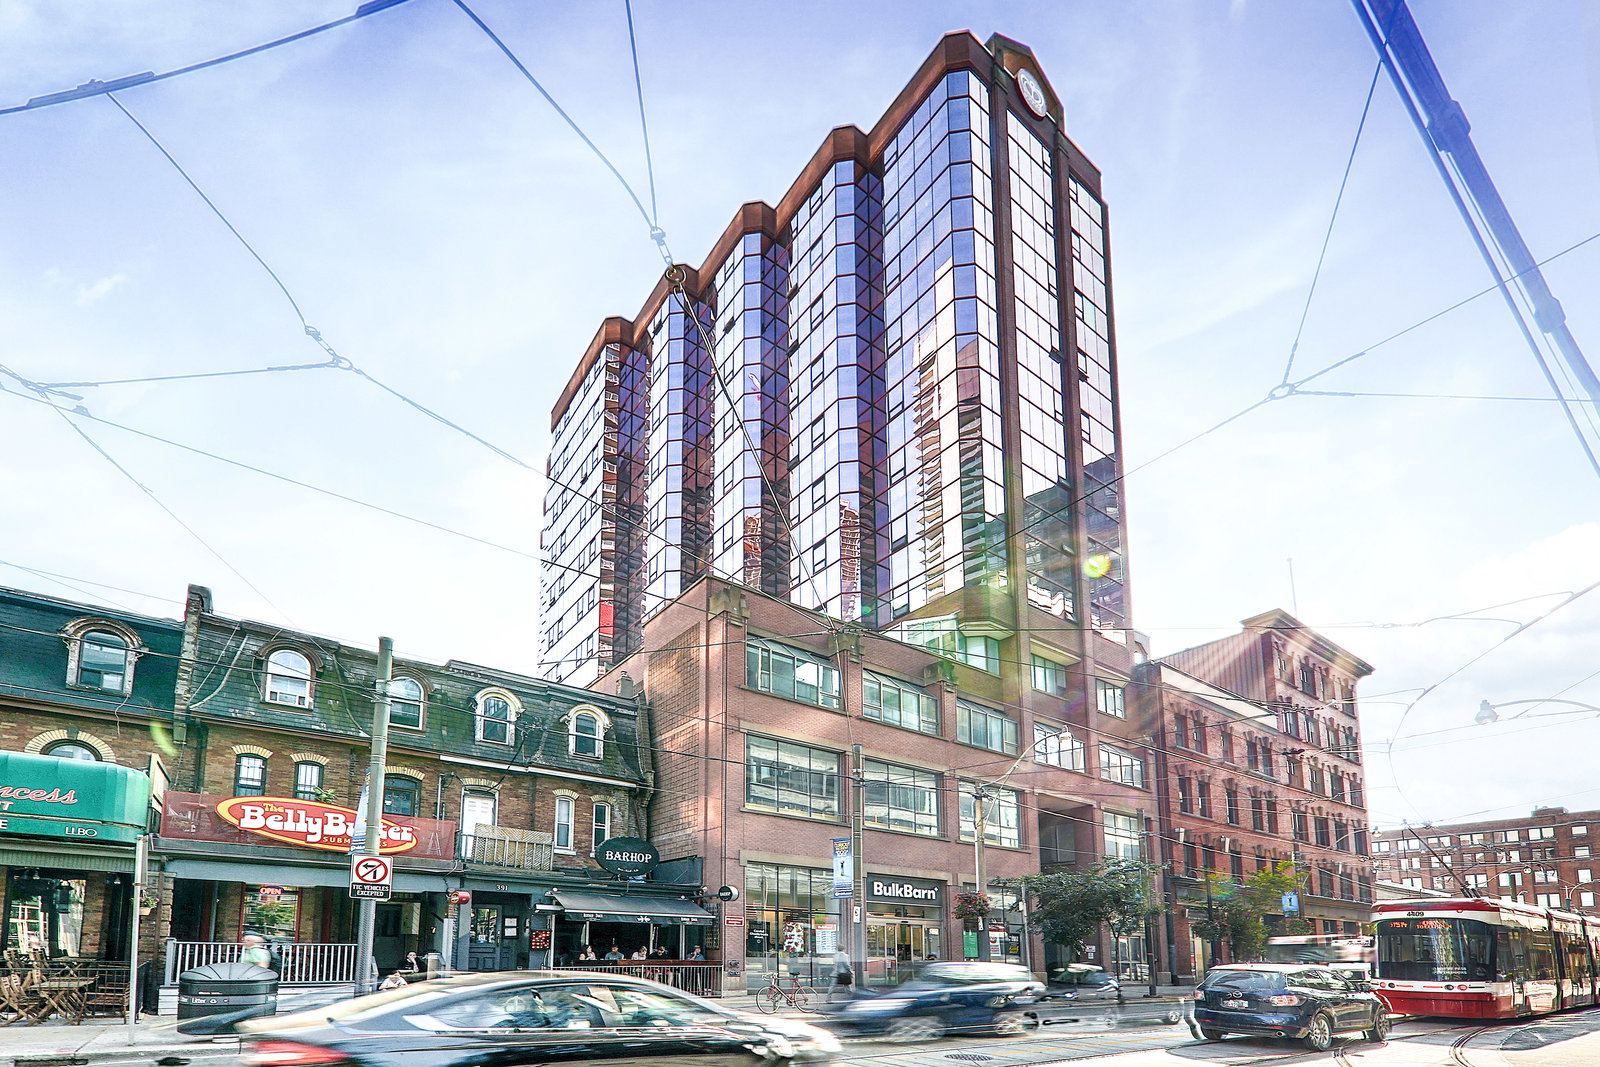
Condo building · 393 King Street W
The 393 On King is a 12-storey condo with 101 suites, built in 2001 by All King Investment Inc. Right now 2 for sale and 1 for rent are on the market here.
- 12storeys
- 101suites
- $602/sq ft
- 2001built
No similar units for rent in The 393 On King right now.
Around this home
Daily convenience, out of 100, from the distances below
Schools nearby
School rating, out of 10.
Helpful calculators
Your HOMEH agent

"I would see it this week."