

Unit 1703, 170 Fort York Boulevard
Unit 1703, 170 Fort York Boulevard
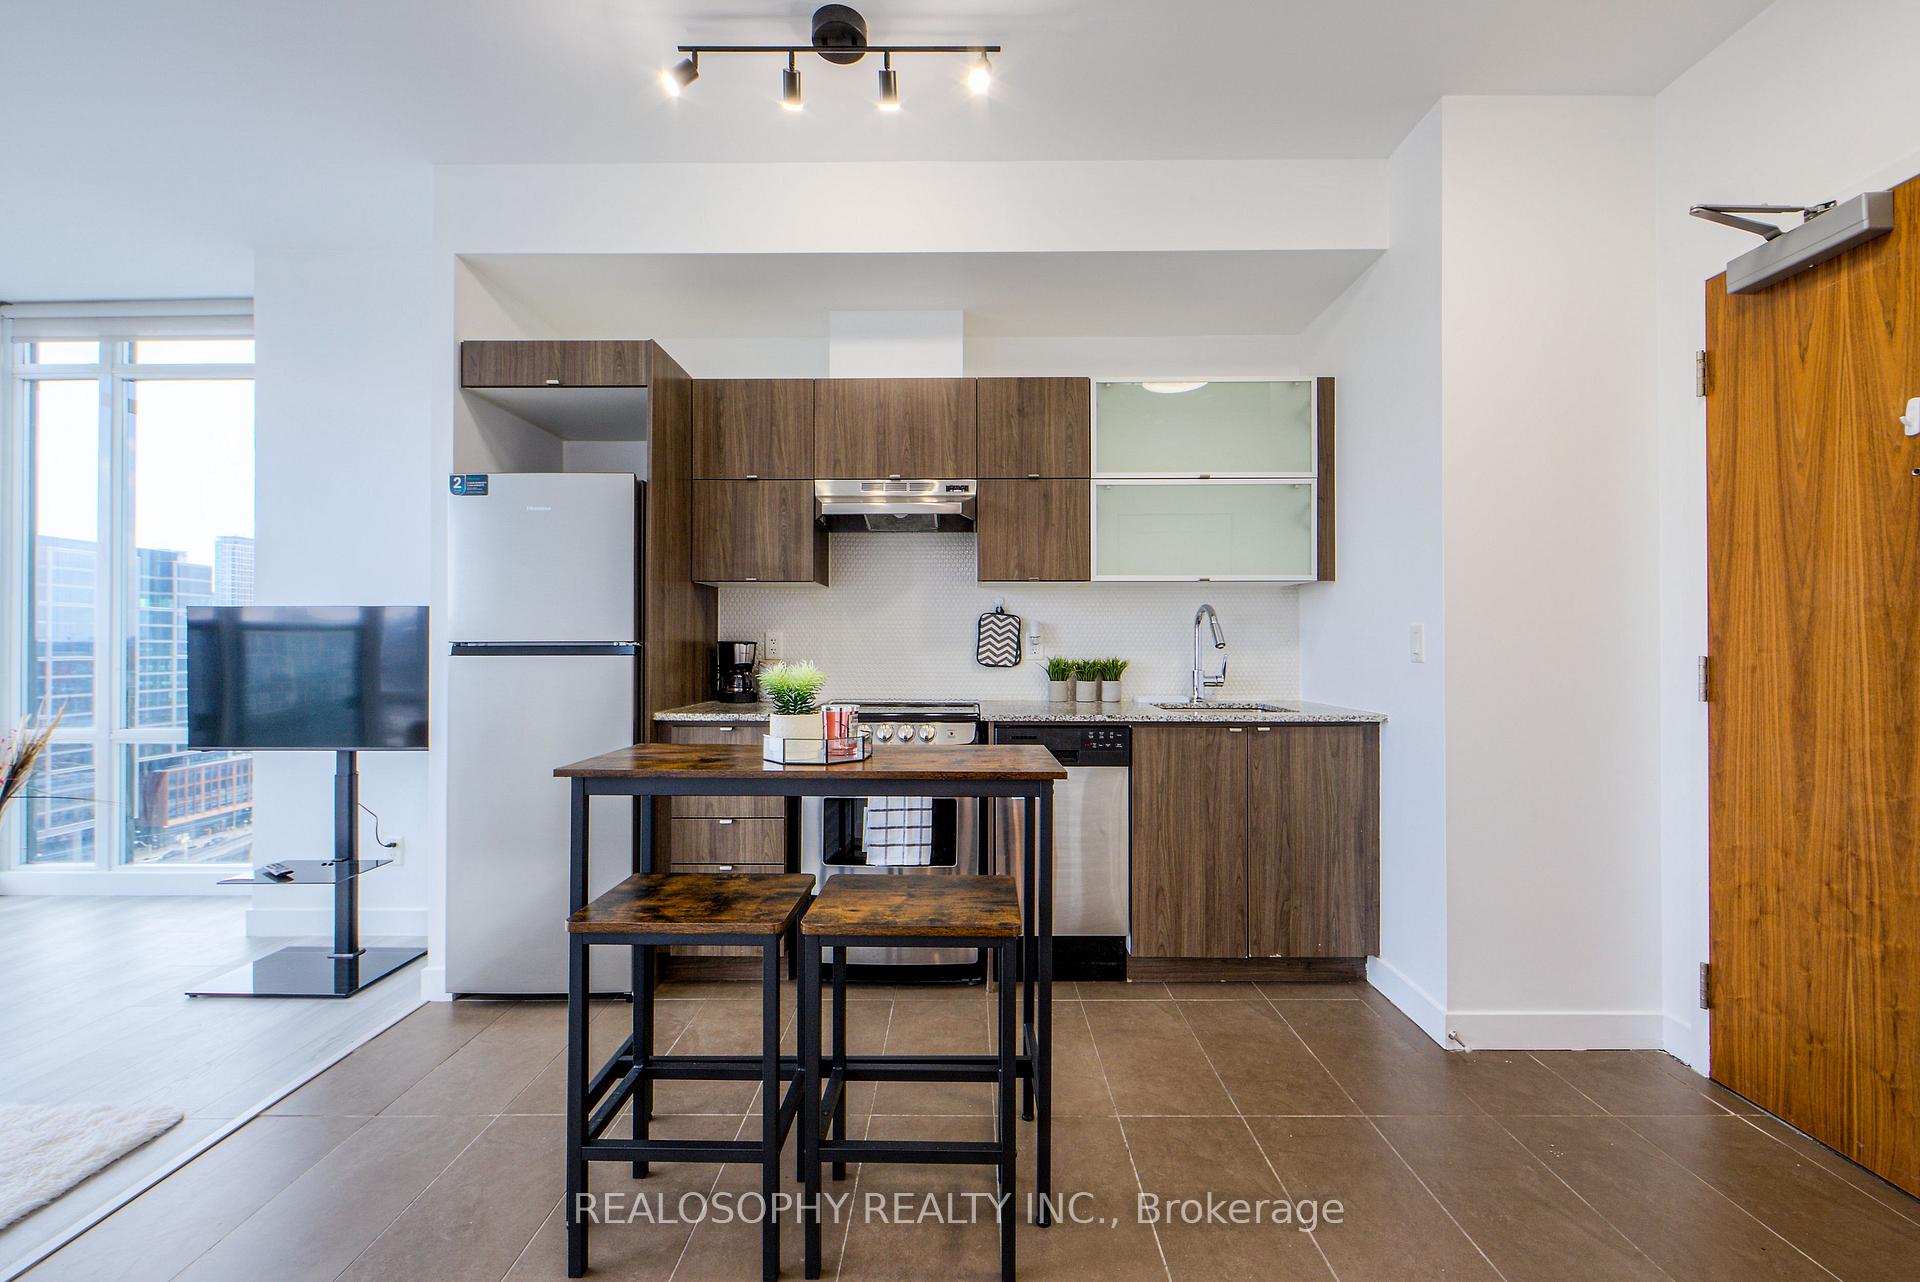 See all 34 photos
Property history
Facts and features
- ExposureNorth east
- LaundryEnsuite
- LockerNone
- BalconyJuliette
- Central air
The homeCondo Apartment, Apartment, Age 11–15 years
- Type: Condo Apartment
- Style: Apartment
- Age: 11–15 years
- Living space: 500–599 sq ft
- Basement: None
- Exposure: North East
- View: Panoramic, downtown
InsideTile, Window floor to ceiling, Ensuite, Carpet free
- Flooring: Tile, Window floor to ceiling
- Laundry: Ensuite
- Features: Carpet free
- Rooms above ground: 4
- Bedrooms: 1
- Bathrooms: 1
- Kitchens: 1
OutsideConcrete, Juliette
- Exterior: Concrete
- Balcony: Juliette
Parking and lockerUnderground, Parking type None, Locker None
- Garage: Underground
- Parking type: None
- Locker: None
BuildingLibrary district condos, Storeys 29, Units 364
- Name: Library district condos
- Storeys: 29
- Units: 364
- Registered: 2014
- Condo corporation: 2406
- Pets: Allowed
Heating, water and powerForced air, gas, Central air
- Heating: Forced air, gas
- Cooling: Central air
Costs and taxesTaxes $1,908 a year, Condo fee $443 a month, Heat included, common elements included, building insurance included, water included, parking included
- Taxes, 2025: $1,908 a year
- Condo fee: $443 a month
- Fee includes: Heat included, common elements included, building insurance included, water included, parking included
- HST: HST included in the price
- Rental items: Nil
Included in the saleS/s fridge, stove, b/i dishwasher, stacked washer & dryer, custom window coverings. all electric light fixtures
- Included: S/s fridge, stove, b/i dishwasher, stacked washer & dryer, custom window coverings. all electric light fixtures
Listing detailsC12708948, Sold, Jan 16, 2026
- MLS® number: C12708948
- Status: Sold
- Listed on: Jan 16, 2026
- Days on market: 66
- Updated: Mar 23, 2026
- Possession: Flexible
- Occupied by: Vacant
- Listing brokerage: REALOSOPHY REALTY INC.
About this home
Unit 1703, 170 Fort York Boulevard, Toronto (Waterfront Communities), ON M5V 0E6
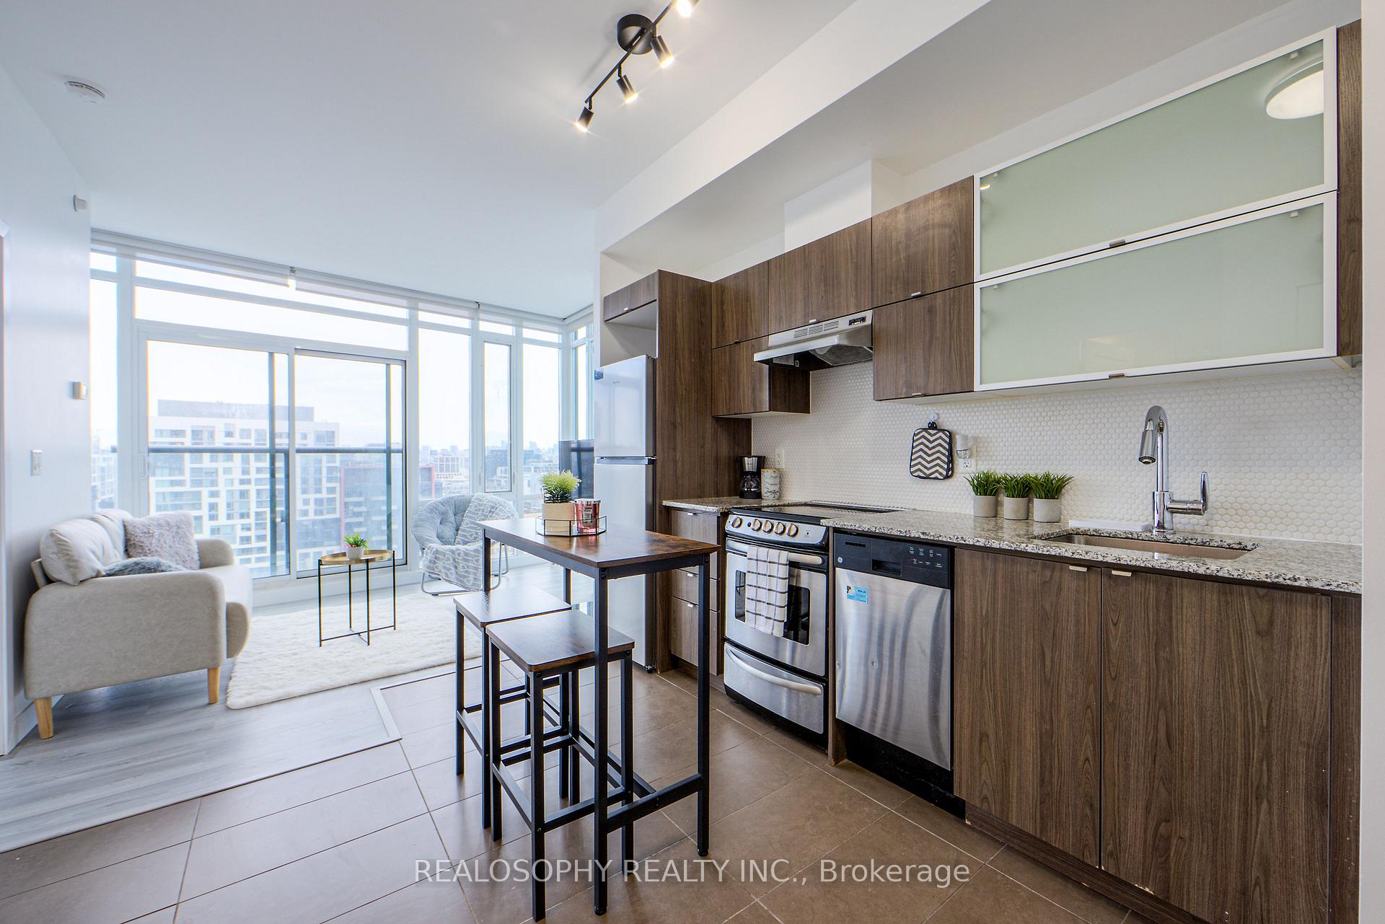
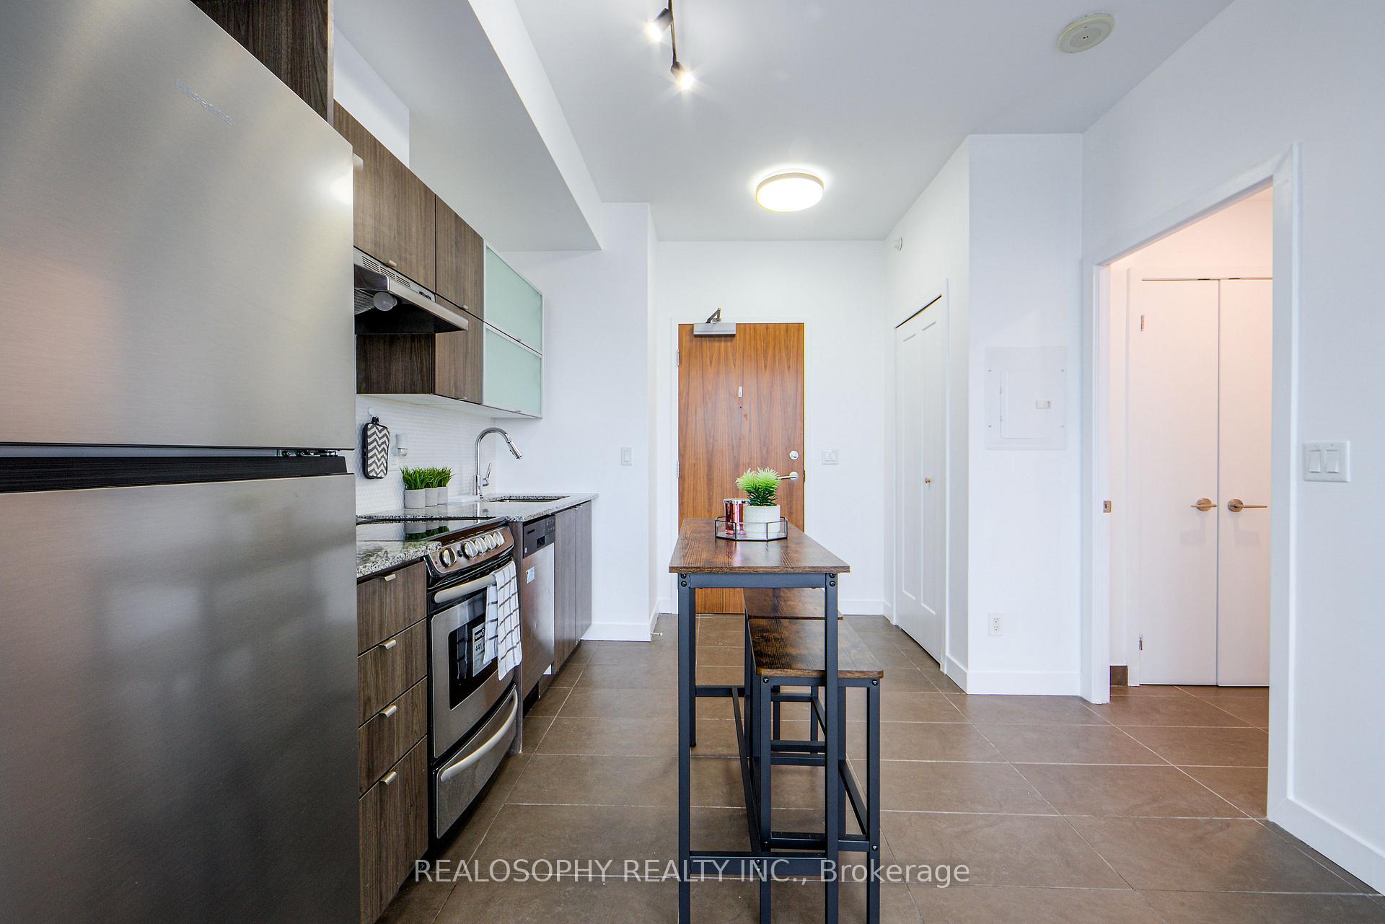
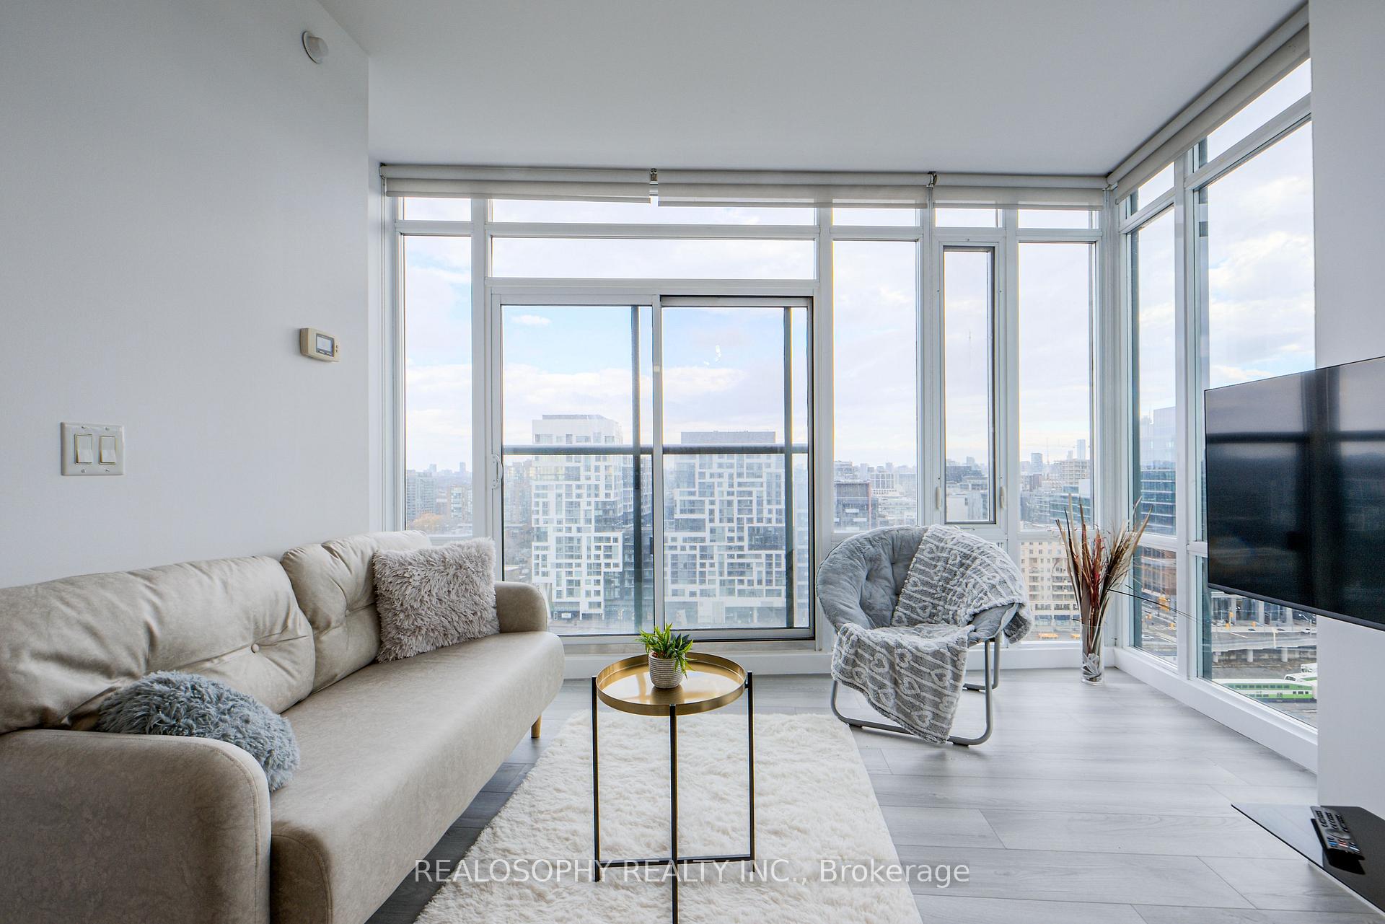
Sun-filled and thoughtfully designed, Suite 1703 at 170 Fort York Boulevard is a bright and efficient one-bedroom residence in the award-winning Library District Condos. With floor-to-ceiling windows and a northeast exposure, this suite enjoys natural light throughout the day,creating an airy and inviting atmosphere from morning to evening. The layout is exceptionally well planned with no wasted space-open-concept living, dining and kitchen areas flow seamlessly, making the unit feel larger than its footprint. The modern kitchen features granite countertops, stainless steel appliances, and clean, contemporary finishes, while the bedroom offers a large window and ample closet space. Built-in blinds provide both convenience and a sleek, finished look, allowing for effortless light control and privacy. Ensuite laundry and quality finishes throughout complete the home's practical appeal. Residents of Library District Condos enjoy a full suite of amenities including a 24-hour concierge, a well-equipped fitness centre, stylish party and meeting rooms, a media room, guest suites, visitor parking, and a beautifully designed library lounge-perfect for working from home or unwinding with a book. The building is professionally managed and known for its strong sense of community and modern design. Located in the heart of the Fort York neighbourhood, this address offers an exceptional urban lifestyle. Steps to parks, waterfront trails, and historic Fort York, the area balances greenspace with city convenience. Daily essentials, cafés, restaurants, and grocery options are close by, while easy access to transit, major downtown routes, the Financial District, and the Entertainment District makes commuting effortless. Whether you're walking to the lake, cycling along the waterfront, or heading into the core, Fort York delivers one of Toronto's most connected and livable downtown experiences.
Ask about this home
A HOMEH agent will answer your questions about this home.
Know more about Library District
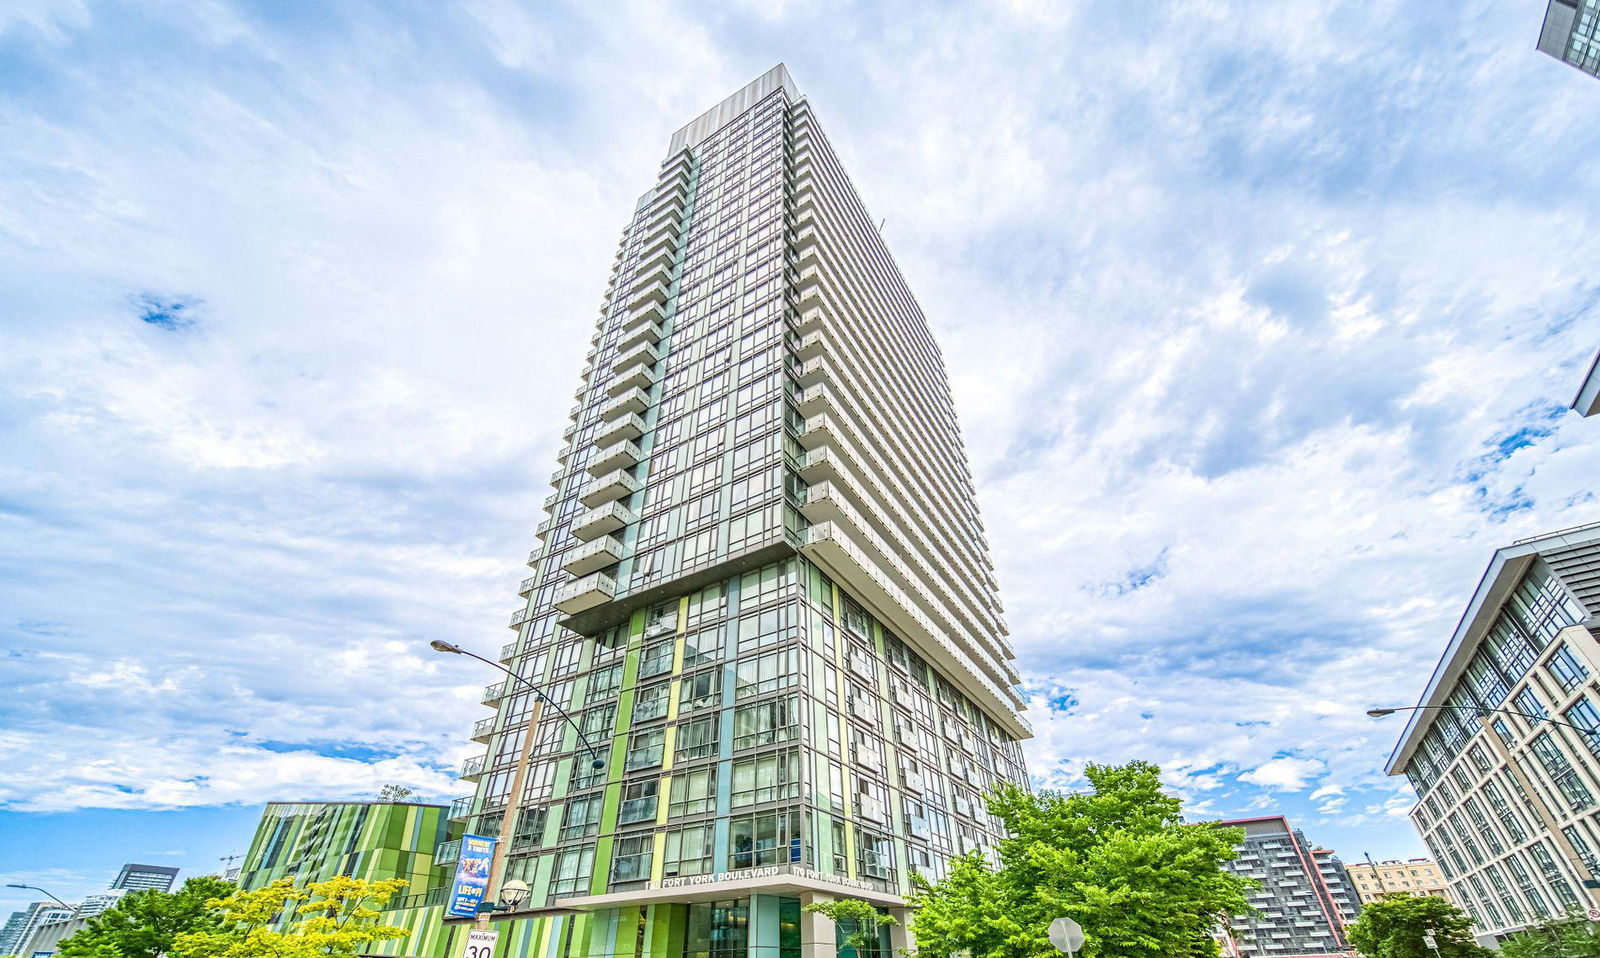
Condo building · 170 Fort York Boulevard
Library District is a 29-storey condo with 364 suites, built in 2014 by Context Development. Right now 2 for sale and 3 for rent are on the market here.
- 29storeys
- 364suites
- $828/sq ft
- 2014built
No similar units for sale in Library District right now.
Around this home
Daily convenience, out of 100, from the distances below
Schools nearby
School rating, out of 10.
Helpful calculators
Your HOMEH agent

"Priced 7% under the Hestimate. I would see it this week."