

Unit 5707, 180 University Avenue
Unit 5707, 180 University Avenue
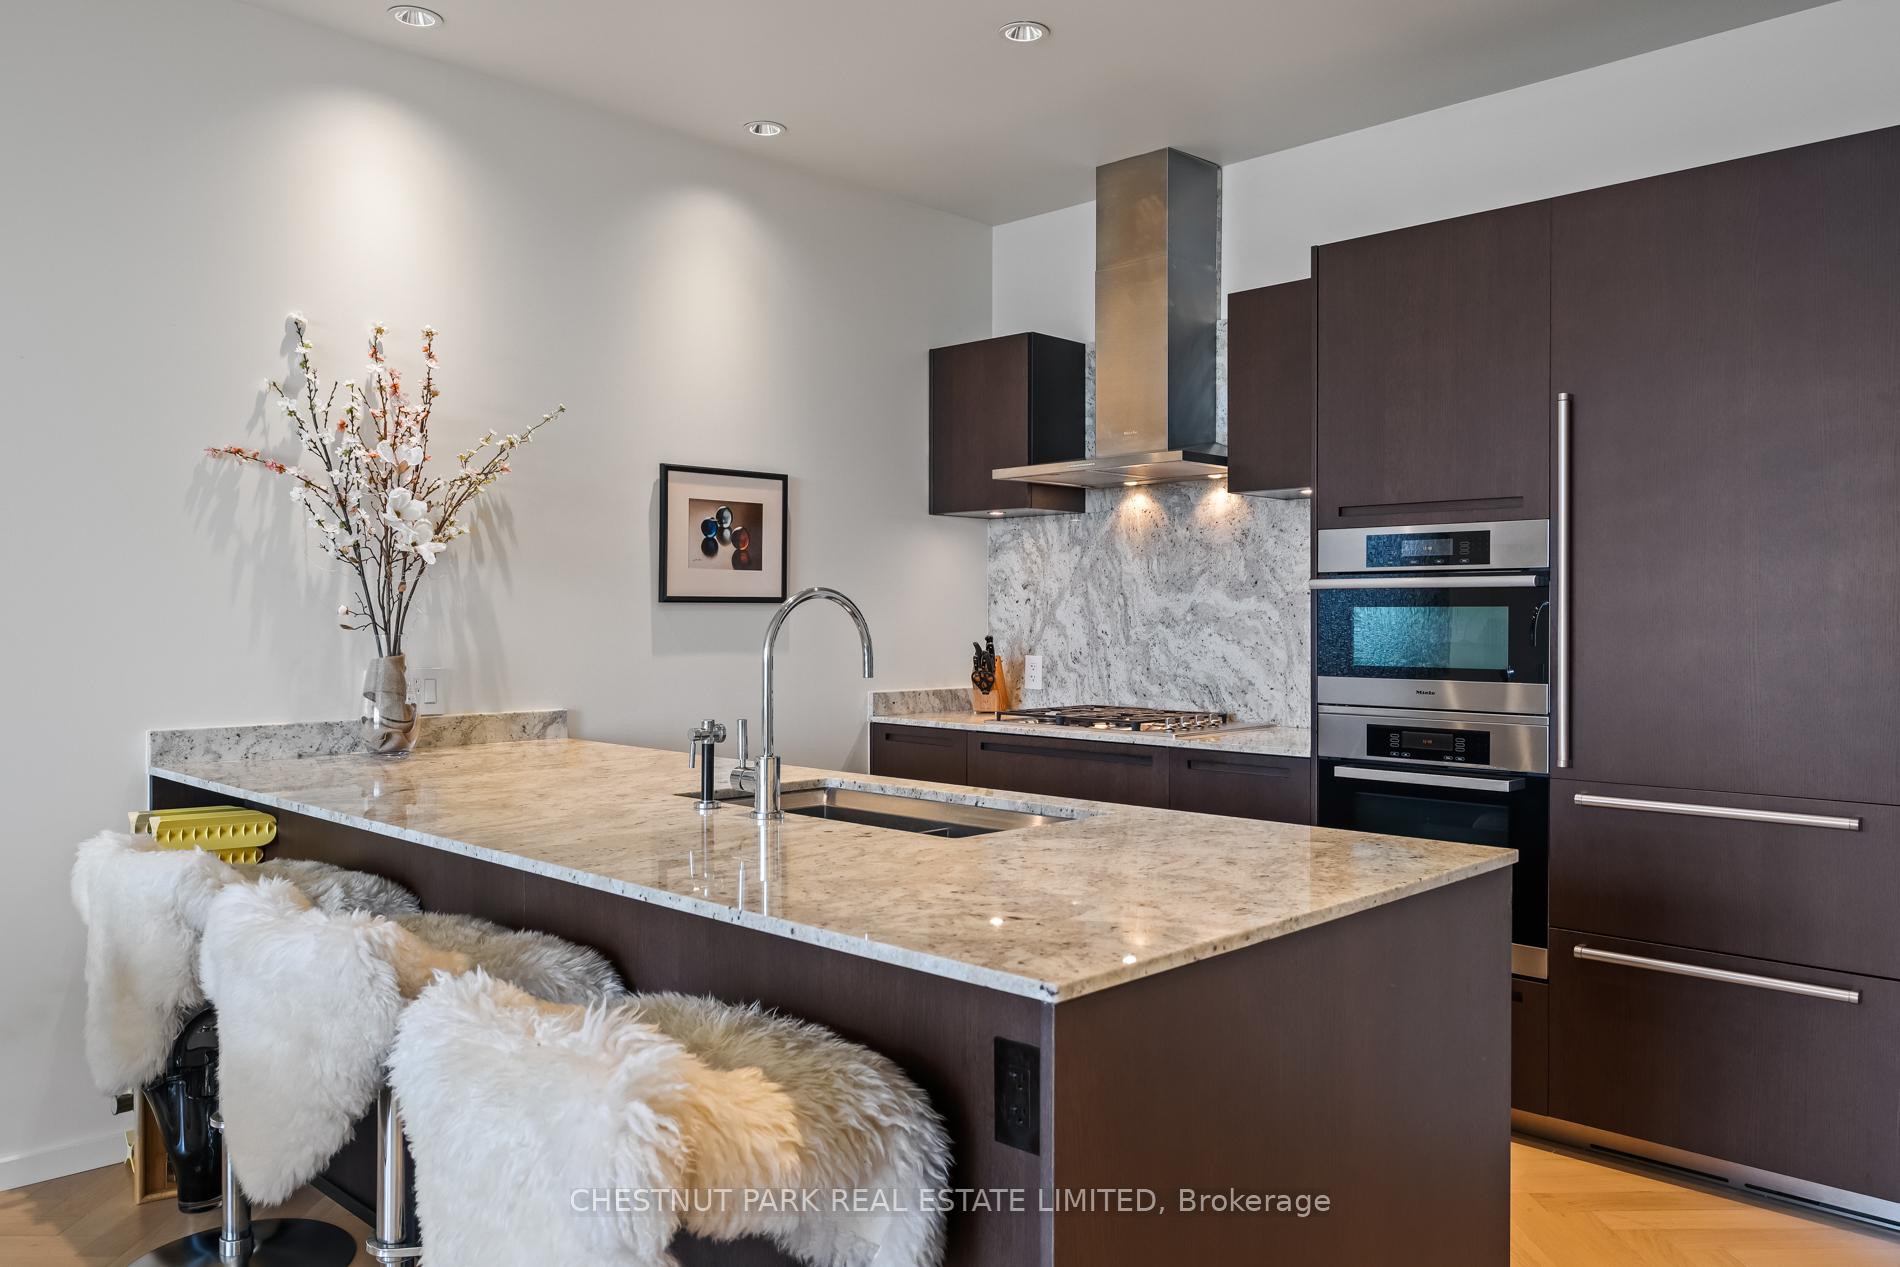 See all 33 photos
Property history
Facts and features
- ExposureEast
- LaundryEnsuite
- LockerOwned
- BalconyNone
- Fireplace
- Central air
- Concierge
- Gym
- Indoor pool
The homeCondo Apartment, Apartment, 800–899 sq ft
- Type: Condo Apartment
- Style: Apartment
- Living space: 800–899 sq ft
- Basement: None
- Exposure: East
- View: City, downtown, lake, skyline, water
InsideFireplace Yes, electric, Ensuite, Built-in oven, countertop range
- Fireplace: Yes, electric
- Laundry: Ensuite
- Features: Built-in oven, countertop range
- Security: Security system, concierge/security, smoke detector
- Rooms above ground: 4
- Bedrooms: 1
- Bathrooms: 1
- Kitchens: 1
OutsideOther, Balcony None
- Exterior: Other
- Balcony: None
Parking and locker1 Parking, Underground, Parking type Owned
- Spaces: 1 Parking
- Garage: Underground
- Parking type: Owned
- Driveway: Underground
- Locker: Owned
- Locker unit: 23
- Locker number: 38
- Locker level: F
BuildingShangri-la toronto, Storeys 49, Units 392
- Name: Shangri-la toronto
- Storeys: 49
- Units: 392
- Registered: 2012
- Condo corporation: 2258
- Amenities: Car wash, concierge, gym, indoor pool, sauna, visitor parking
- Pets: Allowed
Heating, water and powerFan coil, gas, Central air
- Heating: Fan coil, gas
- Cooling: Central air
Costs and taxesTaxes $6,349 a year, Condo fee $1,222 a month, Heat included, water included, common elements included, building insurance included, parking included, cac included
- Taxes, 2025: $6,349 a year
- Condo fee: $1,222 a month
- Fee includes: Heat included, water included, common elements included, building insurance included, parking included, cac included
- HST: HST included in the price
Included in the saleChandelier in dining room (see schedule b)., Chandelier in bathroom (see schedule b).
- Included: Chandelier in dining room (see schedule b).
- Not included: Chandelier in bathroom (see schedule b).
NearbyArts centre, clear view, hospital, park, public transit
- Close to: Arts centre, clear view, hospital, park, public transit
Listing detailsC12709272, Sold, Jan 19, 2026
- MLS® number: C12709272
- Status: Sold
- Listed on: Jan 19, 2026
- Days on market: 71
- Updated: Mar 31, 2026
- Possession: Flexible
- Occupied by: Owner
- Listing brokerage: CHESTNUT PARK REAL ESTATE LIMITED
About this home
Unit 5707, 180 University Avenue, Toronto (Bay Street Corridor), ON M5H 0A2
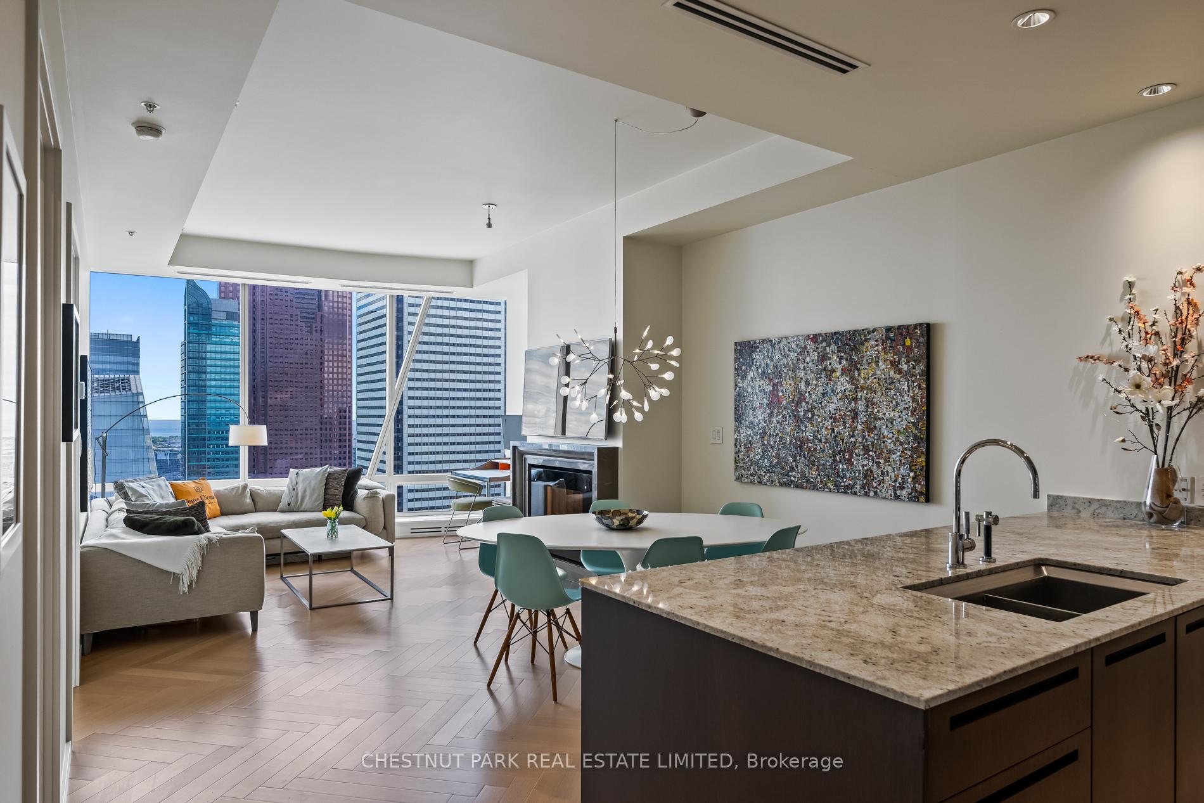
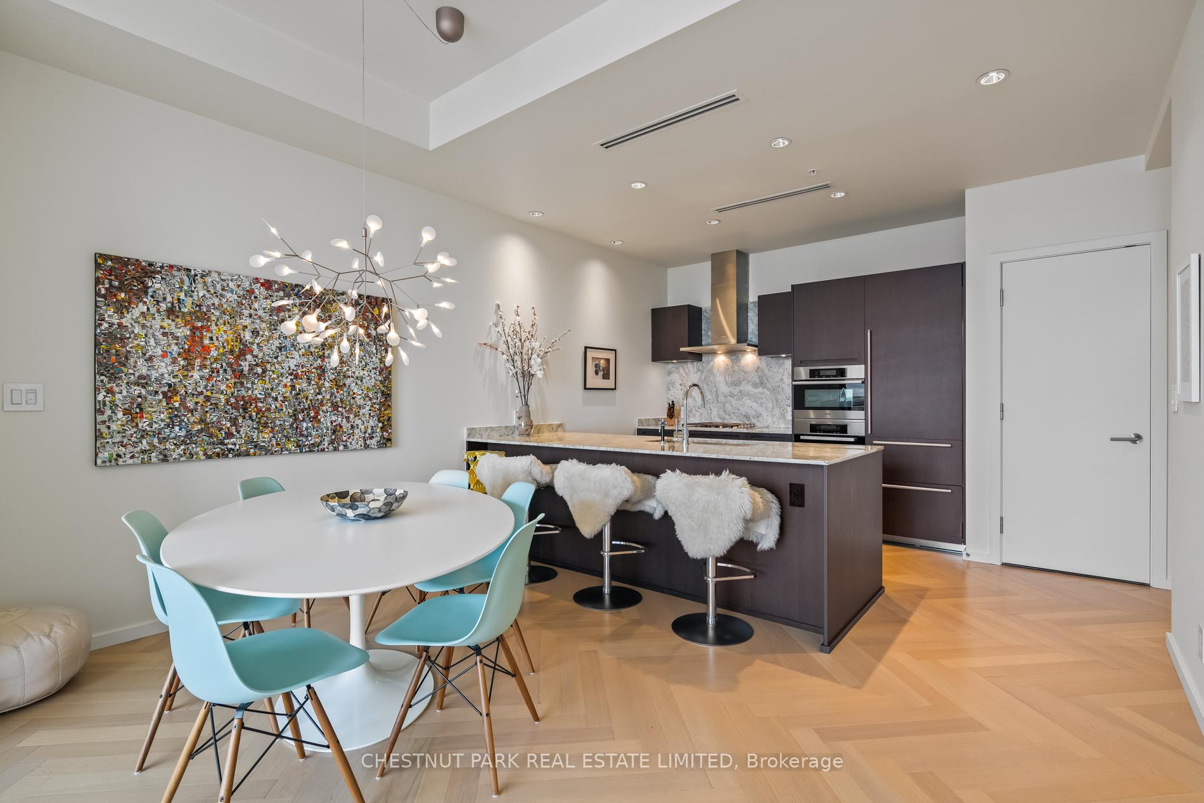
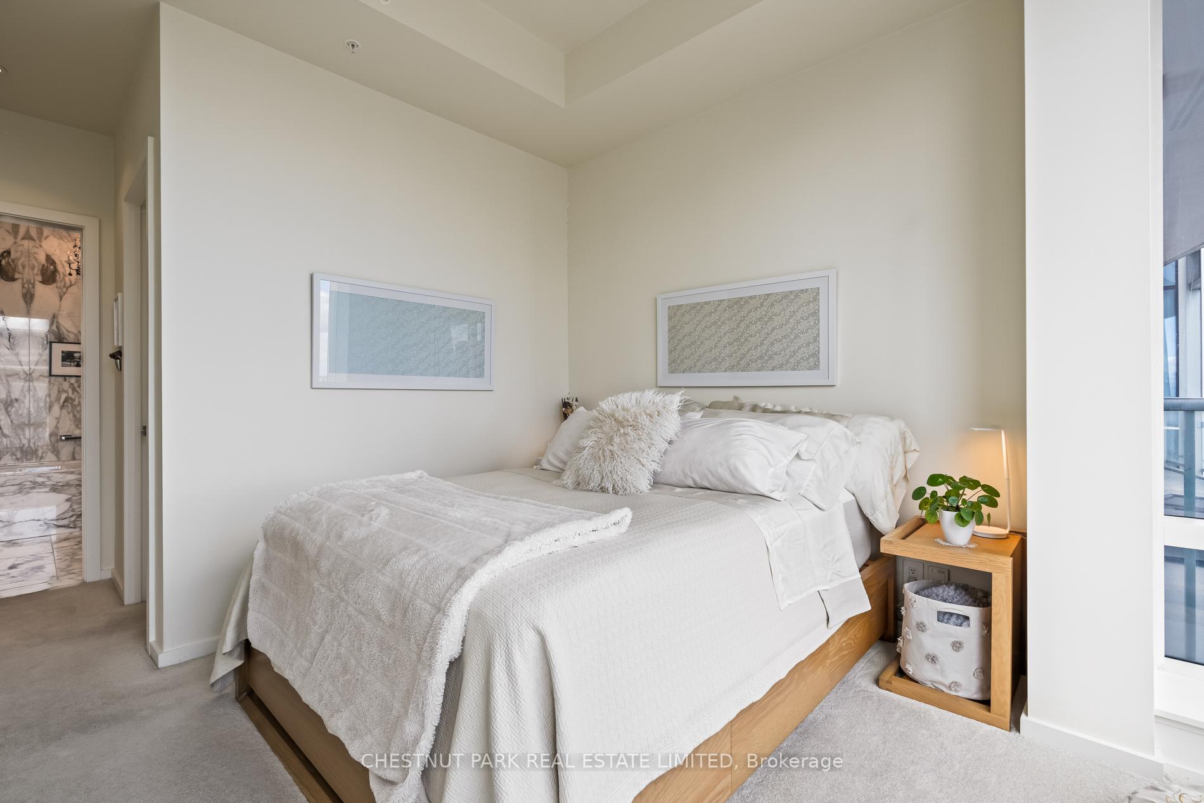
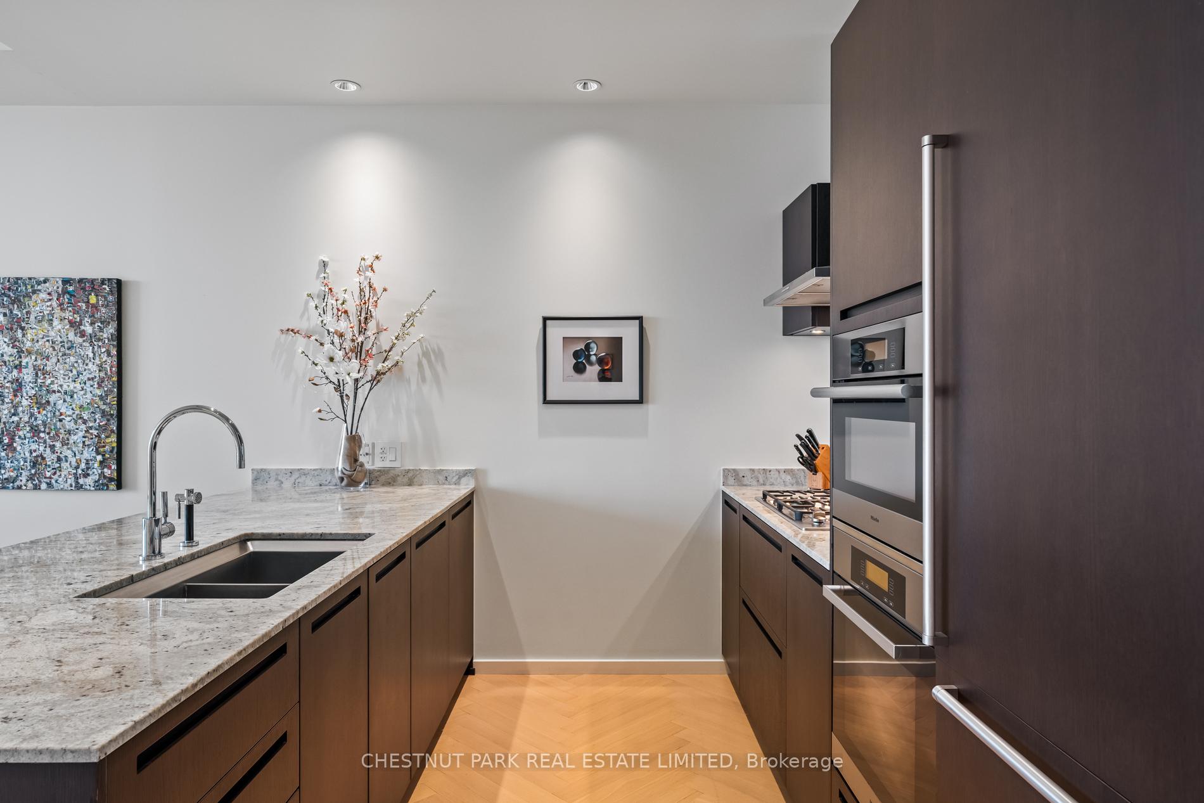
Suite 5707 is a distinguished one-bedroom Private Estate suite above the Shangri-La Toronto, where panoramic skyline and lake views shift effortlessly from sunlit horizons to a dazzling nighttime city glow. With 10-ft ceilings (only for floors 50 and higher), herringbone hardwood floors, and a Boffi Italian kitchen featuring Miele and Sub-Zero appliances, the home combines elegance and functionality. Motorized shades are featured throughout, while custom Poliform closets in both the foyer and bedroom add boutique-inspired refinement. The marble-clad four-piece ensuite is a spa-like retreat with a deep soaker tub, heated floors, and seven-head Kohler DTV digital shower. One parking stall with valet service and a large private locker room adjacent complete this unique offering. Residents enjoy access to world-class hotel amenities and services including 24-hour concierge and security, a fitness centre, indoor pool, sauna and steam rooms, and valet parking (available only to Private Estate floors) all in the heart of Toronto's Entertainment and Financial Districts.
Ask about this home
A HOMEH agent will answer your questions about this home.
Know more about Shangri-La
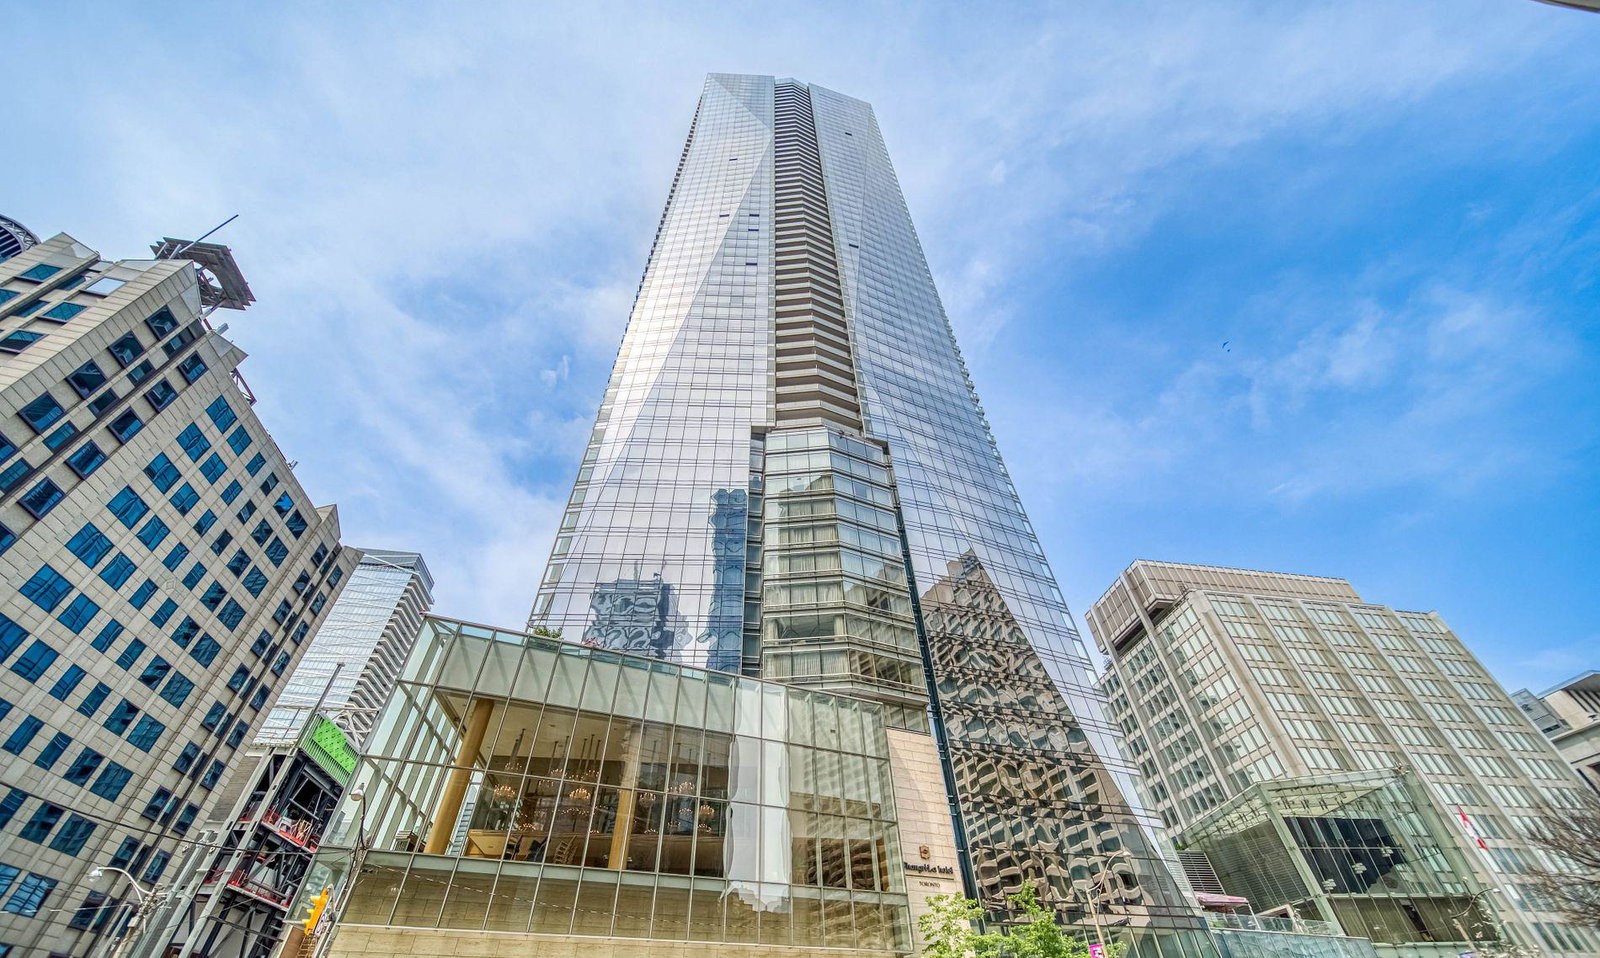
Condo building · 180 University Ave
Shangri-La is a 49-storey condo with 392 suites, built in 2012 by Westbank Projects Corp. Right now 9 for sale and 8 for rent are on the market here.
- 49storeys
- 392suites
- $1,223/sq ft
- 2012built
No similar units for sale in Shangri-La right now.
Around this home
Daily convenience, out of 100, from the distances below
Schools nearby
School rating, out of 10.
Helpful calculators
Your HOMEH agent

"Priced 6% over the Hestimate. I would see it this week."