

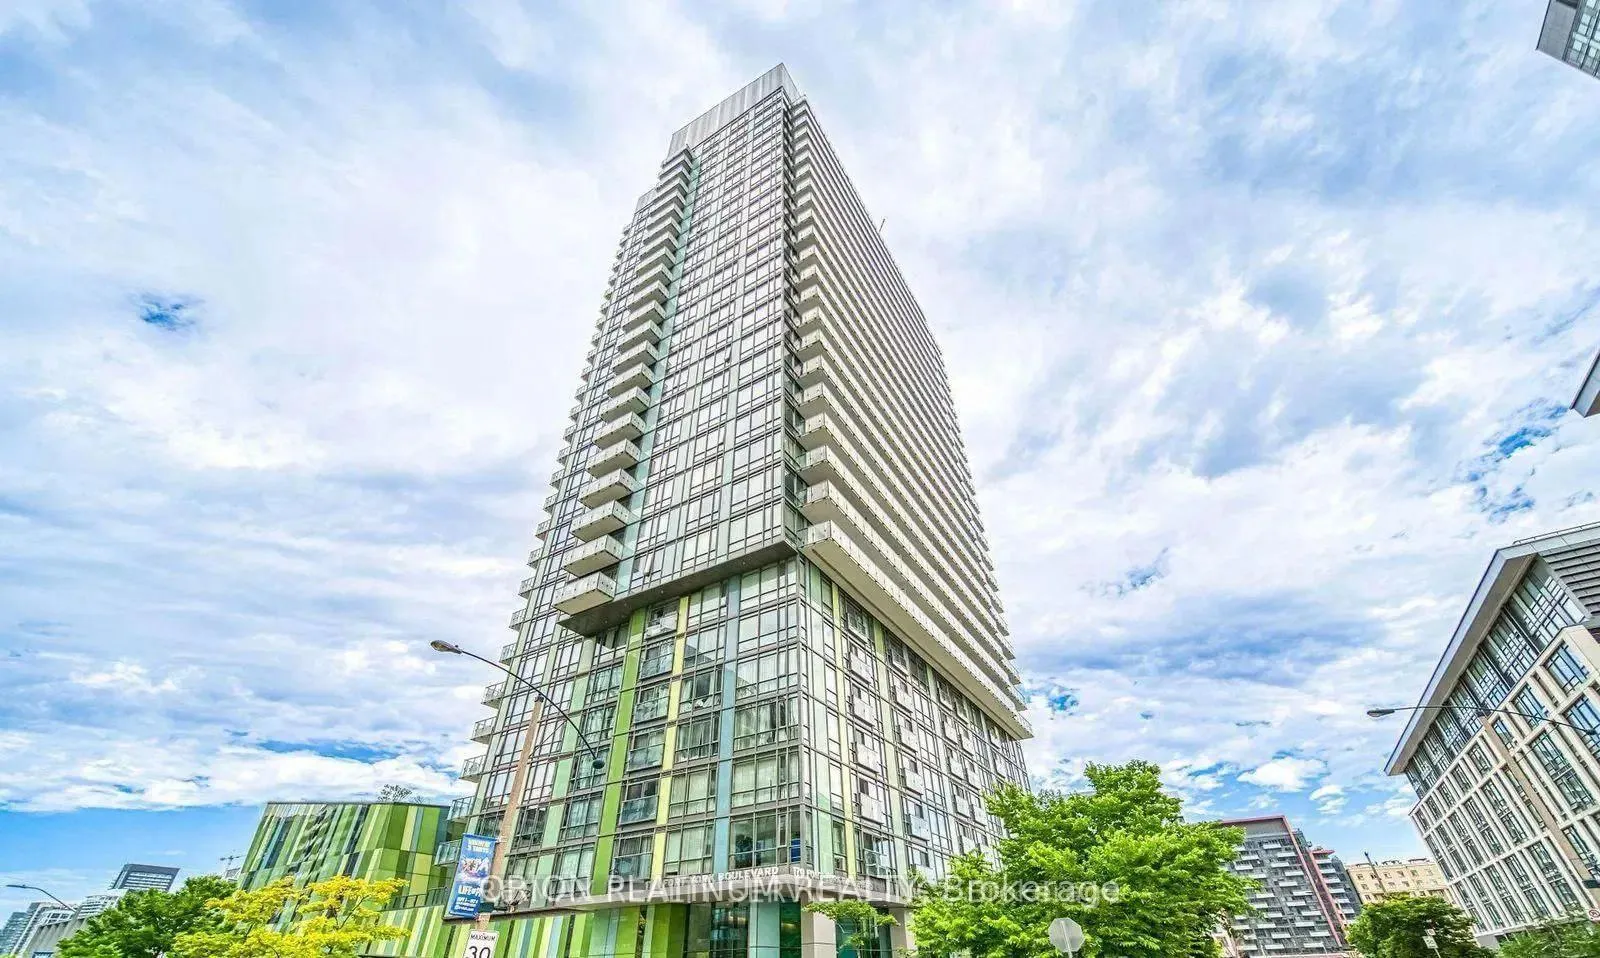
Unit 2111, 170 Fort York Boulevard
Unit 2111, 170 Fort York Boulevard
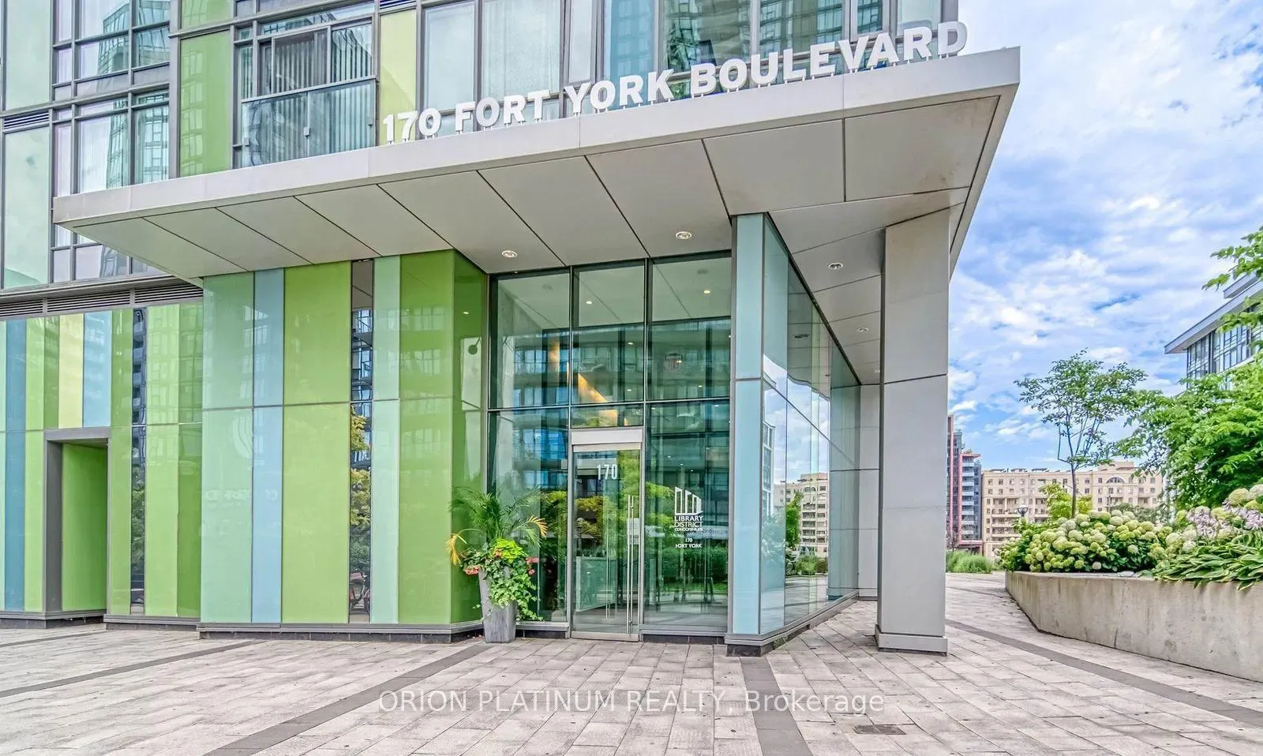
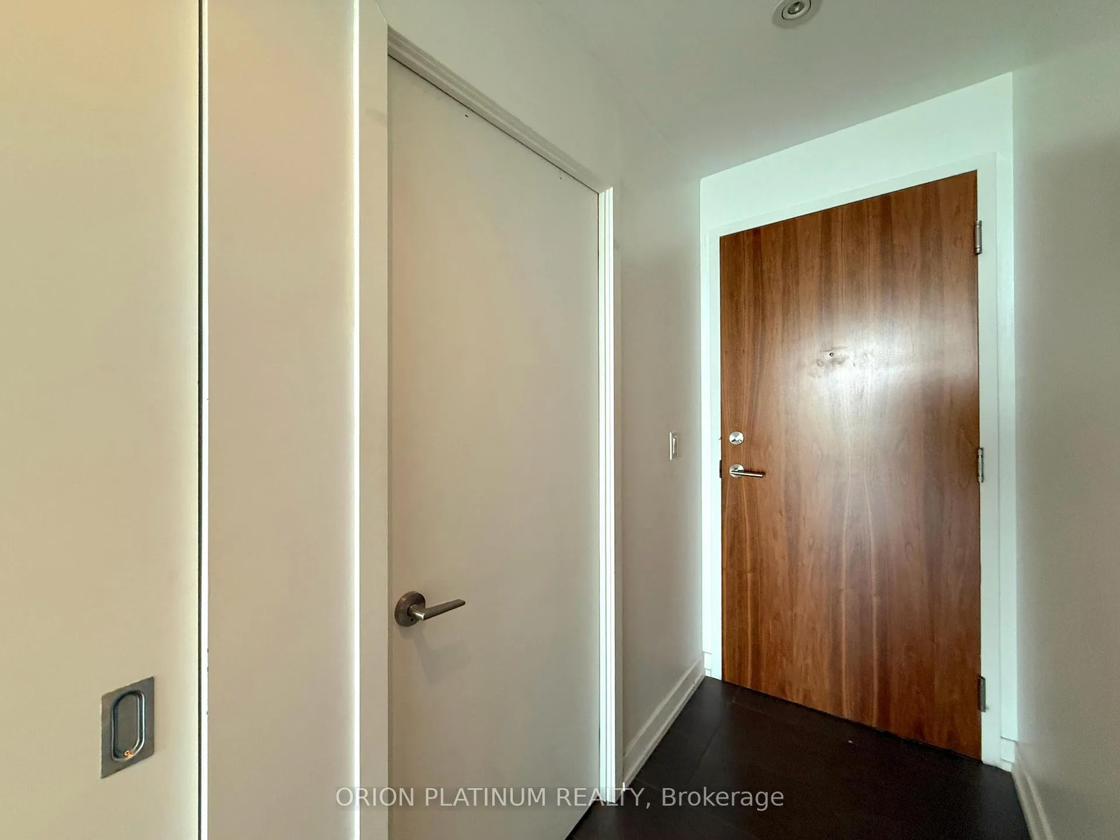
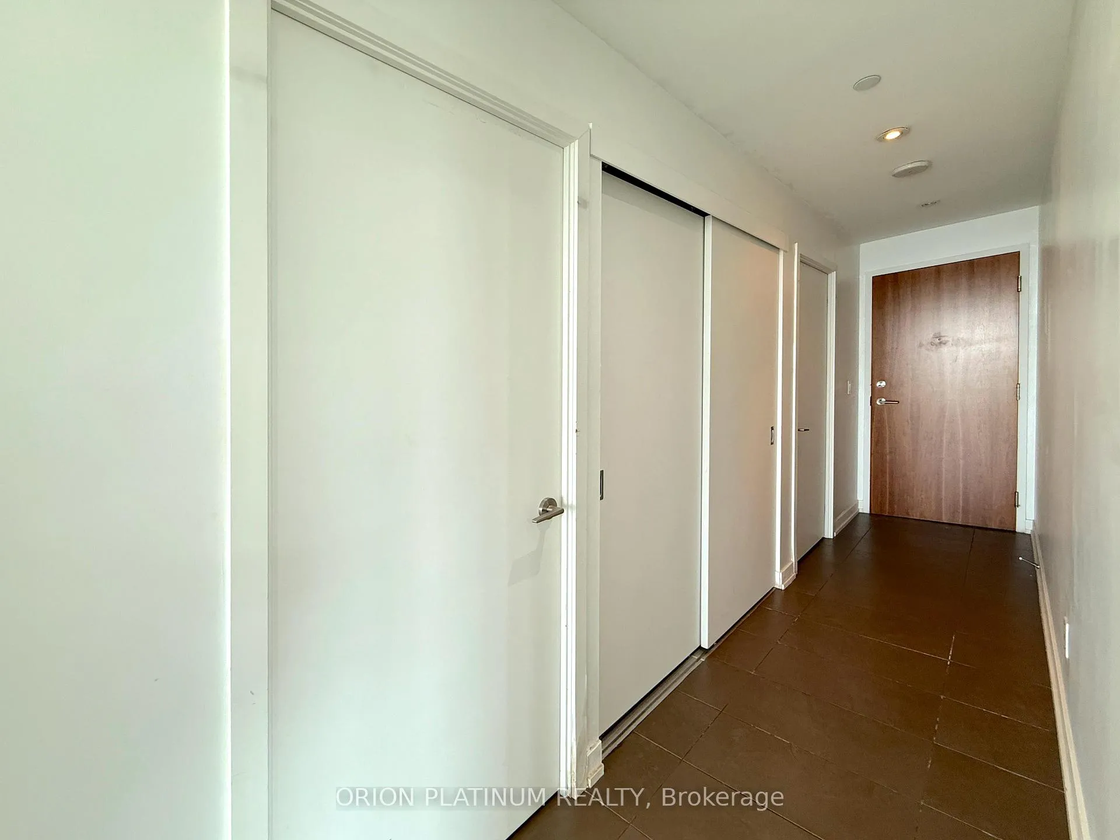
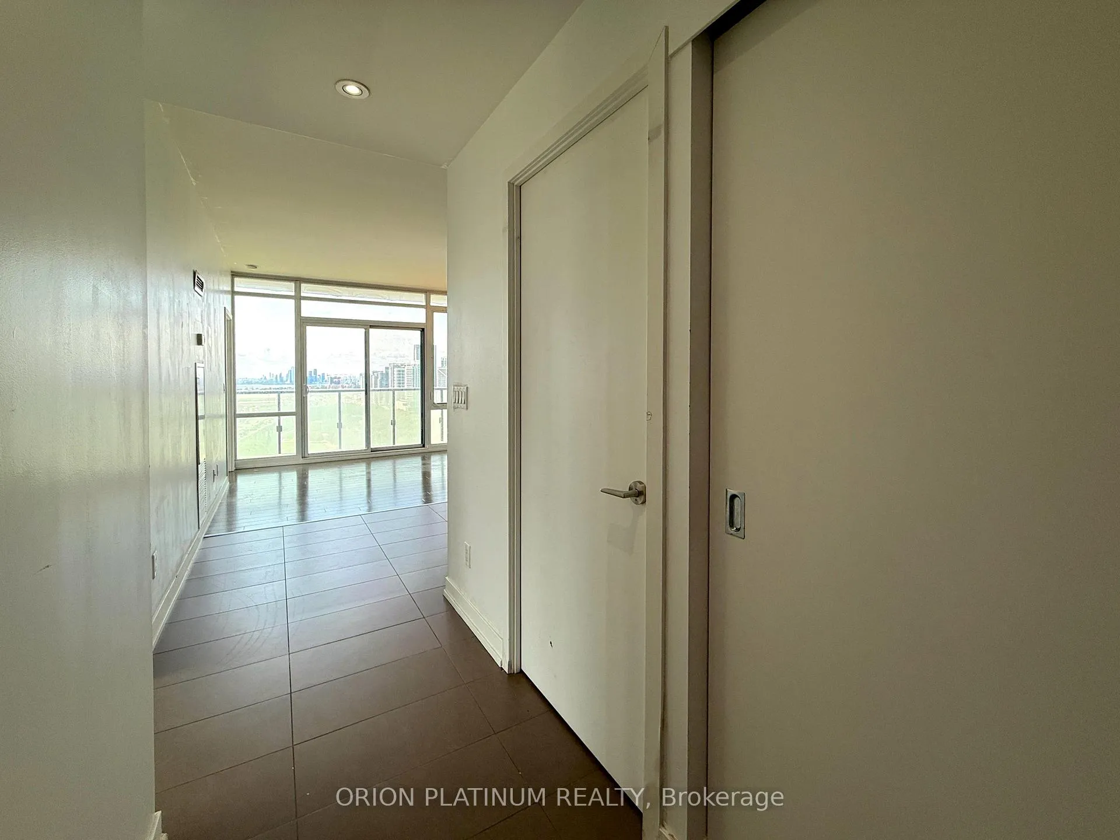 See all 20 photos
Property history
- $649,000TerminatedList: 2026-05-05|End: 2026-05-19|14 daysC13085680
- $679,900TerminatedList: 2026-02-12|End: 2026-05-05|82 daysC12782770
- $688,800TerminatedList: 2026-01-07|End: 2026-02-12|36 daysC12677964
- $719,000TerminatedList: 2025-11-13|End: 2026-01-08|56 daysC12543006
- $699,000TerminatedList: 2025-09-25|End: 2025-11-13|49 daysC12427300
- $3,200TerminatedList: 2025-08-21|End: 2025-10-20|60 daysC12356709
- $3,300TerminatedList: 2025-07-16|End: 2025-08-20|35 daysC12289546
Facts and features
- ExposureSouth west
- LaundryEnsuite
- LockerOwned
- BalconyOpen
- Hardwood floors
- Central air
- Concierge
- Exercise room
- Party room/meeting room
The homeCondo Apartment, Apartment, 700–799 sq ft
- Type: Condo Apartment
- Style: Apartment
- Living space: 700–799 sq ft
- Basement: None
- Exposure: South West
InsideHardwood, Tile, Broadloom, Ensuite, Other
- Flooring: Hardwood, Tile, Broadloom
- Laundry: Ensuite
- Features: Other
- Rooms above ground: 5
- Bedrooms: 2
- Bathrooms: 2
- Kitchens: 1
OutsideAluminum siding, concrete, Open
- Exterior: Aluminum siding, concrete
- Balcony: Open
Parking and locker1 Parking, Underground, Parking type Owned
- Spaces: 1 Parking
- Garage: Underground
- Parking type: Owned
- Driveway: Underground
- Locker: Owned
BuildingLibrary District, Storeys 29, Units 364
- Name: Library District
- Storeys: 29
- Units: 364
- Registered: 2014
- Condo corporation: 2406
- Amenities: Concierge, exercise room, guest suites, media room, party room/meeting room, visitor parking
- Pets: Allowed
Heating, water and powerForced air, gas, Central air
- Heating: Forced air, gas
- Cooling: Central air
Rent and termsRent $3,200 a month, Entire property, Unfurnished
- Rent: $3,200 a month
- Space for rent: Entire property
- Furnished: Unfurnished
- Lease: 12 months
- Rent includes: Building insurance, central air conditioning, common elements, heat, parking
- Deposit: Required
- Credit check: Required
- Employment letter: Required
- Rental application: Required
- References: Required
IncludedGranite kitchen counters, stainless steel appliances fridge, stove, b/i dishwasher &washer/dryer. amenities include: gym, sauna, party room, media room, lounge, boardroom, guest suites.
- Included: Granite kitchen counters, stainless steel appliances fridge, stove, b/i dishwasher &washer/dryer. amenities include: gym, sauna, party room, media room, lounge, boardroom, guest suites.
NearbyLibrary, park, public transit
- Close to: Library, park, public transit
Listing detailsC12356709, Terminated, Aug 21, 2025
- MLS® number: C12356709
- Status: Terminated
- Listed on: Aug 21, 2025
- Days on market: 60
- Updated: Oct 20, 2025
- Possession: 2025-09-01 / Immediate
- Occupied by: Vacant
- Listing brokerage: ORION PLATINUM REALTY
About this home
Unit 2111, 170 Fort York Boulevard, Toronto (Waterfront Communities), ON M5V 0E6
Welcome to a Stunning, 2-bed Condo Corner Unit With a Fantastic South West Lake View! Featuring Oversized Sliding Glass, Allowing for Tons of Sun, This Beautiful, Bright, Spacious, tranquil unit is Pure Luxury. Enjoy Amazing Bldg Amenities that Help Maintain Balance In Your Life. Experience an Lifestyle, Living Next to Martin Goodman Trail, Entertainment District, & the Downtown Core. Disclosure: Some of the pictures shown were taken a few years ago.
Ask about this home
A HOMEH agent will answer your questions about this home.
Know more about Library District
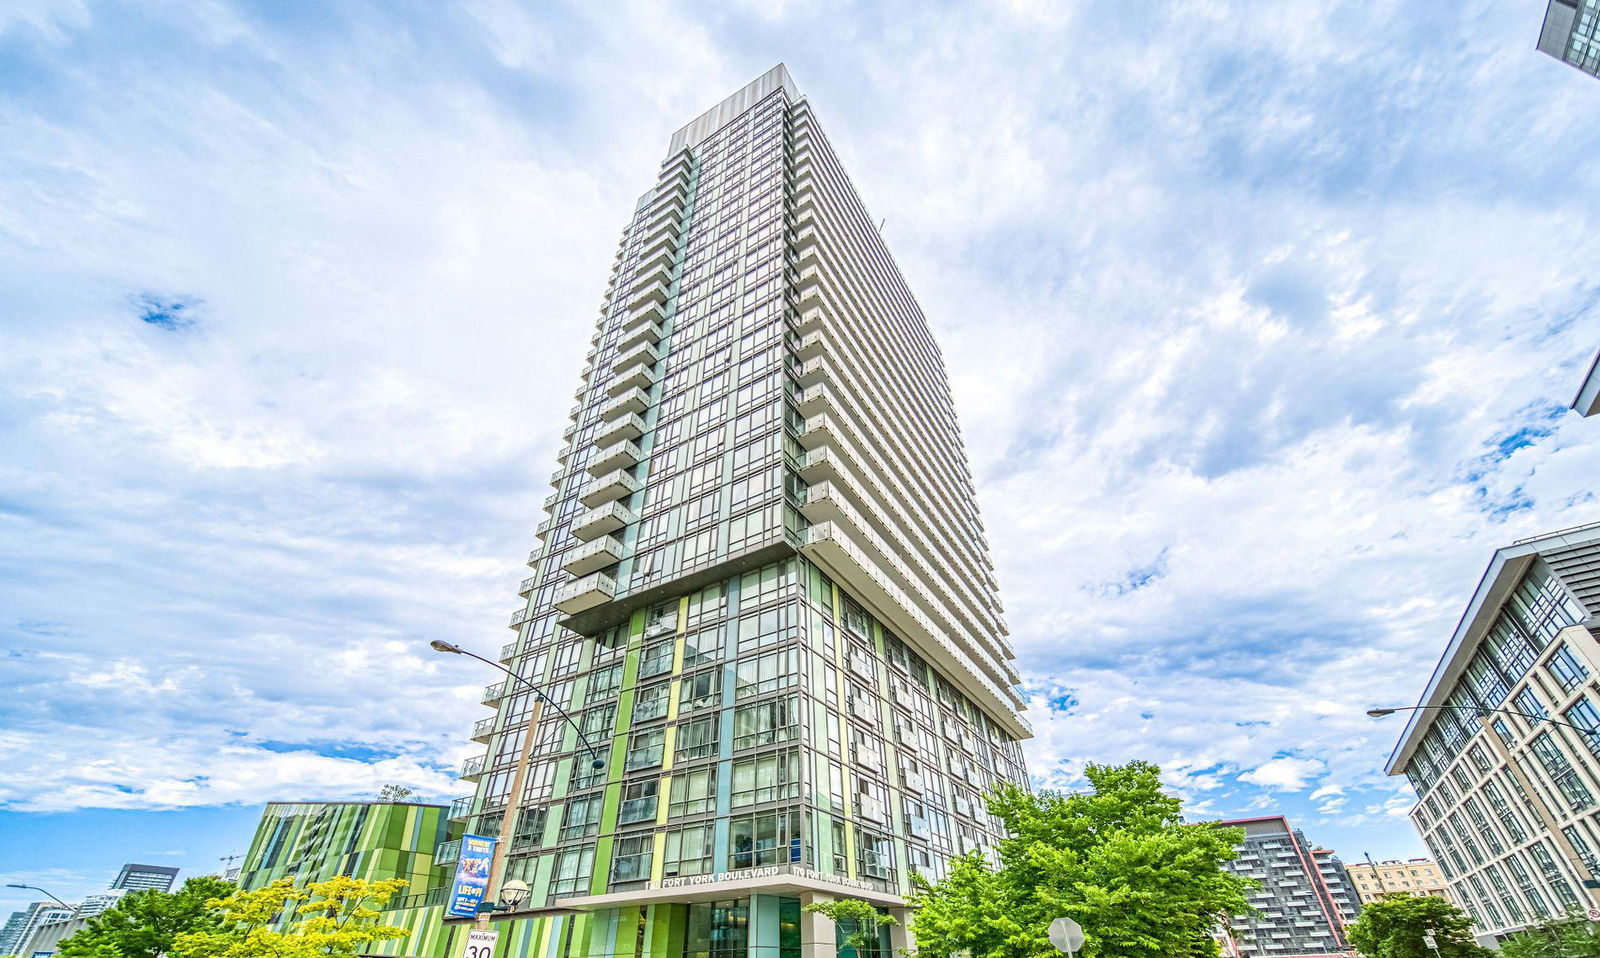
Condo building · 170 Fort York Boulevard
Library District is a 29-storey condo with 364 suites, built in 2014 by Context Development. Right now 2 for sale and 3 for rent are on the market here.
- 29storeys
- 364suites
- $828/sq ft
- 2014built
No similar units for rent in Library District right now.
Around this home
Daily convenience, out of 100, from the distances below
Schools nearby
School rating, out of 10.
Helpful calculators
Your HOMEH agent

"I would see it this week."