

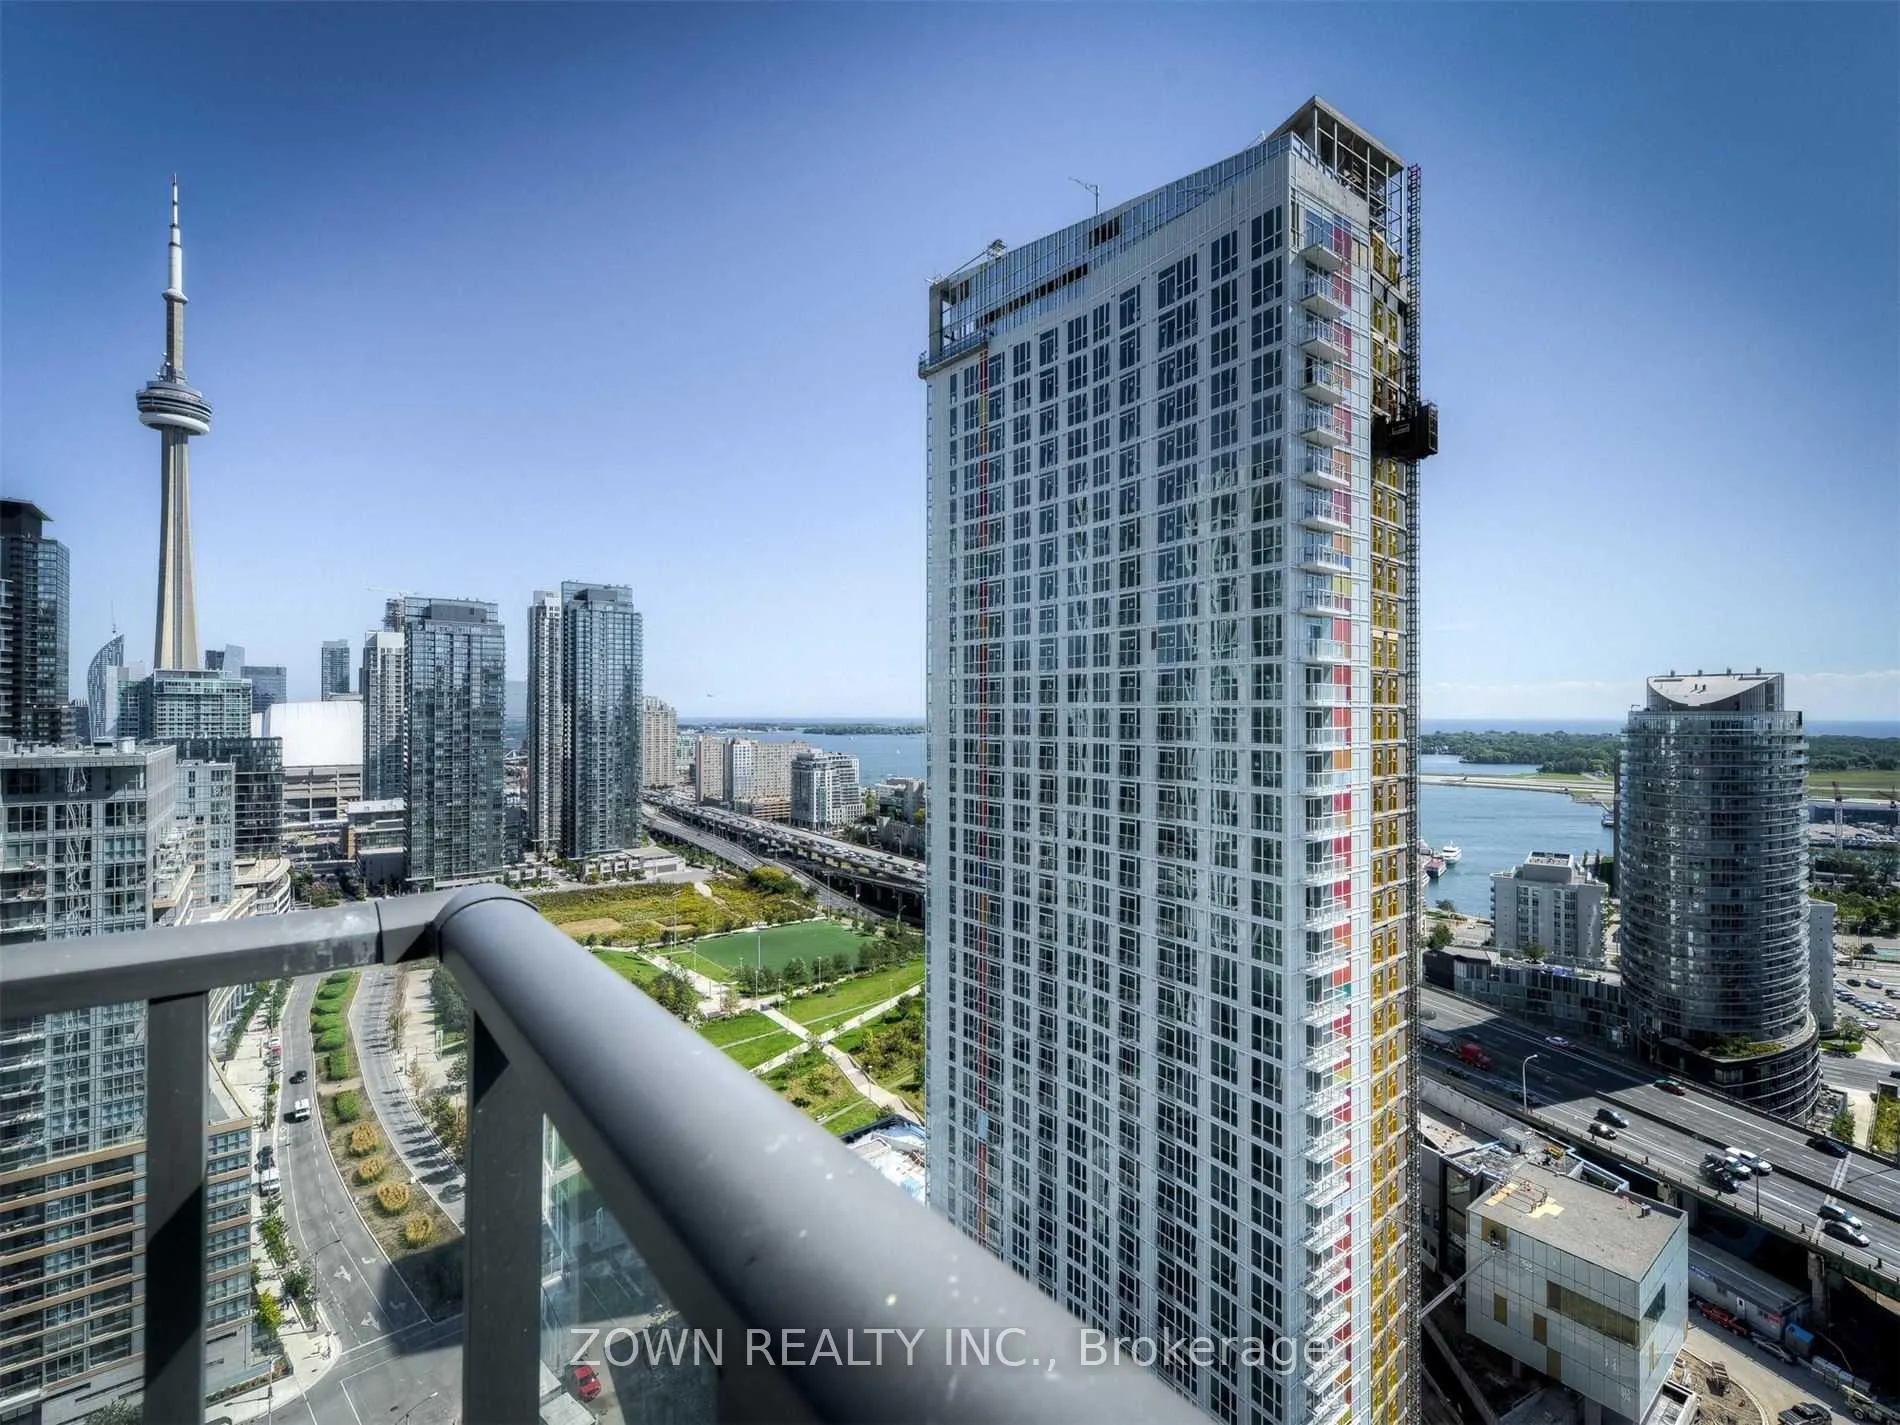
PH09, 170 Fort York Boulevard
PH09, 170 Fort York Boulevard
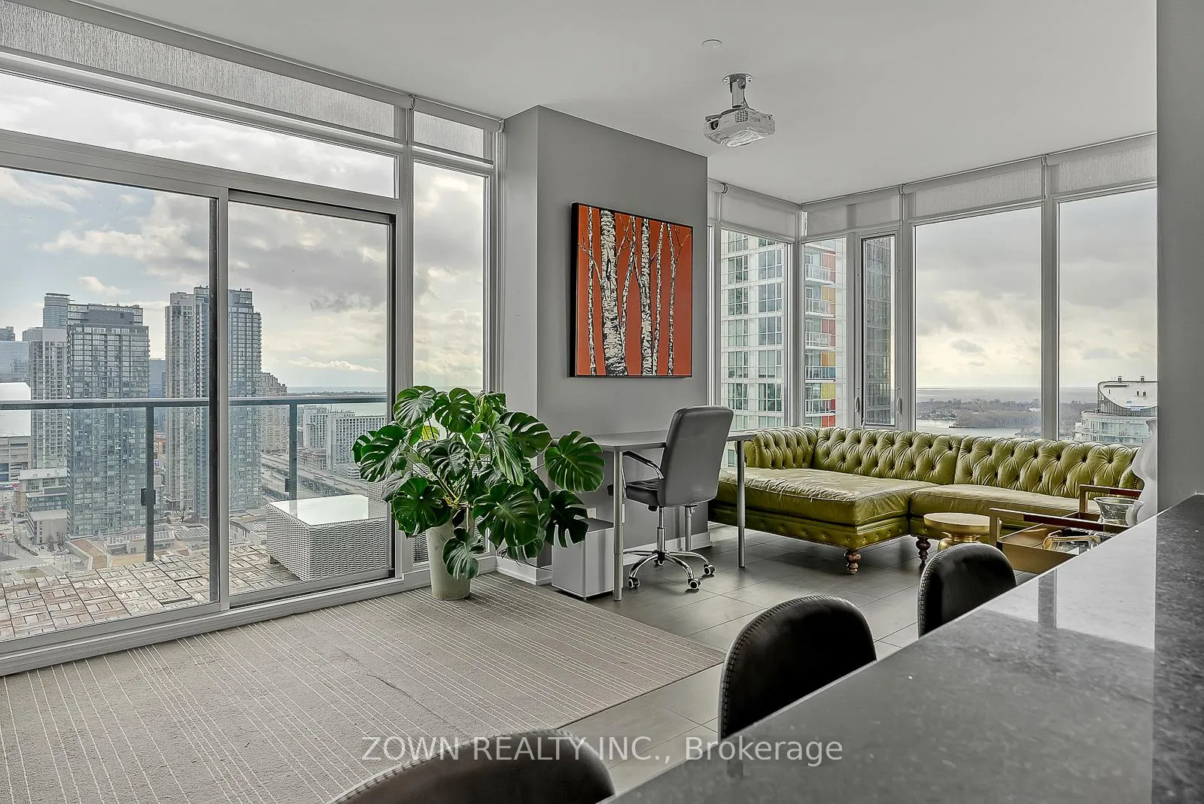
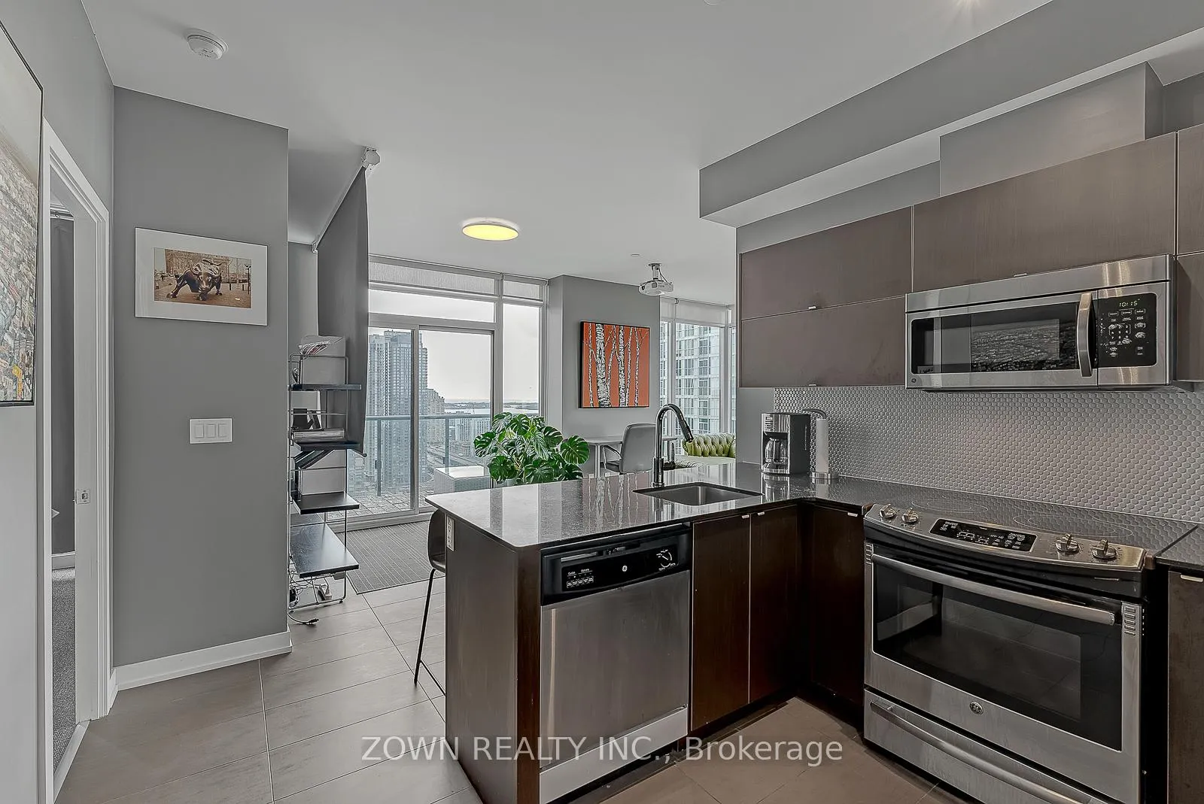
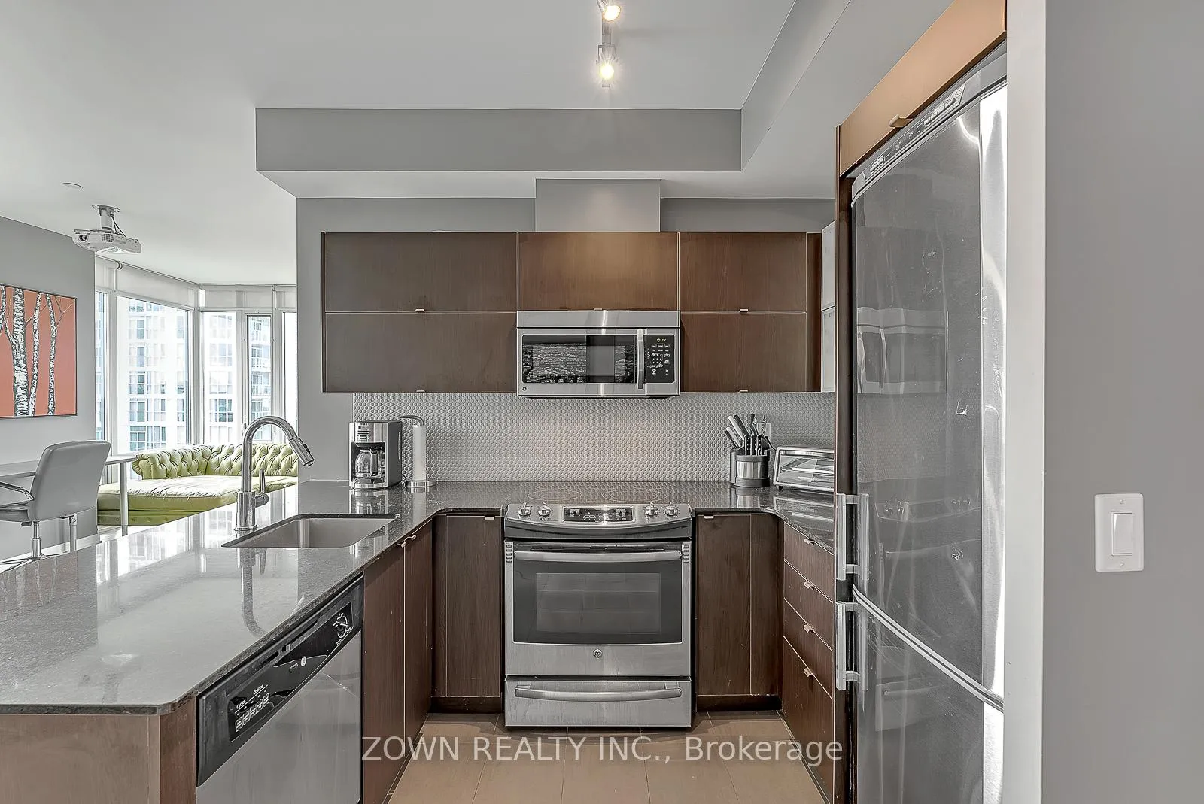
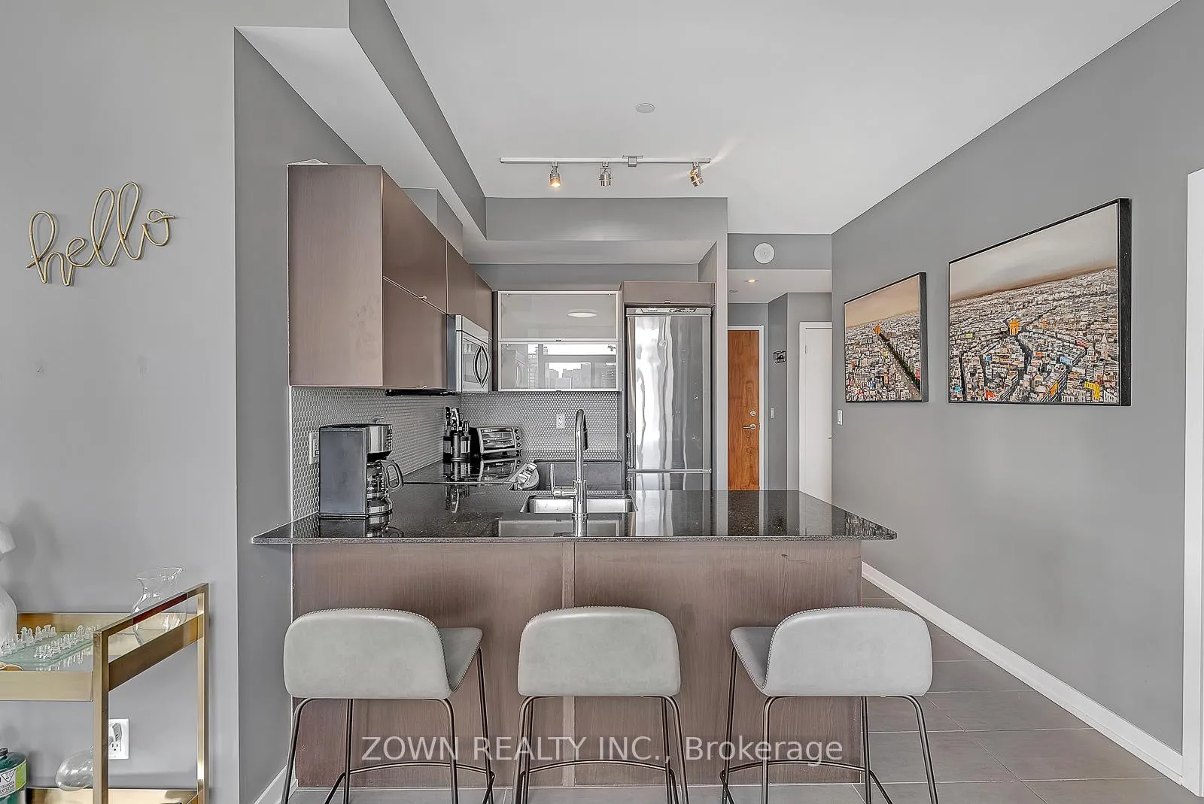 See all 21 photos
Property history
Facts and features
- ExposureSouth east
- LaundryIn-suite
- LockerNone
- BalconyTerrace
- Central air
- Exercise room
The homeCommon Element Condo, Multi-level, Age 6–10 years
- Type: Common Element Condo
- Style: Multi-level
- Age: 6–10 years
- Living space: 800–899 sq ft
- Basement: None
- Exposure: South East
- View: Panoramic, skyline, water, lake, downtown, city
InsideWindow floor to ceiling, Tile, Broadloom, In-suite laundry, main level, Erv/hrv, ventilation system, water treatment
- Flooring: Window floor to ceiling, Tile, Broadloom
- Laundry: In-suite laundry, main level
- Features: Erv/hrv, ventilation system, water treatment
- Rooms above ground: 6
- Bedrooms: 2
- Bathrooms: 2
- Kitchens: 1
OutsideMetal/steel siding, Terrace
- Exterior: Metal/steel siding
- Balcony: Terrace
Parking and locker1 Parking, Underground, Parking type Owned
- Spaces: 1 Parking
- Garage: Underground
- Parking type: Owned
- Locker: None
BuildingLibrary District, Storeys 29, Units 364
- Name: Library District
- Storeys: 29
- Units: 364
- Registered: 2014
- Condo corporation: 2406
- Amenities: Bike storage, community bbq, elevator, exercise room, guest suites, visitor parking
- Pets: Allowed
Heating, water and powerForced air, gas, Central air
- Heating: Forced air, gas
- Cooling: Central air
Rent and termsRent $3,600 a month, Entire property, Furnished
- Rent: $3,600 a month
- Space for rent: Entire property
- Furnished: Furnished
- Lease: 12 months
- Paid: Monthly
- Rent includes: Building insurance, heat, parking, water heater, snow removal, recreation facility, common elements, building maintenance
- Deposit: Required
- Credit check: Required
- Employment letter: Required
- Rental application: Required
- References: Required
- Rental items: Tenant pays own hydro. tenant to arrange for their own cable tv/internet
IncludedIncludes built-in fridge, dishwasher, stove range with oven, hood fan, microwave, washer/dryer, all elfs, all window coverings, and 1 parking spot. includes all furniture and decor inside unit, tenant may use free of charge and incur normal wear and tear. special requests ahead of possession will be accomodated on a reasonble basis., Not included None
- Included: Includes built-in fridge, dishwasher, stove range with oven, hood fan, microwave, washer/dryer, all elfs, all window coverings, and 1 parking spot. includes all furniture and decor inside unit, tenant may use free of charge and incur normal wear and tear. special requests ahead of possession will be accomodated on a reasonble basis.
- Not included: None
Listing detailsC12541412, Rented, Nov 13, 2025
- MLS® number: C12541412
- Status: Rented
- Listed on: Nov 13, 2025
- Days on market: 54
- Updated: Jan 6, 2026
- Possession: Immediate
- Occupied by: Vacant
- Listing brokerage: ZOWN REALTY INC.
About this home
PH09, 170 Fort York Boulevard, Toronto (Waterfront Communities), ON M5V 0E6
Luxurious Fully Furnished 2Bd Corner Unit W City Skyline & Lake Views! Spacious & tastefully furnished W/ Open Concept Panoramic Views (3 exposures: North, South, and East) the most stunning sunrises downtown has to offer. Roller shadesThroughout. Master Bd W Double Closets fitted with custom LED motion sensor lights & A Master Bath. Furniture includes a custom made restoration hardware full leather goose down sectional, one of a kind art, CB2 bar stools, MCM furniture and relics, and two Queen Beds. Full Access To Amenities: Gym, Guest Suites, Concierge, Party Room, 1 Parking Spot. Perfect Location at Bathurst and Fort York Close To Billy Bishop City Airport (YTZ), Queens Quay 509, Spadina 510, and Bathurst 511 streetcars, Union Station, Rogers Center, Scotia Arena,Restaurants, Shops, & Entertainment Centers. Short (min 120 days) Or Long-Term Lease Considered.
Ask about this home
A HOMEH agent will answer your questions about this home.
Know more about Library District
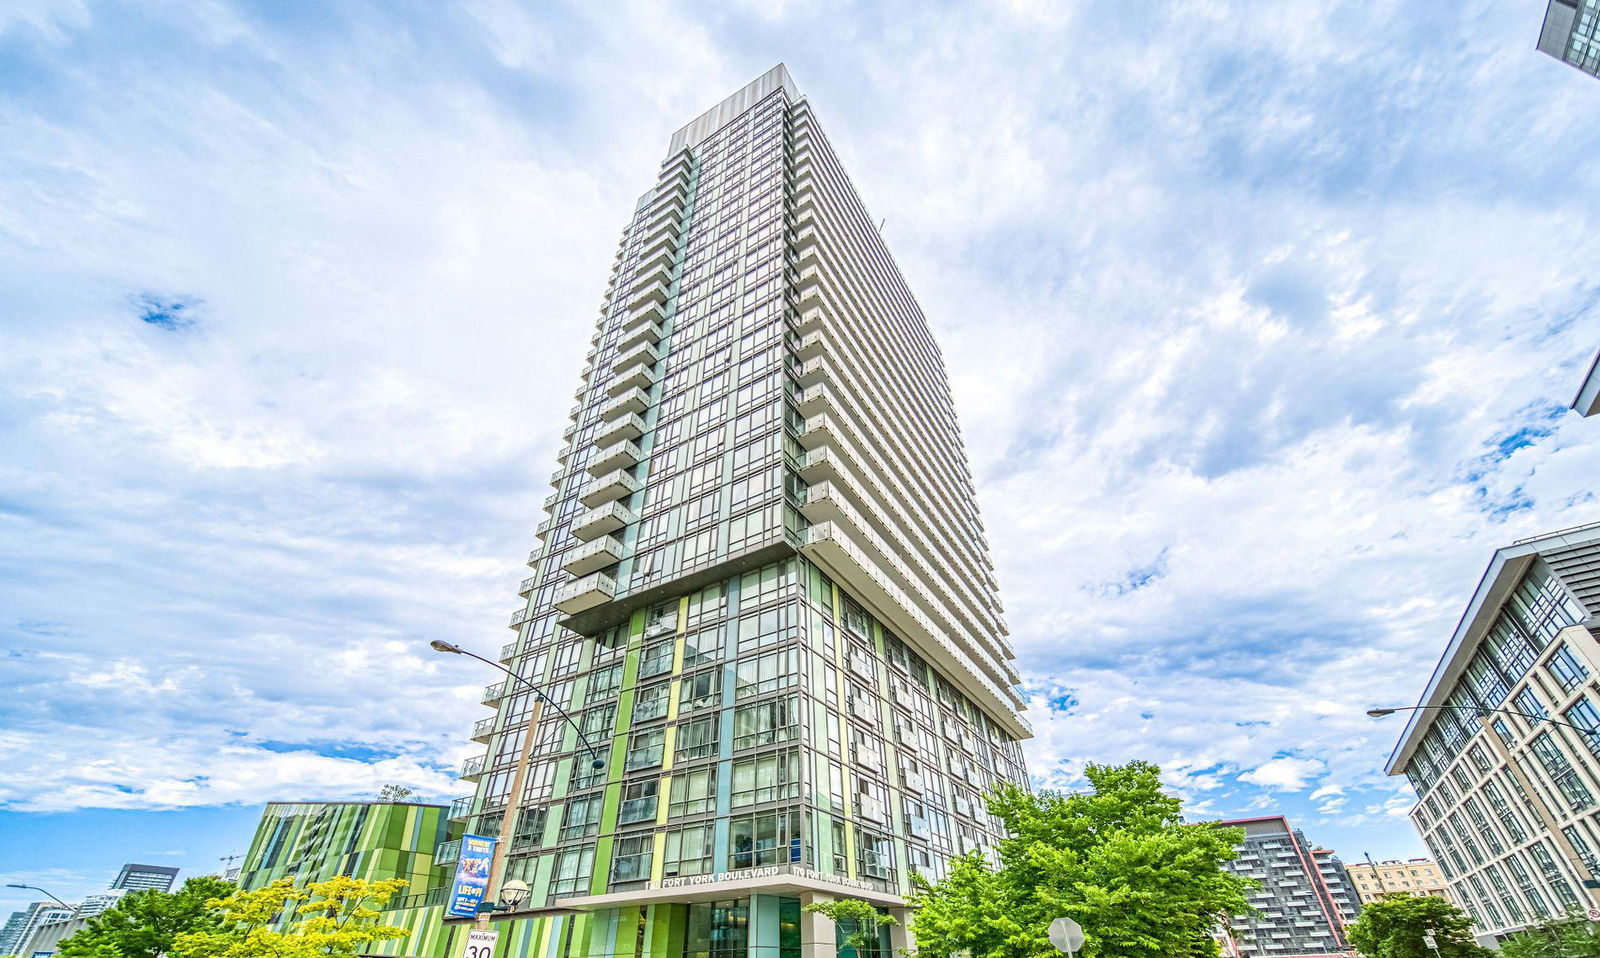
Condo building · 170 Fort York Boulevard
Library District is a 29-storey condo with 364 suites, built in 2014 by Context Development. Right now 2 for sale and 3 for rent are on the market here.
- 29storeys
- 364suites
- $828/sq ft
- 2014built
No similar units for rent in Library District right now.
Around this home
Daily convenience, out of 100, from the distances below
Schools nearby
School rating, out of 10.
Helpful calculators
Your HOMEH agent

"I would see it this week."