

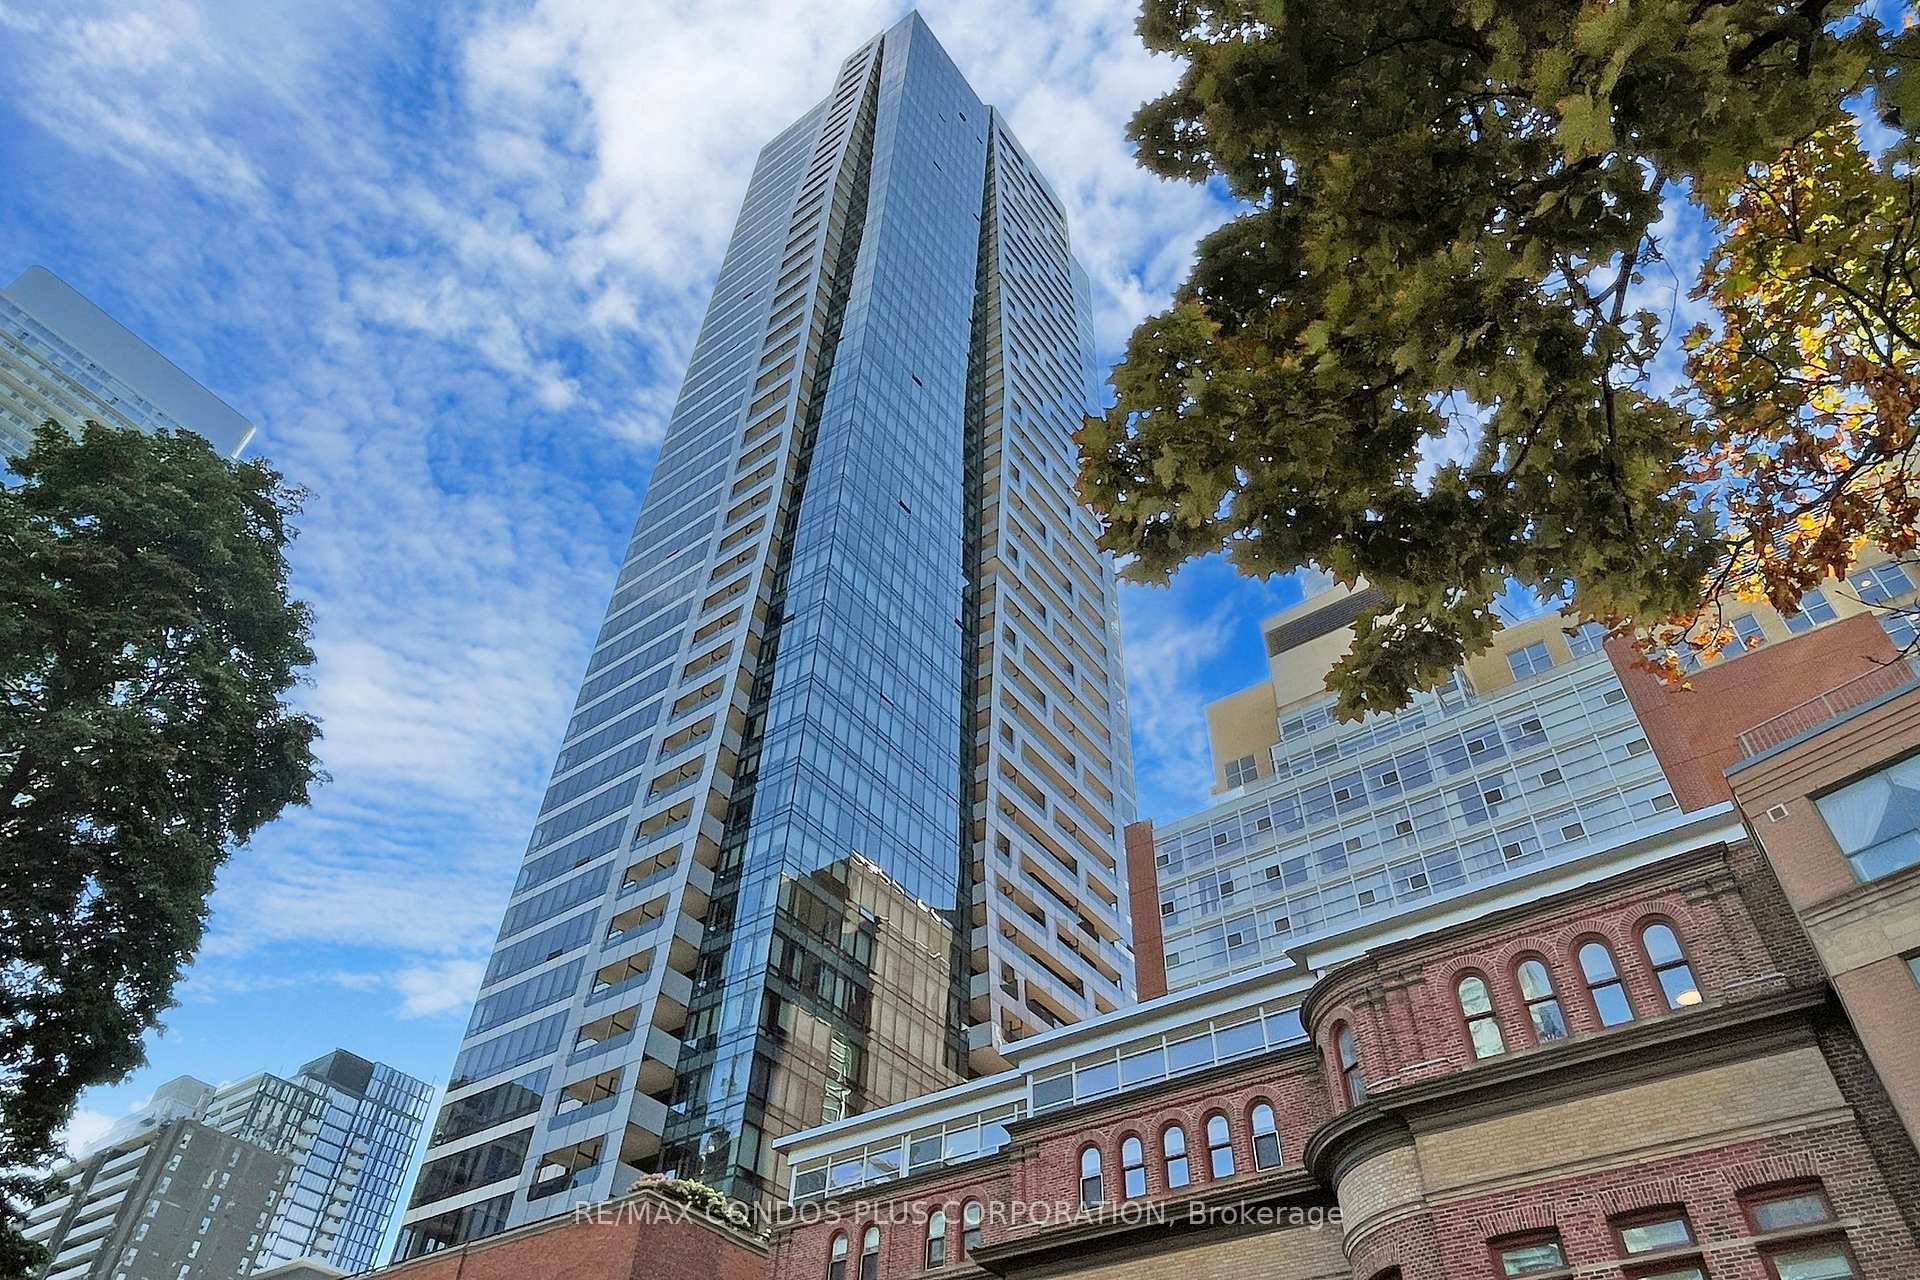
Unit 1403, 5 St Joseph Street
Unit 1403, 5 St Joseph Street
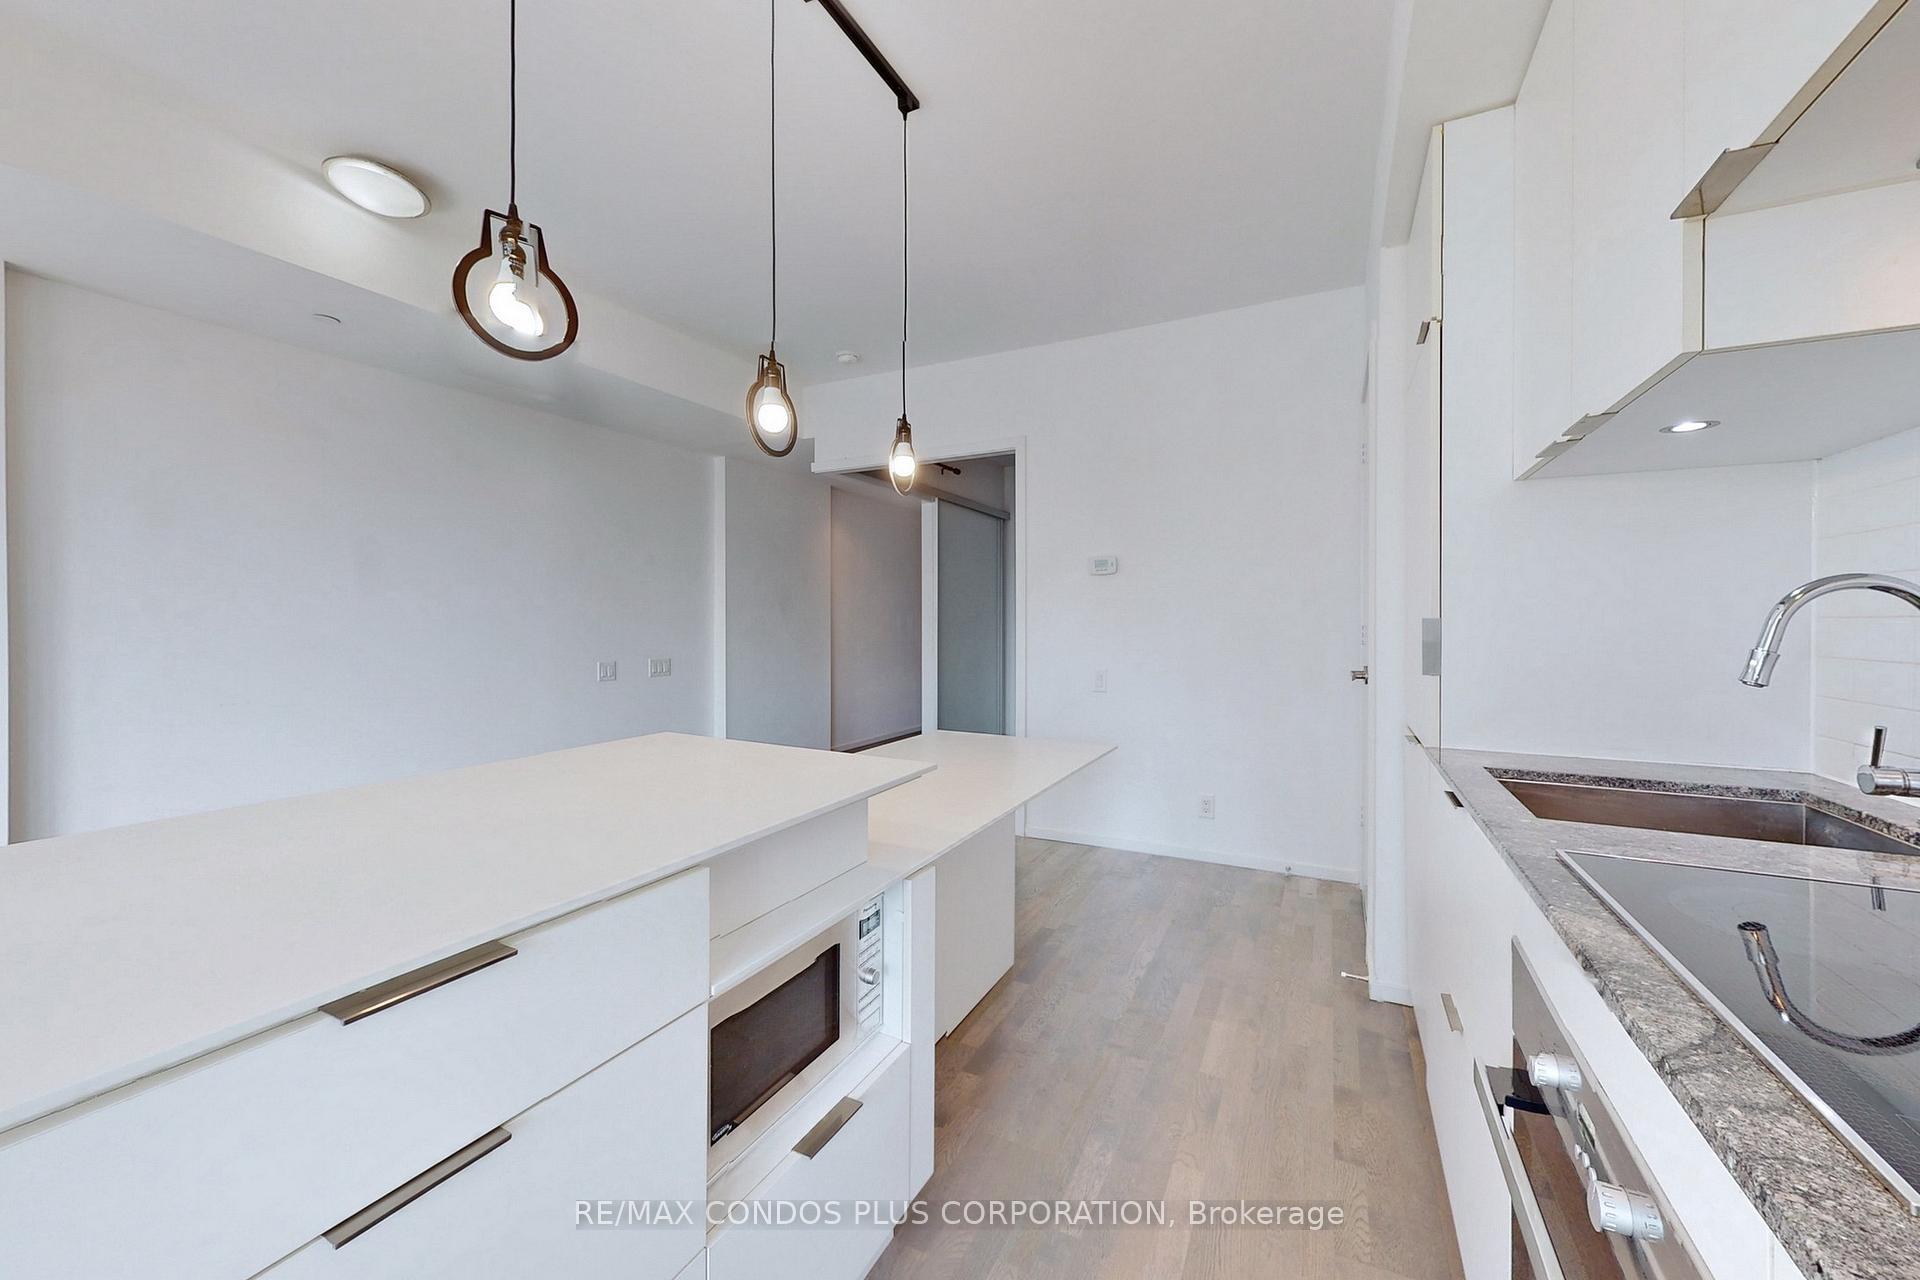 See all 16 photos
Property history
Facts and features
- ExposureSouth
- LaundryIn-suite
- LockerNone
- BalconyOpen
- Central air
- Concierge
- Exercise room
- Party room/meeting room
- Rooftop deck/garden
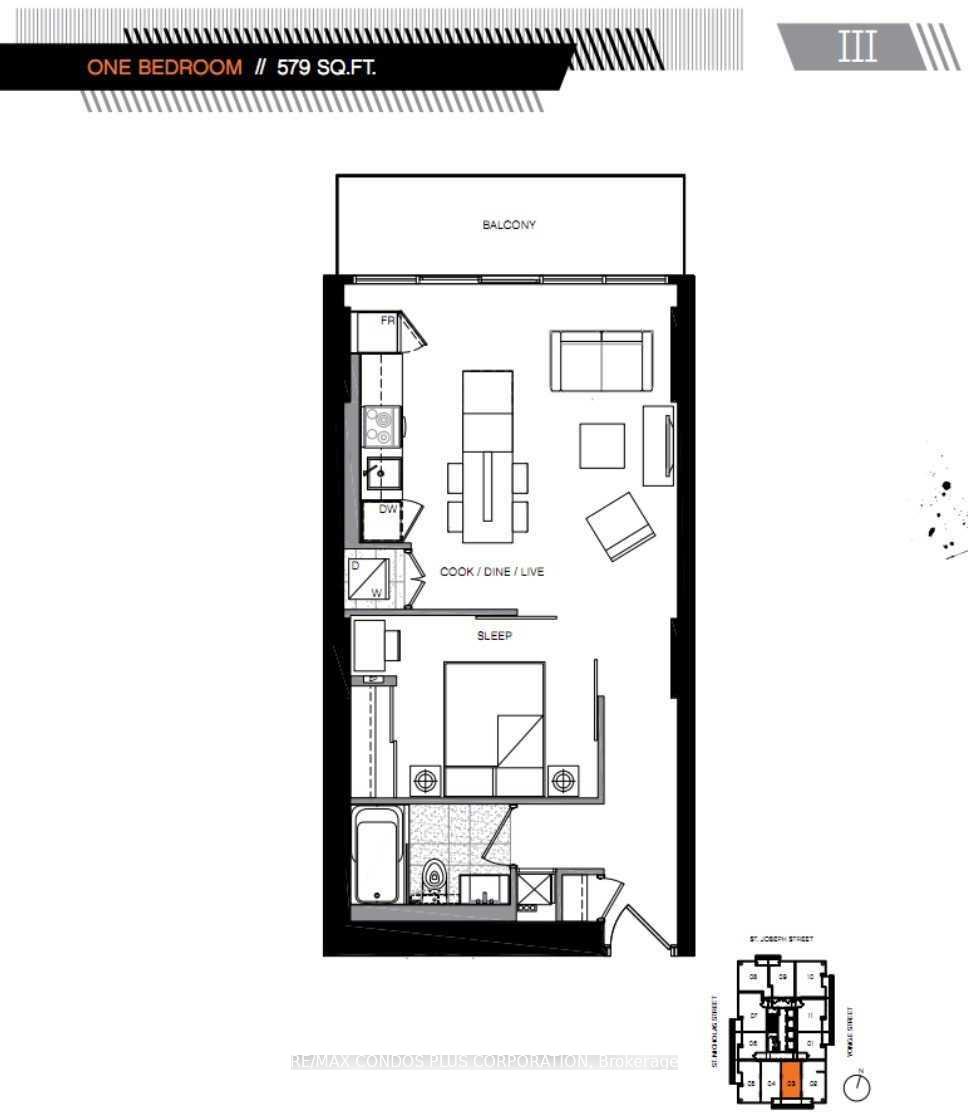
The homeCondo Apartment, Apartment, 500–599 sq ft
- Type: Condo Apartment
- Style: Apartment
- Living space: 500–599 sq ft
- Basement: None
- Exposure: South
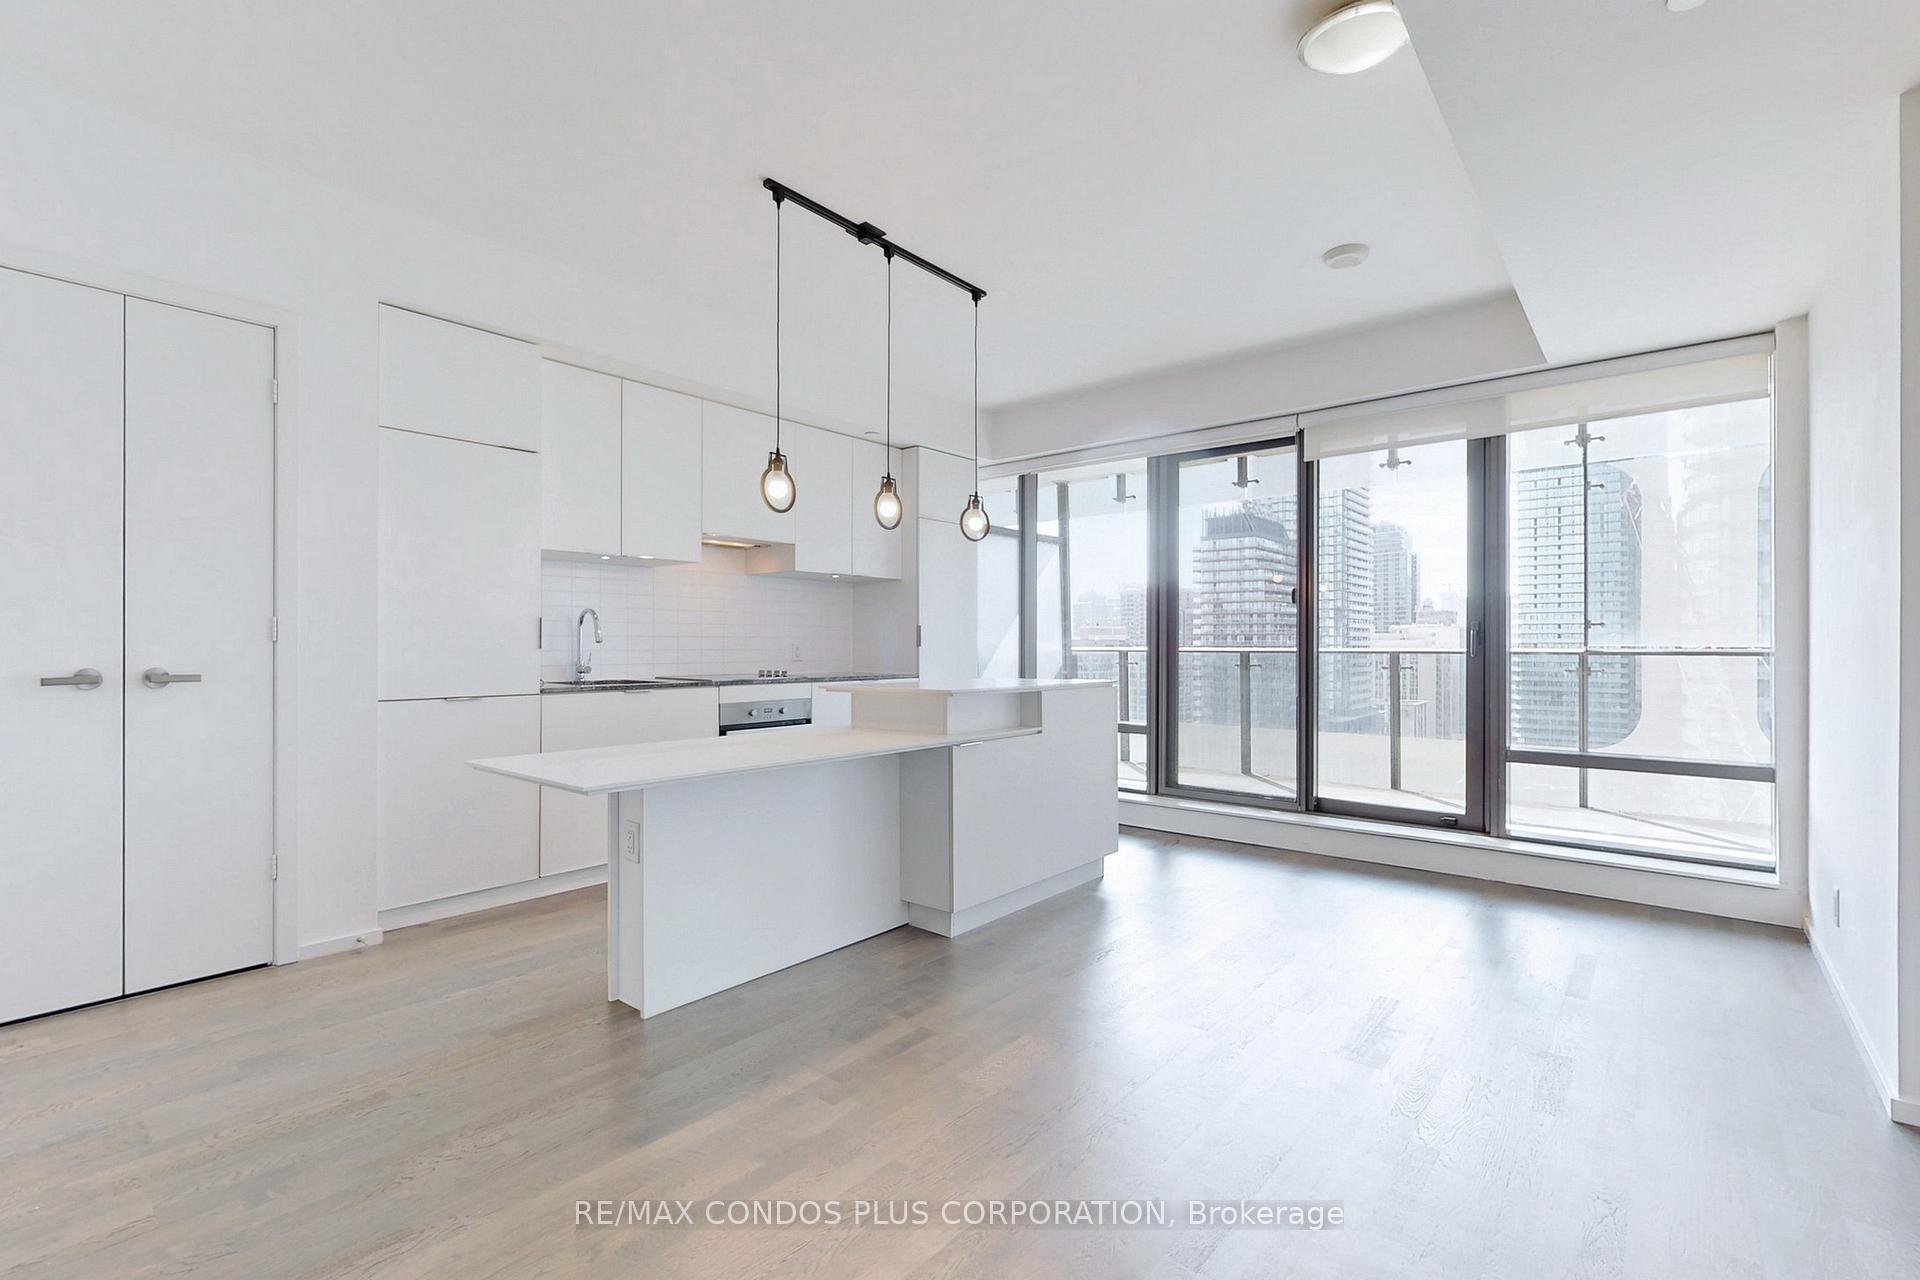
InsideWindow floor to ceiling, In-suite laundry, Carpet free, built-in oven
- Flooring: Window floor to ceiling
- Laundry: In-suite laundry
- Features: Carpet free, built-in oven
- Elevator: Yes
- Rooms above ground: 4
- Bedrooms: 1
- Bathrooms: 1
- Kitchens: 1
OutsideConcrete, Open
- Exterior: Concrete
- Balcony: Open
Parking and lockerUnderground, Parking type None, Underground
- Garage: Underground
- Parking type: None
- Driveway: Underground
- Locker: None
BuildingFive Condos, Storeys 45, Units 493
- Name: Five Condos
- Storeys: 45
- Units: 493
- Registered: 2016
- Condo corporation: 2516
- Amenities: Concierge, exercise room, guest suites, party room/meeting room, rooftop deck/garden, sauna
- Pets: Not allowed
Heating, water and powerForced air, gas, Central air
- Heating: Forced air, gas
- Cooling: Central air
Rent and termsRent $2,250 a month, Entire property, Unfurnished
- Rent: $2,250 a month
- Space for rent: Entire property
- Furnished: Unfurnished
- Lease: 12 months
- Paid: Monthly
- Rent includes: Water, heat, building insurance, common elements
- Deposit: Required
- Credit check: Required
- Employment letter: Required
- Rental application: Required
- References: Required
IncludedAll existing integrated appliances: fridge, b/i oven, cooktop, microwave, dishwasher, front loaded washer/dryer, Current tenant's belongings
- Included: All existing integrated appliances: fridge, b/i oven, cooktop, microwave, dishwasher, front loaded washer/dryer
- Not included: Current tenant's belongings
NearbyHospital, library, park, public transit, rec./commun.centre, school
- Close to: Hospital, library, park, public transit, rec./commun.centre, school
Listing detailsC12078505, Rented, Apr 11, 2025
- MLS® number: C12078505
- Status: Rented
- Listed on: Apr 11, 2025
- Days on market: 45
- Updated: May 26, 2025
- Possession: 2025-06-01 / 30-59 days
- Occupied by: Tenant
- Listing brokerage: RE/MAX CONDOS PLUS CORPORATION
About this home
Unit 1403, 5 St Joseph Street, Toronto (Bay Street Corridor), ON M4Y 0B6
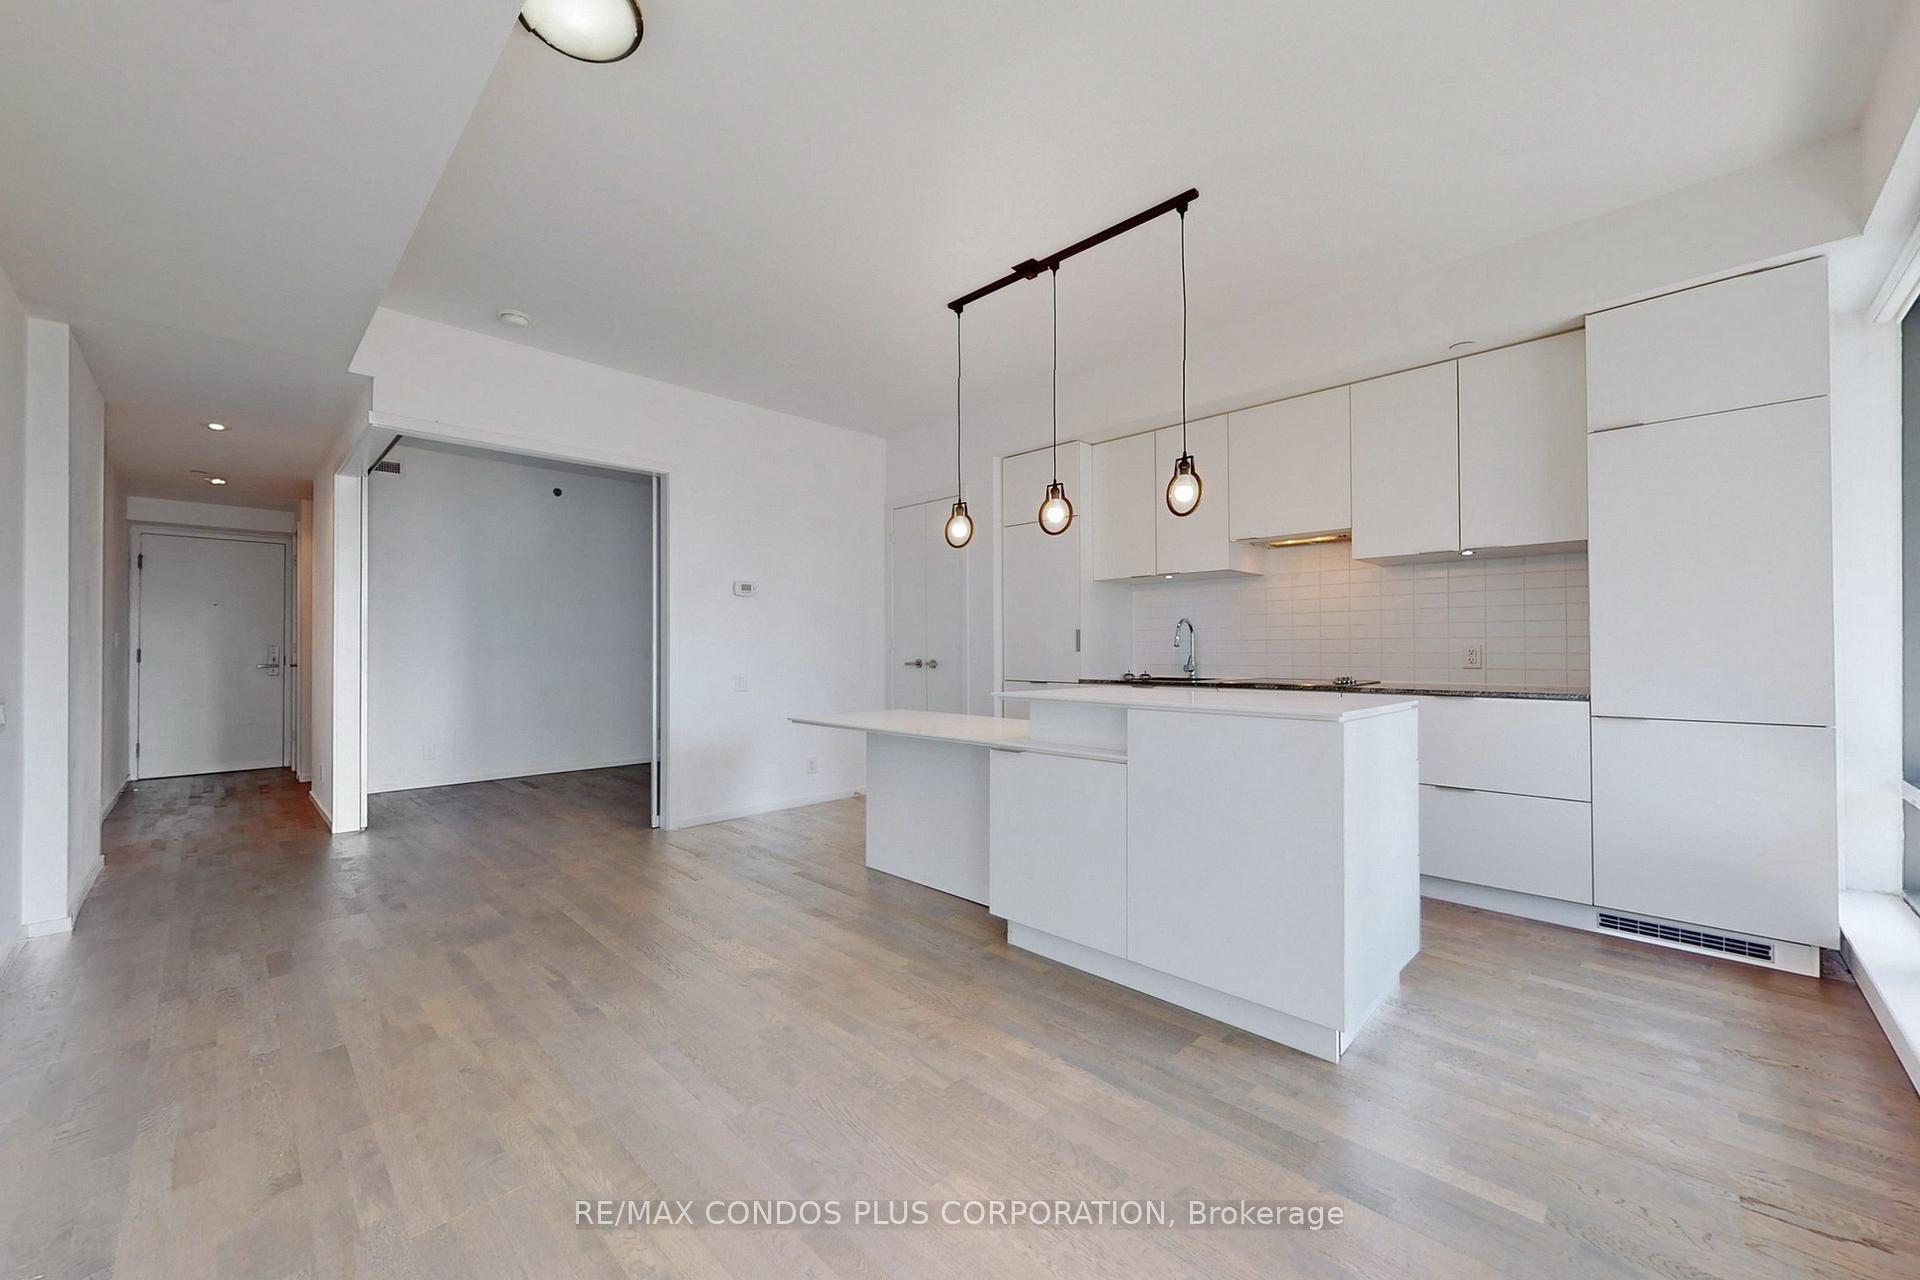
Prime downtown living at Bay & Bloor in the iconic "Five Condos", just steps from U of T, TMU, subway stations, restaurants, shops, parks, and more. This well-designed 1-bedroom suite offers 579 sq. ft. of interior space with an open-concept layout, 9-ft smooth ceilings, and engineered wood flooring throughout. Enjoy spectacular south-facing city views from a private balcony. The sleek kitchen features integrated Miele appliances, stone countertops, and an oversized center island, combining functionality with upscale design. Building amenities include a gym, party room, rooftop deck and 24-hour concierge for ultimate convenience and comfort. Move in Avaialbe 06/01/2025
Ask about this home
A HOMEH agent will answer your questions about this home.
Know more about Five Condos
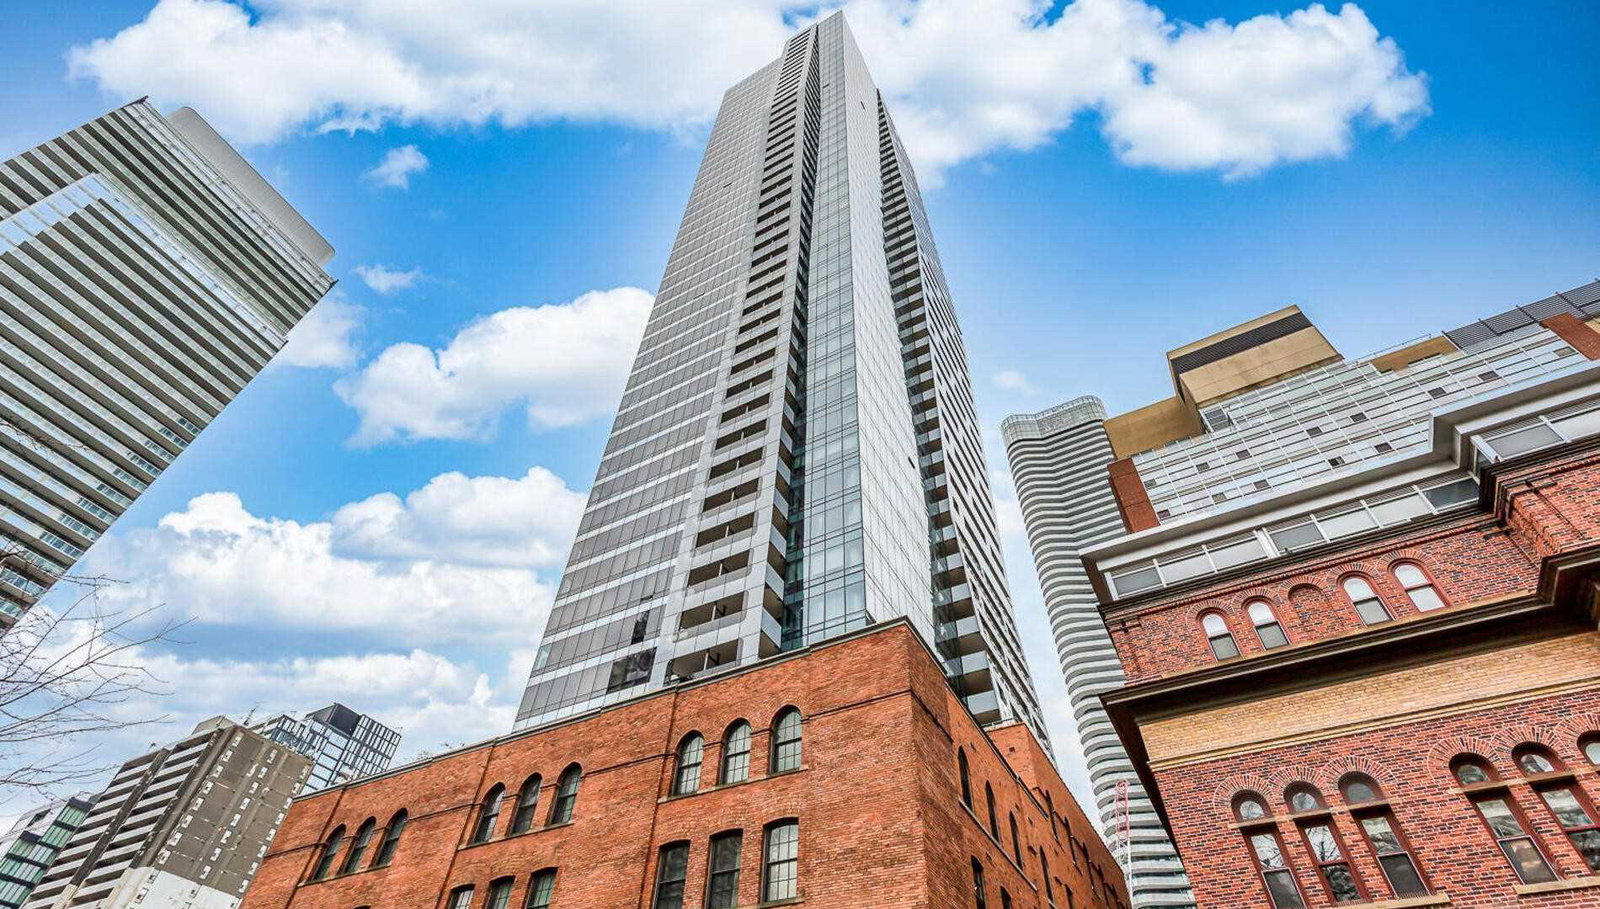
Condo building · 5 St Joseph Street
Five Condos is a 45-storey condo with 493 suites, built in 2016 by 5 St.Joseph Development Ltd. Right now 7 for sale and 10 for rent are on the market here.
- 45storeys
- 493suites
- $881/sq ft
- 2016built
No similar units for rent in Five Condos right now.
Around this home
Daily convenience, out of 100, from the distances below
Schools nearby
School rating, out of 10.
Helpful calculators
Your HOMEH agent

"I would see it this week."