

Unit 104, 170 Sudbury Street
Unit 104, 170 Sudbury Street
 See all 21 photos
Property history
Facts and features
- ExposureNorth
- LaundryEnsuite
- LockerNone
- BalconyTerrace
- Central air
The homeCondo Apartment, 2-storey, 700–799 sq ft
- Type: Condo Apartment
- Style: 2-storey
- Living space: 700–799 sq ft
- Basement: None
- Exposure: North
InsideEnsuite, Carpet free, storage, storage area lockers, Rooms above ground 5
- Laundry: Ensuite
- Features: Carpet free, storage, storage area lockers
- Rooms above ground: 5
- Bedrooms: 2
- Bathrooms: 1
- Kitchens: 1
OutsideBrick, Terrace
- Exterior: Brick
- Balcony: Terrace
Parking and lockerUnderground, Parking type None, Locker None
- Garage: Underground
- Parking type: None
- Locker: None
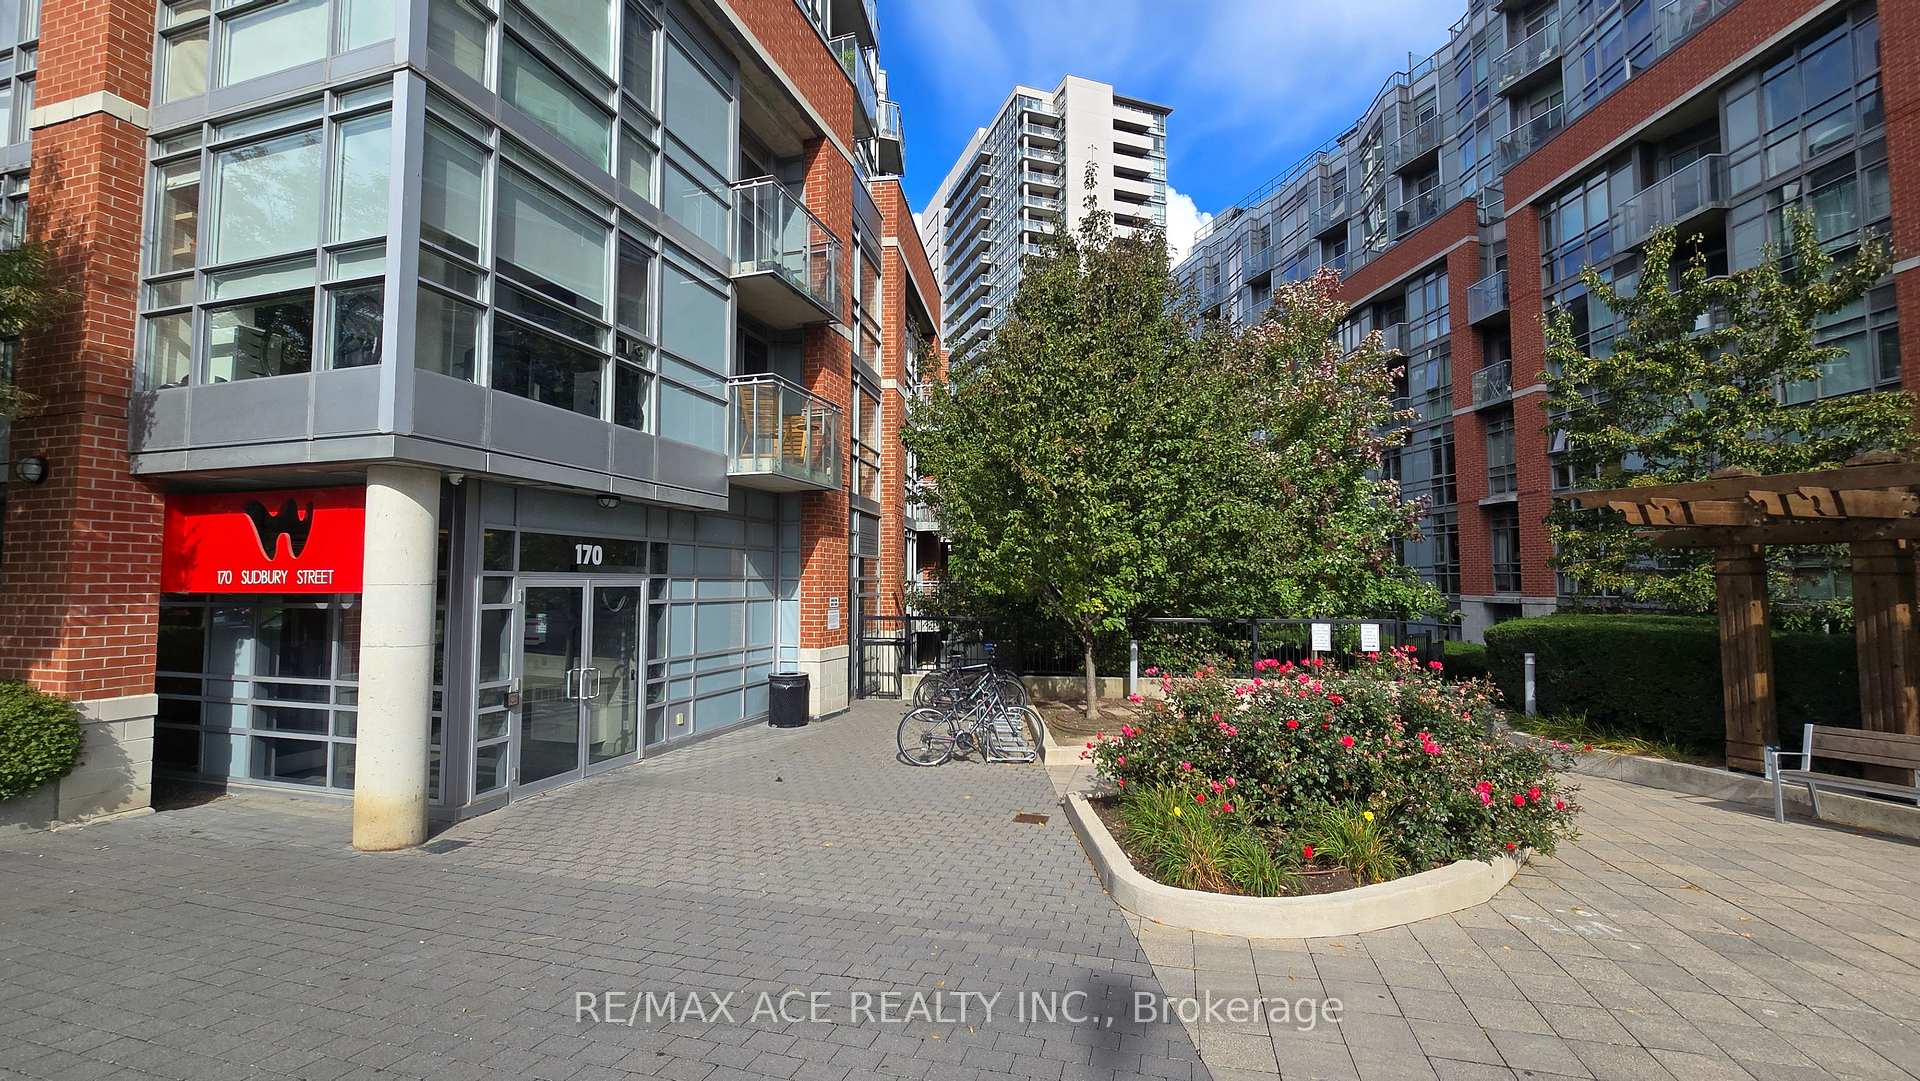
BuildingThe Curve, Storeys 8, Units 134
- Name: The Curve
- Storeys: 8
- Units: 134
- Registered: 2014
- Condo corporation: 2355
- Pets: Allowed
Heating, water and powerForced air, gas, Central air
- Heating: Forced air, gas
- Cooling: Central air
Rent and termsRent $2,500 a month, Entire property, Unfurnished
- Rent: $2,500 a month
- Space for rent: Entire property
- Furnished: Unfurnished
- Lease: 12 months
- Rent includes: Building maintenance, central air conditioning, common elements, grounds maintenance, heat, water
IncludedAll existing appliances, existing elfs, existing window coverings, kitchen island with chairs
- Included: All existing appliances, existing elfs, existing window coverings, kitchen island with chairs
NearbyHospital, park, public transit
- Close to: Hospital, park, public transit
Listing detailsC12476892, Rented, Oct 22, 2025
- MLS® number: C12476892
- Status: Rented
- Listed on: Oct 22, 2025
- Days on market: 16
- Updated: Nov 7, 2025
- Possession: 2025-11-01 / 1-29 days
- Occupied by: Owner
- Listing brokerage: RE/MAX ACE REALTY INC.
About this home
Unit 104, 170 Sudbury Street, Toronto (Little Portugal), ON M6J 0A1
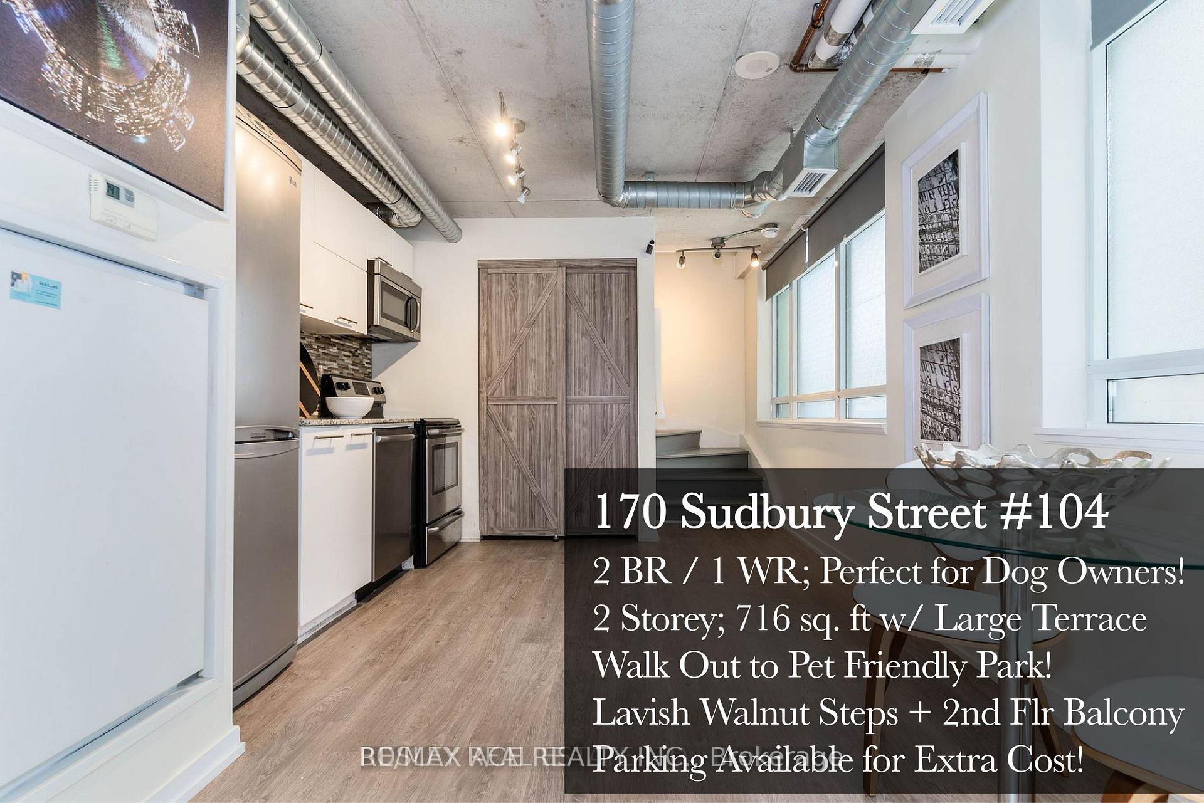
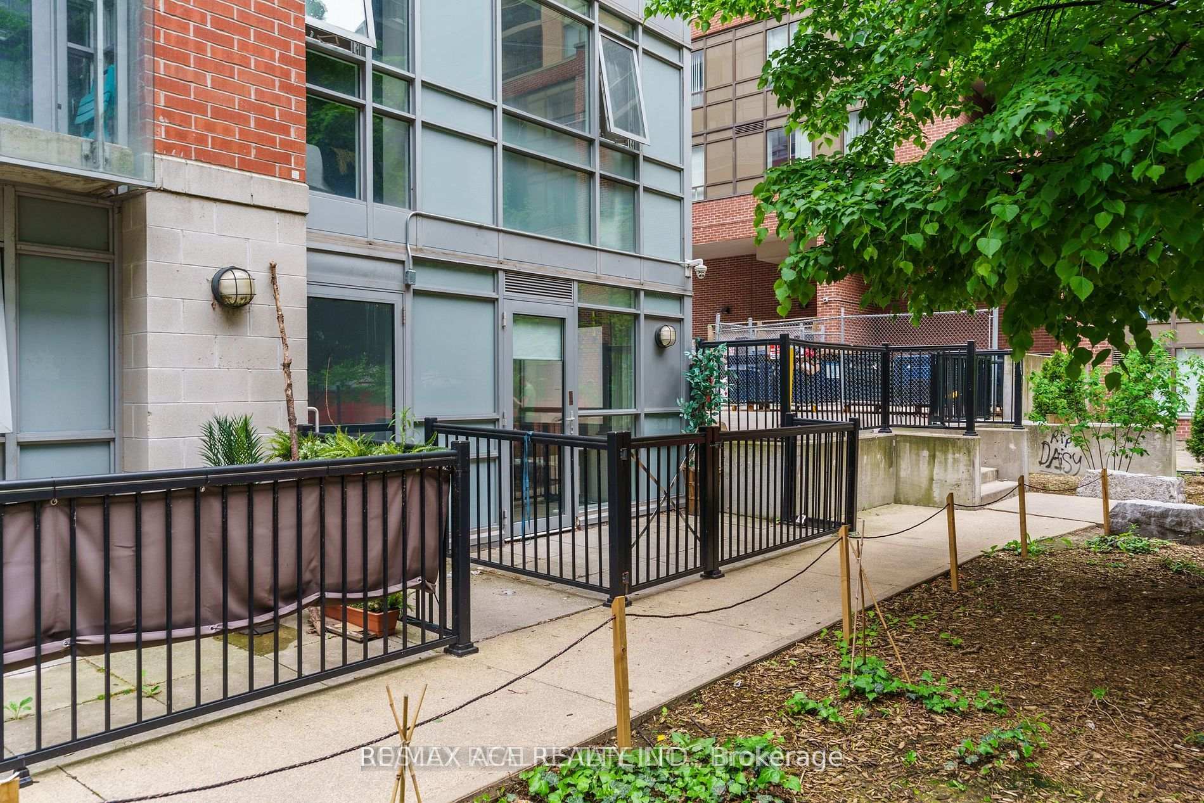
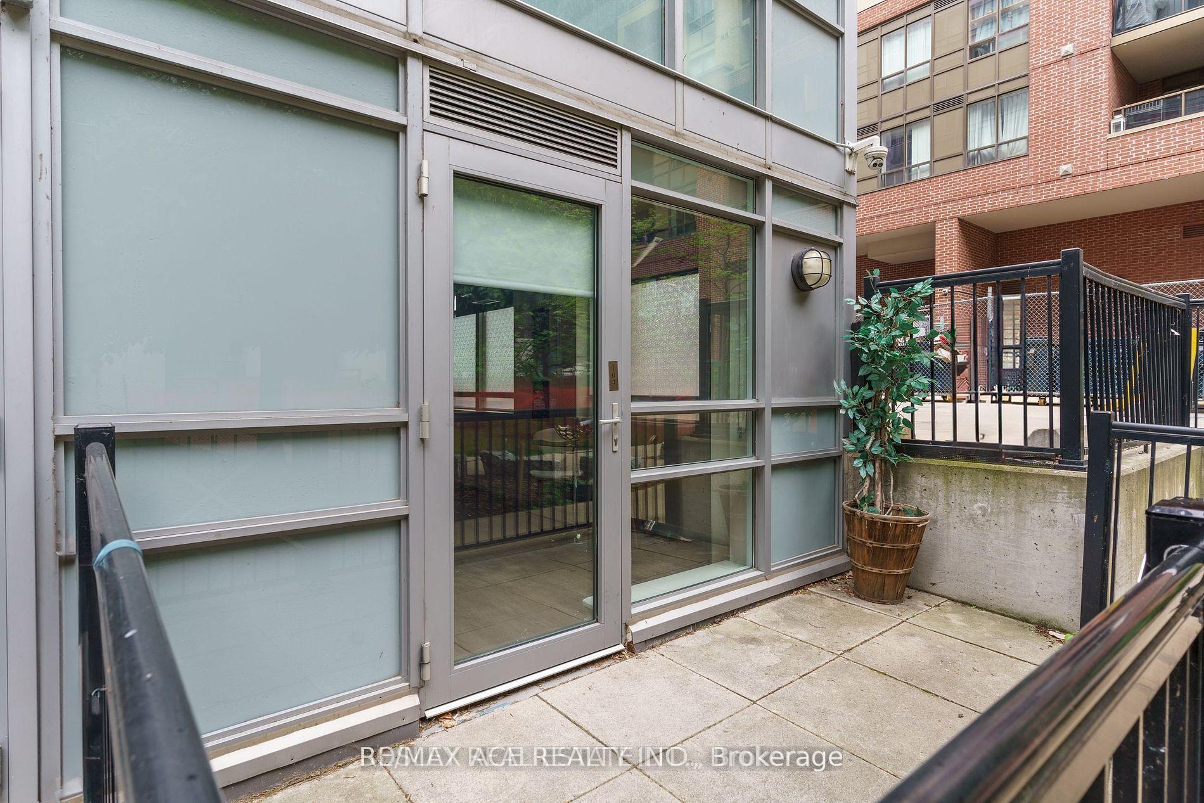
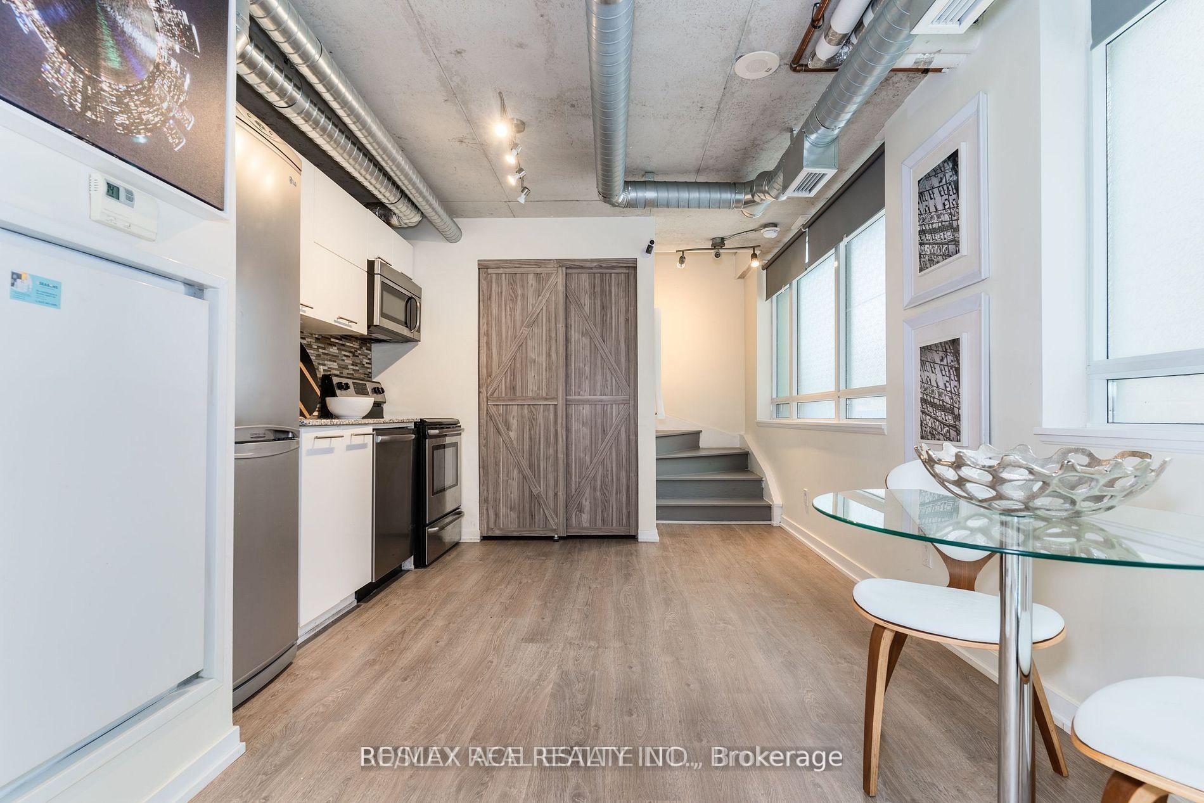
Live like royalty right off of Queen Street, and bring your pets too! This two-storey, 2-bedroom, 1-bathroom townhome-style condo is an urban sanctuary designed for comfort, convenience, and pure dog-owner bliss. With over 700 square feet of stylish living space, every detail has been considered for those who want downtown energy at their doorstep and the freedom to come and go effortlessly. Unlike traditional condos that feel closed off, this ground-level home offers direct access -no elevators, no hallways, no delays. You can step out your front door in seconds, coffee in hand and leash in the other. The private terrace leads directly to a small park right outside your home, perfect for letting your dog run freely while you stay close by. It's the kind of setup most pet owners dream of but rarely find in the city - easy walks, quick outings, and no waiting for lobby doors or crowded elevators. Inside, the layout is bright and modern, with open-concept living on the main floor and a private upper level for rest and retreat. The kitchen features sleek finishes, stainless steel appliances, and generous counter space that make daily living both practical and elevated. Upstairs, two well-proportioned bedrooms and a full bath provide comfort and flexibility, while a second-floor balcony brings in fresh air and natural light throughout the day. The finishes are beautiful, the design intentional, and the vibe unmistakably Queen West -trendy yet welcoming, private yet connected. You're just steps to some of the city's best restaurants, cafes, bars, and boutiques, making this the ideal home base for those who thrive on culture and convenience. Optional parking is available for $150 per month.
Ask about this home
A HOMEH agent will answer your questions about this home.
Know more about The Curve
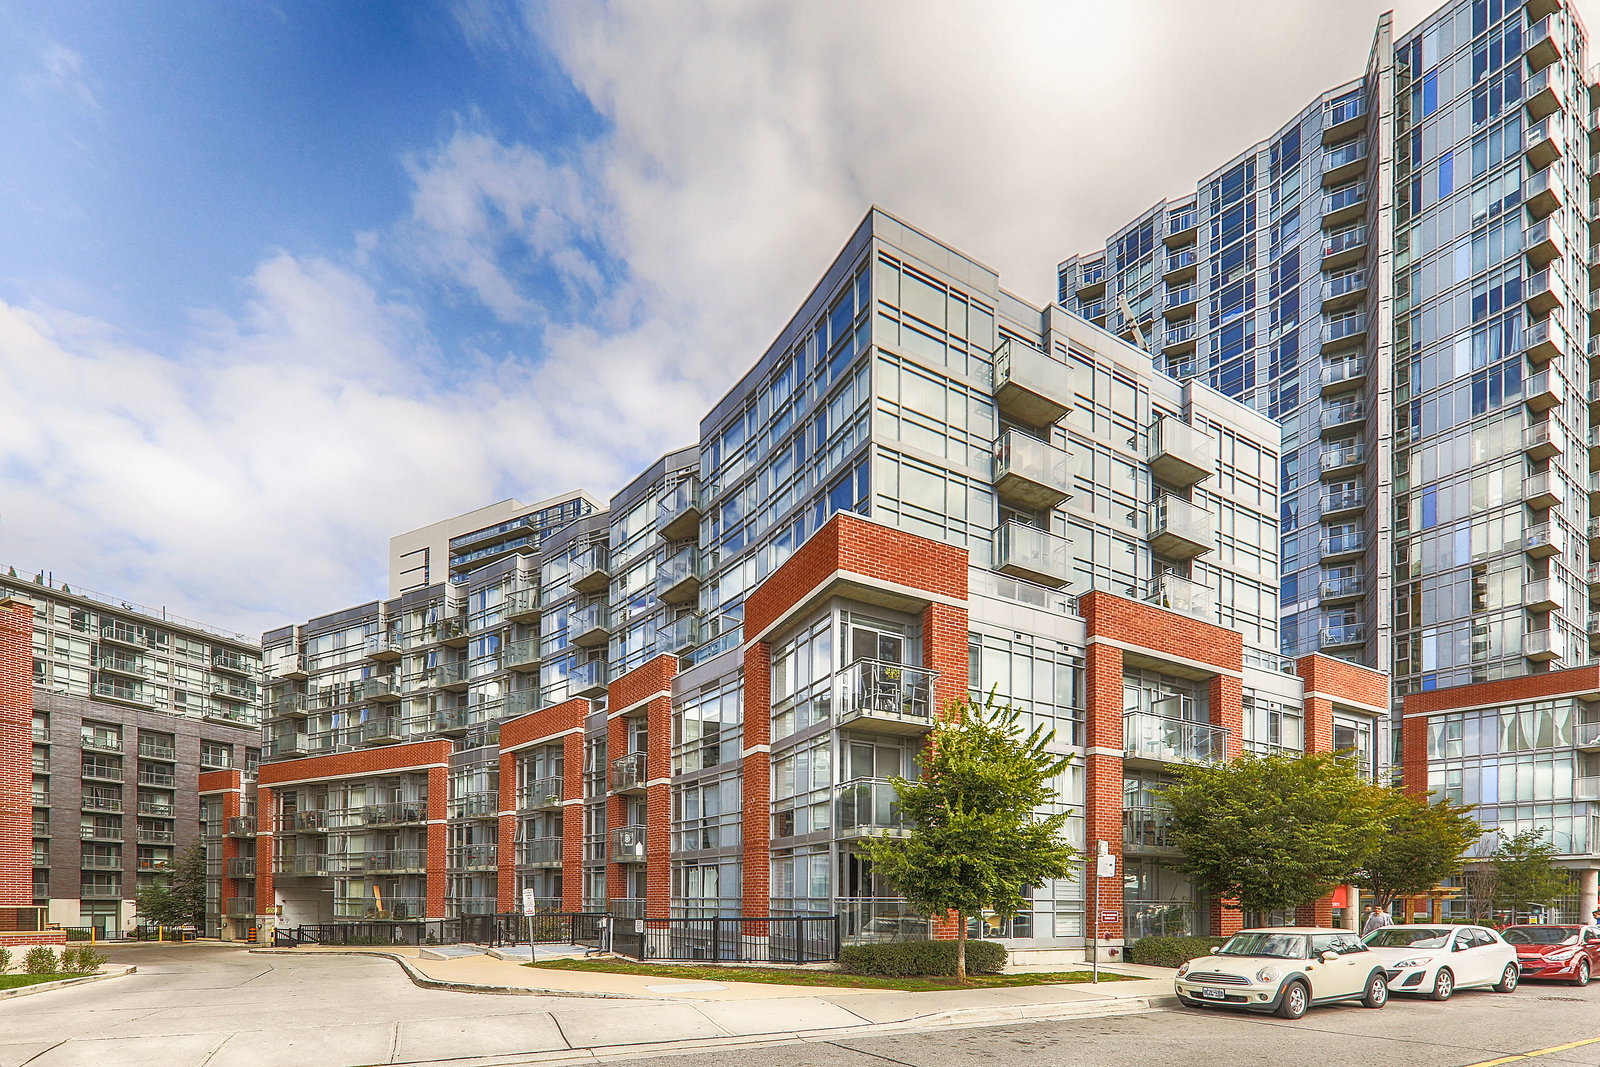
Condo building · 170 Sudbury Street
The Curve is an 8-storey condo with 134 suites, built in 2014 by Urbancorp Development. Right now 2 for sale and 4 for rent are on the market here.
- 8storeys
- 134suites
- $801/sq ft
- 2014built
No similar units for rent in The Curve right now.
Around this home
Daily convenience, out of 100, from the distances below
Schools nearby
School rating, out of 10.
Helpful calculators
Your HOMEH agent

"I would see it this week."