

Unit 2216, 81 Navy Wharf Court
Unit 2216, 81 Navy Wharf Court
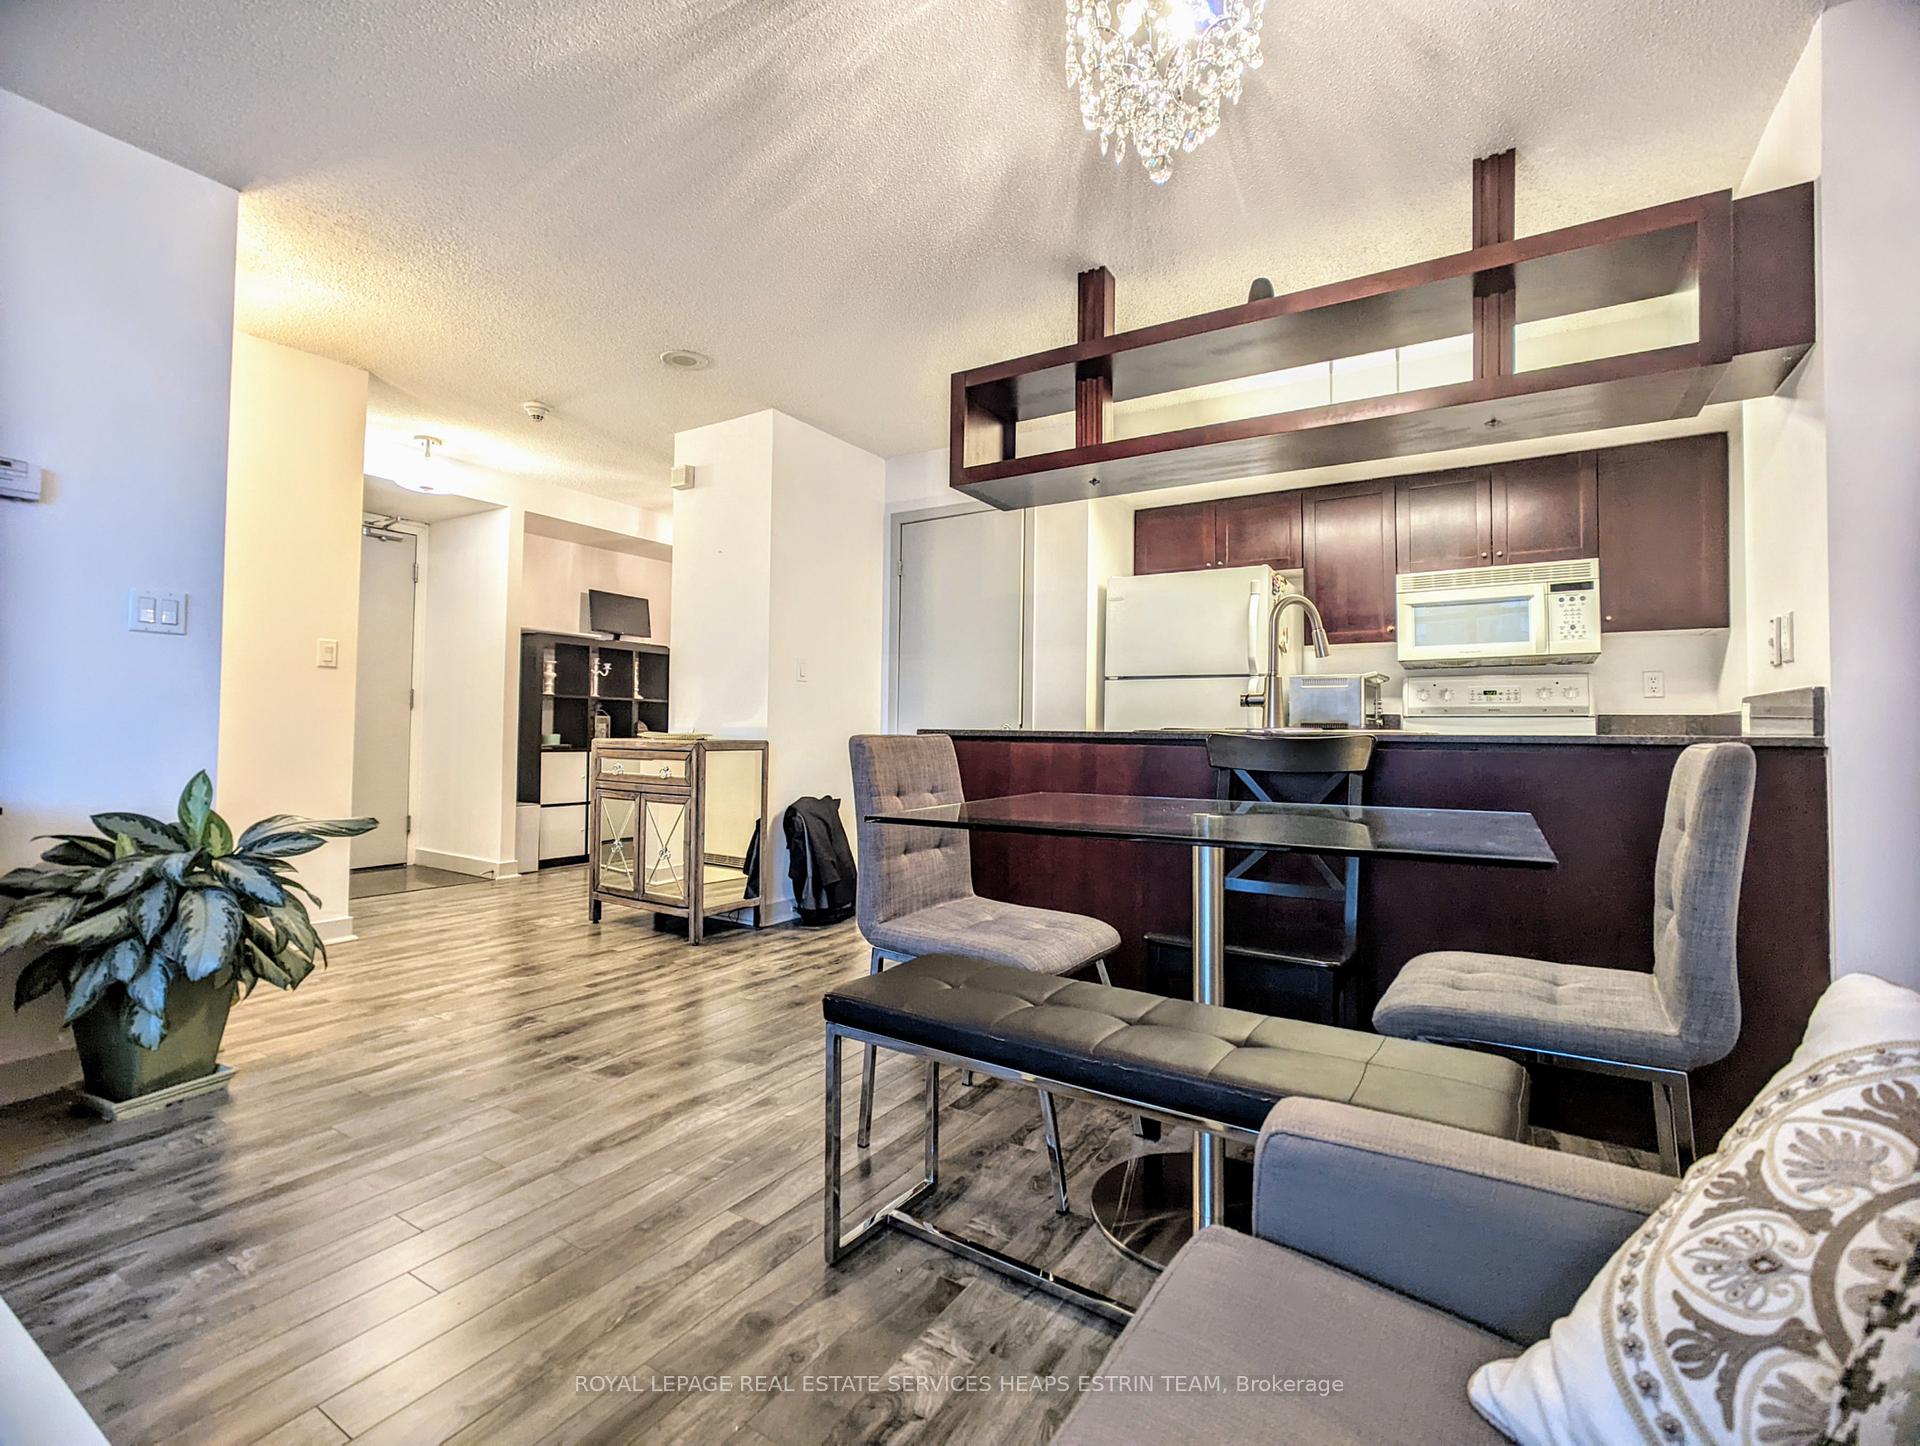 See all 16 photos
Property history
Facts and features
- ExposureSouth east
- LaundryEnsuite
- LockerOwned
- BalconyOpen
- Hardwood floors
- Central air
- Gym
- Party room/meeting room
The homeCondo Apartment, Apartment, 700–799 sq ft
- Type: Condo Apartment
- Style: Apartment
- Living space: 700–799 sq ft
- Basement: None
- Exposure: South East
- Waterfront: None
InsideHardwood, Ceramic, Ensuite, main level, Elevator Yes
- Flooring: Hardwood, Ceramic
- Laundry: Ensuite, main level
- Elevator: Yes
- Rooms above ground: 4
- Rooms in the basement: 1
- Bedrooms: 1 + 1 in the basement
- Bathrooms: 1
- Kitchens: 1
OutsideConcrete, Open
- Exterior: Concrete
- Balcony: Open
Parking and locker1 Parking, Underground, Parking type Owned
- Spaces: 1 Parking
- Garage: Underground
- Parking type: Owned
- Spot: 25
- Locker: Owned
- Locker unit: 121
- Locker level: D
BuildingOptima, Storeys 34, Units 404
- Name: Optima
- Storeys: 34
- Units: 404
- Registered: 2003
- Condo corporation: 1537
- Amenities: Gym, party room/meeting room
- Pets: Allowed
Heating, water and powerForced air, gas, Central air
- Heating: Forced air, gas
- Cooling: Central air
Rent and termsRent $2,795 a month, Entire property, Furnished
- Rent: $2,795 a month
- Space for rent: Entire property
- Furnished: Furnished
- Lease: 12 months
- Paid: Monthly
- Rent includes: Building insurance, common elements, parking, water
- Deposit: Required
- Credit check: Required
- Employment letter: Required
- Rental application: Required
- References: Required
NearbyHospital, library, park, public transit, school
- Close to: Hospital, library, park, public transit, school
Listing detailsC12260283, Rented, Jul 2, 2025
- MLS® number: C12260283
- Status: Rented
- Listed on: Jul 2, 2025
- Days on market: 27
- Updated: Jul 29, 2025
- Possession: 2025-08-01 / Immediate
- Occupied by: Tenant
- Listing brokerage: ROYAL LEPAGE REAL ESTATE SERVICES HEAPS ESTRIN TEAM
About this home
Unit 2216, 81 Navy Wharf Court, Toronto (Waterfront Communities), ON M5V 3S2
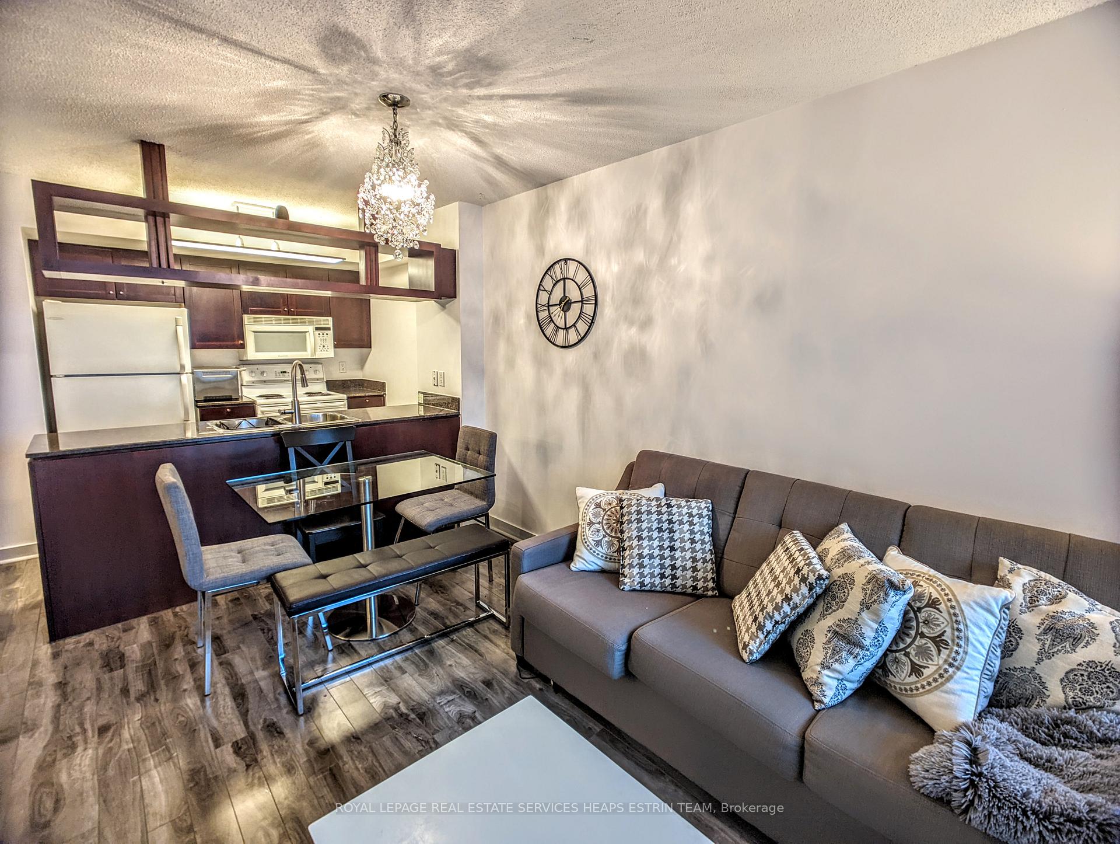
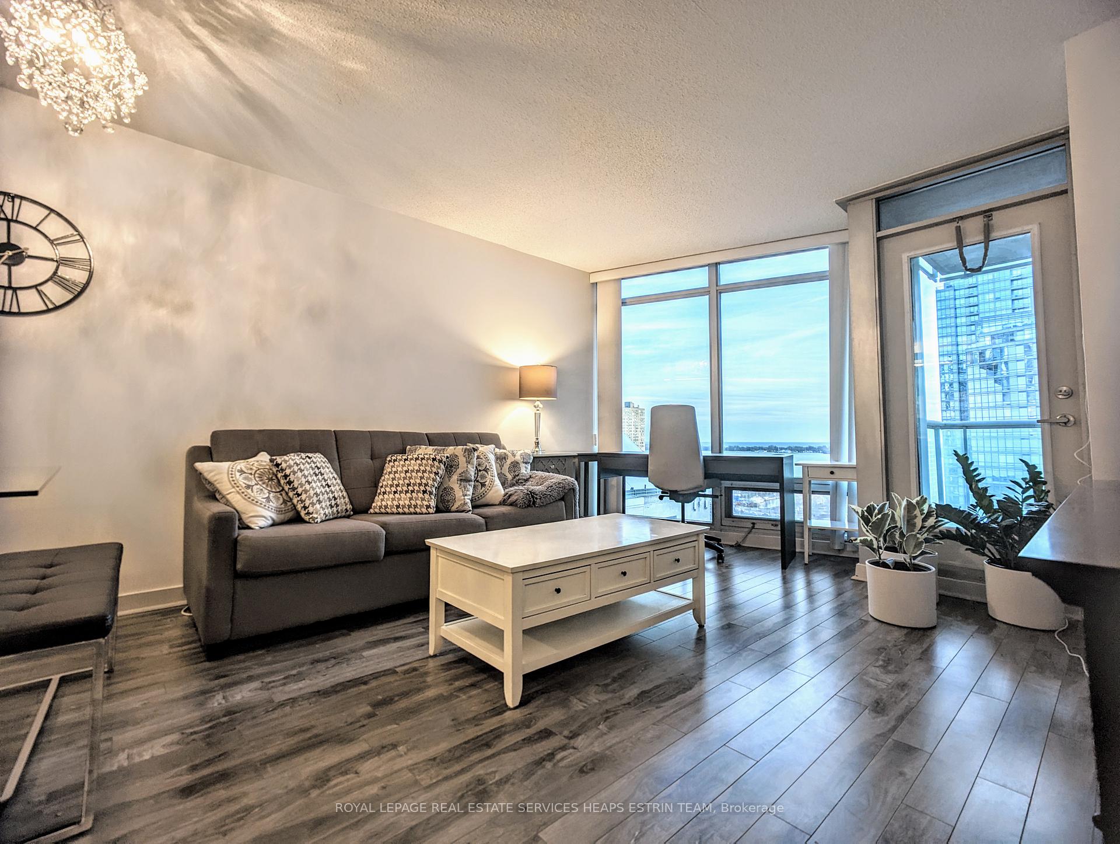
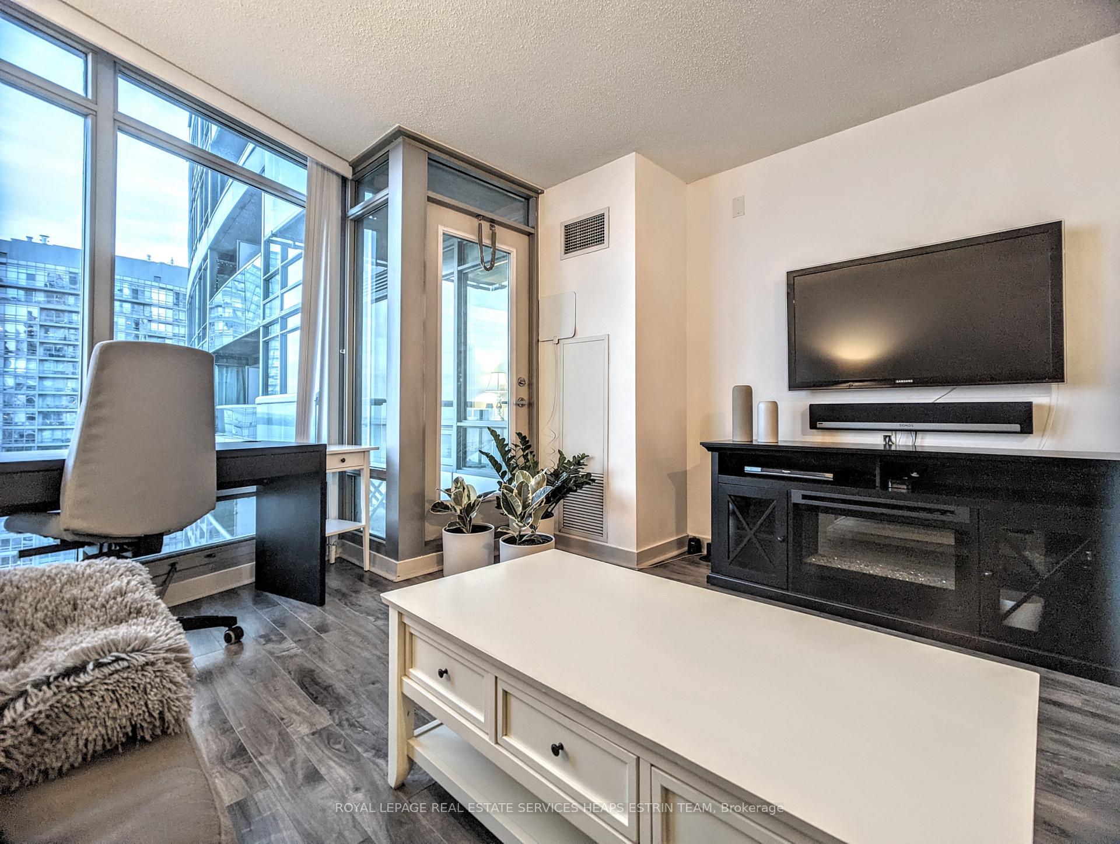
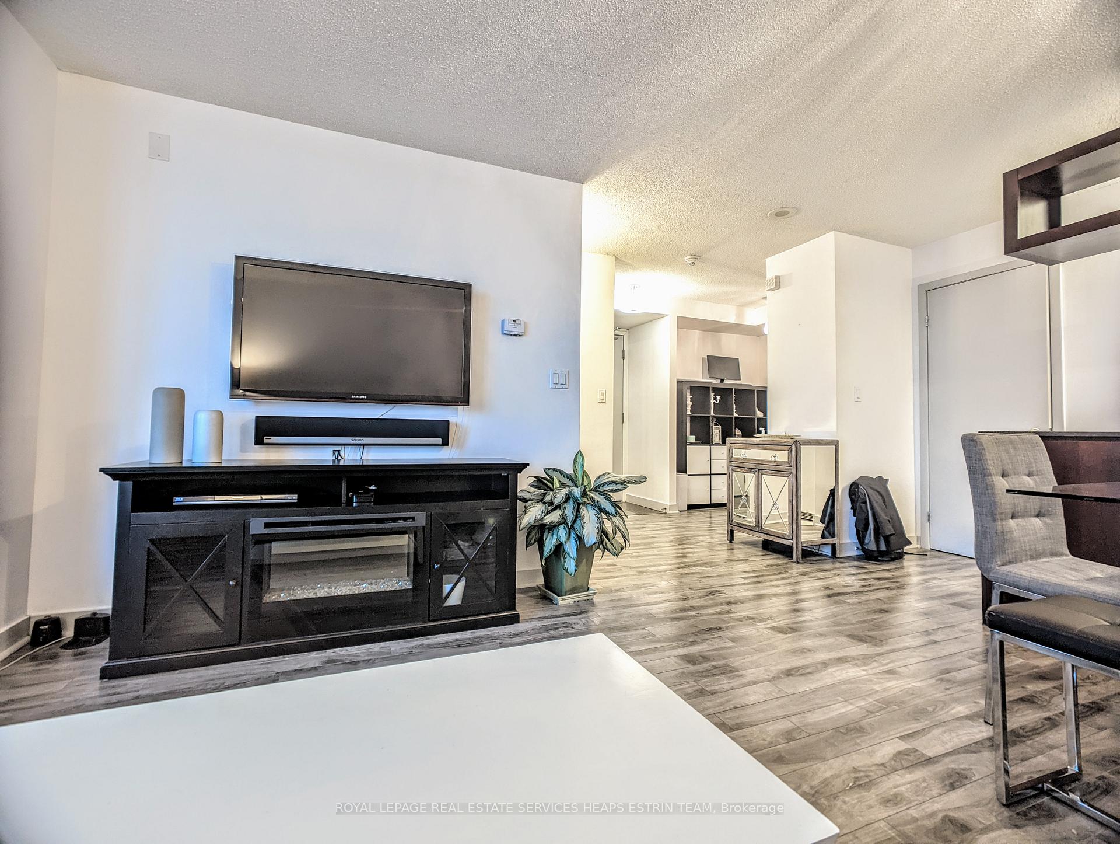
Rare Opportunity in the Heart of Downtown! Welcome to Suite 2216 at 81 Navy Wharf, a bright and stylish 1-bedroom + den residence at Optima in CityPlace. Offering panoramic city and lake views from the perfect elevation, this beautifully appointed suite combines modern comfort with exceptional convenience and unbeatable access to Toronto's top destinations. Thoughtfully laid out, the unit features a spacious bedroom, functional den, and an open-concept living and dining area with floor-to-ceiling windows that bring in natural light and showcase skyline and waterfront views. The kitchen is fully equipped with stainless steel Frigidaire appliances and offers everything needed for comfortable daily living. The balcony has some of the best views in the city. This suite comes fully furnished with high-quality furnishings ready to move in and enjoy. Residents enjoy access to a full suite of luxury amenities including a 24-hour concierge, indoor pool, sauna, gym, party room, billiards, movie theatre, BBQ terrace, and more. The building offers peace of mind and a strong sense of community. Residents will appreciate the unbeatable location just steps to the CN Tower, Rogers Centre, Metro Toronto Convention Centre, Harbourfront, Union Station, and Billy Bishop Airport. Easy access to major highways and public transit makes getting around effortless. Includes one underground parking space and a private locker. This suite checks all the boxes for location, convenience and lifestyle.
Ask about this home
A HOMEH agent will answer your questions about this home.
Know more about Optima
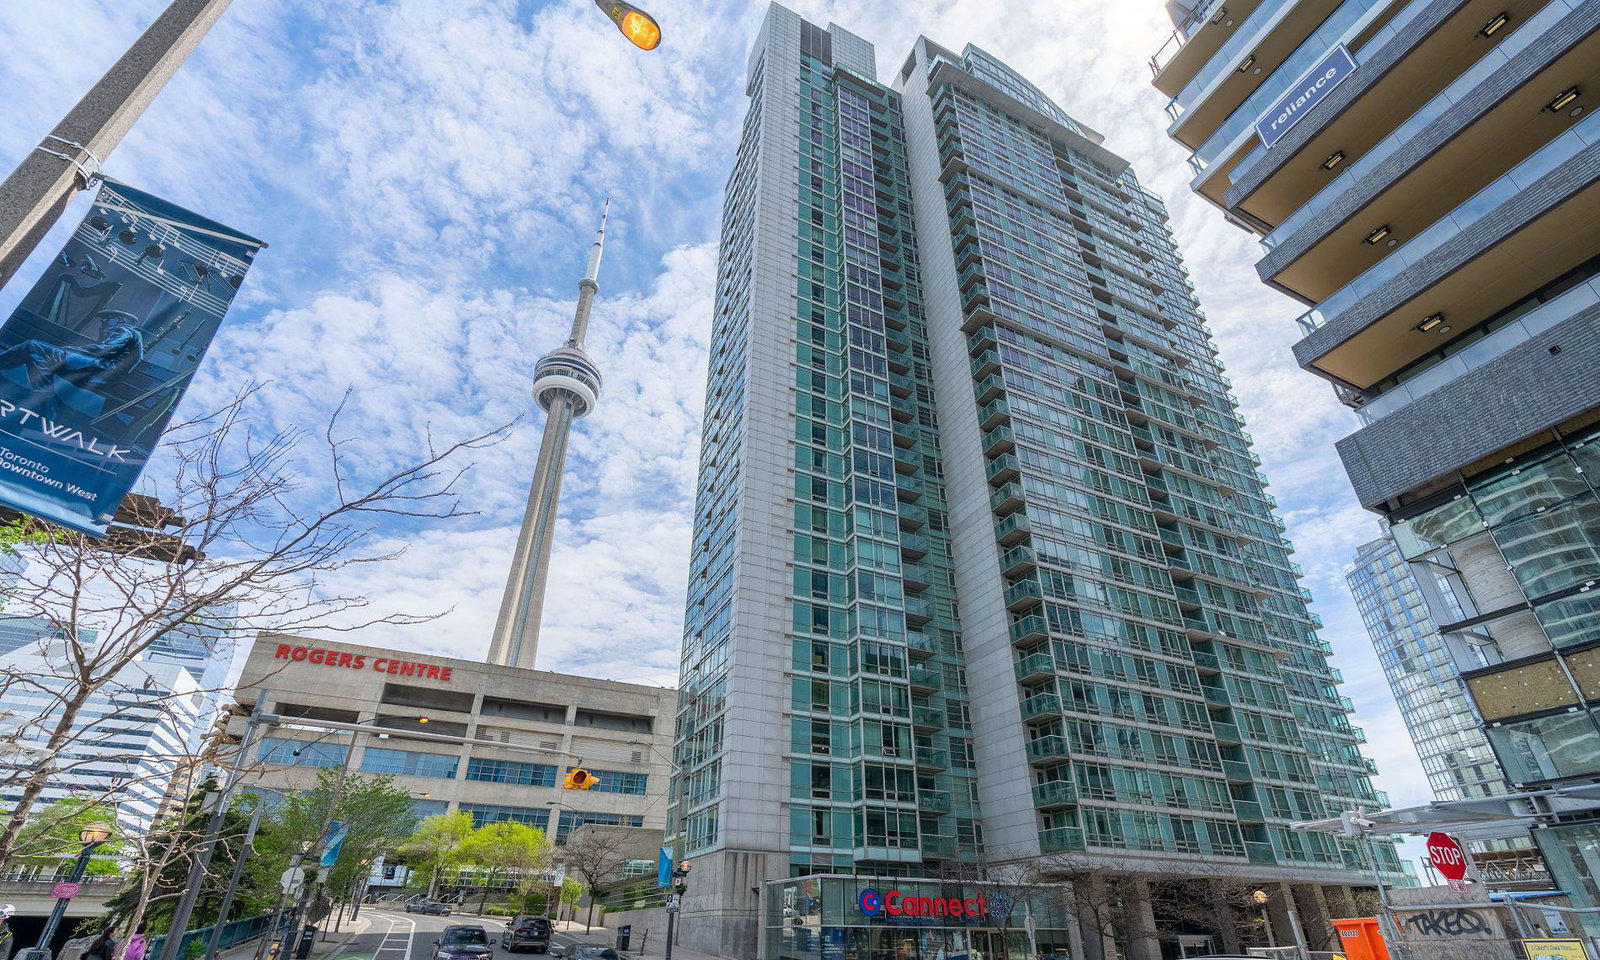
Condo building · 81 Navy Wharf Court
Optima is a 34-storey condo with 404 suites, built in 2003 by Concord Adex. Right now 3 for sale and 2 for rent are on the market here.
- 34storeys
- 404suites
- $880/sq ft
- 2003built
No similar units for rent in Optima right now.
Around this home
Daily convenience, out of 100, from the distances below
Schools nearby
School rating, out of 10.
Helpful calculators
Your HOMEH agent

"I would see it this week."