

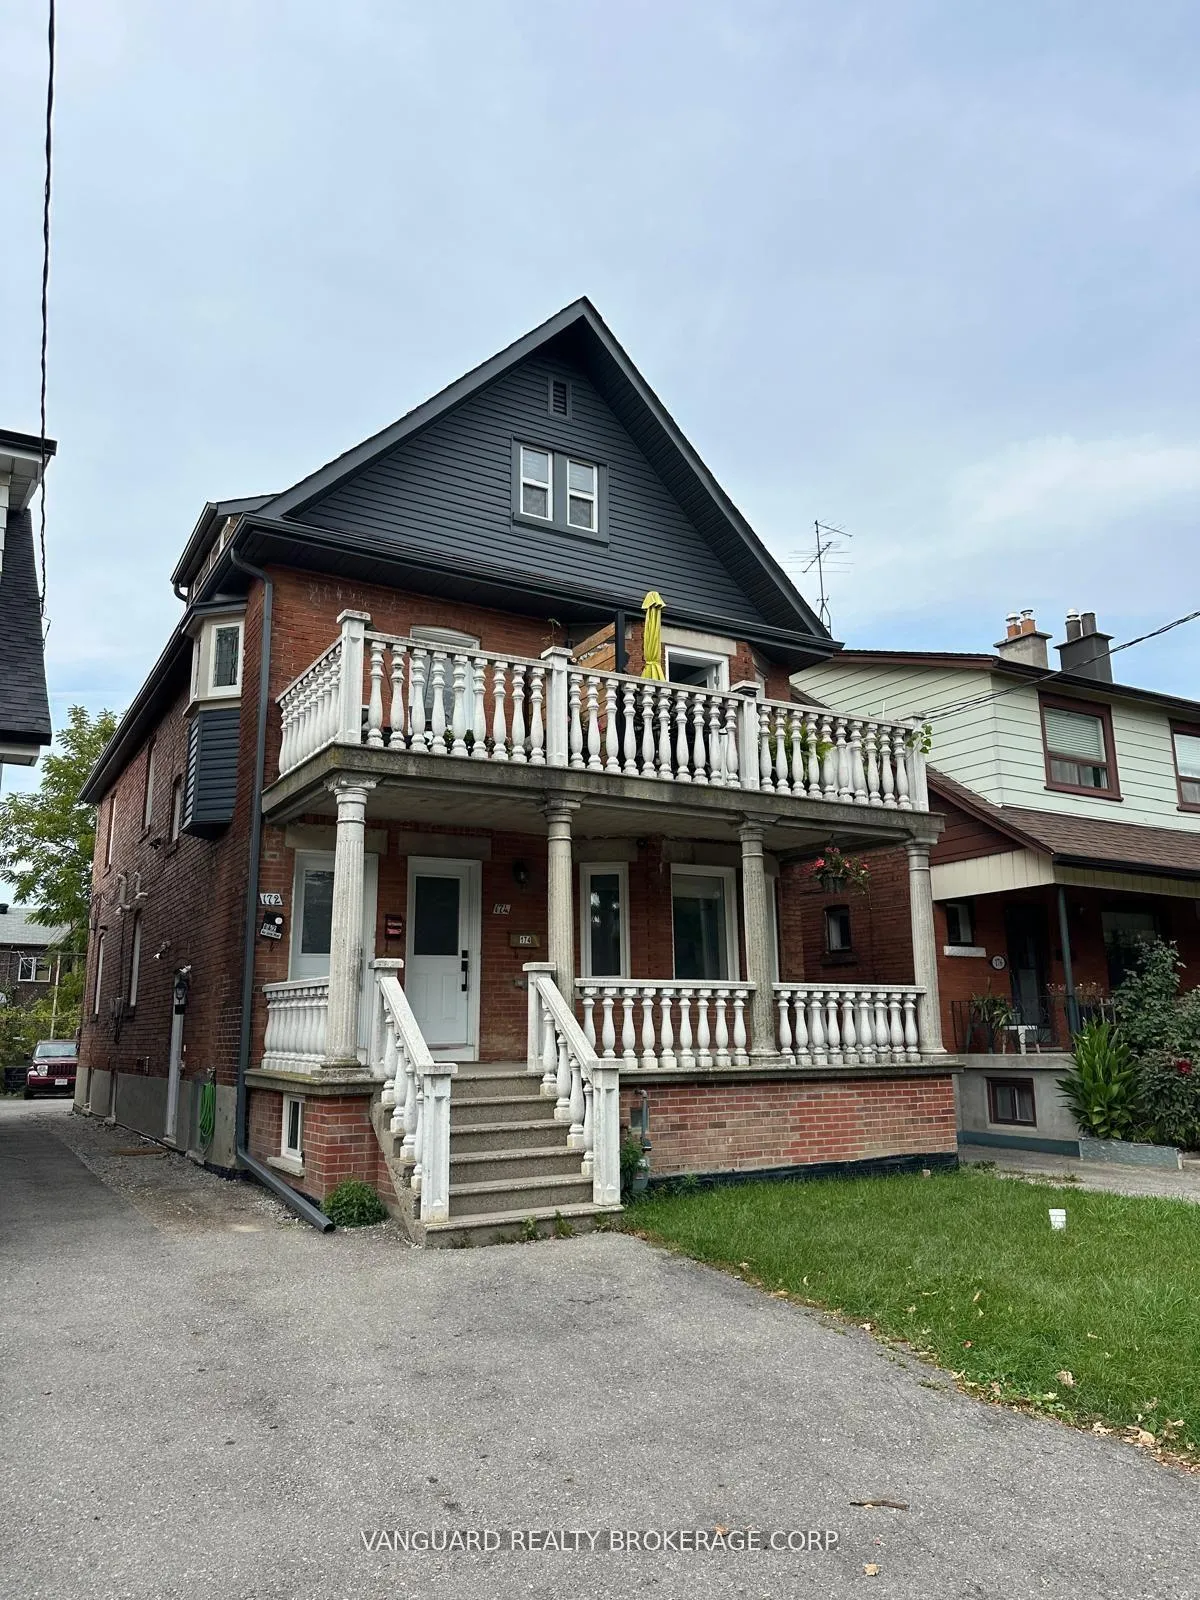
Basement, 172 Northcliffe Boulevard
Multiplex Terminated
1/13Basement, 172 Northcliffe Boulevard
Multiplex Terminated
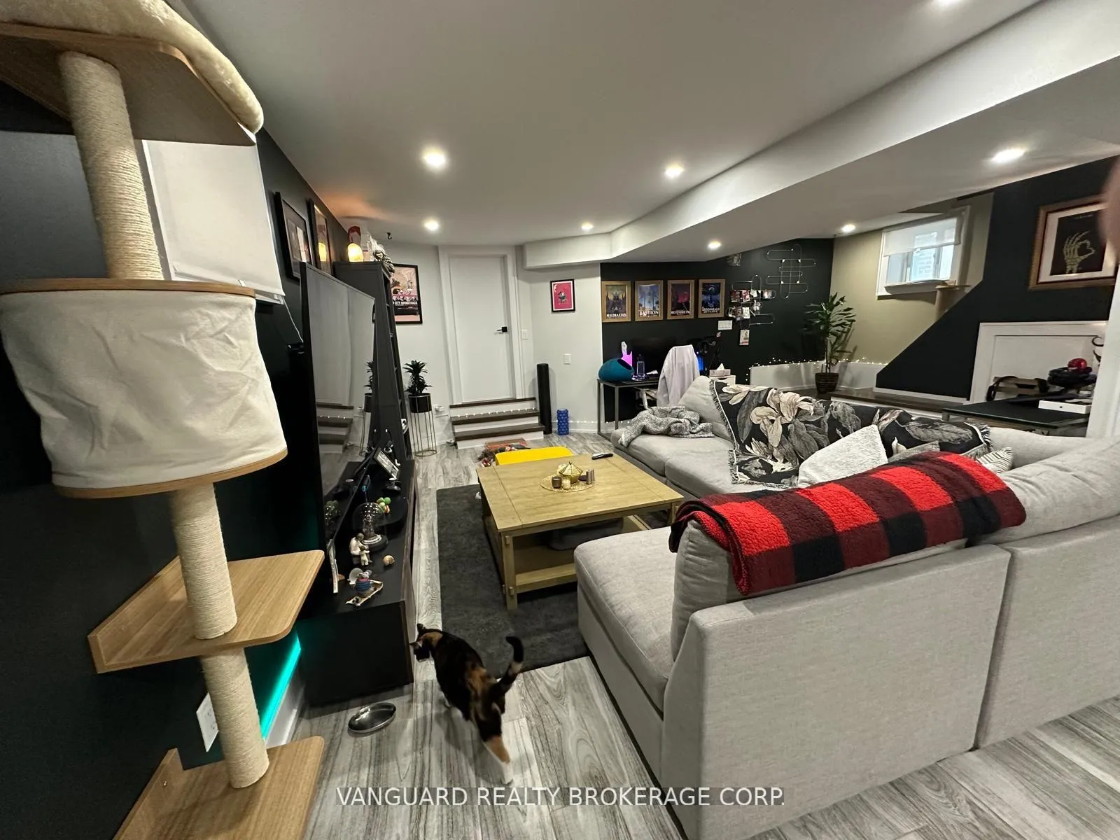
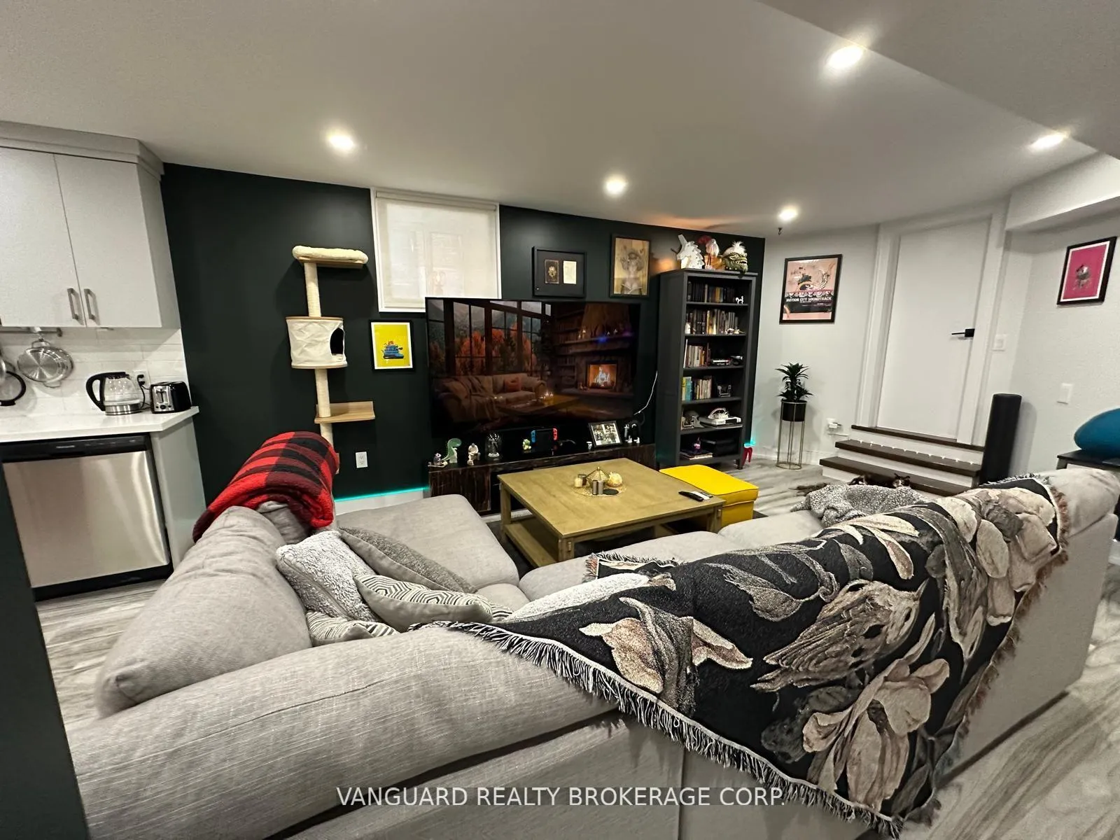
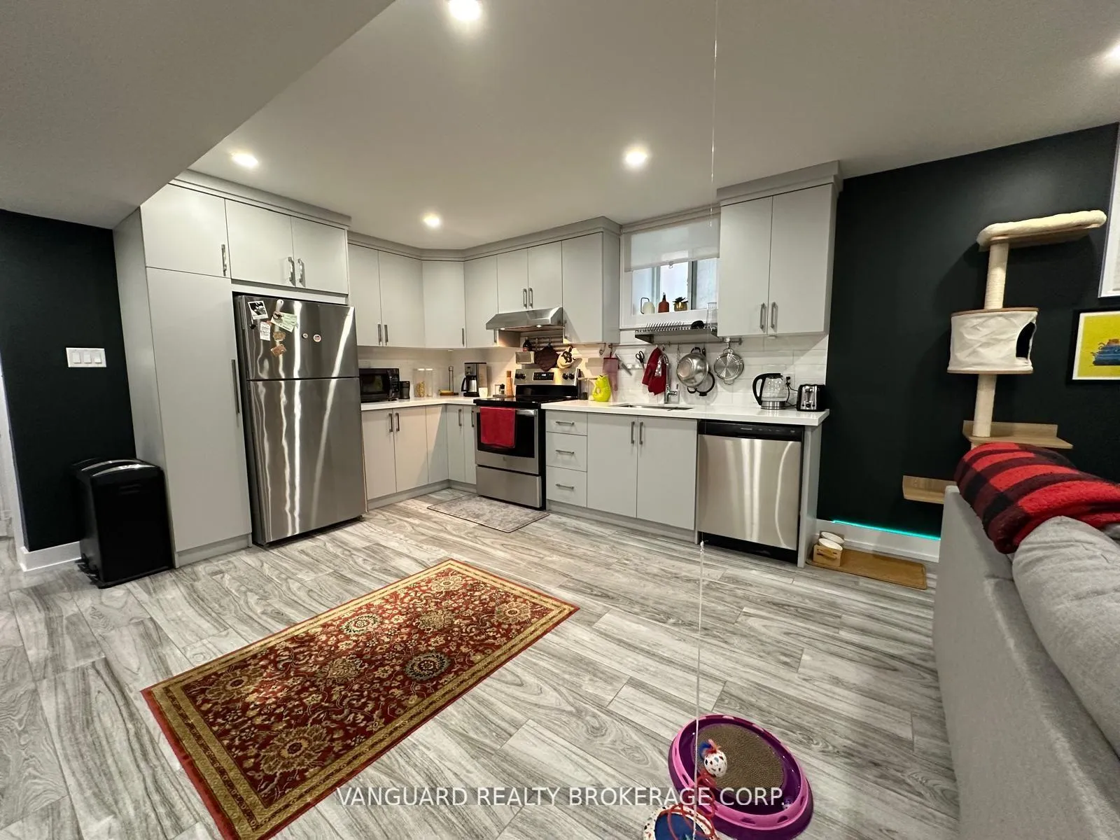
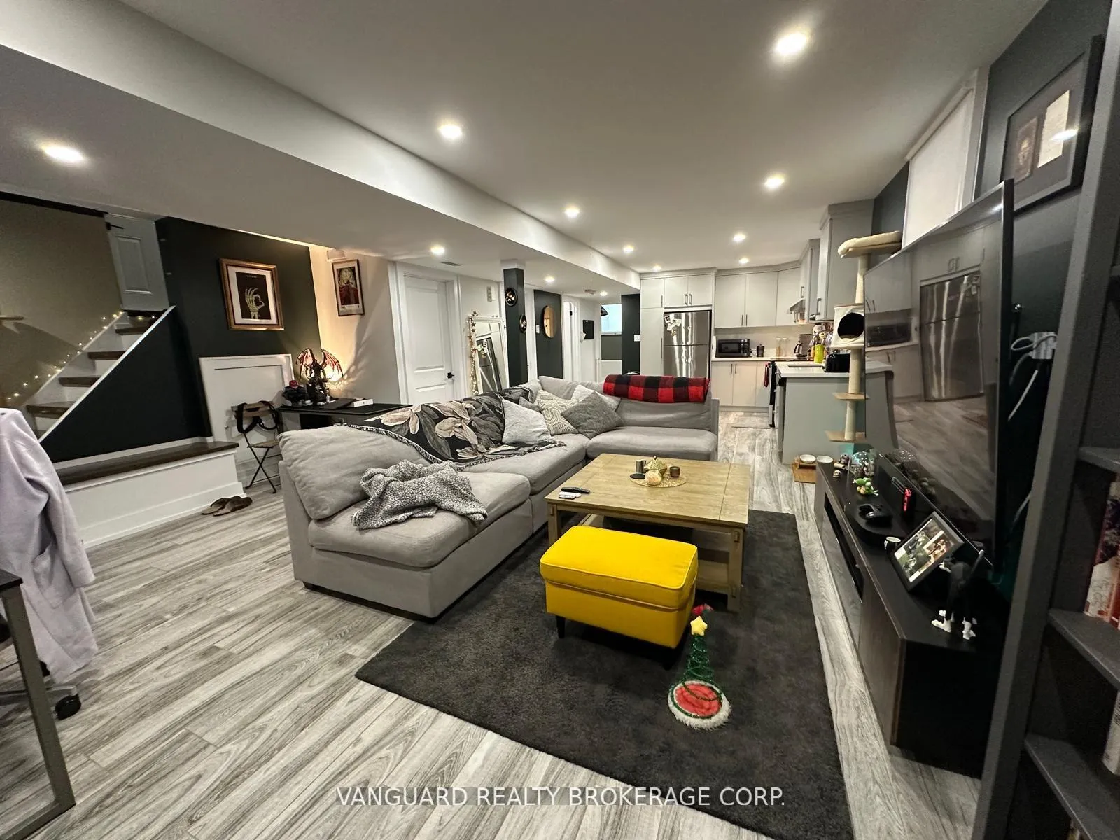 See all 13 photos
2 Bedrooms
1 Bathroom
0 Parking
700–1.1K sq.ft
Basement
— Unit
Property history
- $2,200TerminatedList: 2025-11-24|End: 2025-12-19|25 daysW12580972
Facts and features
- BasementApartment
- Lease term12 months
- FurnishedUnfurnished
- LaundryEnsuite
The homeMultiplex, 3-storey, 700–1,100 sq ft
- TypeMultiplex
- Style3-storey
- Living space700–1,100 sq ft
- BasementApartment
InsideHeated, Tile, Ensuite, Other
- FlooringHeated, Tile
- LaundryEnsuite
- FeaturesOther
- Rooms above ground5
- Bedrooms2
- Bathrooms1
- Kitchens1
Outside and lotBrick, Other, Unknown
- ExteriorBrick
- RoofOther
- FoundationUnknown
ParkingMutual
- DrivewayMutual
Heating, water and powerRadiant, gas, Municipal water, Municipal sewer
- HeatingRadiant, gas
- WaterMunicipal water
- SewerMunicipal sewer
Rent and termsRent $2,200 a month, Basement, Unfurnished
- Rent$2,200 a month
- Space for rentBasement
- FurnishedUnfurnished
- Lease12 months
- Rent includesHeat, water
IncludedHeat and water included in base rent. hydro metered separately, appliances included: ensuite washer+ dryer, stainless steel: stove, fridge, dishwasher. custom window coverings throughout, pot lights throughout. move in and enjoy.
- IncludedHeat and water included in base rent. hydro metered separately, appliances included: ensuite washer+ dryer, stainless steel: stove, fridge, dishwasher. custom window coverings throughout, pot lights throughout. move in and enjoy.
Listing detailsW12580972, Terminated, Nov 24, 2025
- MLS® numberW12580972
- StatusTerminated
- Listed onNov 24, 2025
- Days on market25
- UpdatedDec 19, 2025
- Possession2026-01-01 / Other
- Occupied byTenant
- Listing brokerageVANGUARD REALTY BROKERAGE CORP.
About this home
Basement, 172 Northcliffe Boulevard, Toronto (Corso Italia-Davenport), ON M6E 3K6
Other
Renovated 2 Bedroom 2 Full Bathroom Lower Unit. This Brick Stone Building Has Been Re-done From Top To Bottom, Inside-Out, Bright, Functional Open Concept Layout, High Ceilings, Large Bedrooms, Private Entry, In Floor Radiant Heating (Private Thermostat), EnSuite Laundry, Stainless Appliances, Quartz Counter Tops, Steps From Desired St. Clair West, Steps To Public Transit (Street Car), Shops, Parks, Schools. Street Parking Available.
Read more
Ask about this home
A HOMEH agent will answer your questions about this home.
Ask a question
Around this home
St. Clair
Errands
Transit
Parks
Schools
Daily convenience, out of 100, from the distances below
ParkSanta Chiara Parkette · 6 within 1 km4 min walk244 m
GroceryImperial Fruit Market4 min walk259 m
SchoolSt Clare Catholic School3 min walk170 m
Train stationNorthcliffe5 min walk277 m
PharmacyBlue Sky Pharmacy6 min walk345 m
Cafés & foodLittle Free Library · 15 within 1 km4 min walk232 m
Gym & rec centreUptown Fitness Centre5 min walk289 m
LibraryToronto Public Library - Dufferin/St. Clair7 min walk427 m
WalkDriveStraight-line distance, open map data
Grocery0.3 km
Park0.2 km
Coffee0.3 km
Dining0.3 km
Gym0.3 km
Northcliffe0.3 km
Schools nearby
School rating, out of 10.
St Clare Catholic Schoolelementary · Catholic · 0.2 km
5.7/10Fair
Stella Maris Catholic Schoolelementary · Catholic · 0.2 km
3.7/10Low
Hudson Collegeelementary · Private · 0.2 km
—
Contact agent
Helpful calculators
Rent vs buy
Affordability
Mortgage
Down payment
Stress test
CMHC insurance
Your HOMEH agent

KimHOMEH agent · Toronto
"I would see it this week."
Ask Kim