

Unit 305, 478 Caledonia Road
Condo Apartment Expired
1/5Unit 305, 478 Caledonia Road
Condo Apartment Expired
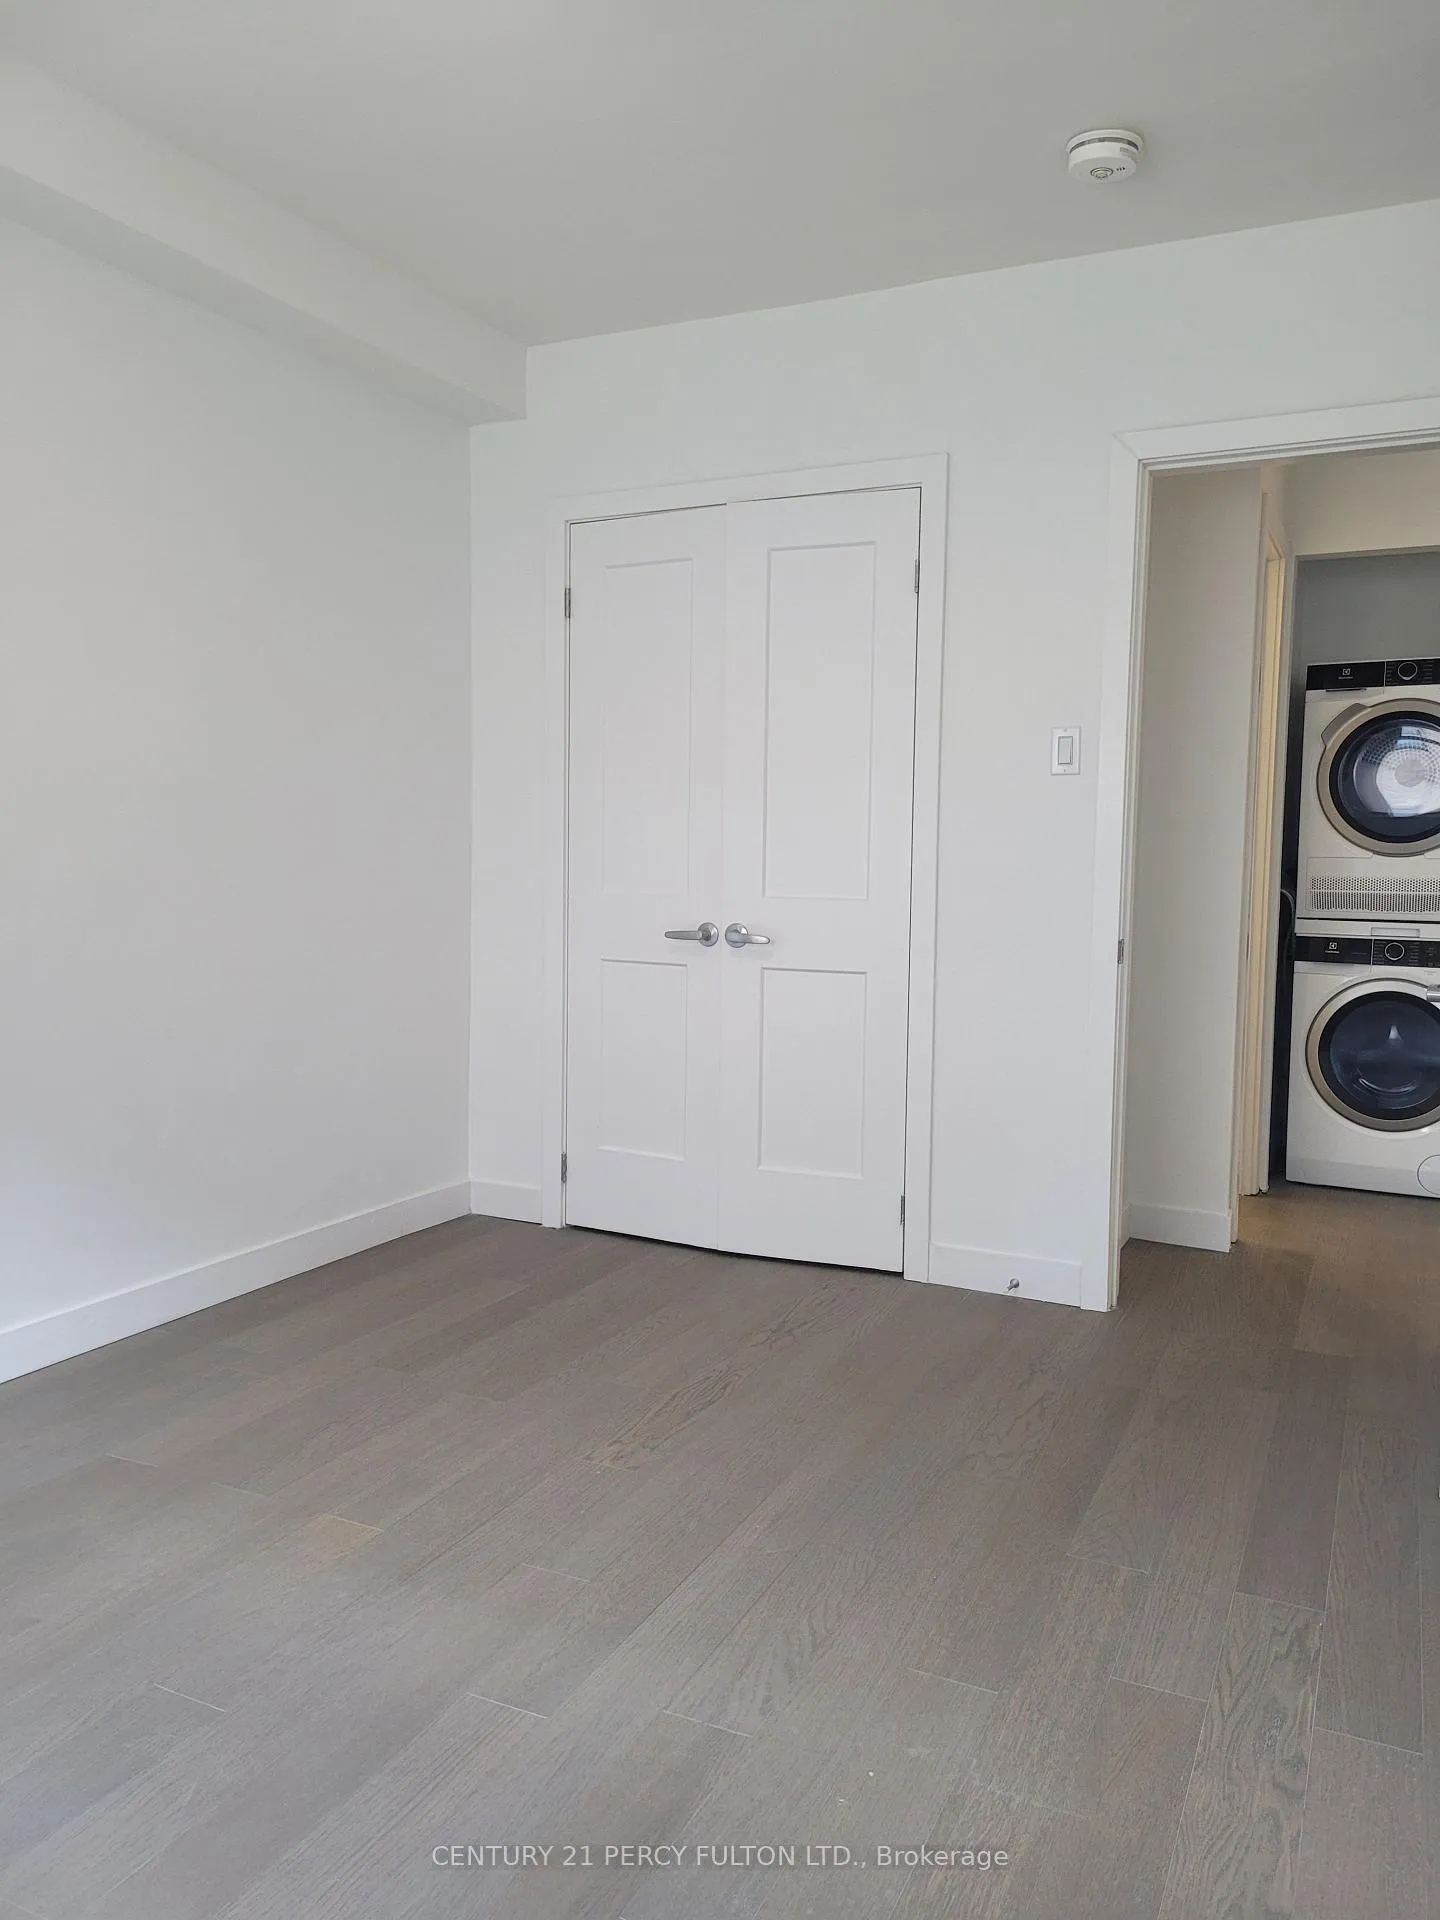 See all 5 photos
1 Bedroom
1 Bathroom
1 Parking
500–599 sq.ft
Entire Home
— Unit
Property history
- $2,200ExpiredList: 2024-06-25|End: 2025-08-31|432 daysW8477360
Facts and features
- ExposureSouth
- LaundryEnsuite
- LockerNone
- BalconyNone
The homeCondo Apartment, Apartment, 500–599 sq ft
- TypeCondo Apartment
- StyleApartment
- Living space500–599 sq ft
- BasementNone
- ExposureSouth
InsideEnsuite, Other, Rooms above ground 4
- LaundryEnsuite
- FeaturesOther
- Rooms above ground4
- Bedrooms1
- Bathrooms1
- Kitchens1
OutsideBrick, Balcony None
- ExteriorBrick
- BalconyNone
Parking and locker1 Parking, Rental, Surface
- Spaces1 Parking
- Parking typeRental
- DrivewaySurface
- LockerNone
Building478 Caledonia Road, Storeys 3, Condo corporation 0
- Name478 Caledonia Road
- Storeys3
- Condo corporation0
- PetsAllowed
Heating, water and powerRadiant, other, Window unit(s)
- HeatingRadiant, other
- CoolingWindow unit(s)
Rent and termsRent $2,200 a month, Entire property, Unfurnished
- Rent$2,200 a month
- Space for rentEntire property
- FurnishedUnfurnished
- Lease12 months
- PaidMonthly
- Rent includesBuilding insurance, water, common elements
- DepositRequired
- Credit checkRequired
- Employment letterRequired
- Rental applicationRequired
- ReferencesRequired
Listing detailsW8477360, Expired, Jun 25, 2024
- MLS® numberW8477360
- StatusExpired
- Listed onJun 25, 2024
- Days on market432
- UpdatedAug 31, 2025
- PossessionImmediately
- Occupied byVacant
- Listing brokerageCENTURY 21 PERCY FULTON LTD.
About this home
Unit 305, 478 Caledonia Road, Toronto (Caledonia-Fairbank), ON M6E 4V2
Other
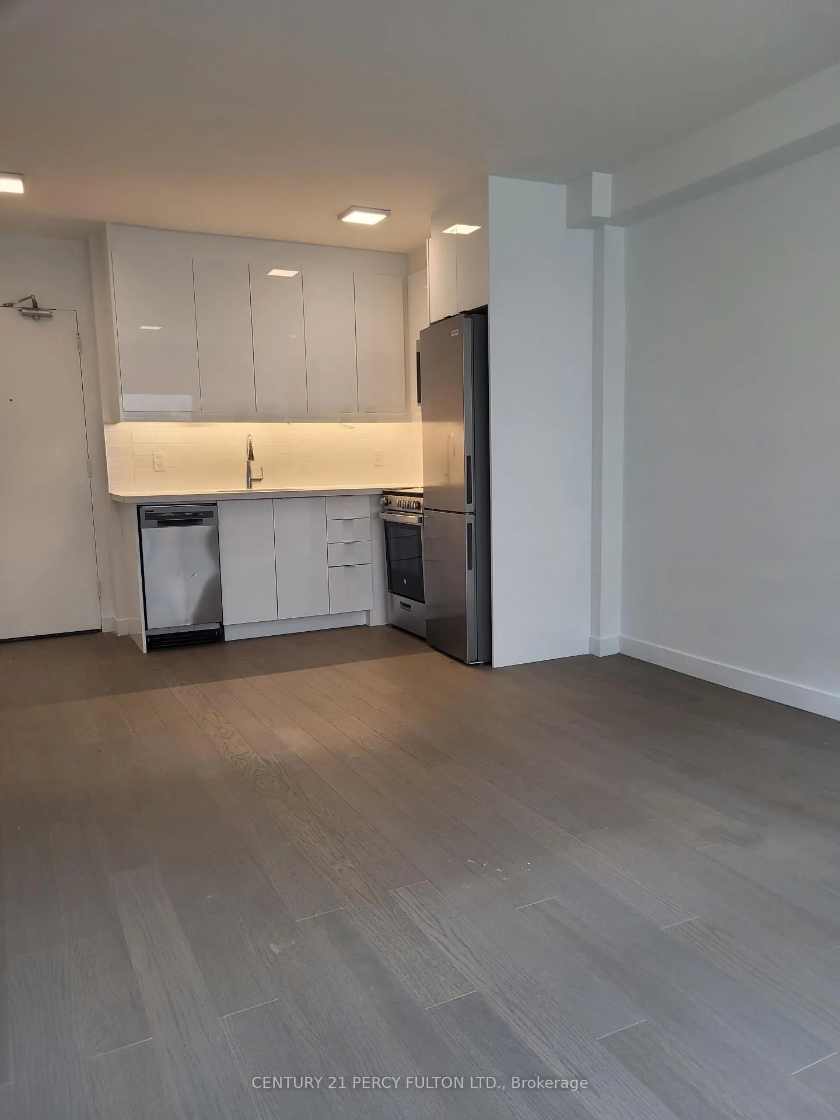
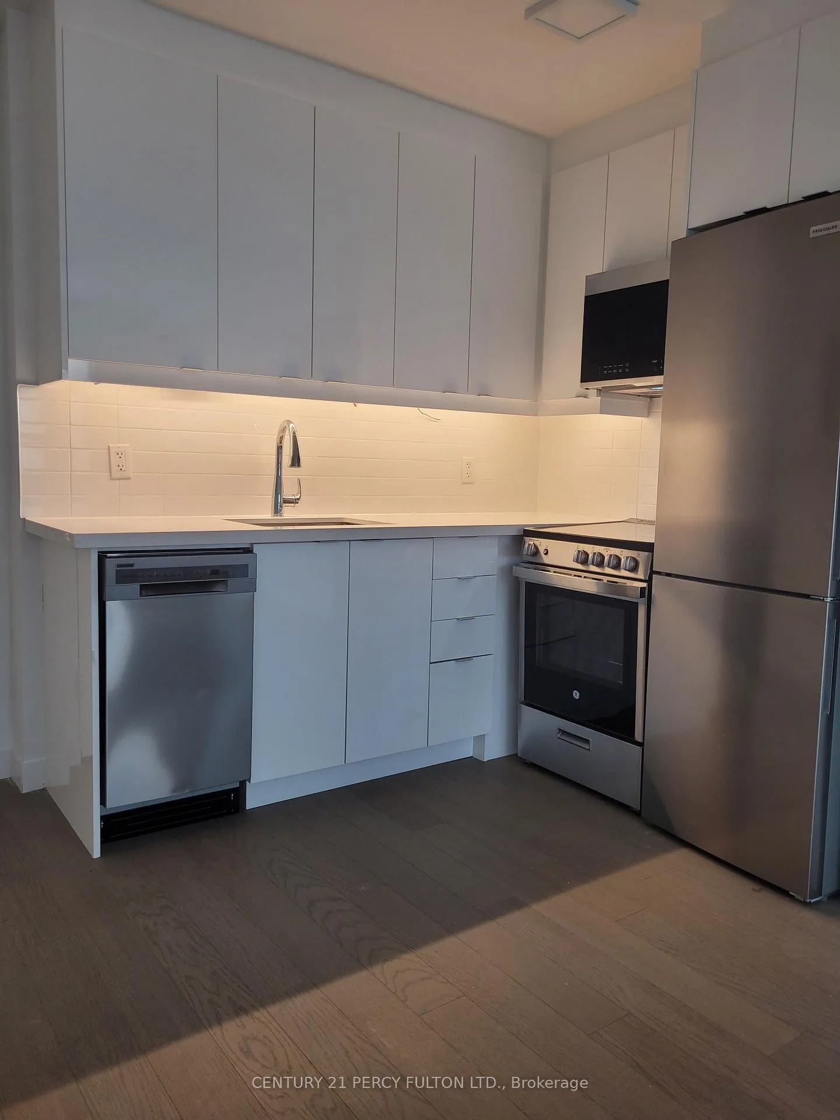
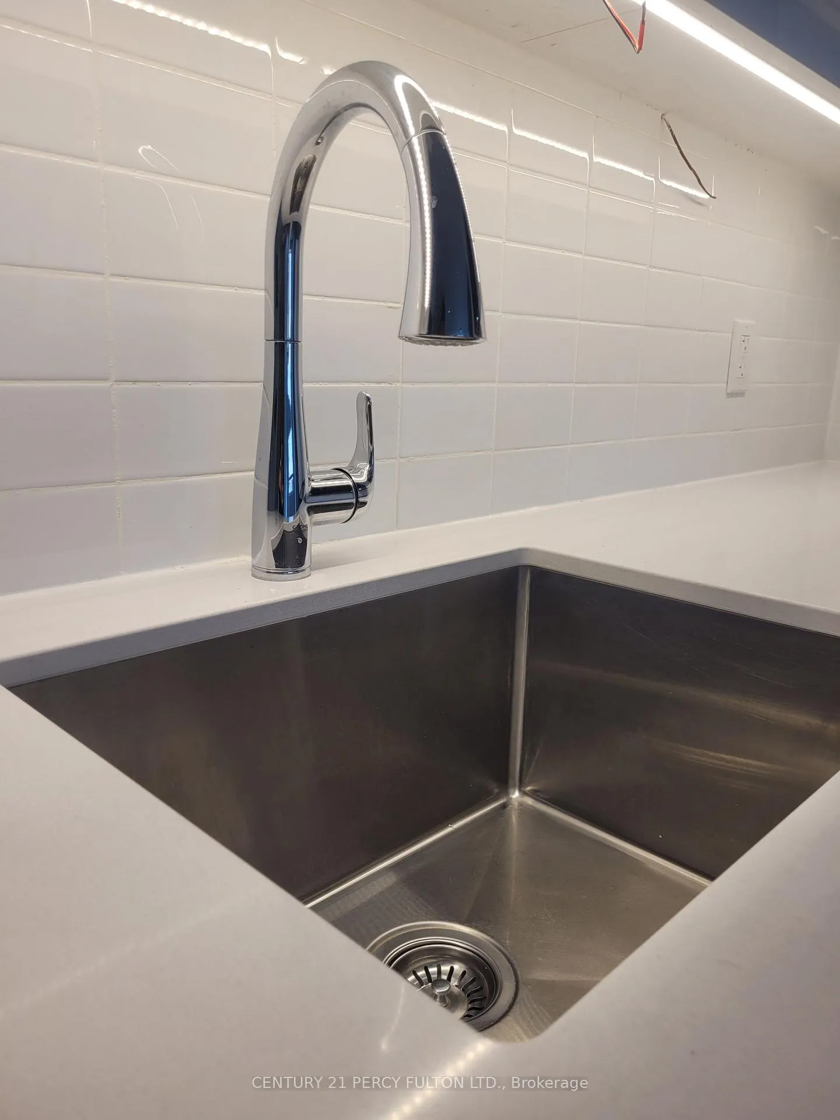
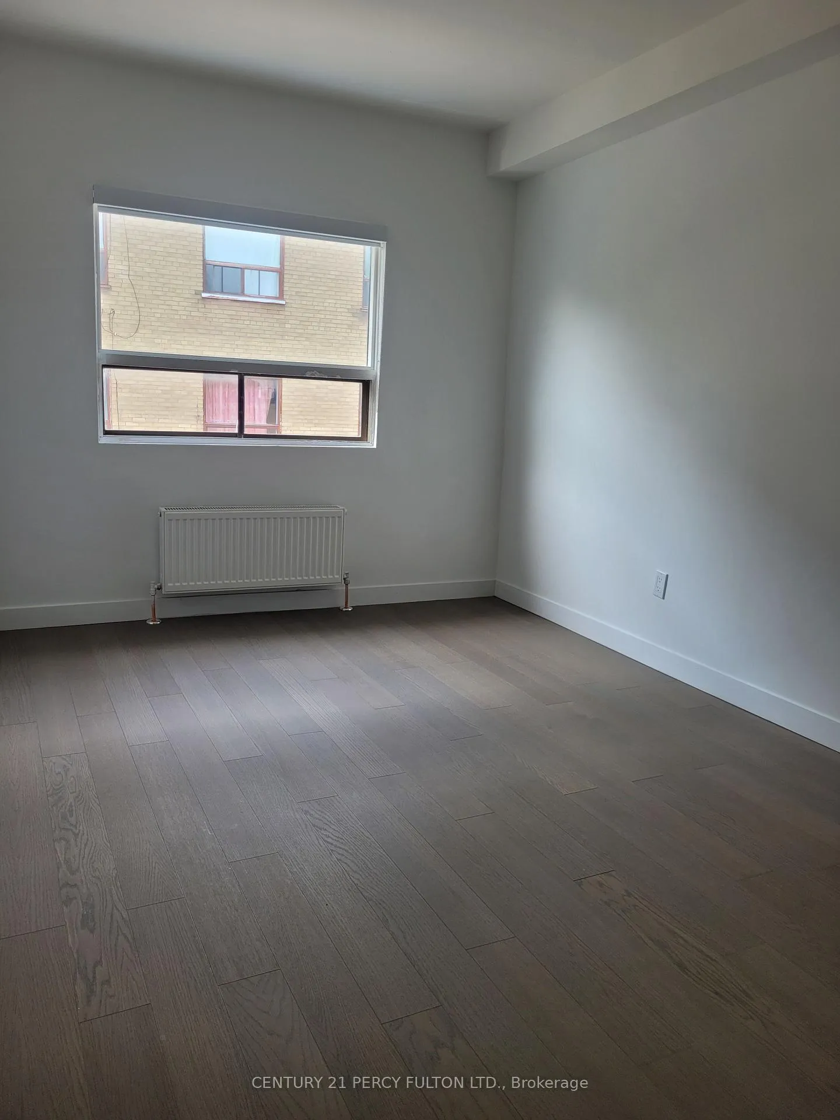
Fully Renovated Luxury Apartment conveniently located in Toronto! Outdoor Rental Parking ($), PetFriendly, No Smoking **EXTRAS** S/S Kitchen Appliances: Fridge, Stove, Dishwasher, Microwave, Window Coverings, Elf's
Read more
Ask about this home
A HOMEH agent will answer your questions about this home.
Ask a question
Know more about 478 Caledonia Road
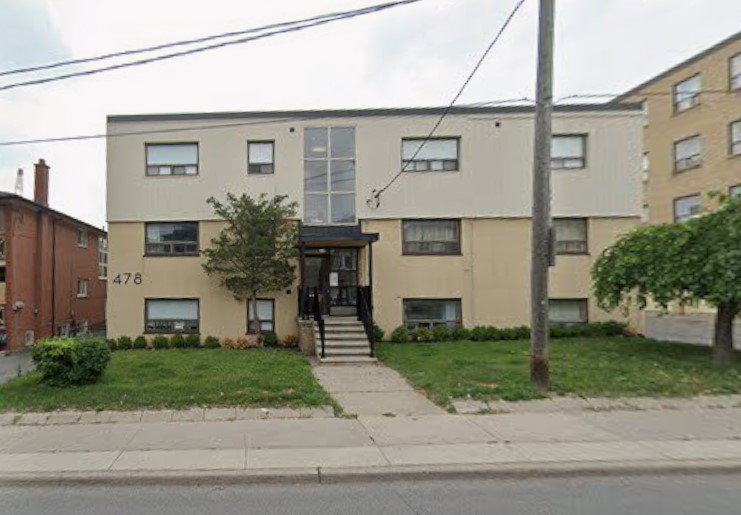
Condo building · 478 Caledonia Rd
478 Caledonia Road is a 3-storey condo. No units are on the market here right now.
- 3storeys
No similar units for rent in 478 Caledonia Road right now.
Around this home
Caledonia & Eglinton Ave W
Errands
Transit
Parks
Schools
Daily convenience, out of 100, from the distances below
ParkBert Robinson Park · 7 within 1 km2 min walk105 m
GrocerySofia's Bakery8 min walk508 m
SchoolFairbank Memorial Community School9 min walk530 m
Train stationCaledonia9 min walk536 m
PharmacyShoppers Drug Mart7 min walk456 m
Cafés & foodJohn's Place Pub · 15 within 1 km8 min walk502 m
Gym & rec centreSyme Woolner Neighbourhood & Family Centre12 min walk709 m
LibraryToronto Public Library - Evelyn Gregory16 min walk977 m
WalkDriveStraight-line distance, open map data
Grocery0.5 km
Park0.1 km
Coffee0.7 km
Dining0.5 km
Gym1.4 km
Caledonia0.5 km
Schools nearby
School rating, out of 10.
Fairbank Memorial Community Schoolelementary · Public · 0.5 km
—
F H Miller Junior Public Schoolelementary · Public · 0.6 km
—
St Nicholas of Bari Catholic Schoolelementary · Catholic · 0.6 km
4.4/10Low
Contact agent
Helpful calculators
Rent vs buy
Affordability
Mortgage
Down payment
Stress test
CMHC insurance
Your HOMEH agent

KimHOMEH agent · Toronto
"I would see it this week."
Ask Kim
Keep exploring
You are here