

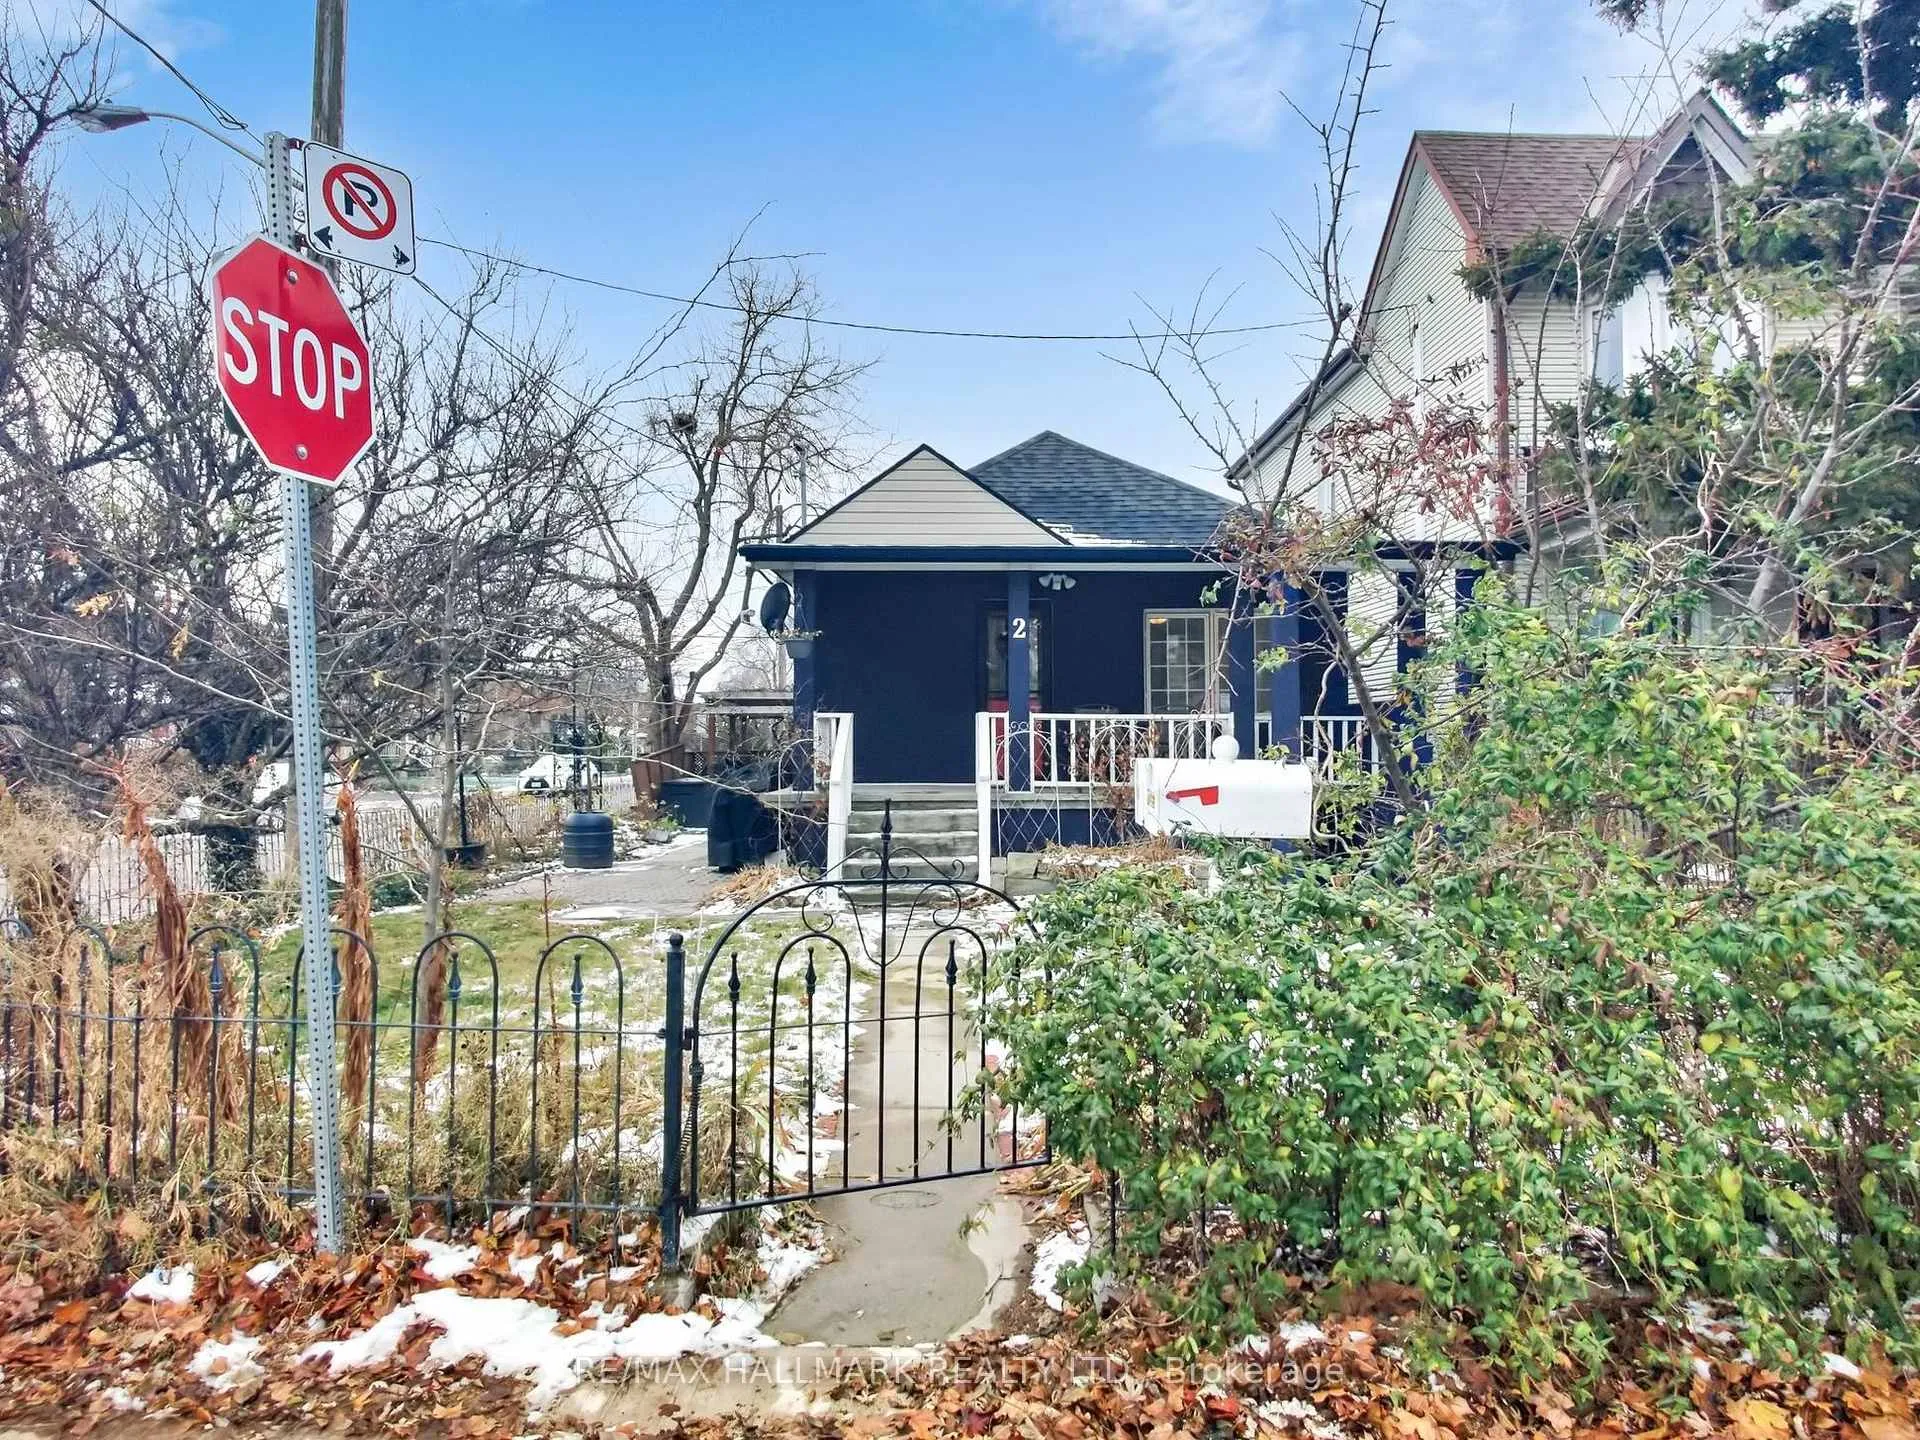
Main, 2 Criscoe Street
Main, 2 Criscoe Street
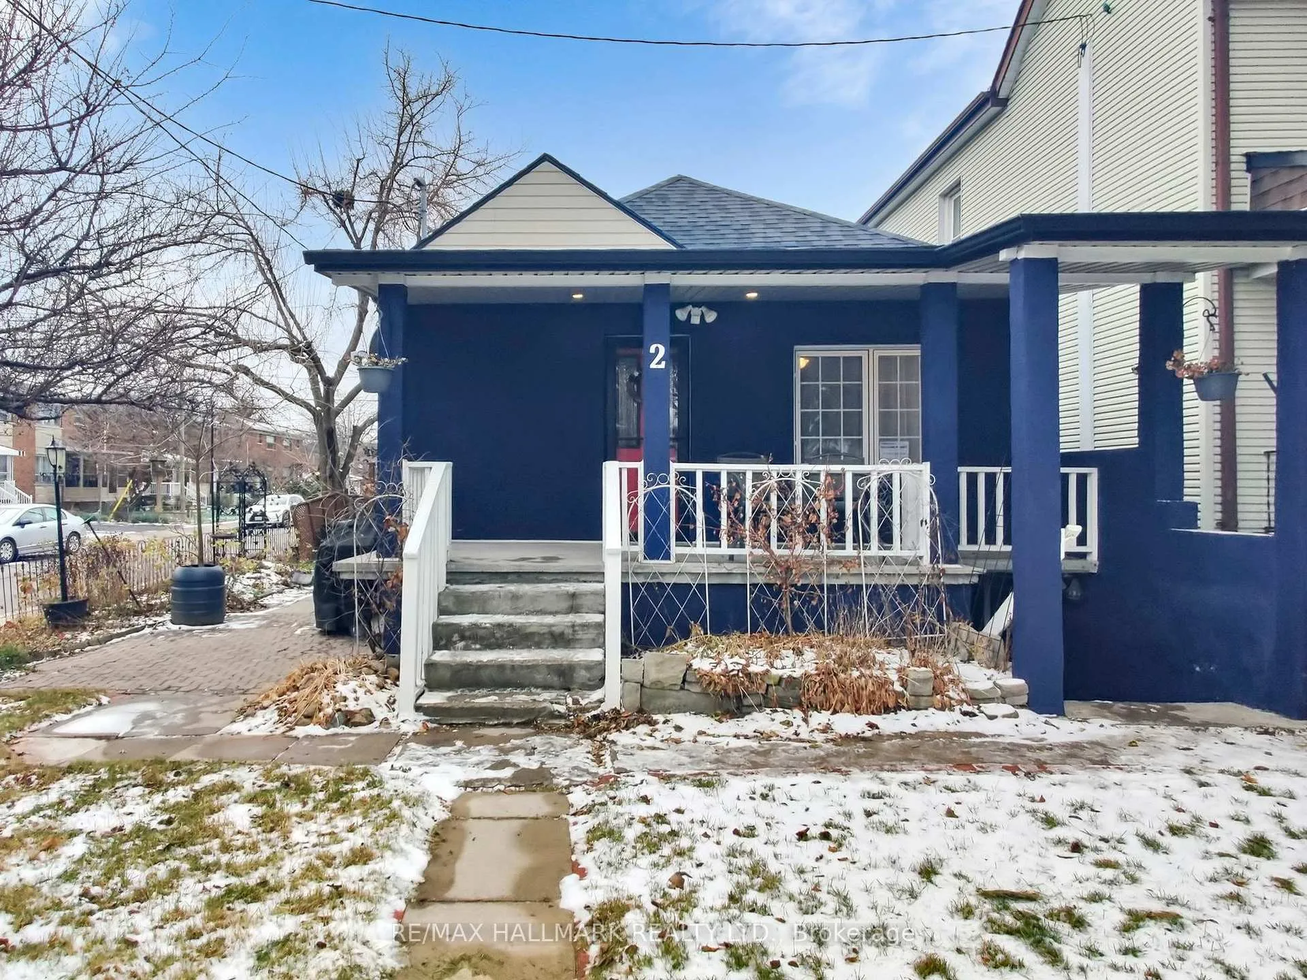
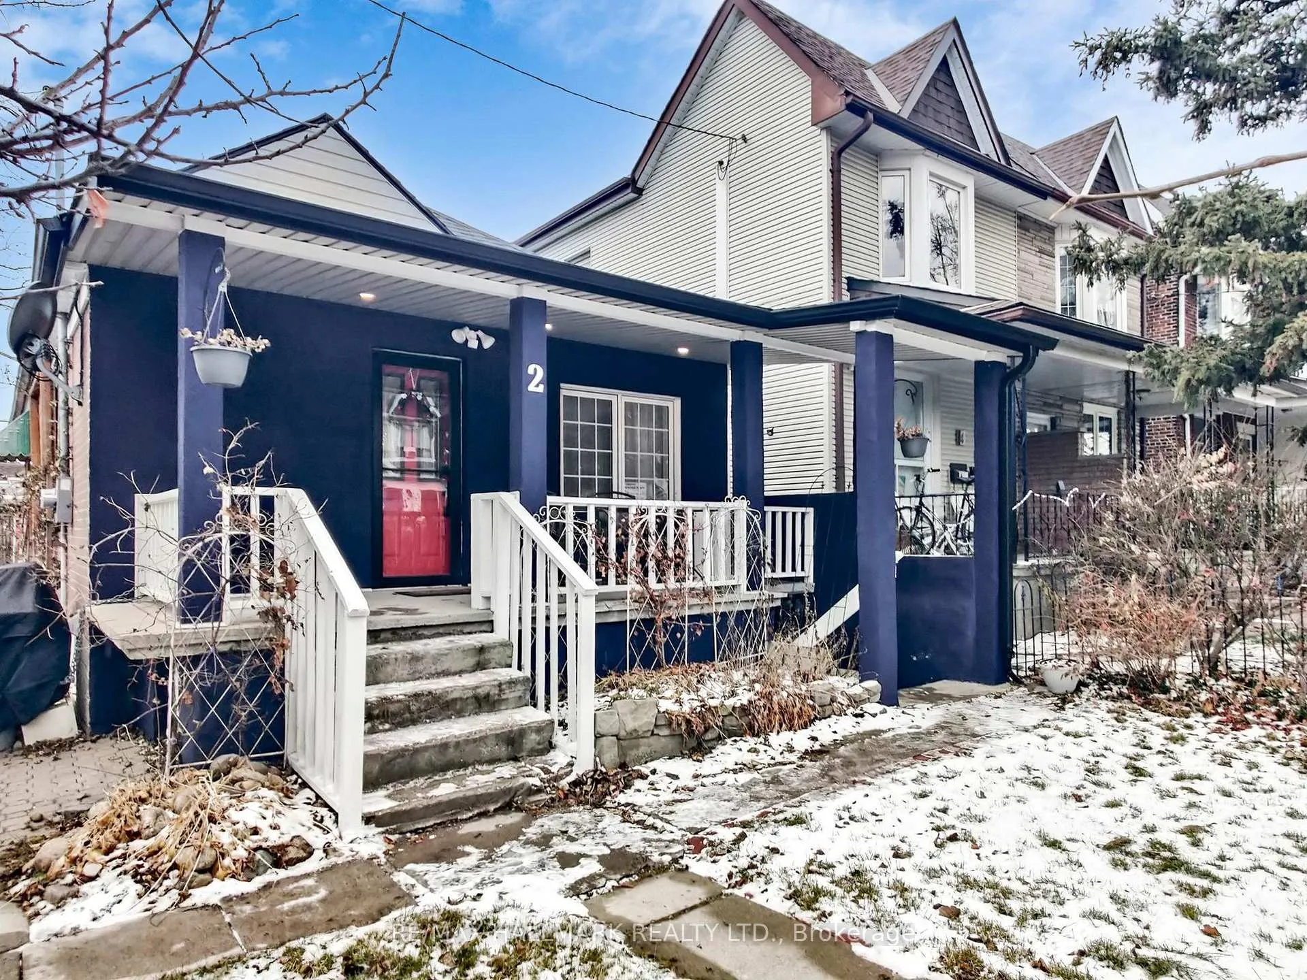
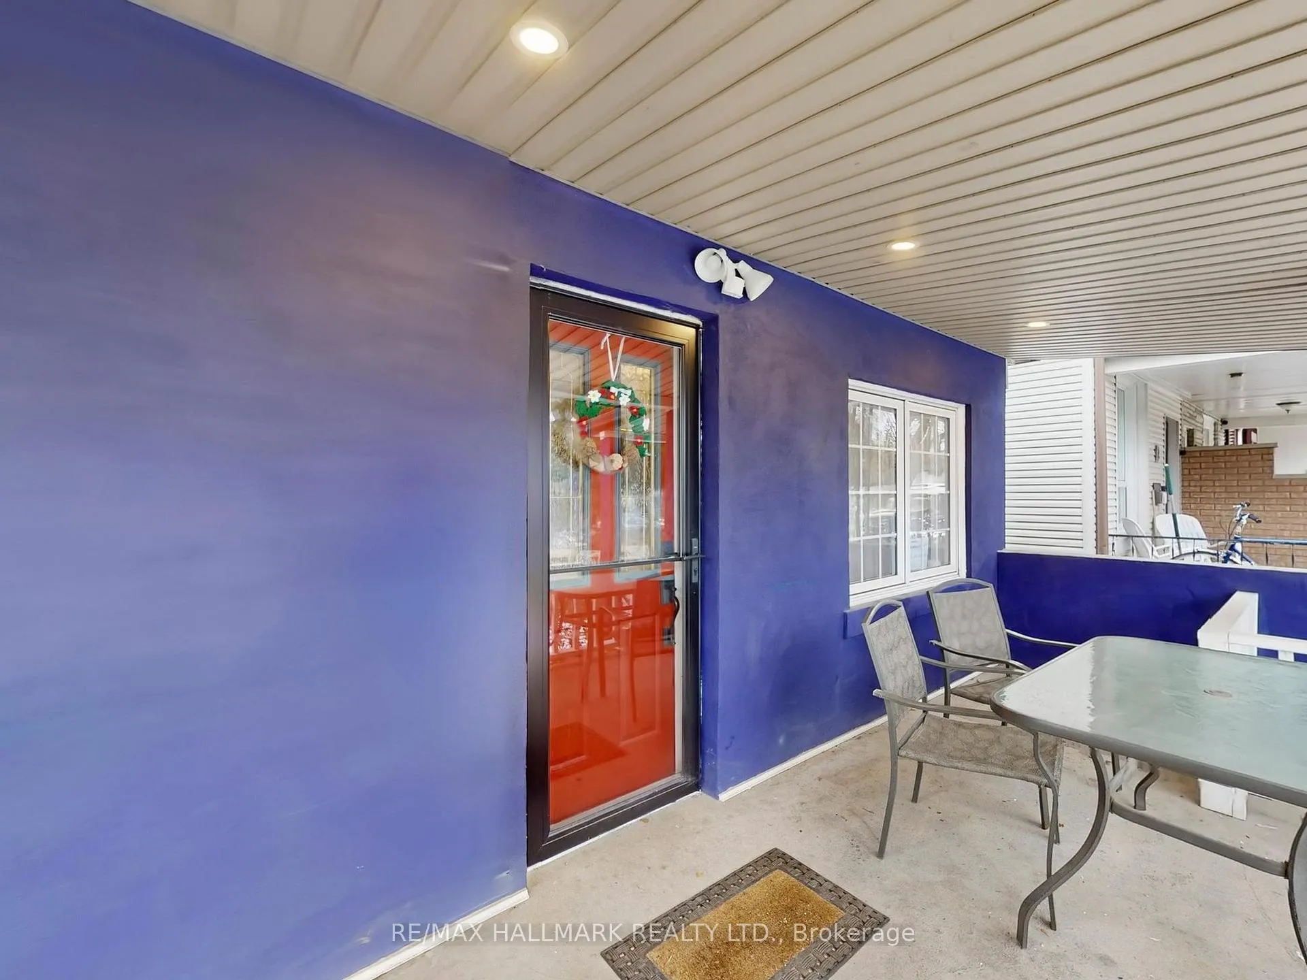
 See all 30 photos
Property history
Facts and features
- BasementNone
- Lot size24 × 94 ft
- Lease term12 months
- FurnishedUnfurnished
- Central air
The homeDetached, Bungalow, 700–1,100 sq ft
- TypeDetached
- StyleBungalow
- Living space700–1,100 sq ft
- BasementNone
- WaterfrontNone
InsideTile, Ensuite, main level, Carpet free, primary bedroom - main floor
- FlooringTile
- LaundryEnsuite, main level
- FeaturesCarpet free, primary bedroom - main floor
- SecuritySmoke detector, carbon monoxide detectors
- Rooms above ground6
- Bedrooms2
- Bathrooms1
- Kitchens1
Outside and lotBrick, Asphalt shingle, Unknown
- ExteriorBrick
- RoofAsphalt shingle
- FoundationUnknown
- FeaturesPorch
- Other structuresGazebo
- Size24.03 × 94.31 ft
Parking2 Parking, Private
- Spaces2 Parking
- DrivewayPrivate
Heating, water and powerForced air, gas, Central air, Municipal water
- HeatingForced air, gas
- CoolingCentral air
- WaterMunicipal water
- SewerMunicipal sewer
- Natural gasYes
- HydroYes
- CableAvailable
- TelephoneAvailable
Rent and termsRent $2,600 a month, Main, Unfurnished
- Rent$2,600 a month
- Space for rentMain
- FurnishedUnfurnished
- Lease12 months
- PaidMonthly
- Rent includesAll inclusive, central air conditioning, heat, high speed internet, hydro, parking, water
- DepositRequired
- Credit checkRequired
- Employment letterRequired
- Rental applicationRequired
- ReferencesRequired
- Rental itemsN/a
IncludedWhite fridge with bottom mounted freezer, stainless steel stove, stainless steel hood fan, stainless steel dishwasher, white front loading washer & dryer, all electrical light fixtures, all window coverings.all utilities, high-speed internet with extensive mesh network for all outdoor areas, ensuite laundry, security cameras &security lights for all entrances & outdoor areas, smart home connected with nest climate control, two car parking., N/a
- IncludedWhite fridge with bottom mounted freezer, stainless steel stove, stainless steel hood fan, stainless steel dishwasher, white front loading washer & dryer, all electrical light fixtures, all window coverings.all utilities, high-speed internet with extensive mesh network for all outdoor areas, ensuite laundry, security cameras &security lights for all entrances & outdoor areas, smart home connected with nest climate control, two car parking.
- Not includedN/a
NearbyCul de sac/dead end, park, public transit, school, library
- Close toCul de sac/dead end, park, public transit, school, library
Listing detailsW12648996, Rented, Dec 23, 2025
- MLS® numberW12648996
- StatusRented
- Listed onDec 23, 2025
- Days on market49
- UpdatedFeb 10, 2026
- Possession2026-01-15 / Flexible
- Occupied byVacant
- Listing brokerageRE/MAX HALLMARK REALTY LTD.
About this home
Main, 2 Criscoe Street, Toronto (Rockcliffe-Smythe), ON M6N 3Y9
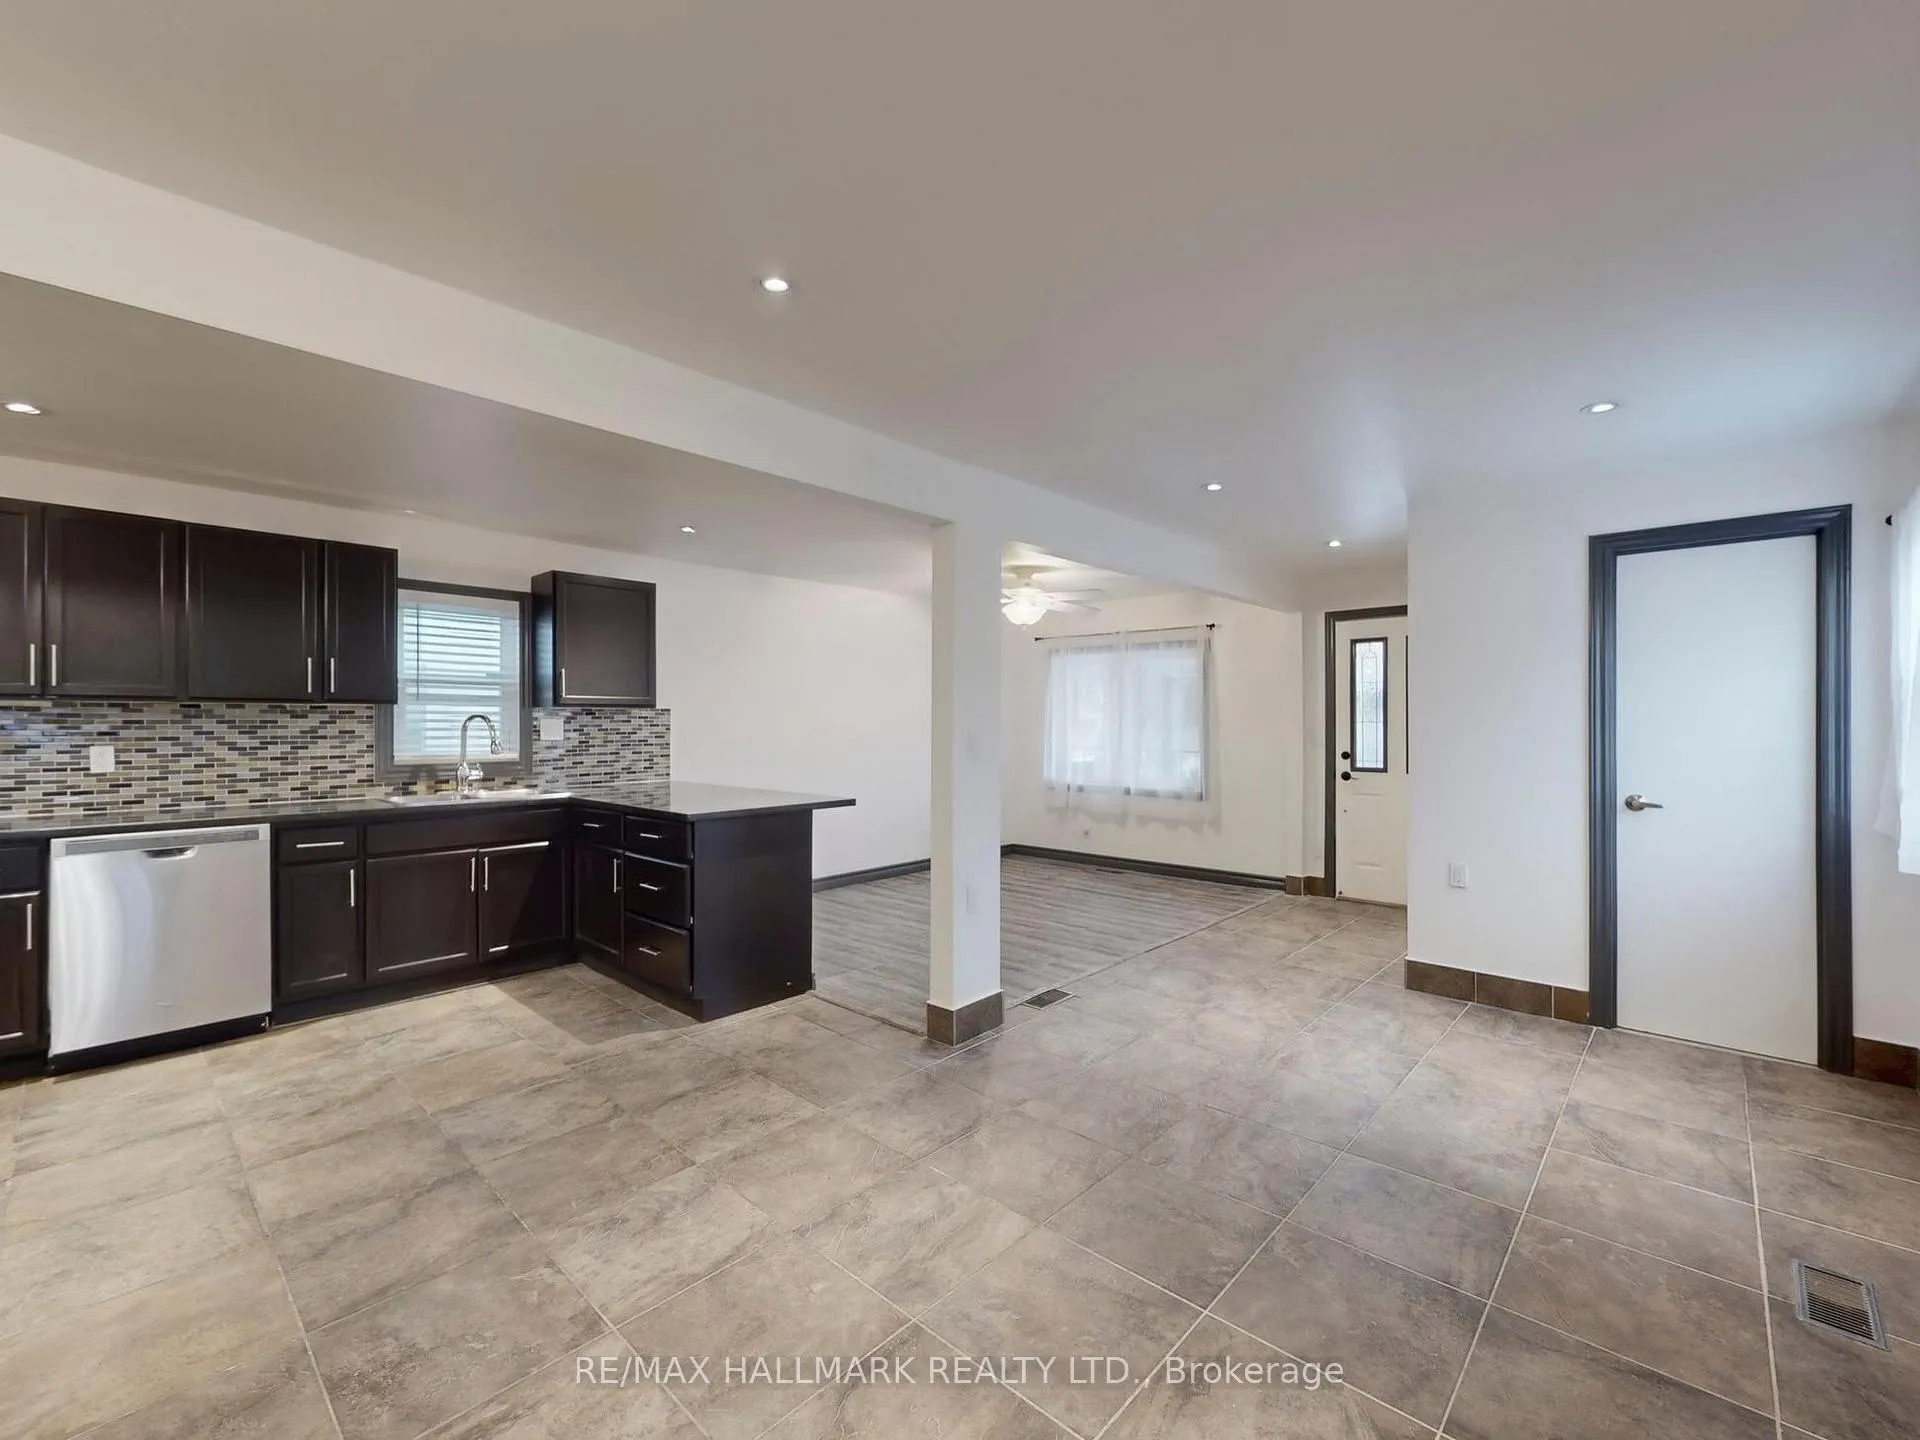
Large, Bright West End Main Floor Two Bedroom Apartment In Detached Bungalow With Yard On A Quiet Street. Perfectly Located West End Gem! Enjoy Everything The West End Has To Offer From This Charming Bungalow, Just Minutes From St.Clair & Runnymede. This Spacious Home Features **Two Large Bedrooms** & An **Open-Concept Living, Dining, And Kitchen Area**- Ideal For Both Relaxing And Entertaining. Nestled Among Quiet **Dead-End Streets**, Traffic Is Minimal, Offering Peace And Privacy. You're Also Just Minutes From **The Stockyards, The Junction, St Clair West And All The Fantastic**Shopping, Dining, And Amenities** That Come With Them.**Highlights Include:**All-Inclusive Pricing**(Including Heat, Hydro, Central A/C, Water/Waste Removal & High-SpeedInternet!)** Two-Car Parking**Ensuite Laundry**Located In A Vibrant, Accessible Neighbourhood With Everything Close By, Don't Miss Out On This Rare Opportunity ToLive In One Of The West End's Most Desirable Pockets!
Ask about this home
A HOMEH agent will answer your questions about this home.
Around this home
Daily convenience, out of 100, from the distances below
Schools nearby
School rating, out of 10.
Helpful calculators
Your HOMEH agent

"I would see it this week."