

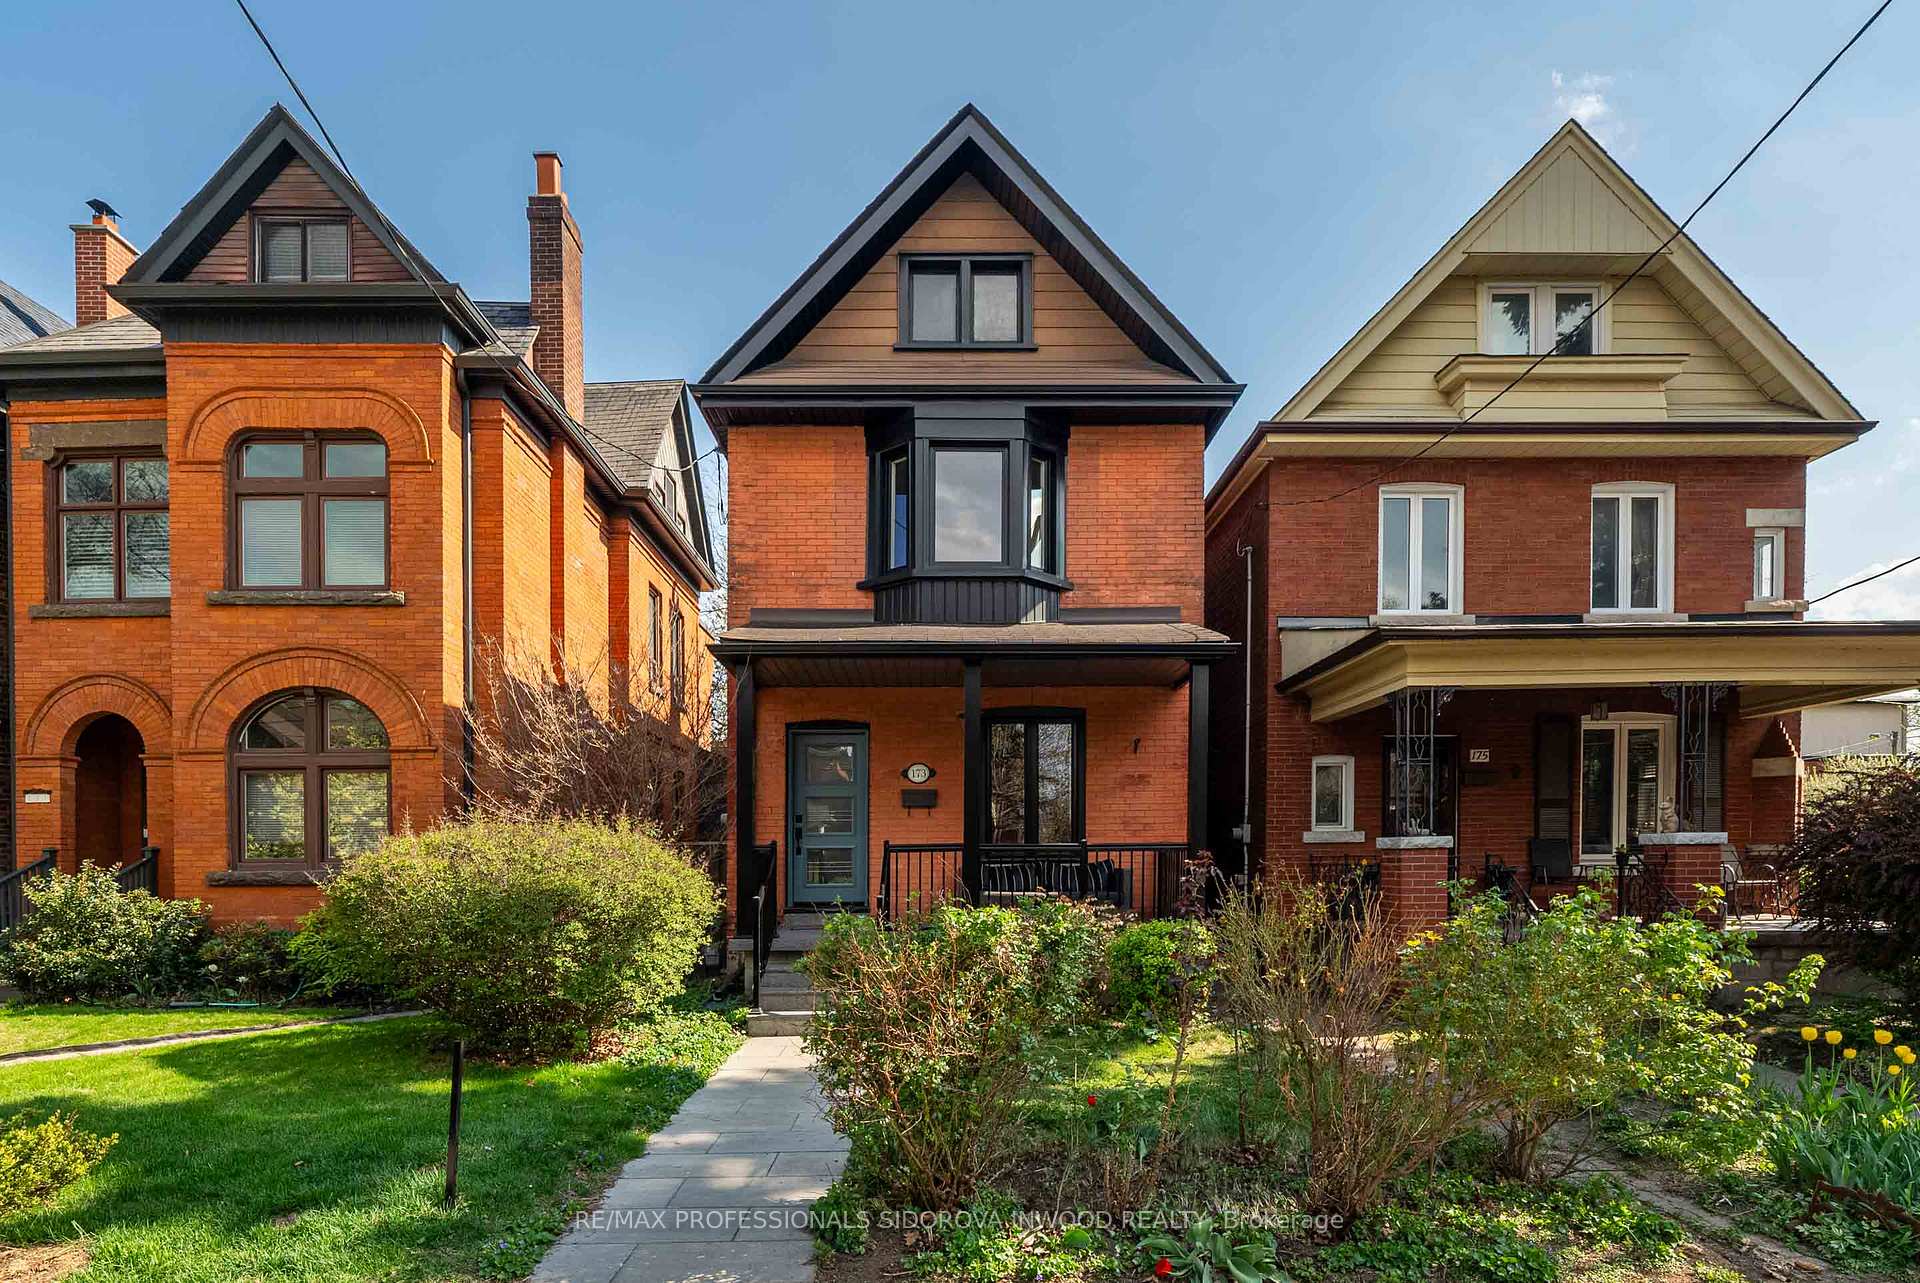
173 St Johns Road
173 St Johns Road
 See all 33 photos
Property history
Facts and features
- BasementFinished
- Lease term12 months
- FurnishedUnfurnished
- LaundryIn basement
- Separate entrance
- Hardwood floors
The homeDetached, 2-storey, 1,100–1,500 sq ft
- Type: Detached
- Style: 2-storey
- Living space: 1,100–1,500 sq ft
- Basement: Finished, separate entrance
InsideHardwood, Ceramic, In basement, lower level, Other
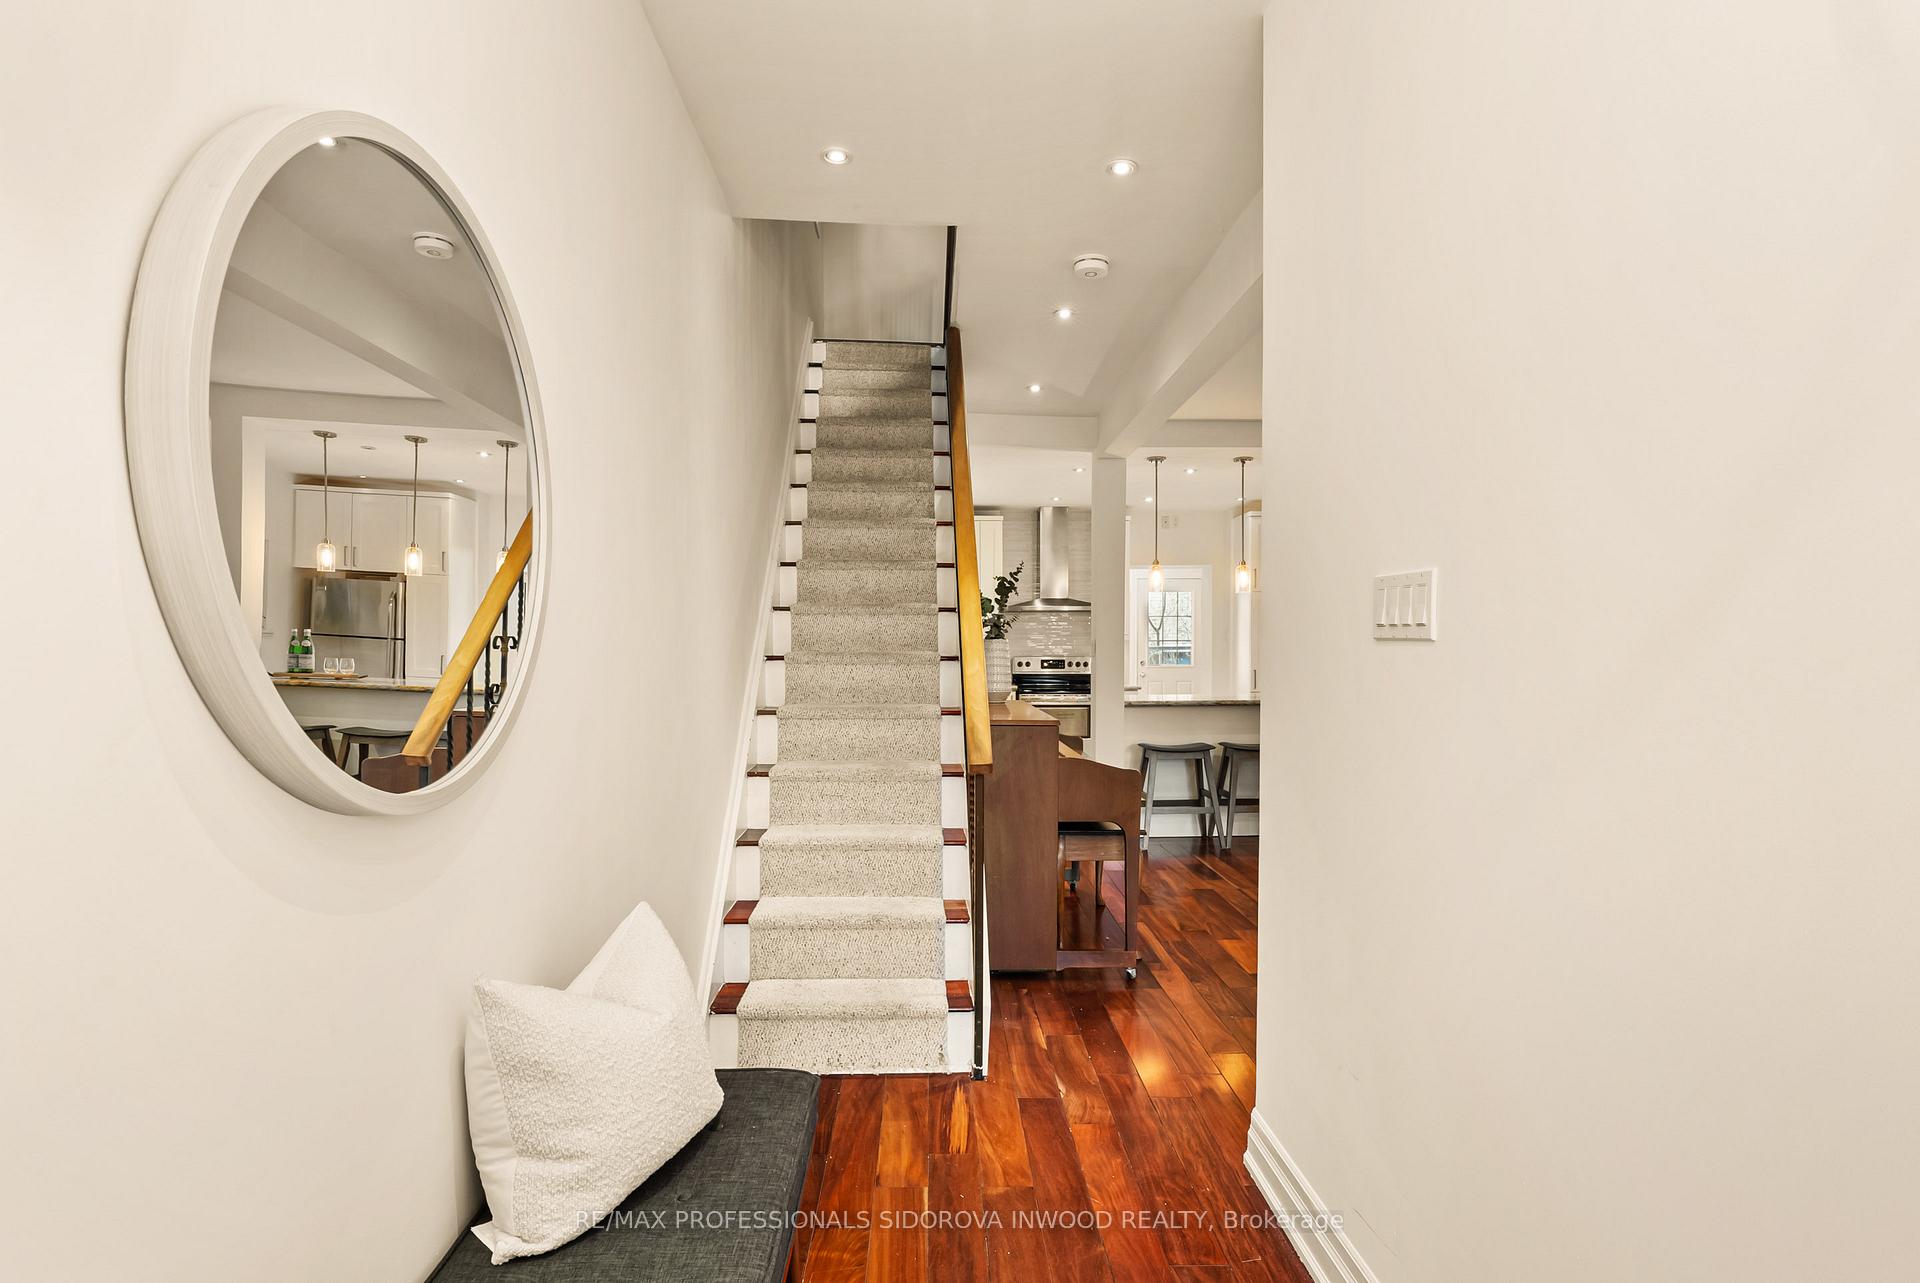
- Flooring: Hardwood, Ceramic
- Laundry: In basement, lower level
- Features: Other
- Rooms above ground: 7
- Rooms in the basement: 3
- Bedrooms: 3
- Bathrooms: 3
- Kitchens: 1
Outside and lotBrick, Asphalt shingle, Concrete
- Exterior: Brick
- Roof: Asphalt shingle
- Foundation: Concrete
Parking1 Garage, Detached
- Spaces: 1 Garage
- Garage: Detached
Heating, water and powerForced air, gas, Wall unit(s), Municipal water
- Heating: Forced air, gas
- Cooling: Wall unit(s)
- Water: Municipal water
- Sewer: Municipal sewer
Rent and termsRent $5,000 a month, Entire property, Unfurnished
- Rent: $5,000 a month
- Space for rent: Entire property
- Furnished: Unfurnished
- Lease: 12 months
- Paid: Monthly
- Rent includes: Parking
- Deposit: Required
- Credit check: Required
- Employment letter: Required
- Rental application: Required
- References: Required
IncludedFridge, stove, dishwasher. washer and dryer in basement., Tenant to pay utilities.
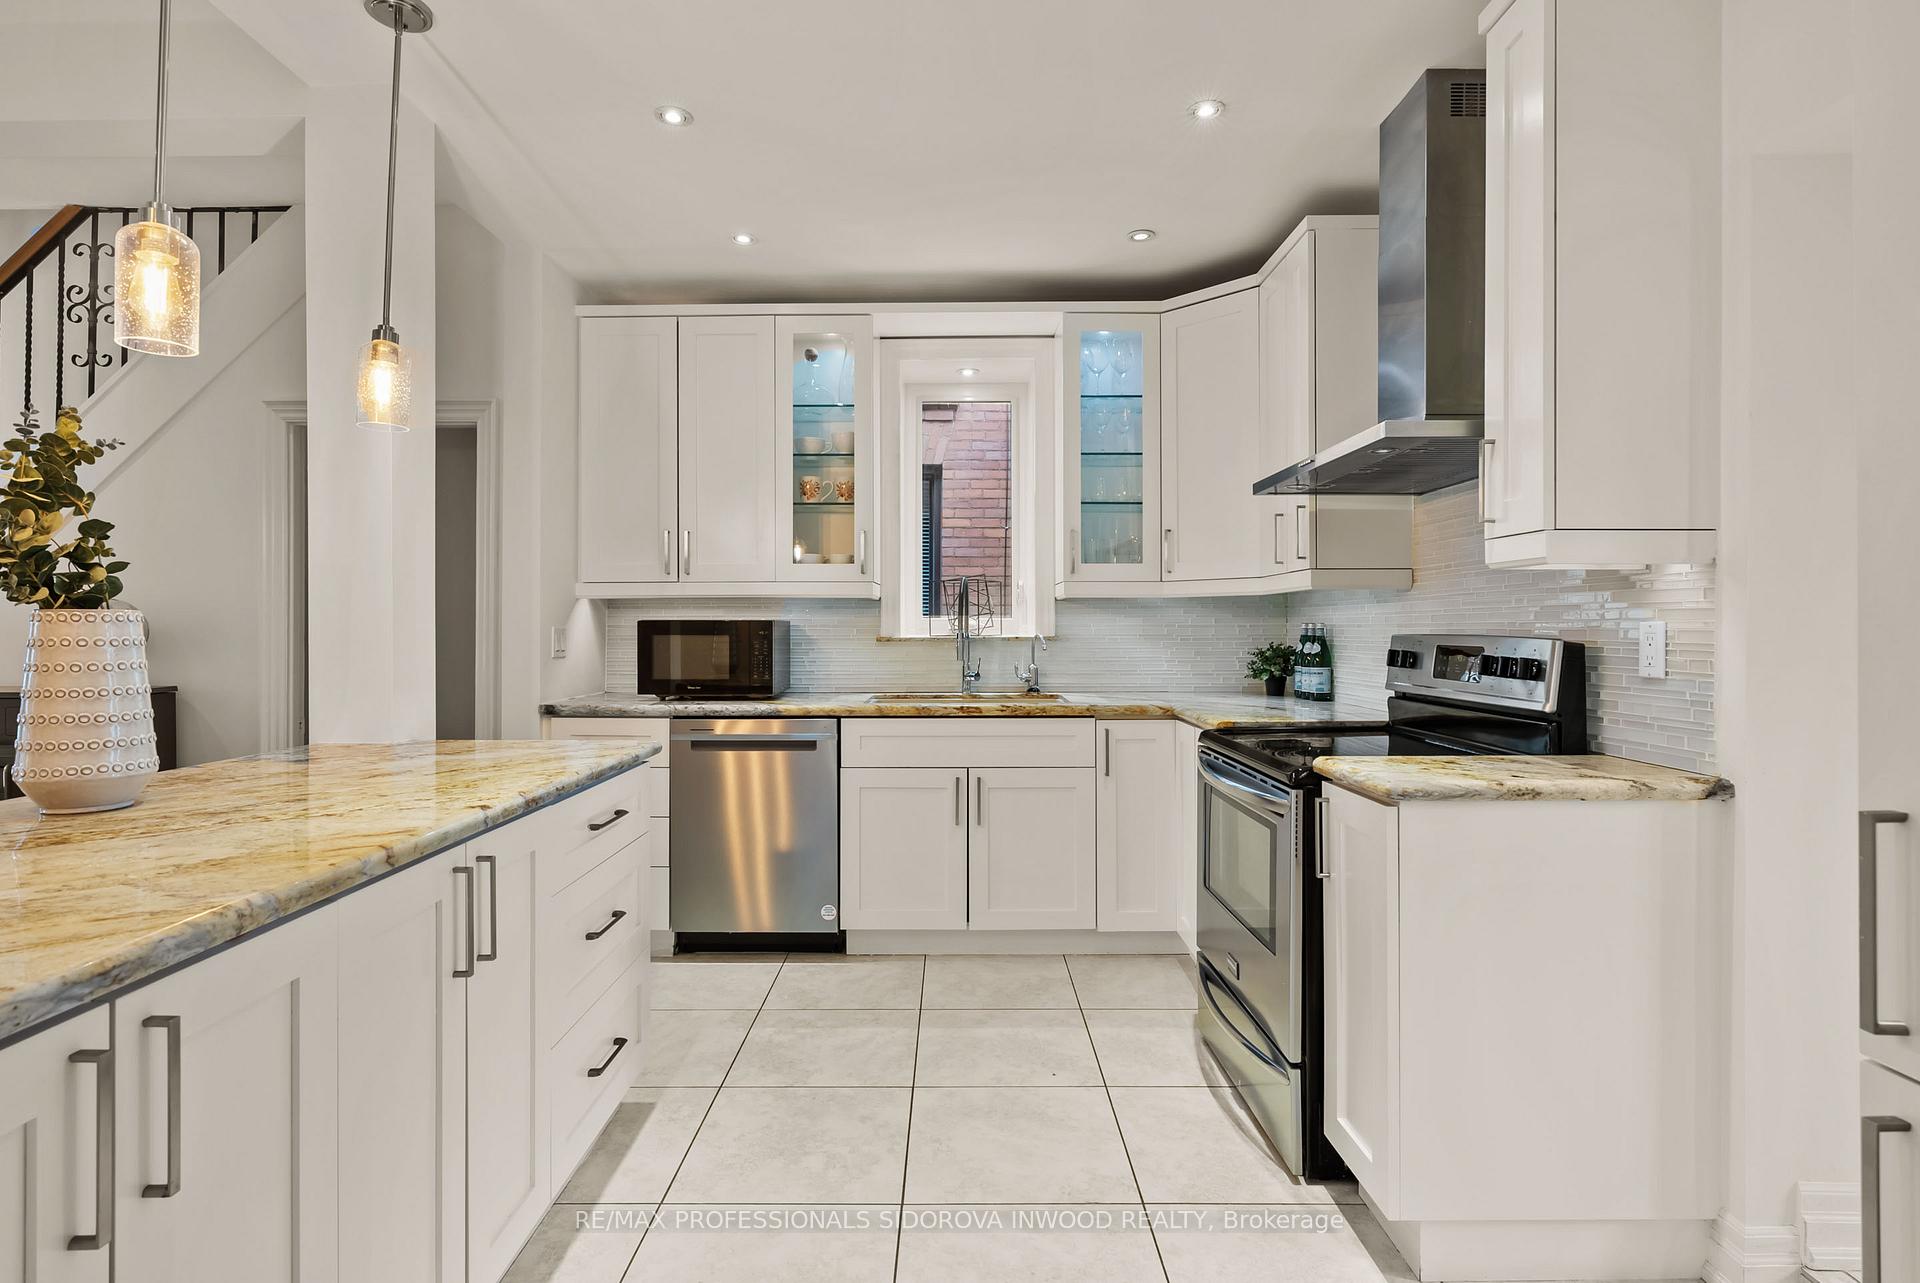
- Included: Fridge, stove, dishwasher. washer and dryer in basement.
- Not included: Tenant to pay utilities.
Listing detailsW12192714, Rented, Jun 3, 2025
- MLS® number: W12192714
- Status: Rented
- Listed on: Jun 3, 2025
- Days on market: 9
- Updated: Jun 12, 2025
- Possession: 30-59 days
- Occupied by: Owner
- Listing brokerage: RE/MAX PROFESSIONALS SIDOROVA INWOOD REALTY
About this home
173 St Johns Road, Toronto (Junction Area), ON M6P 1V2
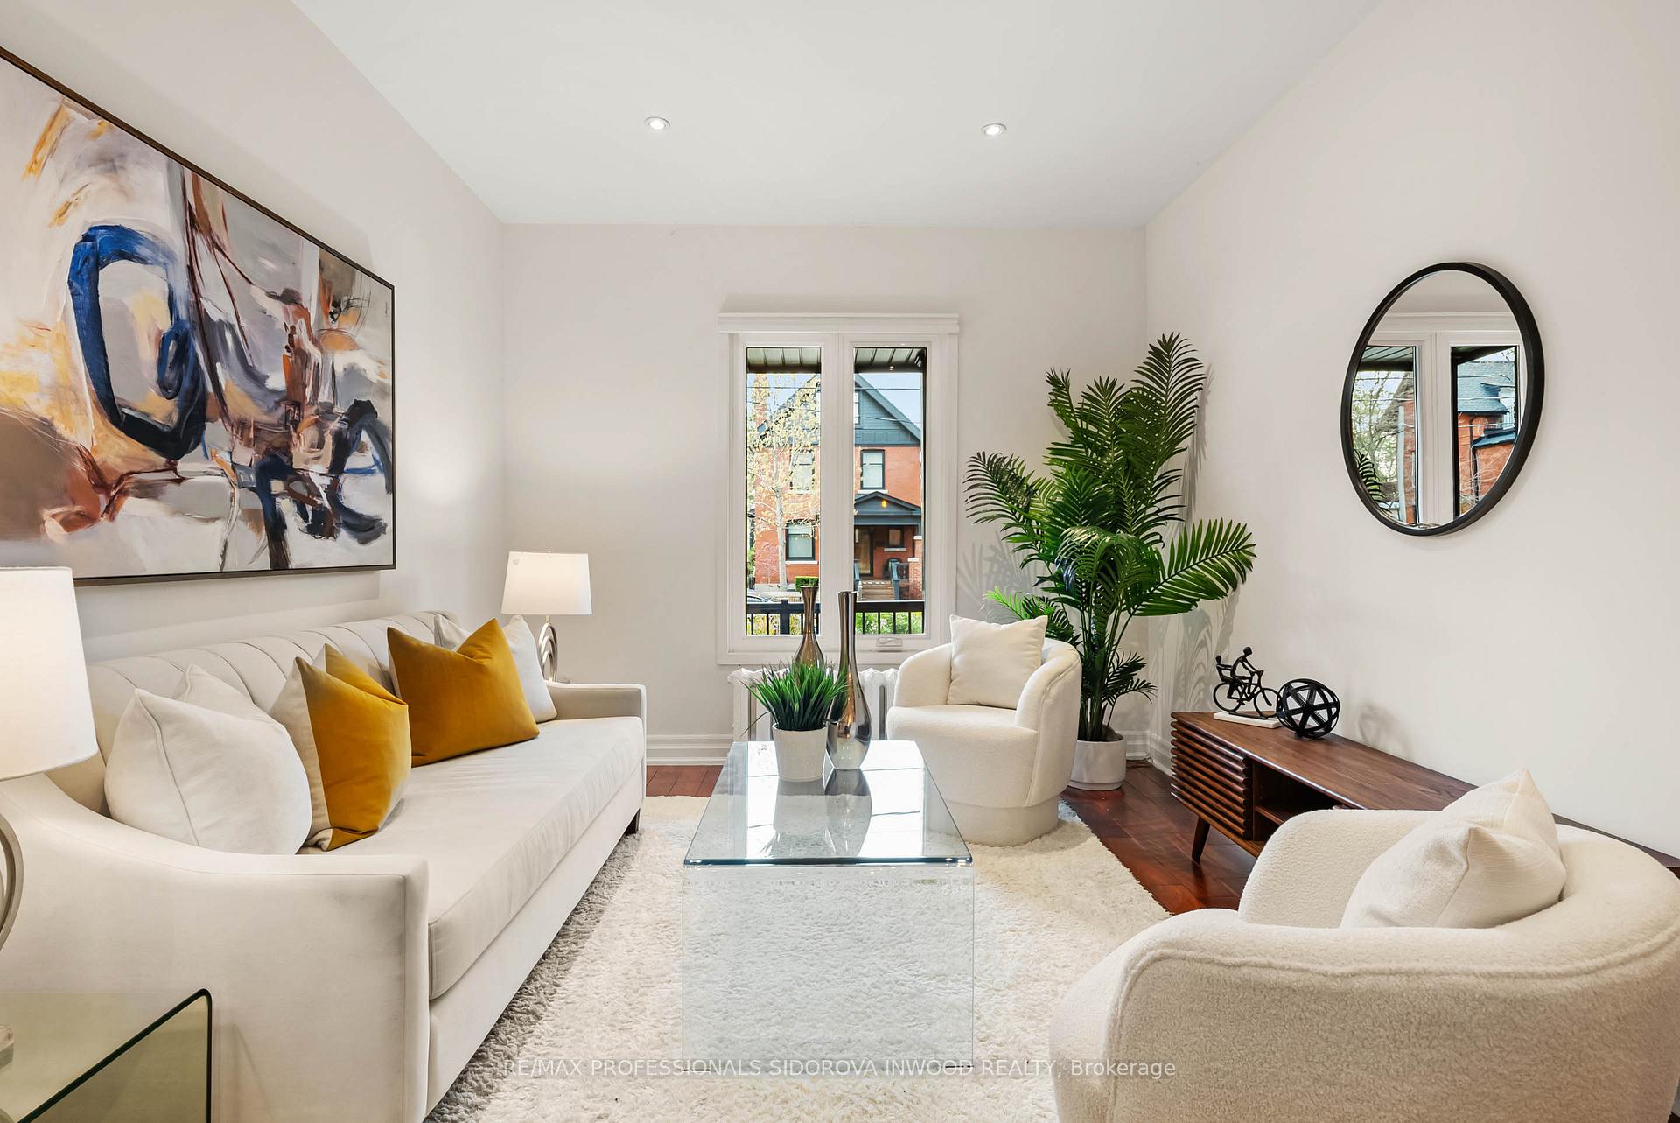
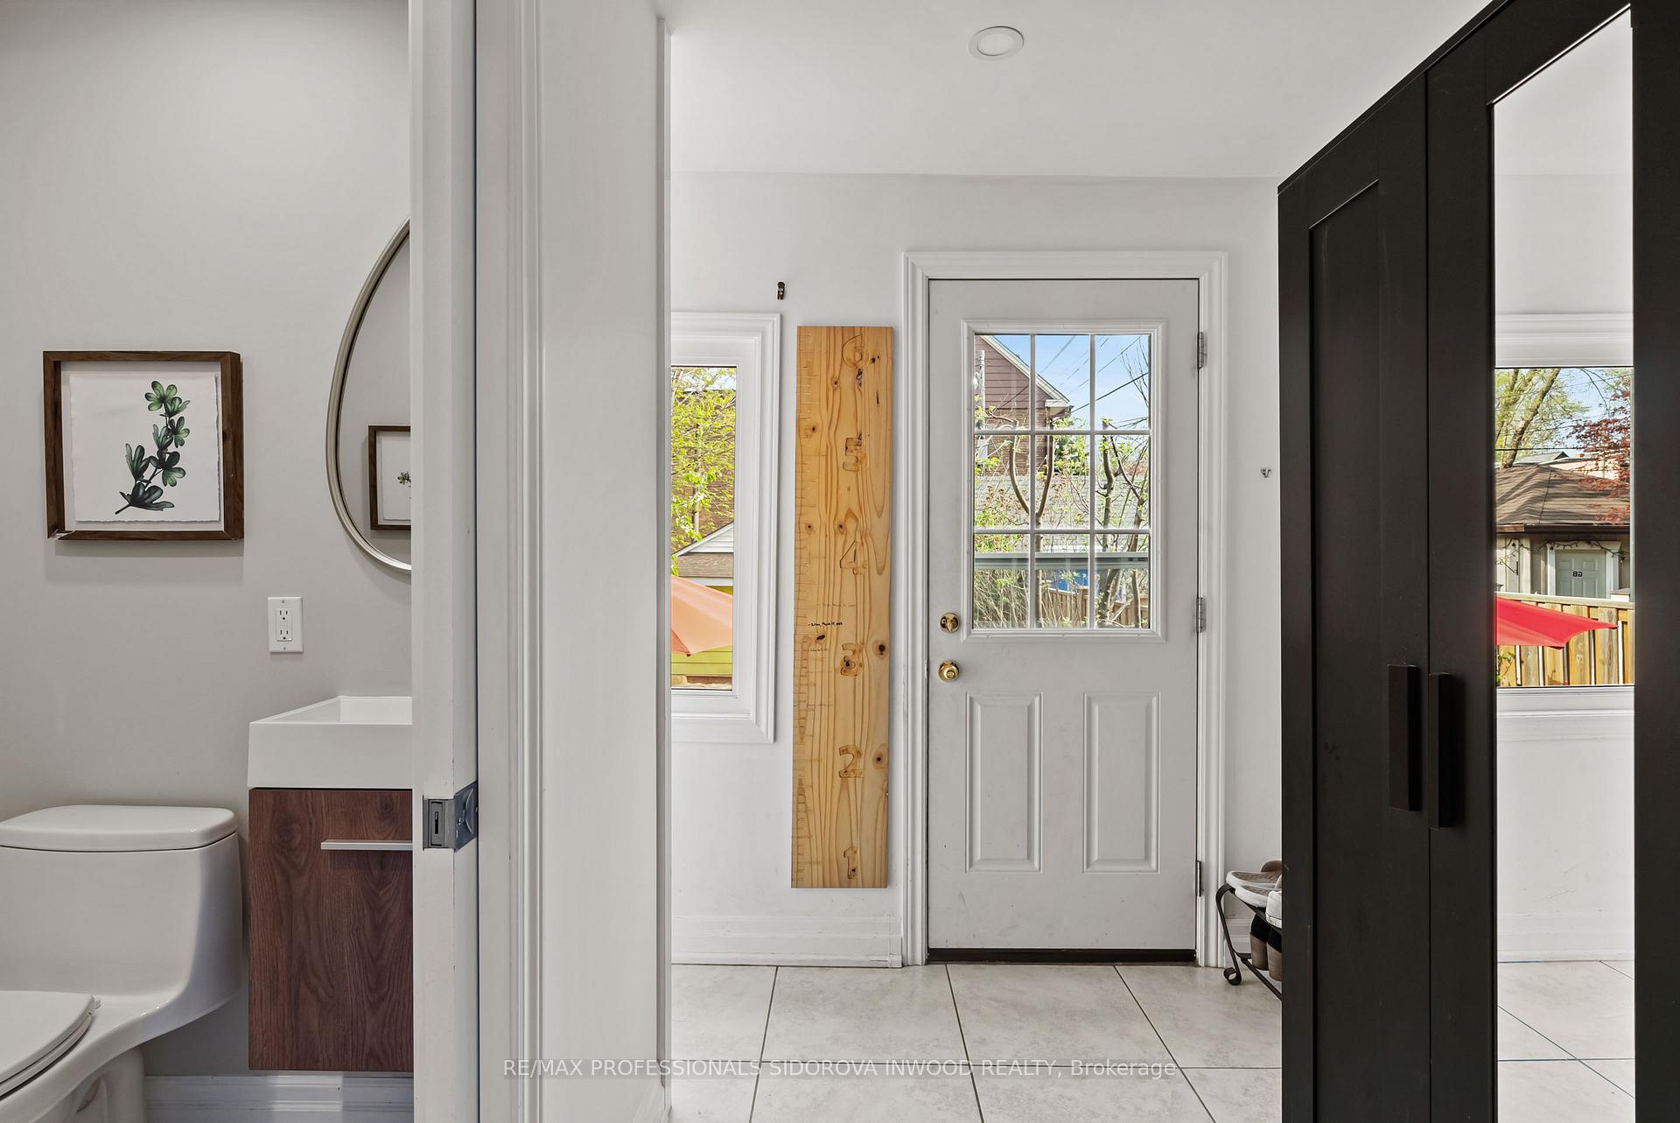
Welcome To This Fabulous Updated & Renovated 3 Bedroom Detached Home Located In Prime Junction Area. Welcoming Front Porch & Formal Foyer Invites You To The Renovated Open Concept Main Floor With Many Pot Lights, Hardwood Floors T/Out. Gorgeous Spacious Renovated Custom Kitchen W/ Granite Counters & Central Island With Breakfast Bar, Stainless Steel Appliances, Ceramic Floors & Pot Lights With W/Out Mud Room With 2pc Powder Room & Walk Out To The Large Patio And Magnificent Private Fully Fenced Perennial Garden & Large Garage. Second Level Features 3 Bright Bedrooms & Updated 4pc Bath. Renovated Finished Basement With Walk Up To The Back Yard Features Family Room With Engineered Hardwood Floors, Pot Lights & Above Grade Windows. Renovated Beautiful "Spa Like" 3 Pc Bath W/ Rainfall Shower, Mud Room & Laundry With Lots Of Storage.This Home Is Located In the Vibrant Junction With Many Boutiques And Restaurants. Many Great Schools & Parks. Close To Transit With 7 Min To Bloor Subway, Majestic High Park & Coveted Bloor West Village.
Ask about this home
A HOMEH agent will answer your questions about this home.
Around this home
Daily convenience, out of 100, from the distances below
Schools nearby
School rating, out of 10.
Helpful calculators
Your HOMEH agent

"I would see it this week."