

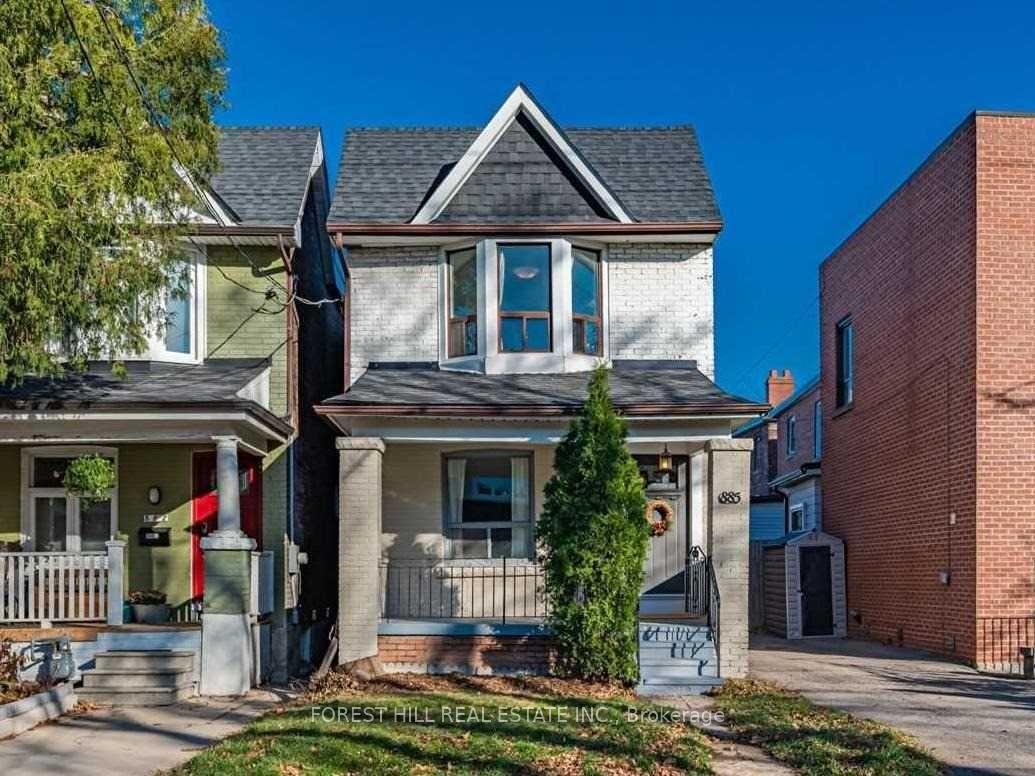
885 Shaw Street E
885 Shaw Street E
 See all 20 photos
Property history
Facts and features
- BasementWalk-out
- Lot size18 × 125 ft
- Lease term12 months
- FurnishedFurnished
- Second kitchen
- Hardwood floors
- Central air
The homeDetached, 2-storey, Finished with walk-out
- Type: Detached
- Style: 2-storey
- Basement: Finished with walk-out
InsideHardwood, Broadloom, Ensuite, Rooms above ground 6
- Flooring: Hardwood, Broadloom
- Laundry: Ensuite
- Rooms above ground: 6
- Rooms in the basement: 1
- Bedrooms: 3
- Bathrooms: 3
- Kitchens: 2
Outside and lotBrick, Unknown, Unknown
- Exterior: Brick
- Roof: Unknown
- Foundation: Unknown
- Size: 18.33 × 125 ft
Parking1 Garage, Detached
- Spaces: 1 Garage
- Garage: Detached
Heating, water and powerForced air, gas, Central air, Municipal water
- Heating: Forced air, gas
- Cooling: Central air
- Water: Municipal water
- Sewer: Municipal sewer
Rent and termsRent $6,000 a month, Entire property, Furnished
- Rent: $6,000 a month
- Space for rent: Entire property
- Furnished: Furnished
- Lease: 12 months
- Rent includes: Common elements, parking
- Deposit: Required
- Credit check: Required
- Employment letter: Required
- References: Required
Listing detailsW10428979, Rented, Nov 18, 2024
- MLS® number: W10428979
- Status: Rented
- Listed on: Nov 18, 2024
- Days on market: 10
- Updated: Nov 28, 2024
- Possession: To Be Determined
- Occupied by: Tenant
- Listing brokerage: FOREST HILL REAL ESTATE INC.
About this home
885 Shaw Street E, Toronto (Dovercourt-Wallace Emerson-Junction), ON M6G 3M4
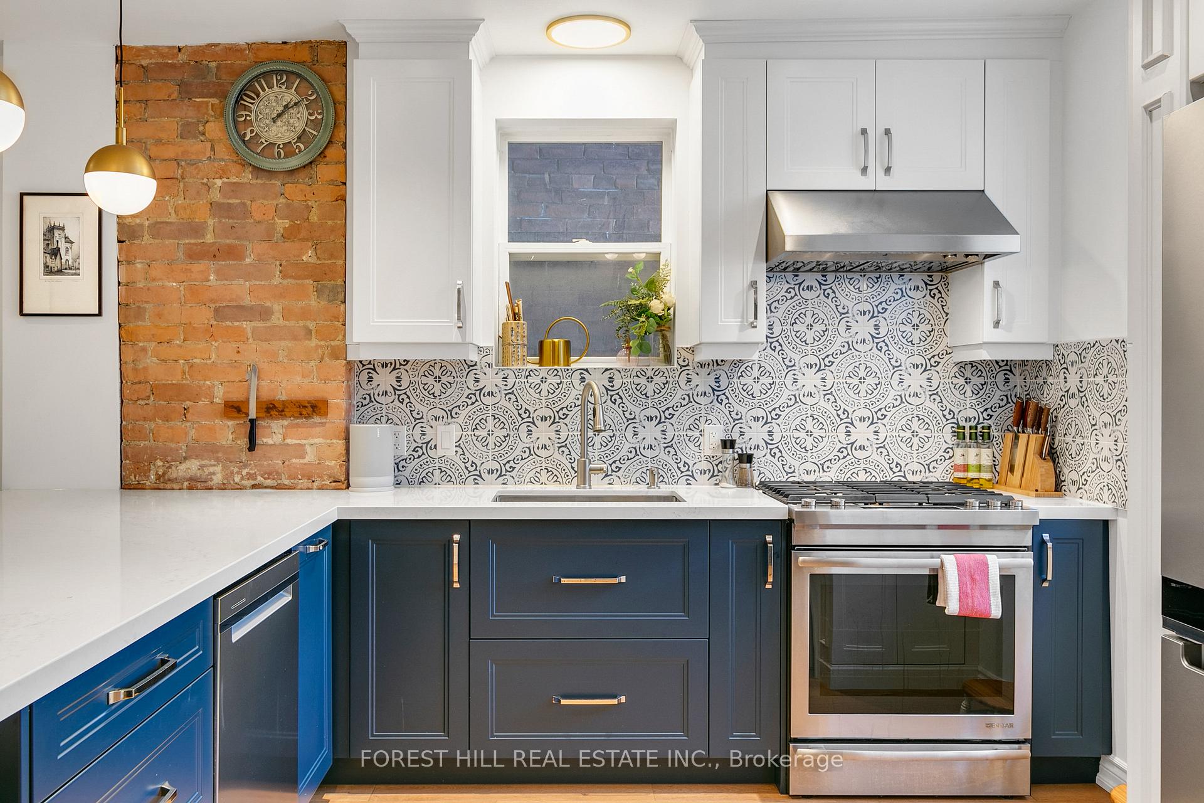
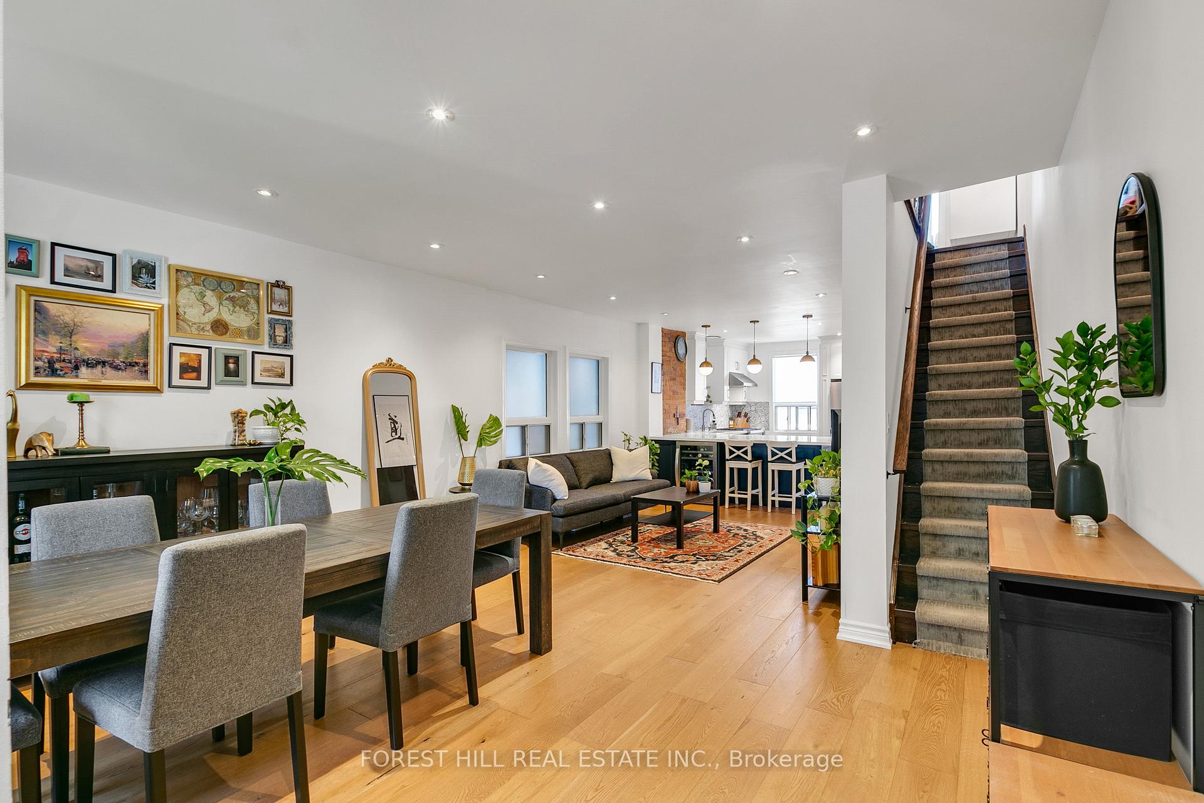
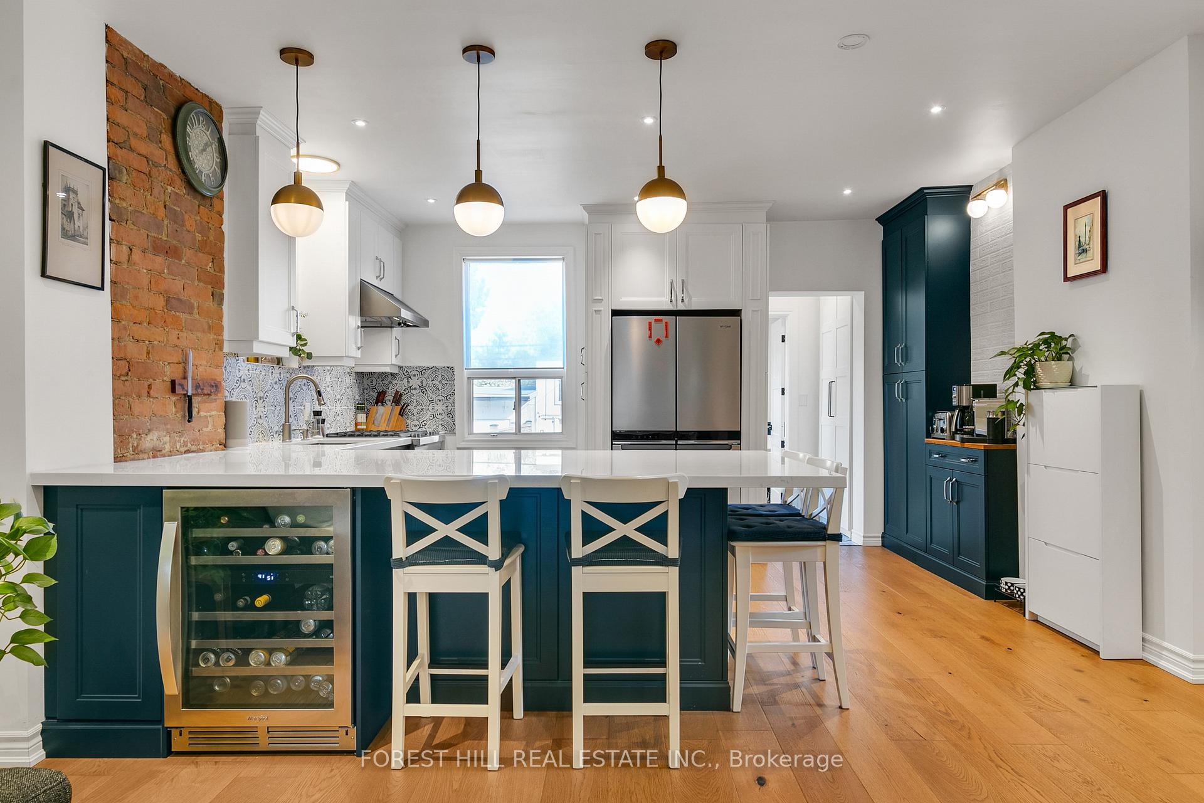
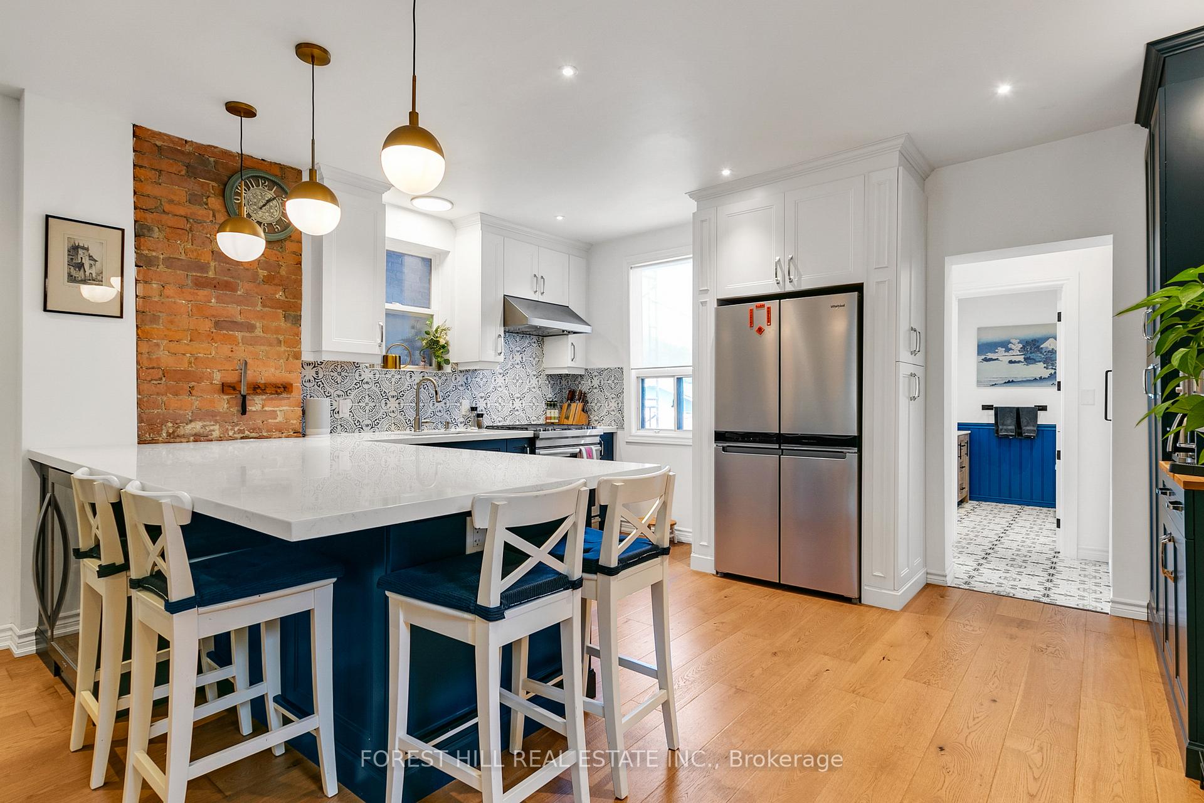
Furnished detached home in heart of Christie Pitts. Enjoy the most peaceful stretch of Shaw steps to the park and Ossington station. Newly renovated main floor welcomes you with warm oak hardwood flooring throughout. An open concept main floor leads to the custom kitchen with full sized stainless appliances, quartz counter tops and breakfast bar with built-in wine fridge. As you enter the main floor from the back of the home you walk into a mudroom with great storage and a full 4pc newly renovated washroom. Upstairs you'll find 3 very spacious bedrooms with comfortable broadloom and a 4pc bathroom. A fantastic rec room was recently added to the basement which also has a full bathroom, 2nd kitchen & laundry area which could operate as a nanny or guest suite. Along with a full fenced in landscaped backyard you have access to park in a newly constructed garage with tall ceilings. Steps to Bloor west shops, restaurants, parks and mins to the subway.
Ask about this home
A HOMEH agent will answer your questions about this home.
Around this home
Daily convenience, out of 100, from the distances below
Schools nearby
School rating, out of 10.
Helpful calculators
Your HOMEH agent

"I would see it this week."