

61 Salem Avenue
61 Salem Avenue
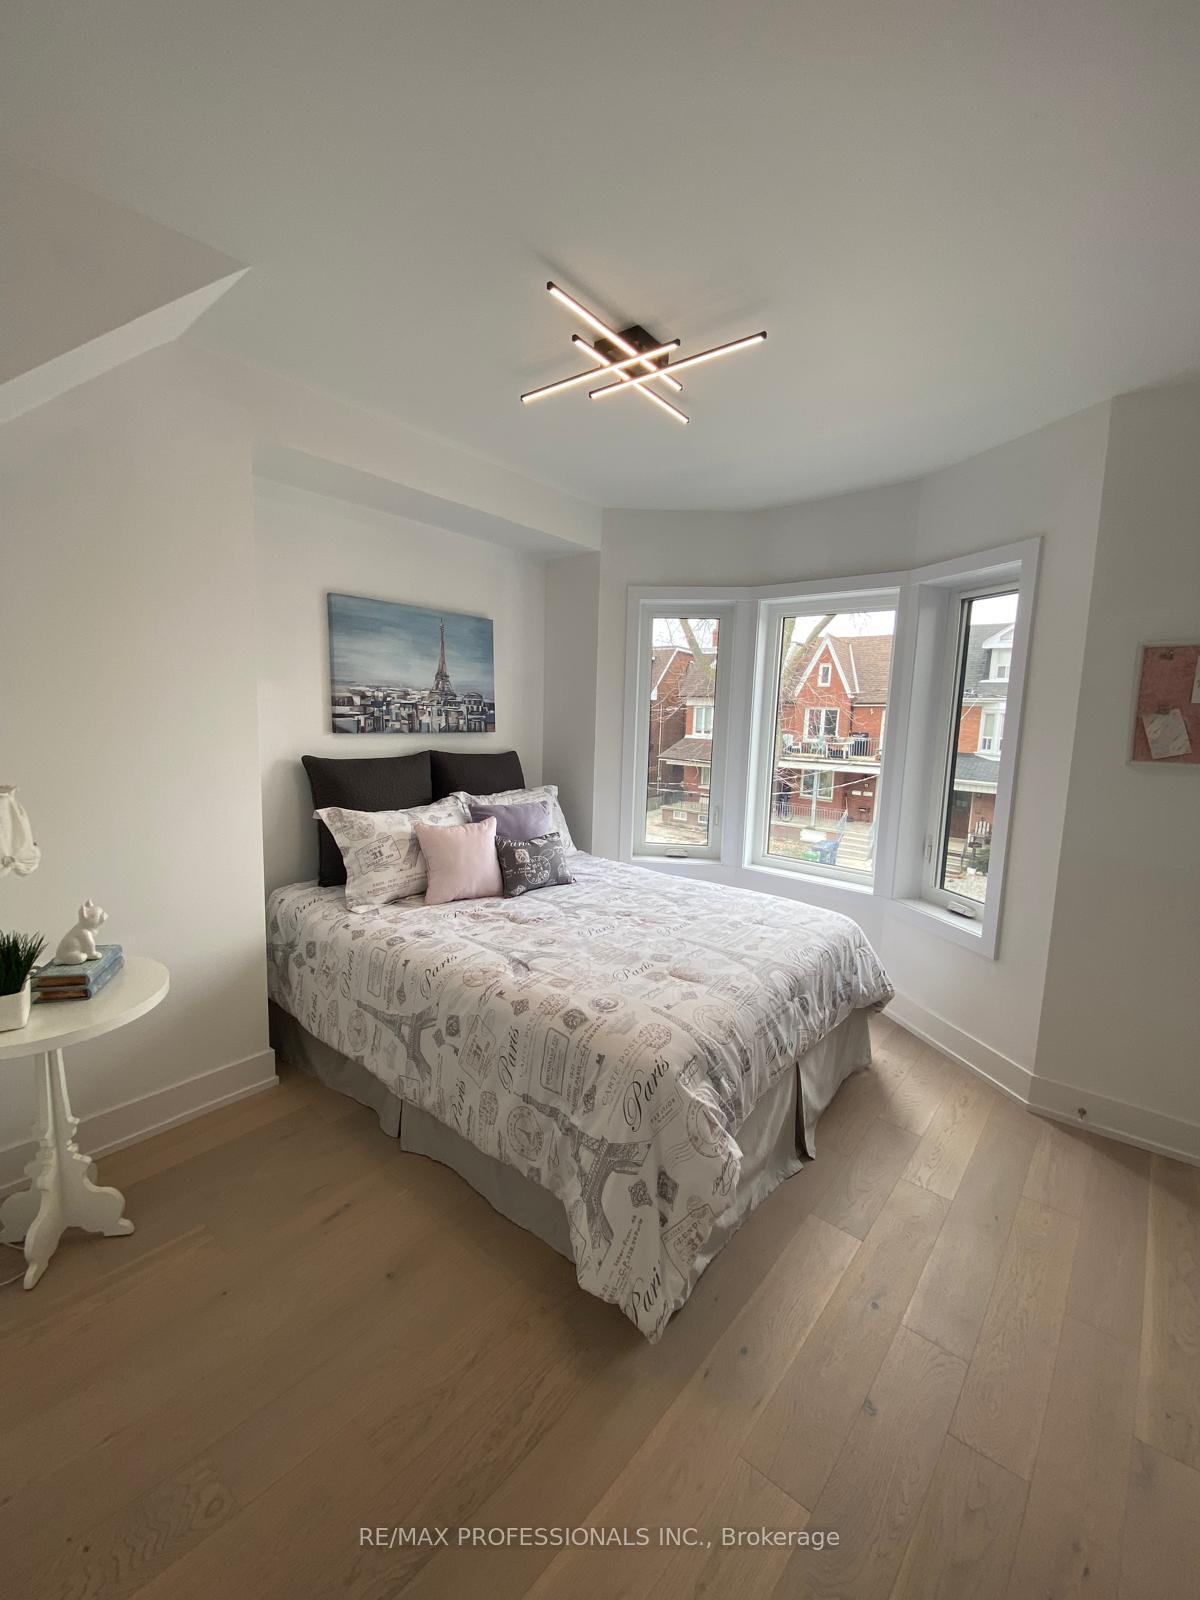 See all 21 photos
Property history
Facts and features
- BasementFinished
- Lease term12 months
- FurnishedUnfurnished
- LaundryIn-suite
- Fireplace
- Central air
The homeSemi-Detached, 2 1/2 storey, Finished
- Type: Semi-Detached
- Style: 2 1/2 storey
- Basement: Finished
InsideFireplace Yes, In-suite laundry, Carpet free
- Fireplace: Yes
- Laundry: In-suite laundry
- Features: Carpet free
- Rooms above ground: 9
- Bedrooms: 3 + 1 in the basement
- Bathrooms: 4
- Kitchens: 1
- Family room: Yes
Outside and lotBrick, Shingles, Concrete
- Exterior: Brick
- Roof: Shingles
- Foundation: Concrete
- Features: Porch, landscaped
Parking2 Garage, Detached, Lane
- Spaces: 2 Garage
- Garage: Detached
- Driveway: Lane
Heating, water and powerForced air, gas, Central air, Municipal water
- Heating: Forced air, gas
- Cooling: Central air
- Water: Municipal water
- Sewer: Municipal sewer
Rent and termsRent $5,600 a month, Entire property, Unfurnished
- Rent: $5,600 a month
- Space for rent: Entire property
- Furnished: Unfurnished
- Lease: 12 months
- Paid: Monthly
- Rent includes: Parking
- Deposit: Required
- Credit check: Required
- Employment letter: Required
- Rental application: Required
- References: Required
Listing detailsW12077256, Rented, Apr 11, 2025
- MLS® number: W12077256
- Status: Rented
- Listed on: Apr 11, 2025
- Days on market: 10
- Updated: Apr 21, 2025
- Possession: 2025-05-15 / 30-59 days
- Occupied by: Tenant
- Listing brokerage: RE/MAX PROFESSIONALS INC.
About this home
61 Salem Avenue, Toronto (Dovercourt-Wallace Emerson-Junction), ON M6H 3C2
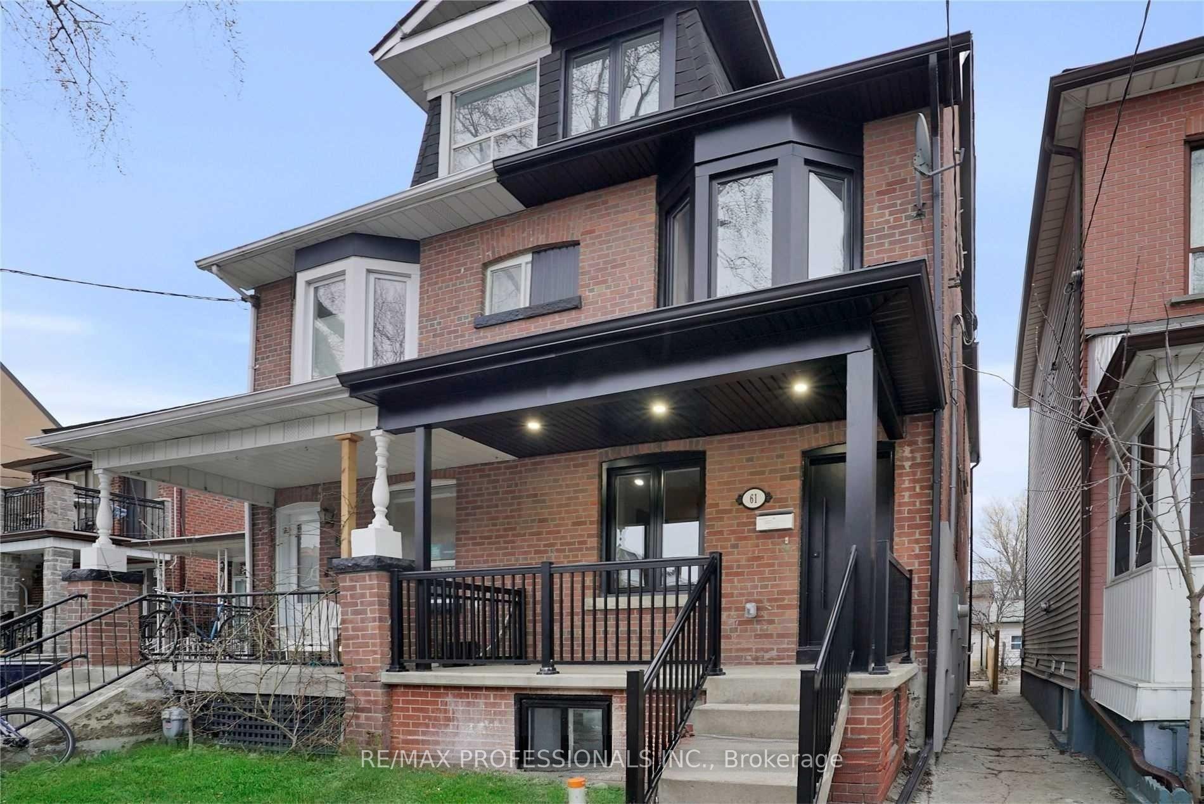
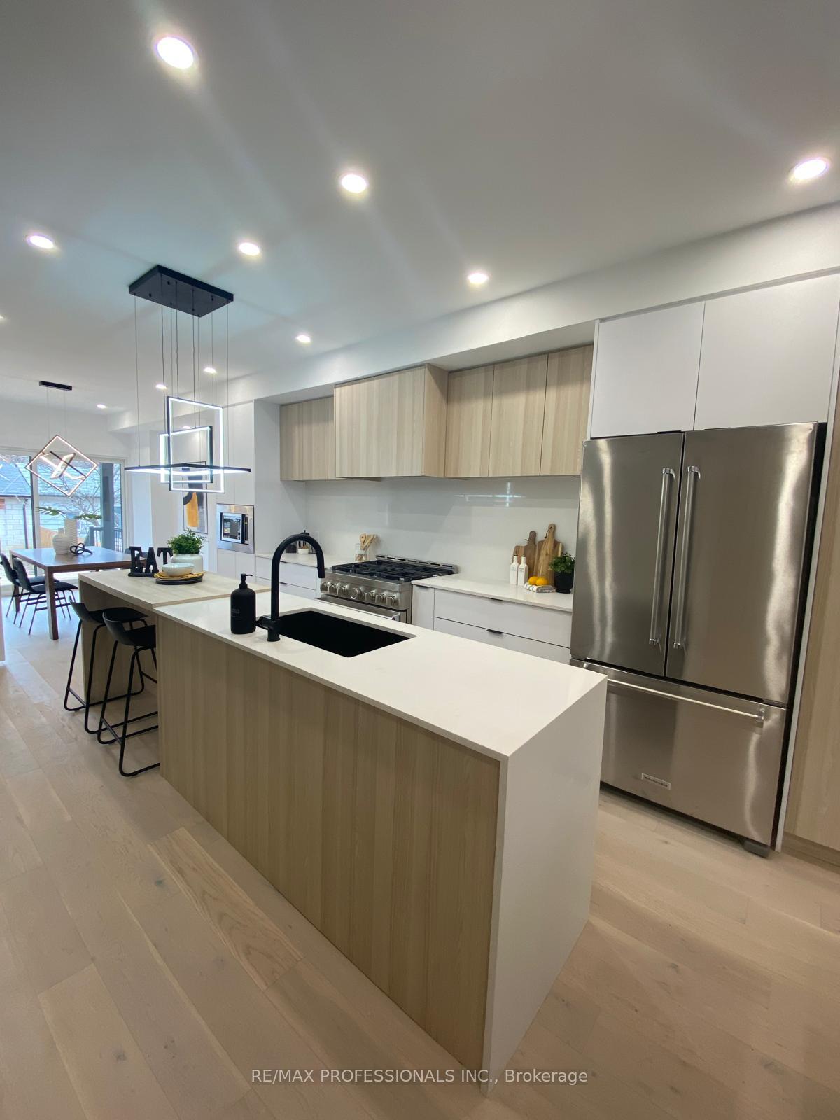
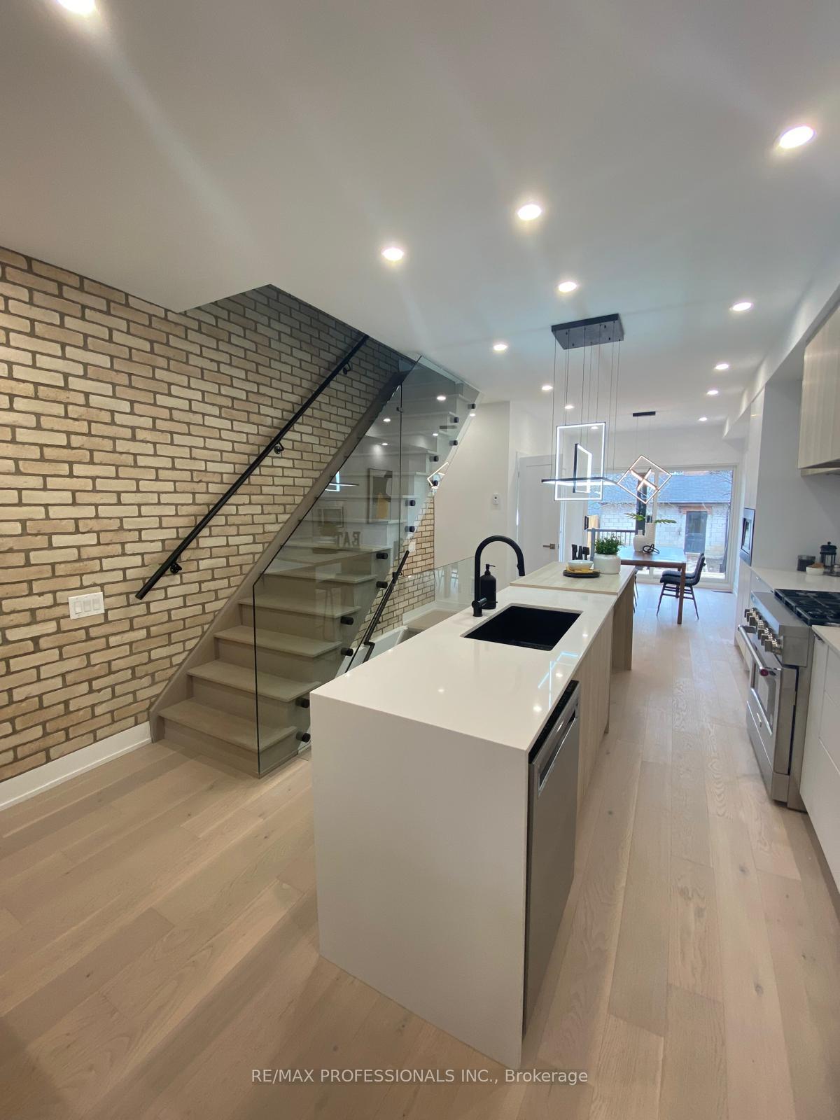
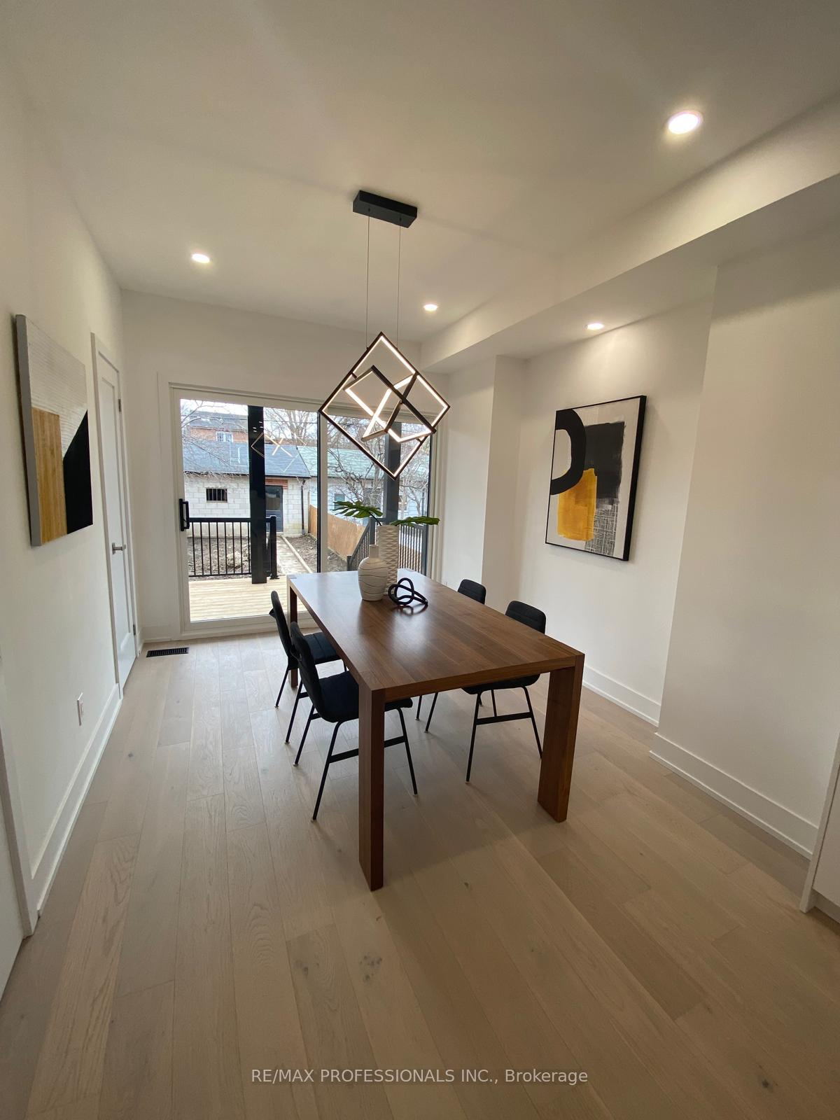
Incredible Full Home Lease in the Heart of Dovercourt Village! Discover refined living at 61 Salem Avenuea wide semi-detached gem offering 3 spacious bedrooms, a bright loft/den, and 4 beautifully appointed bathrooms. Tucked along one of the most charming, tree-lined streets just steps from Bloor Street, this residence blends contemporary style with everyday comfort.Step inside to an open-concept main floor with sleek, transitional cabinetry, a striking custom waterfall countertop and backsplash, stainless steel appliances including a gas range, and an oversized island with breakfast bar seating perfect for morning coffee or evening entertaining. The living room features a stylish linear fireplace, while the sun-filled dining area flows seamlessly into a private backyard oasis.Upstairs, glass railings and exposed brick accents set the stage for the sophisticated upper level. The primary suite impresses with a spa-inspired ensuite bath, glass shower, and built-in dressing area with walk-in closet. A well-designed second-floor laundry space offers both storage and counter space, while the main bath serves the additional generous bedrooms.The third-floor loft is flooded with light ideal as a creative workspace, artists' retreat, or bonus lounge. Custom lighting and designer plumbing fixtures throughout elevate the home's modern aesthetic.This is more than a lease its a lifestyle upgrade.
Ask about this home
A HOMEH agent will answer your questions about this home.
Around this home
Daily convenience, out of 100, from the distances below
Schools nearby
School rating, out of 10.
Helpful calculators
Your HOMEH agent

"I would see it this week."