

Unit 3, 7 Baby Point Crescent S
Detached Rented
1/9Unit 3, 7 Baby Point Crescent S
Detached Rented
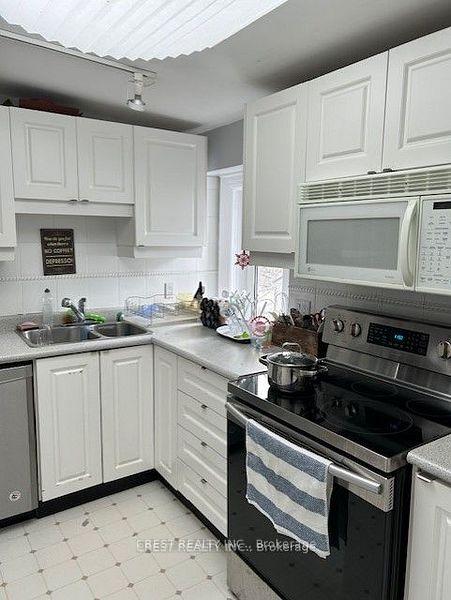 See all 9 photos
2 Bedrooms
1 Bathroom
0 Garage
700–1.1K sq.ft
3rd Floor
— Unit
Property history
Facts and features
- BasementNone
- Lease term12 months
- FurnishedUnfurnished
- LaundryEnsuite
What stands out
- Fireplace
The homeDetached, 3-storey, 700–1,100 sq ft
- Type: Detached
- Style: 3-storey
- Living space: 700–1,100 sq ft
- Basement: None
InsideFireplace Yes, family room, Ensuite, Storage
- Fireplace: Yes, family room
- Laundry: Ensuite
- Features: Storage
- Rooms above ground: 5
- Bedrooms: 2
- Bathrooms: 1
- Kitchens: 1
- Family room: Yes
Outside and lotBrick, Asphalt shingle, Concrete block
- Exterior: Brick
- Roof: Asphalt shingle
- Foundation: Concrete block
Parking1 Parking, Detached, Available
- Spaces: 1 Parking
- Garage: Detached
- Driveway: Available
Heating, water and powerWater, gas, Wall unit(s), Municipal water
- Heating: Water, gas
- Cooling: Wall unit(s)
- Water: Municipal water
- Sewer: Municipal sewer
- Natural gas: Yes
- Hydro: No
- Cable: No
- Telephone: No
Rent and termsRent $2,950 a month, 3rd floor, Unfurnished
- Rent: $2,950 a month
- Space for rent: 3rd floor
- Furnished: Unfurnished
- Lease: 12 months
- Paid: Monthly
- Rent includes: Heat, parking, water
- Deposit: Required
- Credit check: Required
- Employment letter: Required
- Rental application: Required
- References: Required
IncludedExcept for hydro-has own meter
- Not included: Except for hydro-has own meter
NearbyFenced yard, public transit, ravine, school
- Close to: Fenced yard, public transit, ravine, school
Listing detailsW10412151, Rented, Nov 6, 2024
- MLS® number: W10412151
- Status: Rented
- Listed on: Nov 6, 2024
- Days on market: 19
- Updated: Nov 25, 2024
- Possession: 2024-11-15 / November 15, 2024
- Occupied by: Owner+tenant
- Listing brokerage: CREST REALTY INC.
About this home
Unit 3, 7 Baby Point Crescent S, Toronto (Lambton Baby Point), ON M6S 2B7
StorageFenced YardPublic TransitRavineSchool
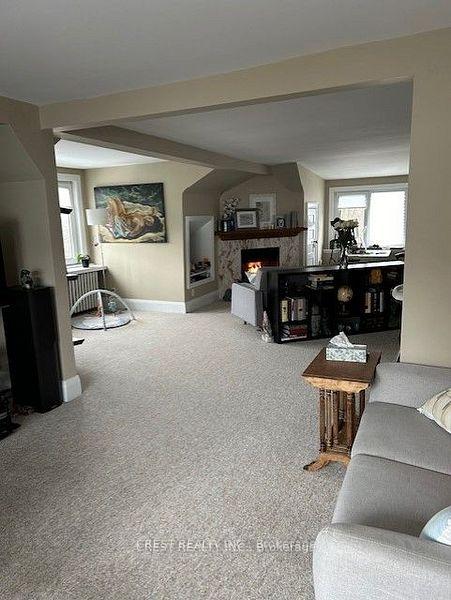
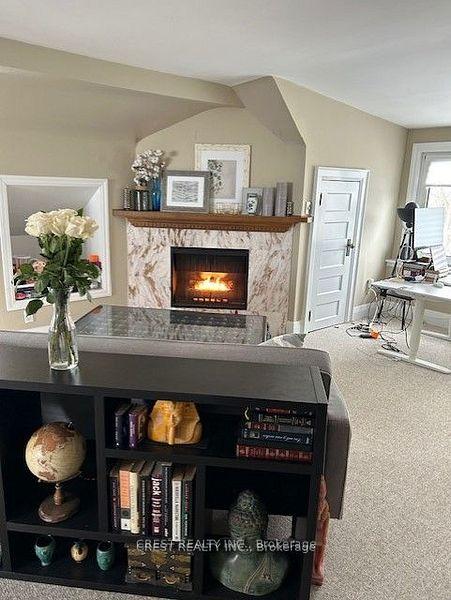
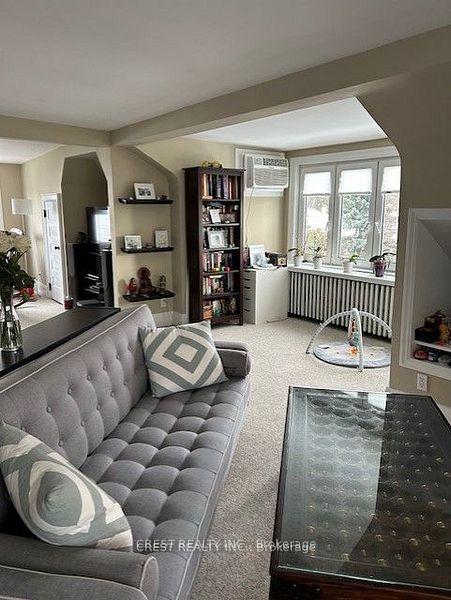
Classic And Elegant Large 2 Bedroom Suite In The Fabulous Family Home In A Lush And Lovely Setting of Baby Point. The Suite Has Charm And Character And The Property Is Nestled Overlooking Baby Point Club For Tennis/Lawn Bowling/Clubhouse, Trees, Gardens & Peaceful Green space In The Heart Of Historic Baby Point. Steps To Subway, Humber River Trails. The Suite offers An Exclusive Parking Spot, Ensuite Laundry, Fireplace And In A Great Neighborhood.
Read more
Ask about this home
A HOMEH agent will answer your questions about this home.
Ask a question
Around this home
Jane & Annette
Errands
Parks
Schools
Daily convenience, out of 100, from the distances below
ParkSt Paul's Parkette · 13 within 1 km7 min walk443 m
GroceryWally's Smoke1 min walk69 m
SchoolSummit Micro School4 min walk230 m
PharmacyLingeman IDA Pharmacy1 min walk77 m
Cafés & foodGigli Caffe · 15 within 1 km1 min walk60 m
Gym & rec centreYoga Grove5 min walk279 m
LibraryToronto Public Library - Daniel G. Hill14 min walk851 m
HospitalRunnymede Healthcare Centre15 min walk941 m
WalkDriveStraight-line distance, open map data
Grocery0.1 km
Park0.4 km
Coffee0.1 km
Dining0.1 km
Gym0.3 km
Hospital0.9 km
Schools nearby
School rating, out of 10.
Summit Micro Schoolelementary · Private · 0.2 km
—
Humbercrest Public Schoolelementary · Public · 0.3 km
7.5/10Good
James Culnan Catholic Schoolelementary · Catholic · 0.4 km
5.1/10Fair
Contact agent
Helpful calculators
Rent vs buy
Affordability
Mortgage
Down payment
Stress test
CMHC insurance
Your HOMEH agent

KimHOMEH agent · Toronto
"I would see it this week."
Ask Kim