

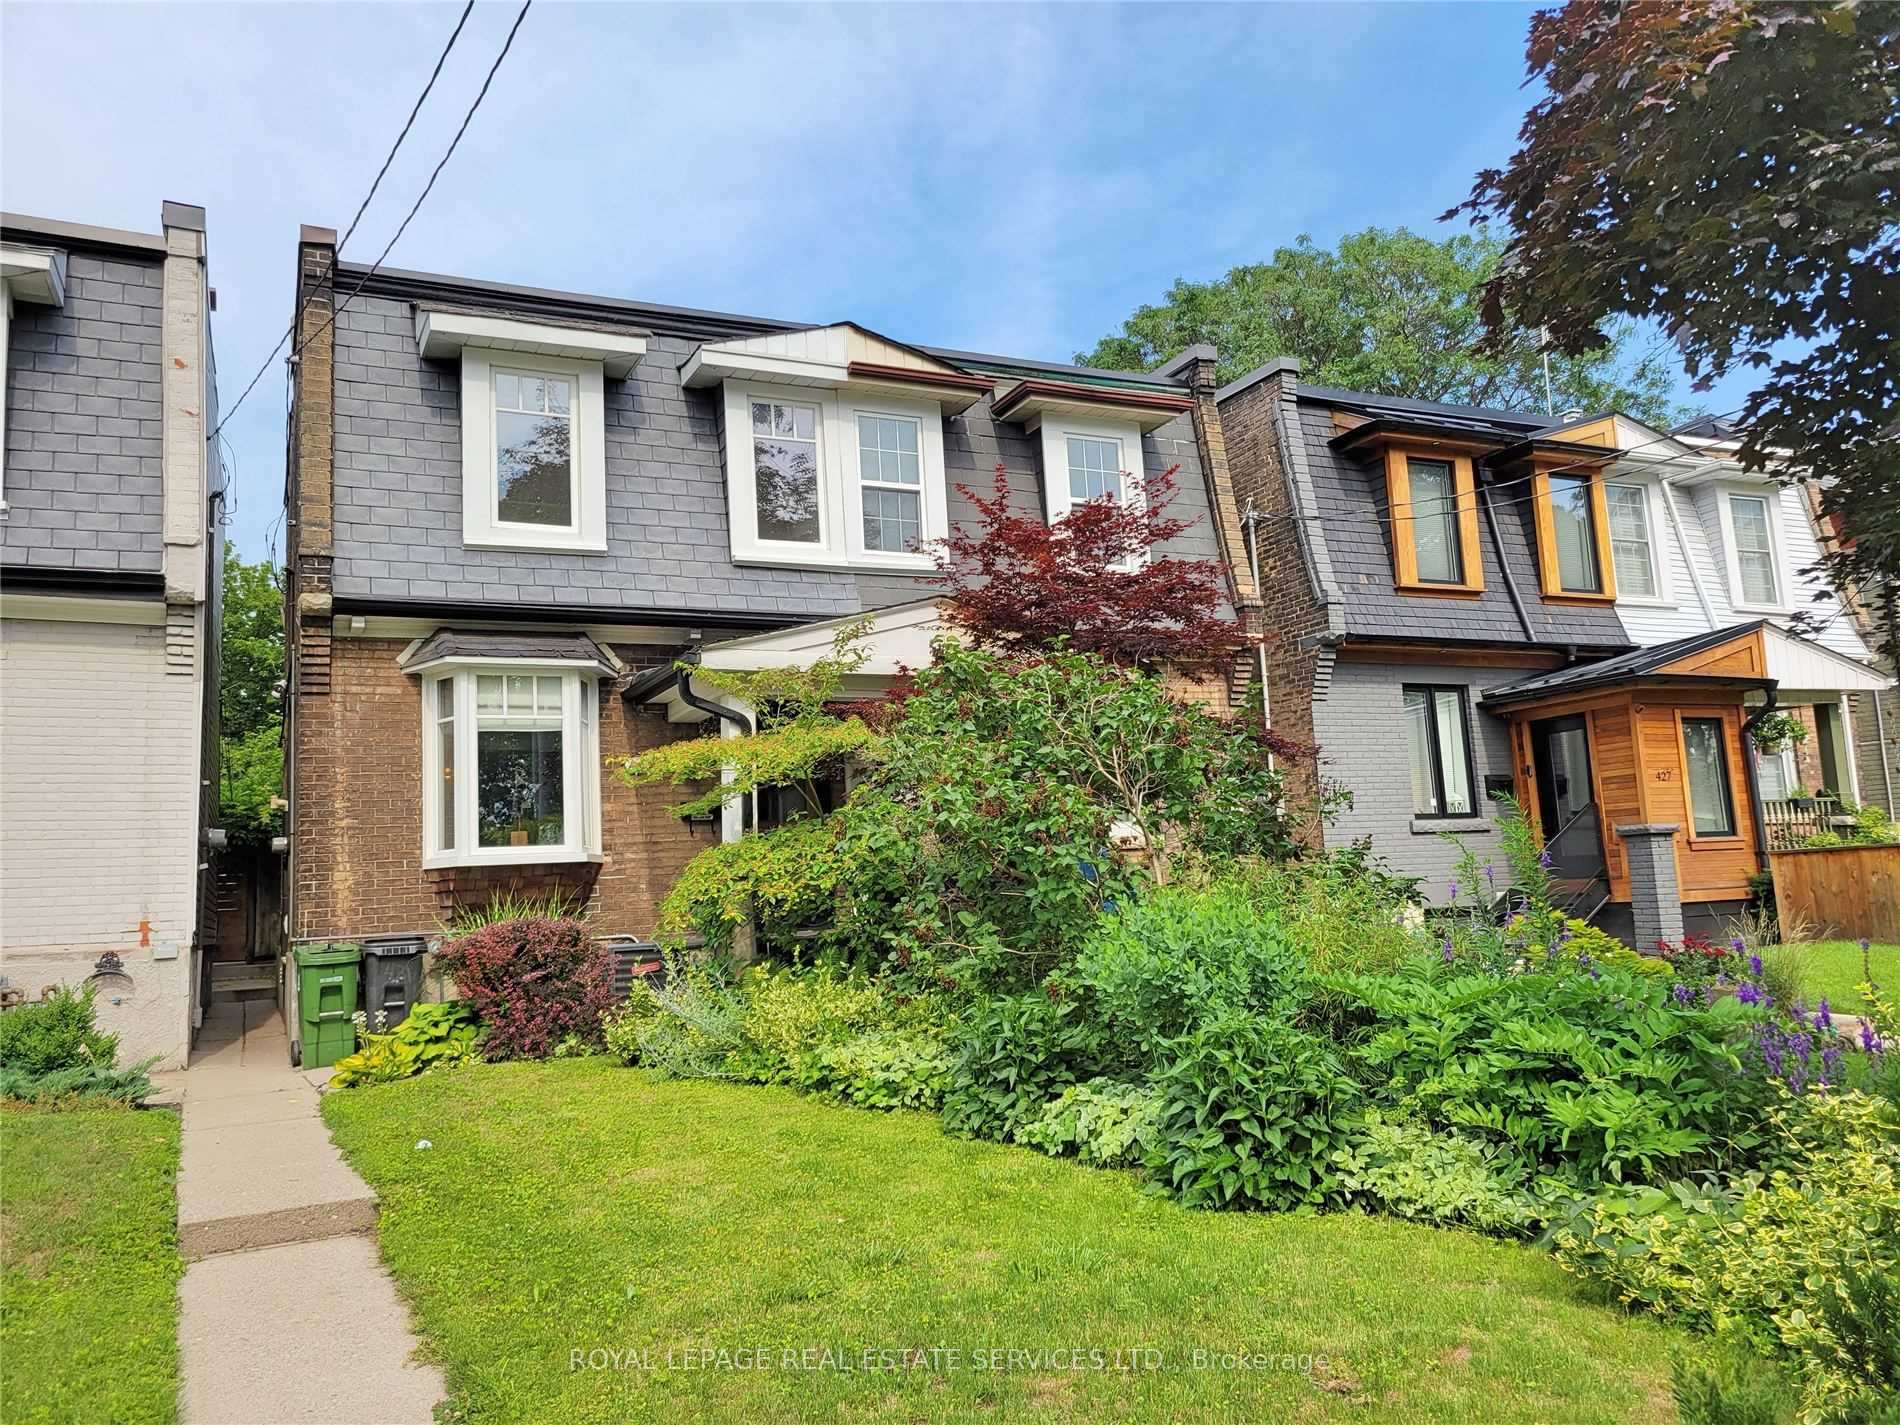
Upper/Main, 431 Indian Grove
Semi-Detached Rented
1/12Upper/Main, 431 Indian Grove
Semi-Detached Rented
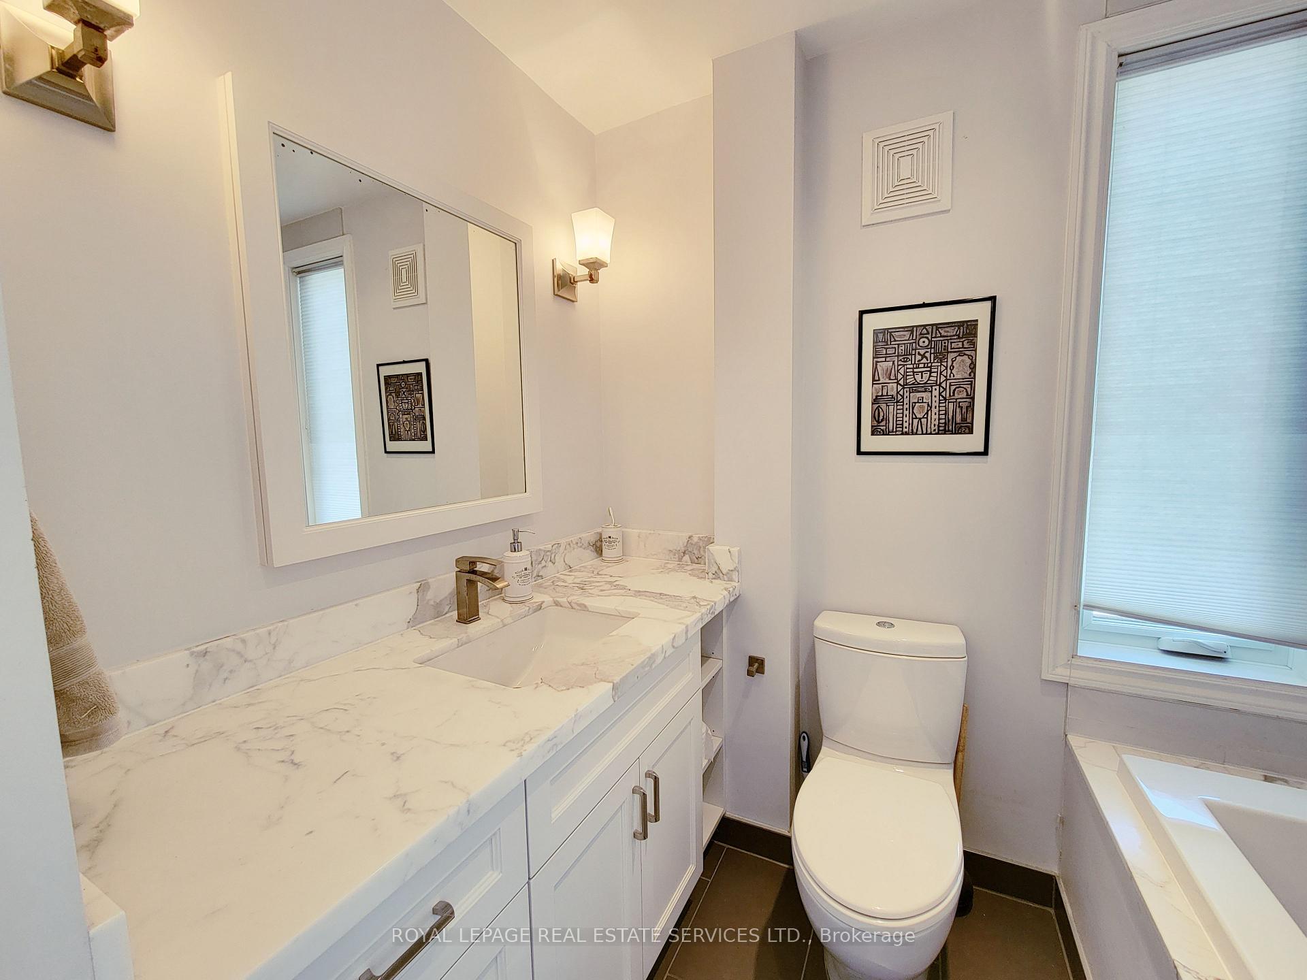
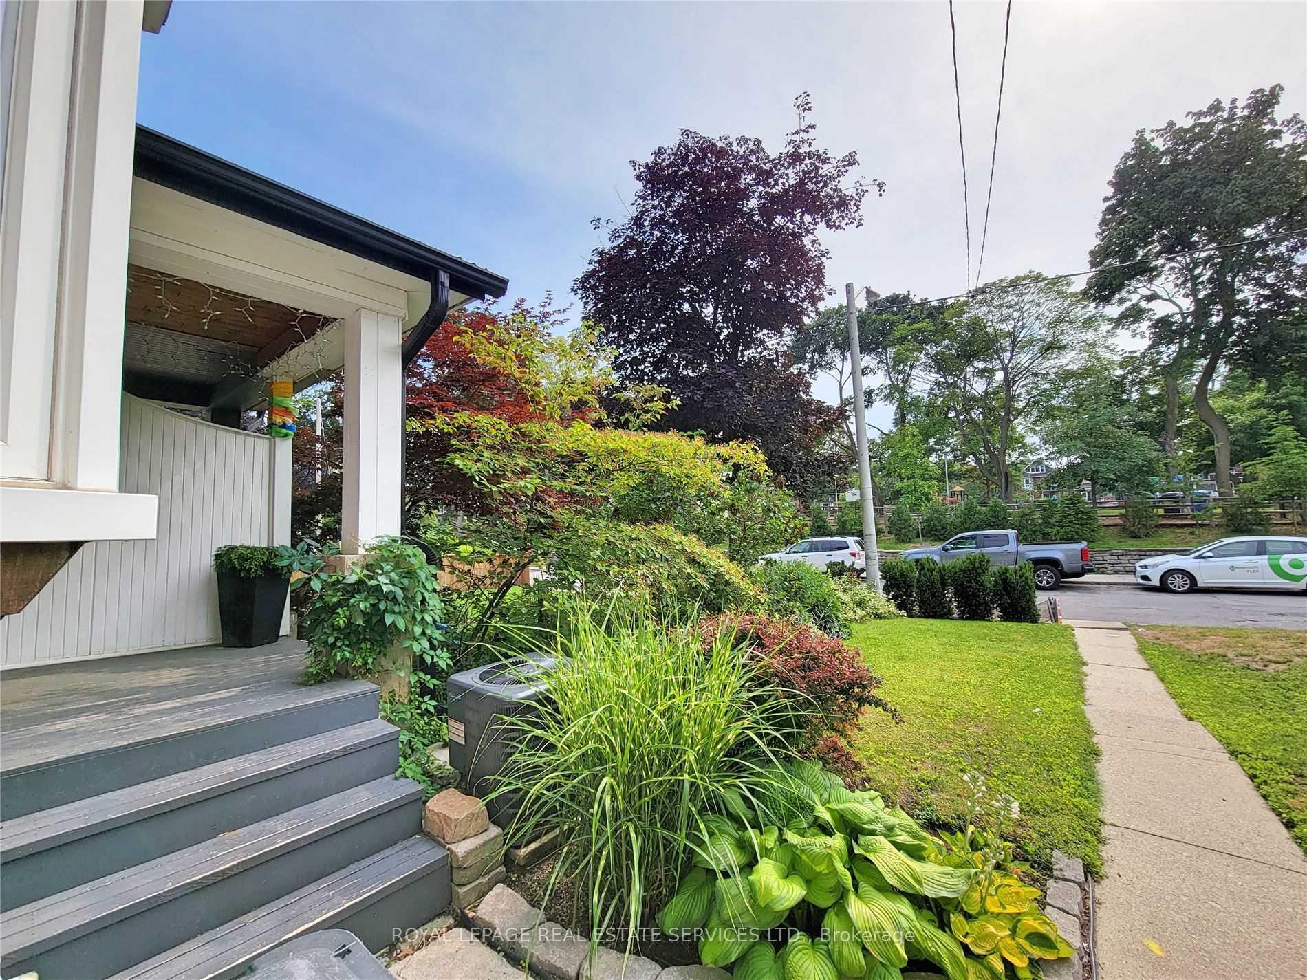
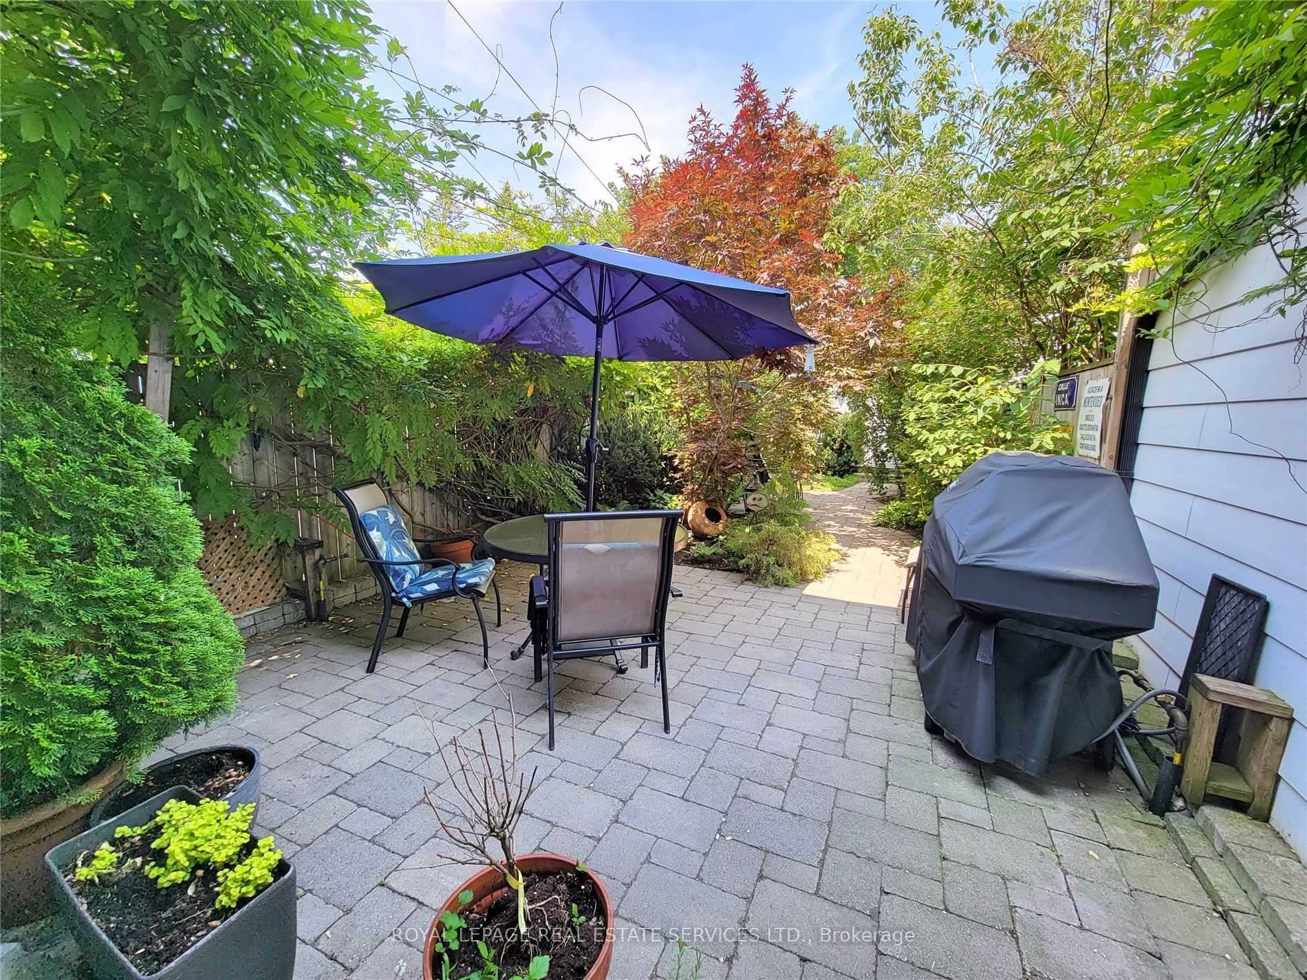
 See all 12 photos
3 Bedrooms
1 Bathroom
0 Garage
<700 sq.ft
Main, 2nd Fl…
— Unit
Property history
Facts and features
- BasementNone
- Lease term12 months
- FurnishedFurnished
- Age of home100+
What stands out
- Hardwood floors
- Central air
The homeSemi-Detached, 2-storey, 100+
- Type: Semi-Detached
- Style: 2-storey
- Age: 100+
- Living space: Under 700 sq ft
- Basement: None
InsideHardwood, Ensuite, Other
- Flooring: Hardwood
- Laundry: Ensuite
- Features: Other
- Rooms above ground: 6
- Bedrooms: 3
- Bathrooms: 1
- Kitchens: 1
Outside and lotBrick, stone, Other, Other
- Exterior: Brick, stone
- Roof: Other
- Foundation: Other
Heating, water and powerForced air, gas, Central air, Municipal water
- Heating: Forced air, gas
- Cooling: Central air
- Water: Municipal water
- Sewer: Municipal sewer
Rent and termsRent $3,900 a month, Main, 2nd floor, Furnished
- Rent: $3,900 a month
- Space for rent: Main, 2nd floor
- Furnished: Furnished
- Lease: 12 months
- Rent includes: Central air conditioning
- Deposit: Required
- Credit check: Required
- Employment letter: Required
- References: Required
IncludedBosch gas cooktop, convection oven, dishwasher, refrigerator, lg stacked washer & dryer, microwave
- Included: Bosch gas cooktop, convection oven, dishwasher, refrigerator, lg stacked washer & dryer, microwave
NearbyFenced yard, hospital, park, place of worship, public transit, school
- Close to: Fenced yard, hospital, park, place of worship, public transit, school
Listing detailsW12145080, Rented, May 13, 2025
- MLS® number: W12145080
- Status: Rented
- Listed on: May 13, 2025
- Days on market: 17
- Updated: May 30, 2025
- Possession: 2025-06-15 / Flexible
- Occupied by: Owner
- Listing brokerage: ROYAL LEPAGE REAL ESTATE SERVICES LTD.
About this home
Upper/Main, 431 Indian Grove, Toronto (High Park North), ON M6P 2H7
OtherFenced YardHospitalParkPlace Of WorshipPublic Transit
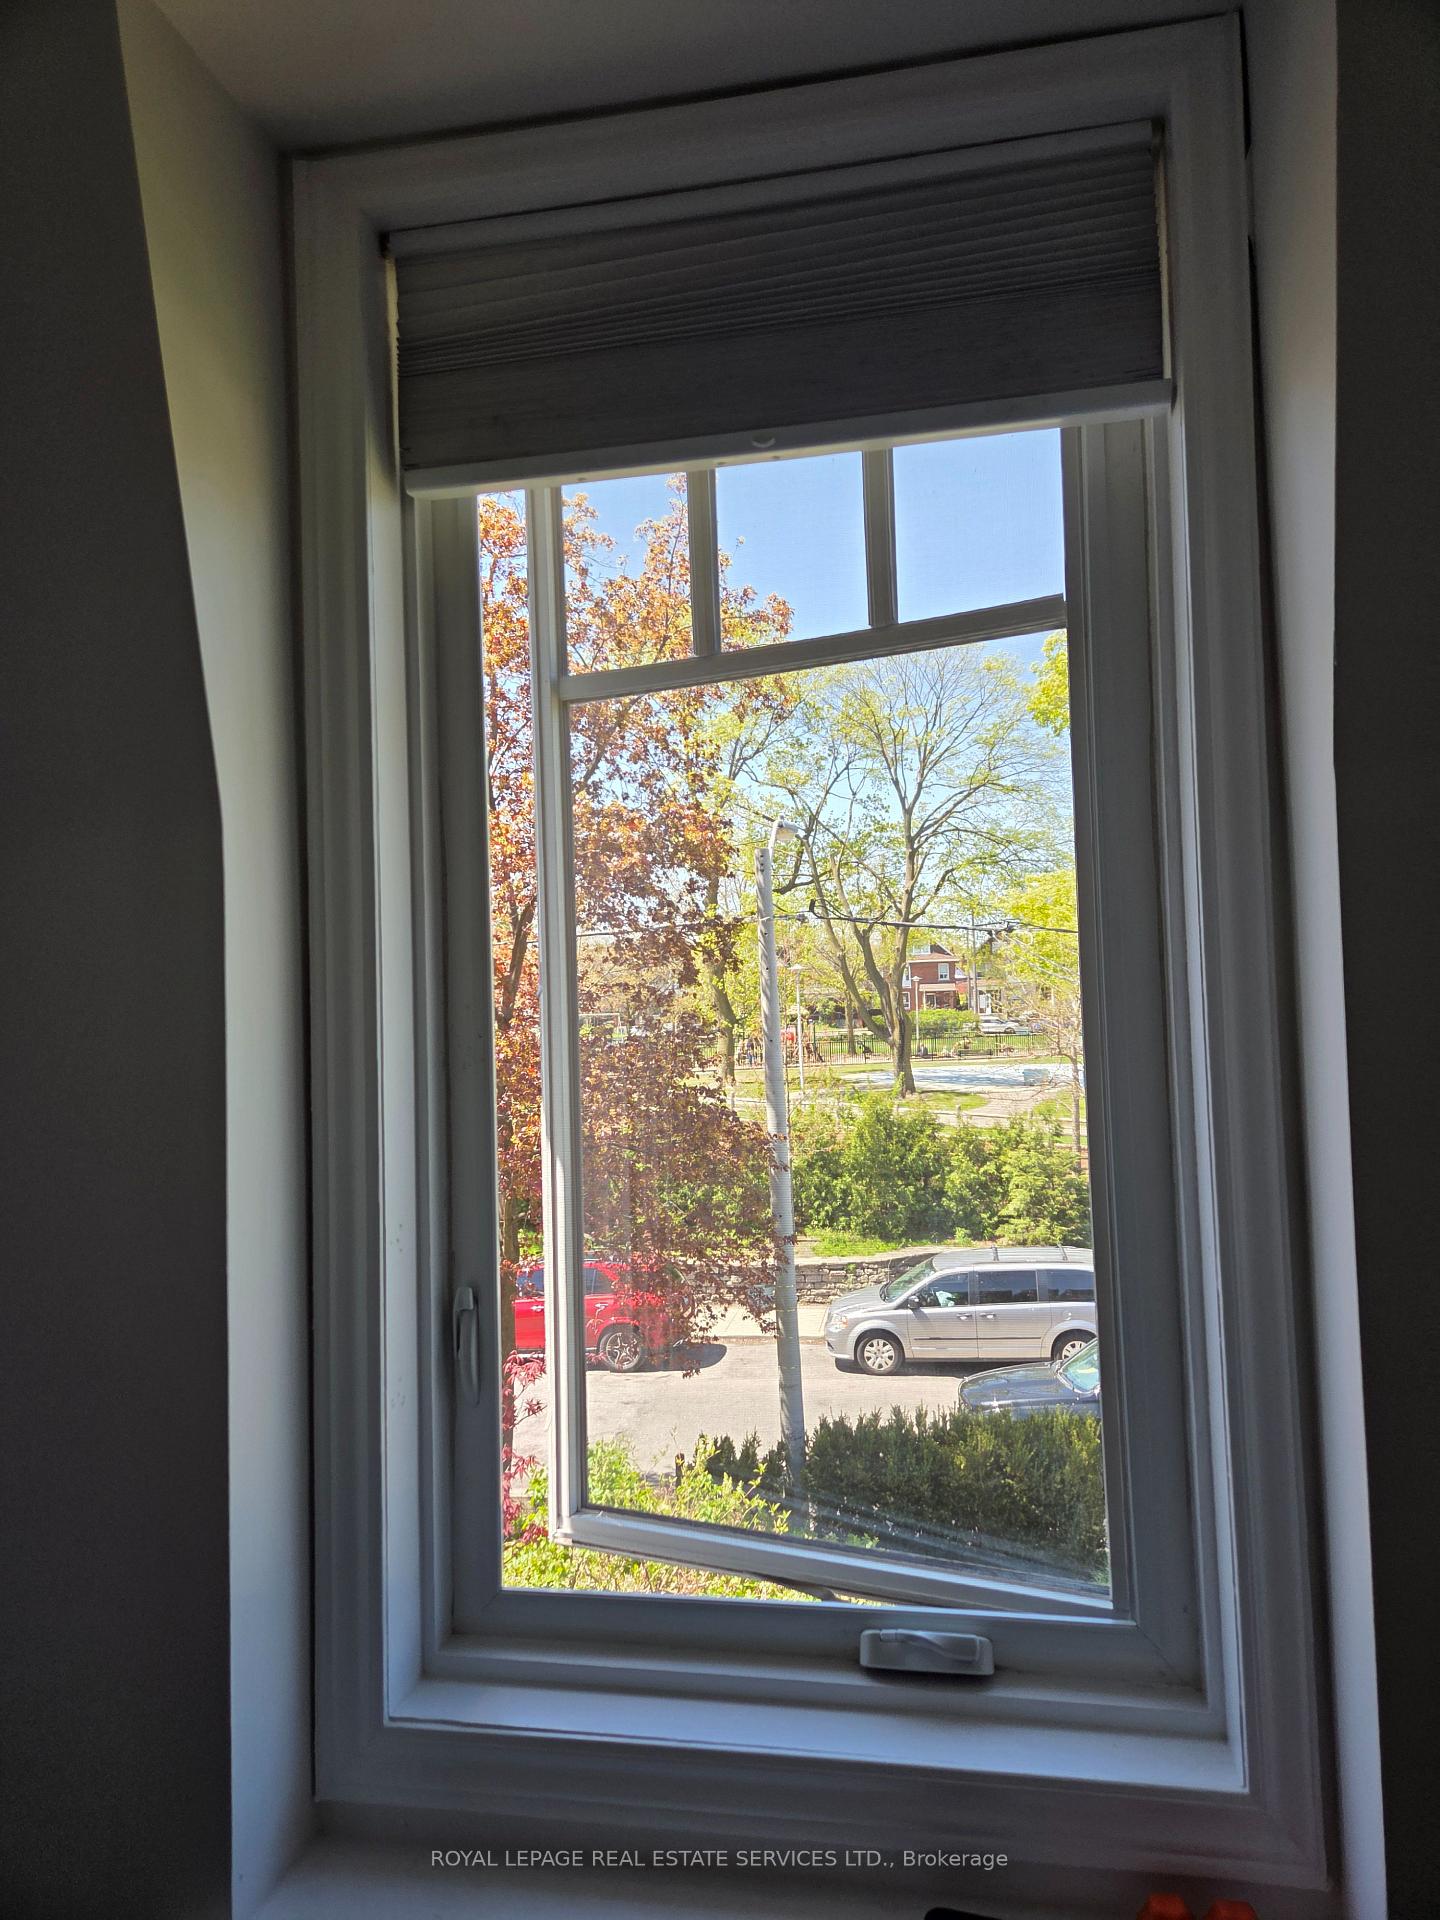
Dreamy House W. Quality Upgrades Facing Greenery & Backyard Oasis! High Park/ Junction Prime Loc W. Easy Acc To Gardiner, Keele Subway, Stock Mall, Junction & Bloor West Shops/ Rest, Bowling Greens, Table Tennis Etc. Easy Acc To Dtown, High Park & Top- Ranked Schools! Hardwood Flr Throughout W. Priv Laundry Acc On Main Flr. Street Pkg Avail @ $20/ Mo. Clean & Cared For. No Pets/ Smoking. +$250 Flat Util
Read more
Ask about this home
A HOMEH agent will answer your questions about this home.
Ask a question
Around this home
Annette & Indian Grove
Errands
Parks
Schools
Daily convenience, out of 100, from the distances below
ParkBaird Park · 12 within 1 km2 min walk126 m
GroceryMabel's3 min walk199 m
SchoolGreat Lakes College of Toronto, the3 min walk160 m
PharmacyRemedy'sRx4 min walk238 m
Cafés & foodSee-Scape · 15 within 1 km4 min walk219 m
Gym & rec centreYMCA4 min walk239 m
LibraryToronto Public Library - Annette Street6 min walk352 m
WalkDriveStraight-line distance, open map data
Grocery0.2 km
Park0.1 km
Coffee0.2 km
Dining0.2 km
Gym0.5 km
Schools nearby
School rating, out of 10.
Great Lakes College of Toronto, thesecondary · Private · 0.2 km
—
Indian Road Crescent Junior Public Schoolelementary · Public · 0.2 km
9.3/10Excellent
Lucy McCormick Senior Schoolelementary · Public · 0.2 km
—
Contact agent
Helpful calculators
Rent vs buy
Affordability
Mortgage
Down payment
Stress test
CMHC insurance
Your HOMEH agent

KimHOMEH agent · Toronto
"I would see it this week."
Ask Kim