

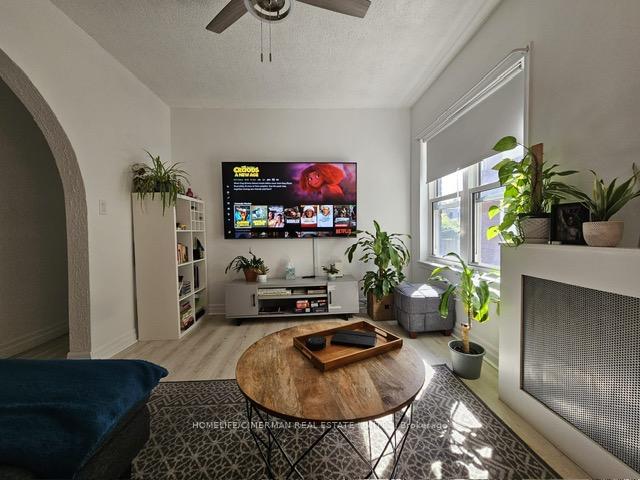
Main Floor, 27 Vernon Street
Detached Rented
1/12Main Floor, 27 Vernon Street
Detached Rented
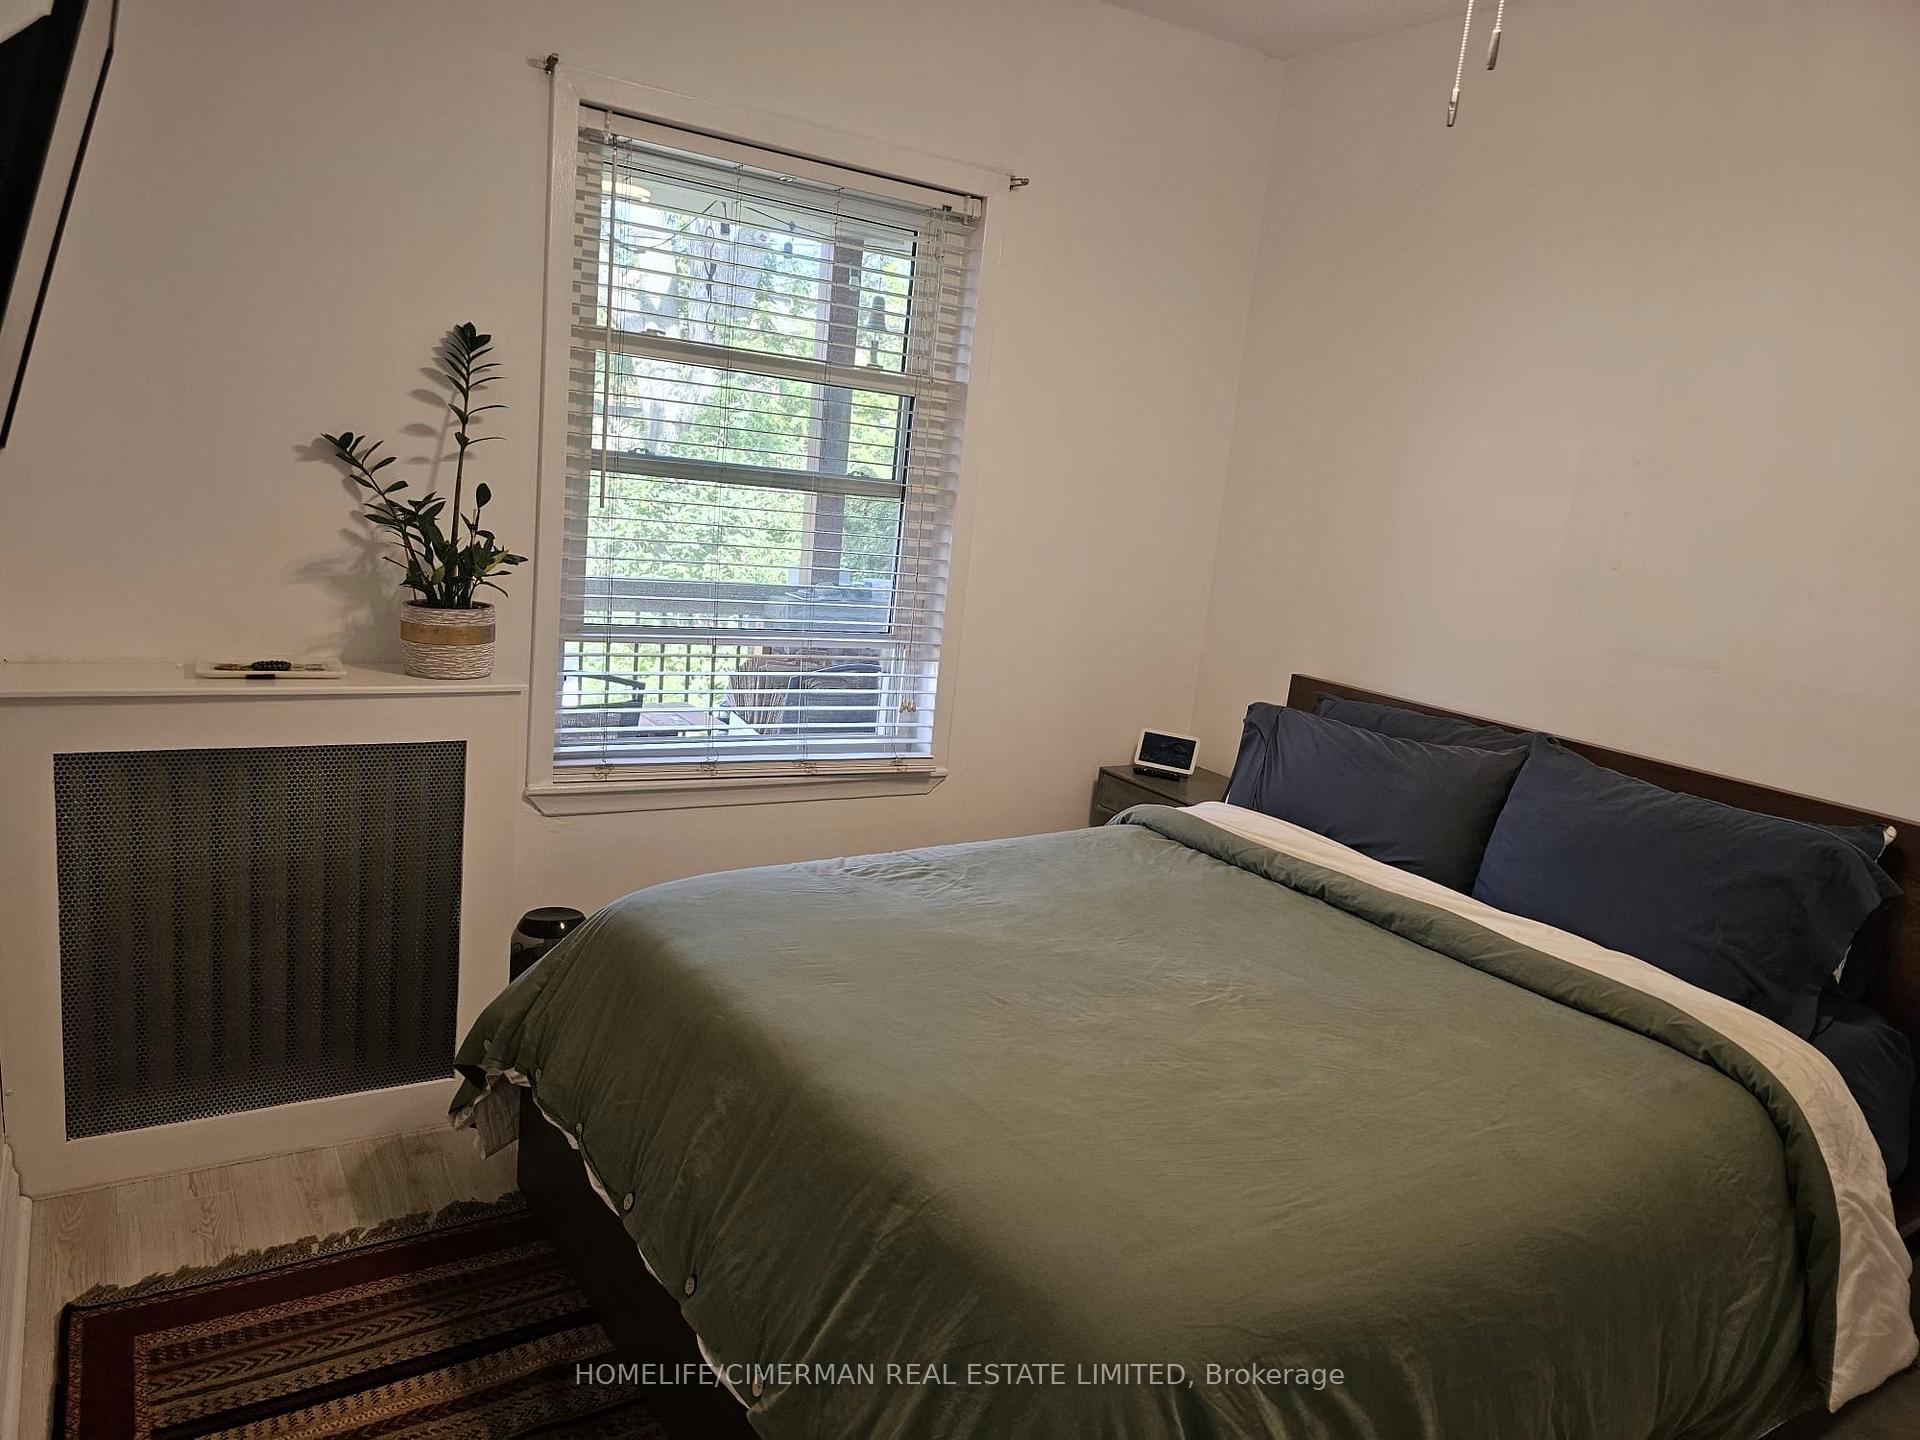 See all 12 photos
1 Bedroom
1 Bathroom
0 Garage
<700 sq.ft
Main Floor
— Unit
Property history
Facts and features
- BasementPart finished
- Lease term12 months
- FurnishedUnfurnished
- LaundryShared, in basement
The homeDetached, 2 1/2 storey, Under 700 sq ft
- Type: Detached
- Style: 2 1/2 storey
- Living space: Under 700 sq ft
- Basement: Partially finished
InsideShared, in basement, Primary bedroom - main floor, Carbon monoxide detectors
- Laundry: Shared, in basement
- Features: Primary bedroom - main floor
- Security: Carbon monoxide detectors
- Rooms above ground: 4
- Bedrooms: 1
- Bathrooms: 1
- Kitchens: 1
Outside and lotBrick, Asphalt shingle, Brick
- Exterior: Brick
- Roof: Asphalt shingle
- Foundation: Brick
ParkingDetached
- Garage: Detached
Heating, water and powerRadiant, gas, Municipal water, Municipal sewer
- Heating: Radiant, gas
- Water: Municipal water
- Sewer: Municipal sewer
Rent and termsRent $2,300 a month, Main, Unfurnished
- Rent: $2,300 a month
- Space for rent: Main
- Furnished: Unfurnished
- Lease: 12 months
- Paid: Monthly
- Rent includes: Grounds maintenance, heat, hydro, interior maintenance, snow removal, water, water heater
- Deposit: Required
- Credit check: Required
- Employment letter: Required
- Rental application: Required
- References: Required
IncludedFridge, stove, dishwasher
- Included: Fridge, stove, dishwasher
Listing detailsW12164997, Rented, May 22, 2025
- MLS® number: W12164997
- Status: Rented
- Listed on: May 22, 2025
- Days on market: 5
- Updated: May 27, 2025
- Possession: 2025-07-01 / 30-59 days
- Occupied by: Owner+tenant
- Listing brokerage: HOMELIFE/CIMERMAN REAL ESTATE LIMITED
About this home
Main Floor, 27 Vernon Street, Toronto (Junction Area), ON M6P 1S9
Primary Bedroom - Main Floor
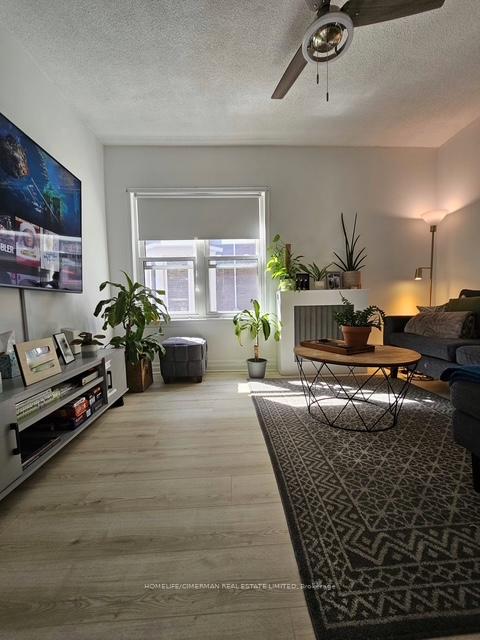
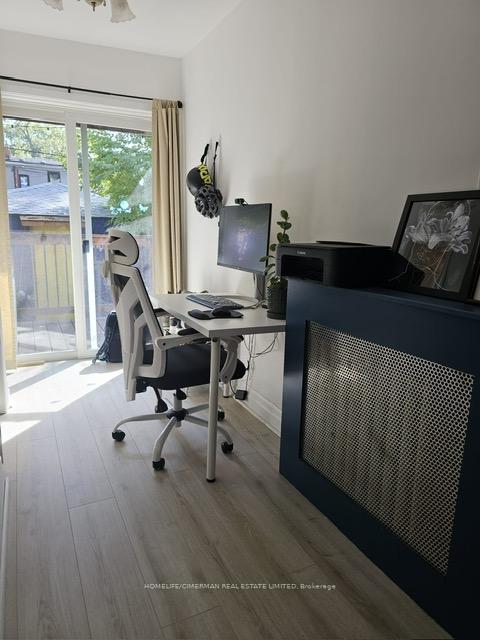
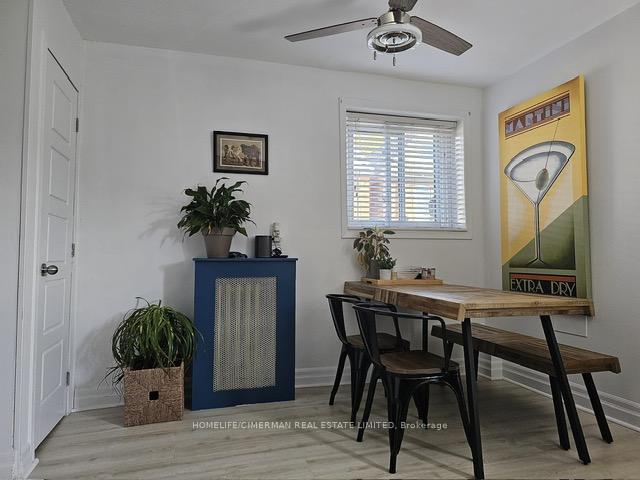
Beautiful one bedroom plus small den with walk-out to a private deck. Access to lower deck, BBQ and yard shared with landlord. Walk to TTC, Bloor West Village and shopping. Tenant has shared laundry in the basement. Brand new appliances.
Read more
Ask about this home
A HOMEH agent will answer your questions about this home.
Ask a question
Around this home
Runnymede & Annette
Errands
Parks
Schools
Daily convenience, out of 100, from the distances below
ParkMaher Circle Parkette · 13 within 1 km2 min walk95 m
GroceryWholesale Meat6 min walk354 m
SchoolSt Cecilia Catholic School7 min walk460 m
PharmacyJunction Chemist7 min walk412 m
Cafés & foodLittle Free Library · 15 within 1 km3 min walk154 m
Gym & rec centreThe Fitness Point Personal Training4 min walk232 m
LibraryToronto Public Library - Annette Street16 min walk984 m
HospitalRunnymede Healthcare Centre4 min walk227 m
WalkDriveStraight-line distance, open map data
Grocery0.4 km
Park0.1 km
Coffee0.3 km
Dining0.4 km
Gym0.2 km
Hospital0.2 km
Schools nearby
School rating, out of 10.
St Cecilia Catholic Schoolelementary · Catholic · 0.5 km
7.6/10Good
High Park Alternative School Juniorelementary · Public · 0.5 km
8.2/10Excellent
Annette Street Junior and Senior Public Schoolelementary · Public · 0.5 km
7.6/10Good
Contact agent
Helpful calculators
Rent vs buy
Affordability
Mortgage
Down payment
Stress test
CMHC insurance
Your HOMEH agent

KimHOMEH agent · Toronto
"I would see it this week."
Ask Kim