

Unit A, 1744 St Clair Avenue W
Link Expired
1/11Unit A, 1744 St Clair Avenue W
Link Expired
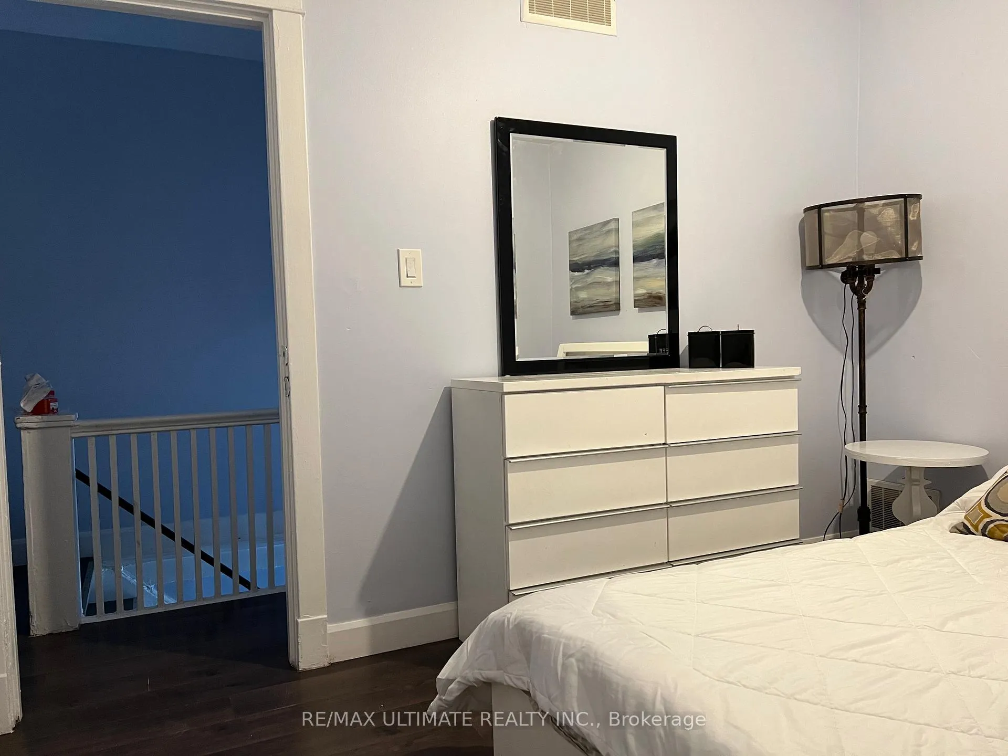
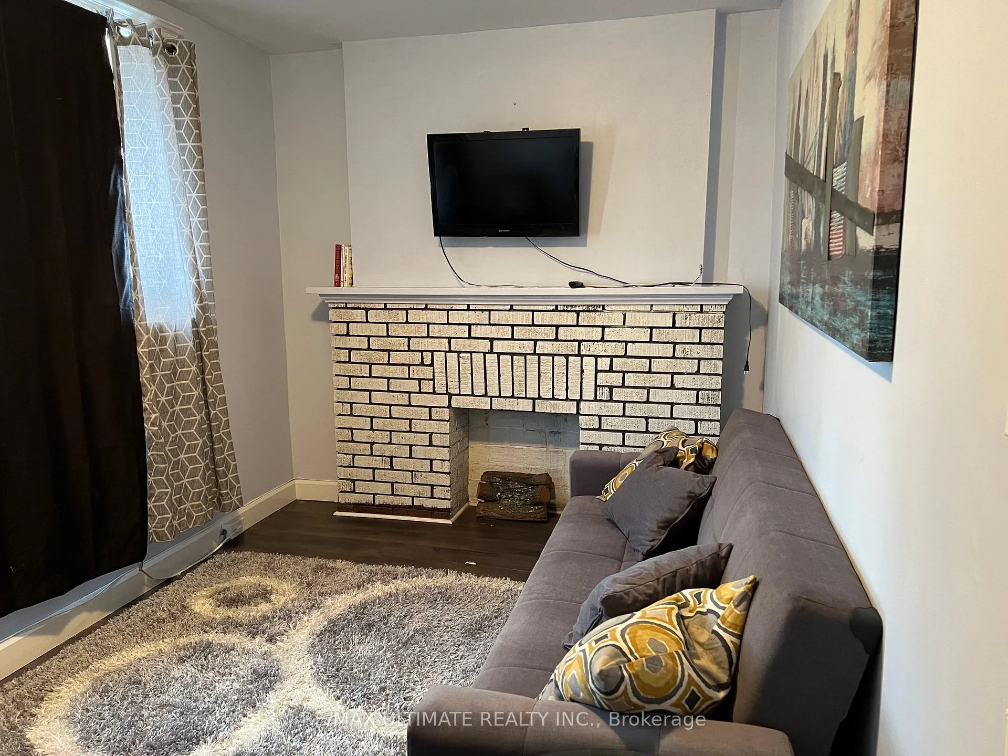
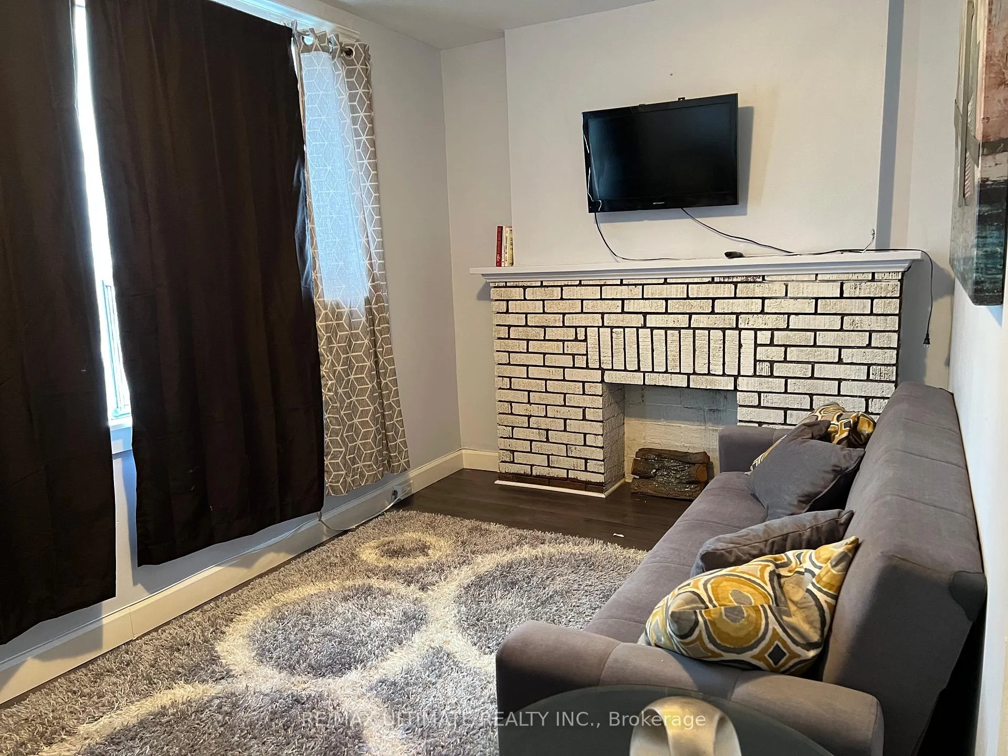
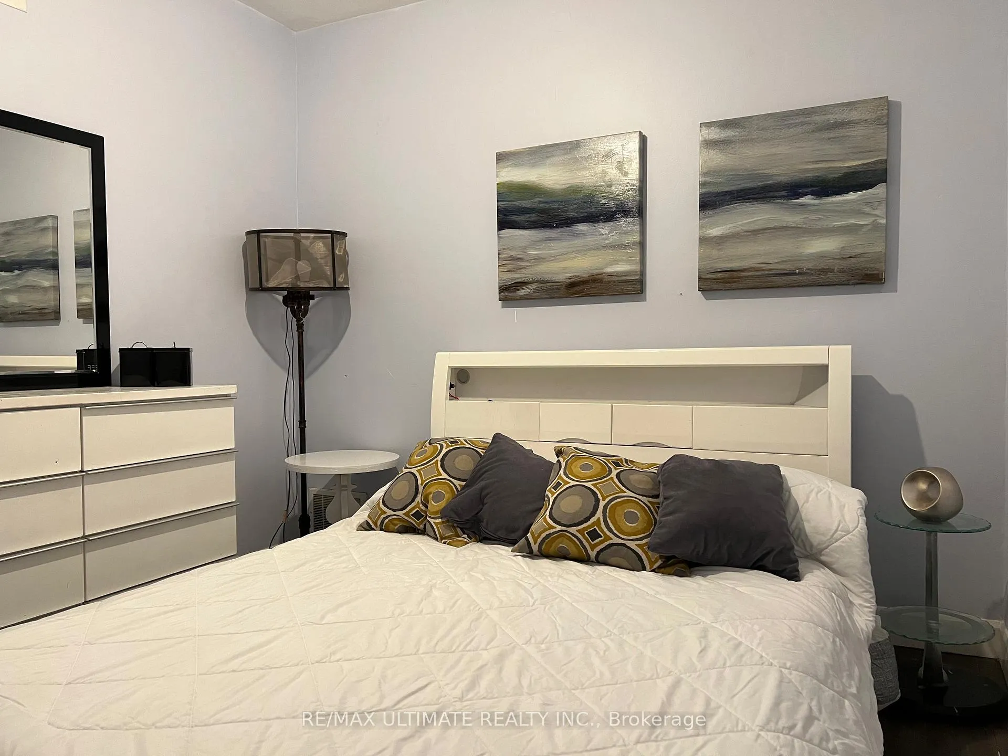
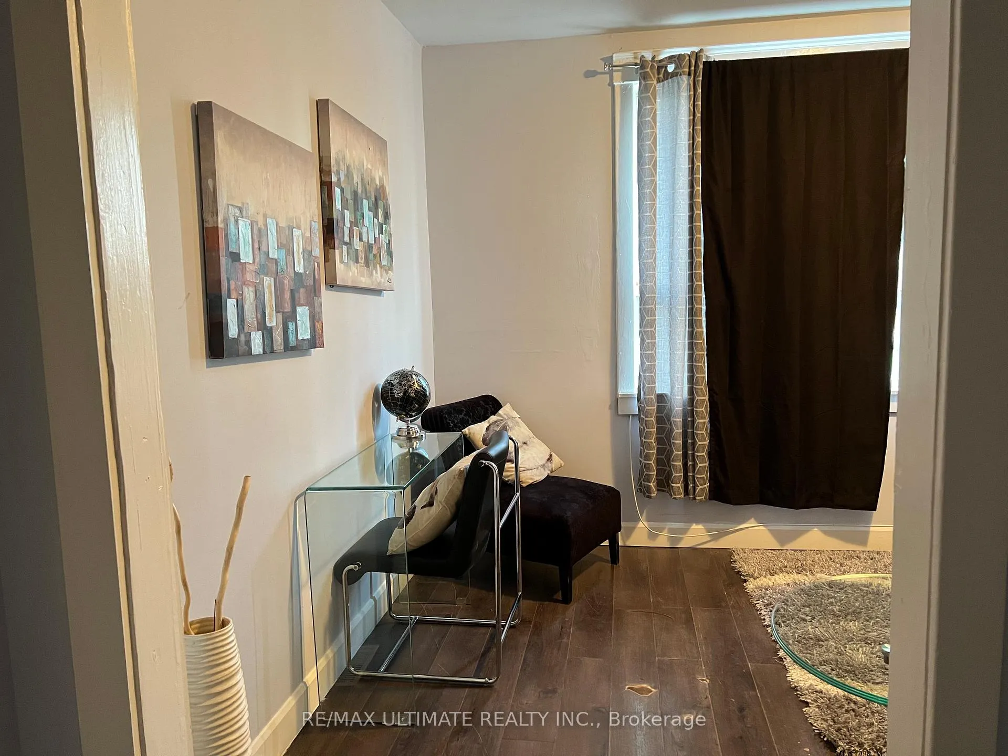 See all 11 photos
1 Bedroom
1 Bathroom
0 Garage
700–1.1K sq.ft
2nd Floor
— Unit
Property history
- $1,800ExpiredList: 2025-07-17|End: 2025-10-01|76 daysW12292193
Facts and features
- BasementApartment
- Lease term12 months
- FurnishedUnfurnished
- LaundryNone
The homeLink, Apartment, 700–1,100 sq ft
- Type: Link
- Style: Apartment
- Living space: 700–1,100 sq ft
- Basement: Apartment
InsideRooms above ground 3, Bedrooms 1, Bathrooms 1
- Rooms above ground: 3
- Bedrooms: 1
- Bathrooms: 1
- Kitchens: 1
- Family room: Yes
Outside and lotBrick, Unknown, Unknown
- Exterior: Brick
- Roof: Unknown
- Foundation: Unknown
ParkingAvailable
- Driveway: Available
Heating, water and powerForced air, gas, Window unit(s), Municipal water
- Heating: Forced air, gas
- Cooling: Window unit(s)
- Water: Municipal water
- Sewer: Municipal sewer
- Natural gas: Yes
- Hydro: Yes
- Cable: No
- Telephone: No
Rent and termsRent $1,800 a month, 2nd floor, Unfurnished
- Rent: $1,800 a month
- Space for rent: 2nd floor
- Furnished: Unfurnished
- Lease: 12 months
- Paid: Monthly
- Rent includes: Heat
- Deposit: Required
- Employment letter: Required
- Rental application: Required
- References: Required
IncludedHeating, and hydro
- Included: Heating, and hydro
NearbyPark, public transit, school
- Close to: Park, public transit, school
Listing detailsW12292193, Expired, Jul 17, 2025
- MLS® number: W12292193
- Status: Expired
- Listed on: Jul 17, 2025
- Days on market: 76
- Updated: Oct 1, 2025
- Possession: Flexible
- Occupied by: Vacant
- Listing brokerage: RE/MAX ULTIMATE REALTY INC.
About this home
Unit A, 1744 St Clair Avenue W, Toronto (Weston-Pellam Park), ON M6N 1J3
ParkPublic TransitSchool
For Lease In Corso Italia** one Bedroom Apartment, Above a commercial unit, Featuring Kitchen, Built In Kitchen Cabinets,. Separate Living Room. 1 Primary Bedroom Mins.To Transit, St. Clair Lrt To Yonge, St. Clair Streetcar And Dufferin Bus Corridor. no pets.
Read more
Ask about this home
A HOMEH agent will answer your questions about this home.
Ask a question
Around this home
St Clair & Silverthorn
Errands
Transit
Parks
Schools
Daily convenience, out of 100, from the distances below
ParkConstable Percy Cummins Parkette · 15 within 1 km3 min walk212 m
GroceryAlli's Fresh Baked1 min walk80 m
SchoolCarleton Village Junior and Senior Public School2 min walk150 m
Train stationSilverthorn Avenue1 min walk61 m
PharmacyI.D.A.2 min walk109 m
Cafés & foodKing's Delight · 15 within 1 km1 min walk60 m
Gym & rec centreHomegrown Fitness4 min walk227 m
LibraryToronto Public Library - St. Clair/Silverthorn1 min walk73 m
WalkDriveStraight-line distance, open map data
Grocery0.1 km
Park0.2 km
Coffee0.1 km
Dining0.1 km
Gym0.2 km
Silverthorn Avenue0.1 km
Schools nearby
School rating, out of 10.
Carleton Village Junior and Senior Public Schoolelementary · Public · 0.1 km
4.7/10Low
St Paul VI Catholic Schoolelementary · Catholic · 0.2 km
—
General Mercer Junior Public Schoolelementary · Public · 0.7 km
2.4/10Low
Contact agent
Helpful calculators
Rent vs buy
Affordability
Mortgage
Down payment
Stress test
CMHC insurance
Your HOMEH agent

NimaHOMEH agent · Toronto
"I would see it this week."
Ask Nima