

Unit 2, 7 Harvie Avenue E
Semi-Detached Expired
1/21Unit 2, 7 Harvie Avenue E
Semi-Detached Expired
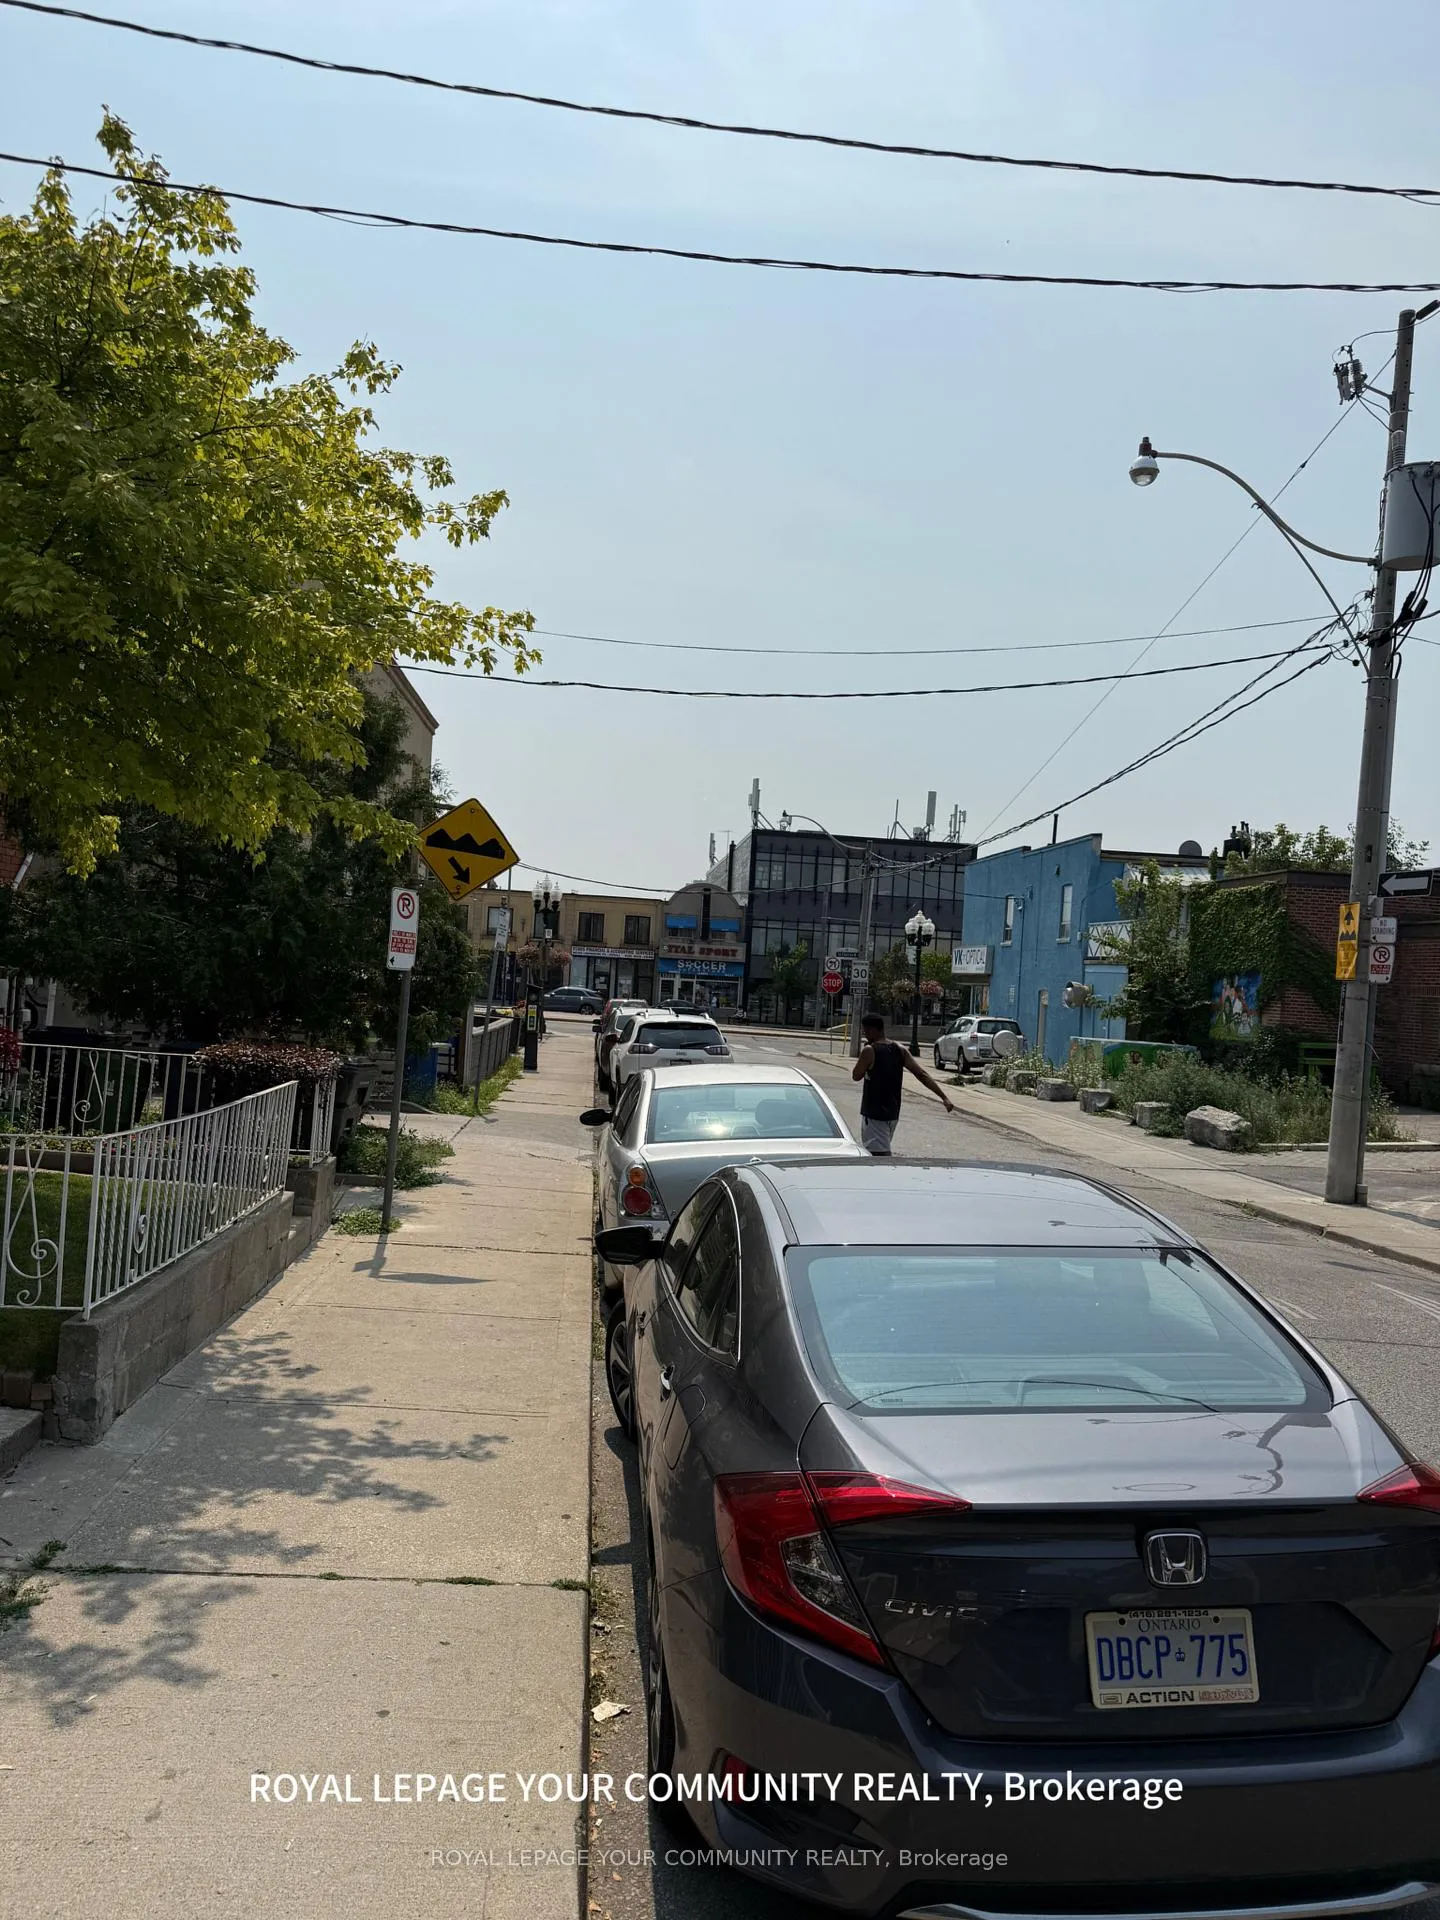 See all 21 photos
1 Bedroom
1 Bathroom
0 Garage
<700 sq.ft
Other
— Unit
Property history
- $1,300ExpiredList: 2025-08-06|End: 2025-10-05|60 daysW12331077
- $2,600ExpiredList: 2025-08-06|End: 2025-10-05|60 daysW12329827
Facts and features
- BasementNone
- Lot size18 × 128 ft
- Lease term12 months
- FurnishedPartially
What stands out
- Central air
The homeSemi-Detached, 2-storey, Under 700 sq ft
- Type: Semi-Detached
- Style: 2-storey
- Living space: Under 700 sq ft
- Basement: None
InsideCoin operated, in basement, Carpet free, Rooms above ground 2
- Laundry: Coin operated, in basement
- Features: Carpet free
- Rooms above ground: 2
- Bedrooms: 1
- Bathrooms: 1
- Kitchens: 1
Outside and lotBrick, Other, Other
Outside
- Exterior: Brick
- Roof: Other
- Foundation: Other
- Size: 18 × 128 ft
Parking1 Parking, Available
- Spaces: 1 Parking
- Driveway: Available
Heating, water and powerForced air, gas, Central air, Municipal water
- Heating: Forced air, gas
- Cooling: Central air
- Water: Municipal water
- Sewer: Municipal sewer
- Natural gas: No
- Hydro: No
- Cable: Yes
- Telephone: No
Rent and termsRent $1,300 a month, Other, Partially
- Rent: $1,300 a month
- Space for rent: Other
- Furnished: Partially
- Lease: 12 months
- Paid: Monthly
- Rent includes: Parking
- Deposit: Required
- Credit check: Required
- Employment letter: Required
- Rental application: Required
- References: Required
IncludedShared kitchen(stove, fridge), shared washer and dryer.1 parking spot, standard utilities included. bbq in backyard., Not included No garage parking access.
- Included: Shared kitchen(stove, fridge), shared washer and dryer.1 parking spot, standard utilities included. bbq in backyard.
- Not included: No garage parking access.
NearbyFenced yard, school, park
- Close to: Fenced yard, school, park
Listing detailsW12331077, Expired, Aug 6, 2025
- MLS® number: W12331077
- Status: Expired
- Listed on: Aug 6, 2025
- Days on market: 60
- Updated: Oct 5, 2025
- Possession: 2025-09-01 / 1-29 days
- Occupied by: Tenant
- Listing brokerage: ROYAL LEPAGE YOUR COMMUNITY REALTY
About this home
Unit 2, 7 Harvie Avenue E, Toronto (Corso Italia-Davenport), ON M6E 4K2
Carpet FreeFenced YardSchoolPark
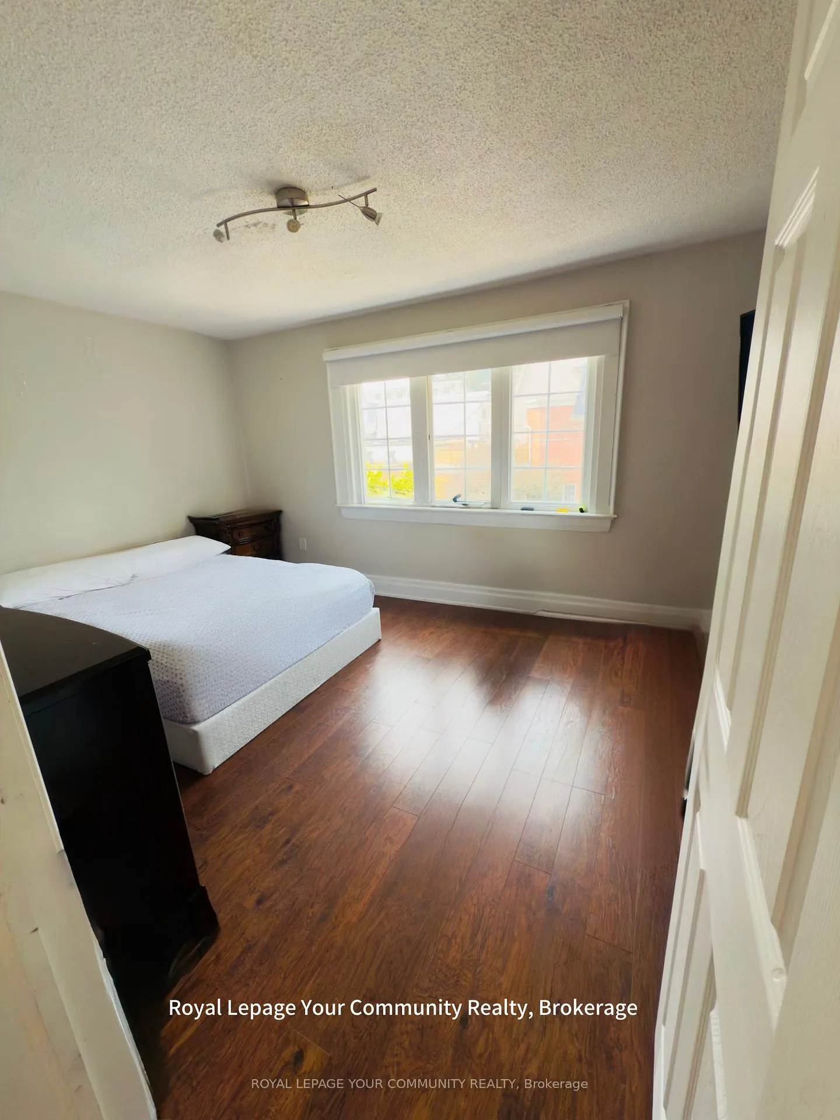
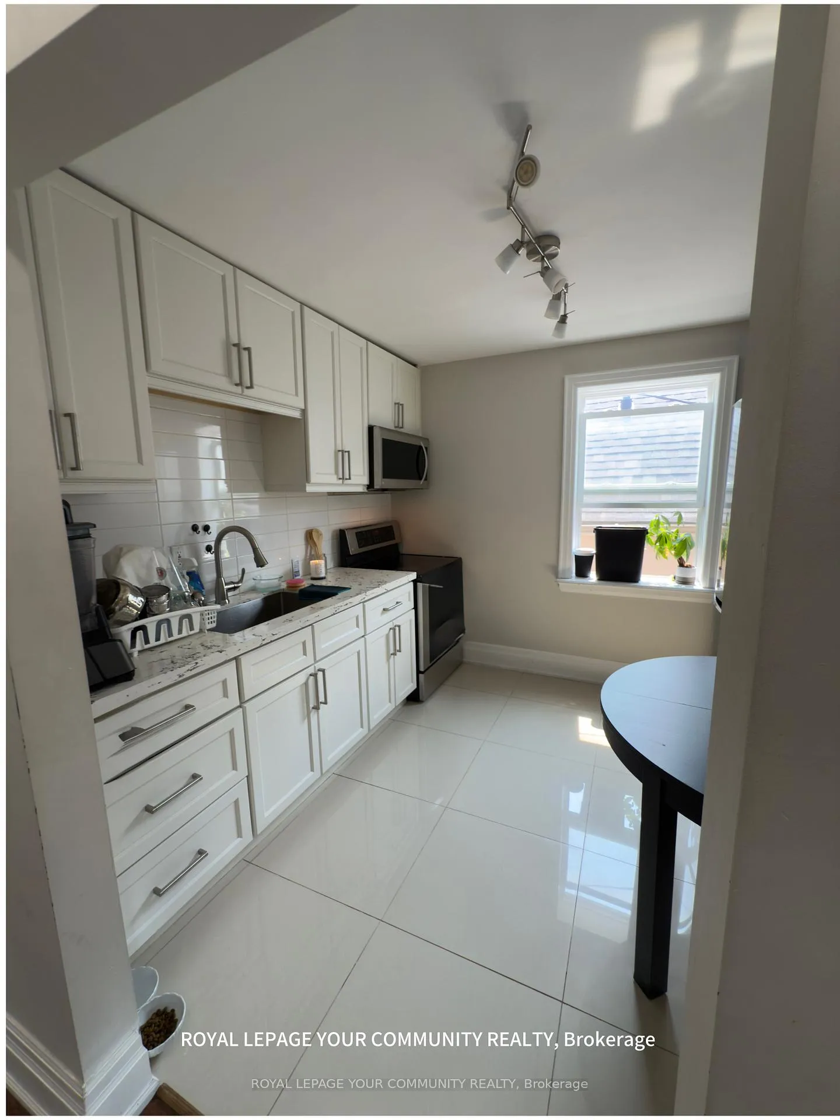
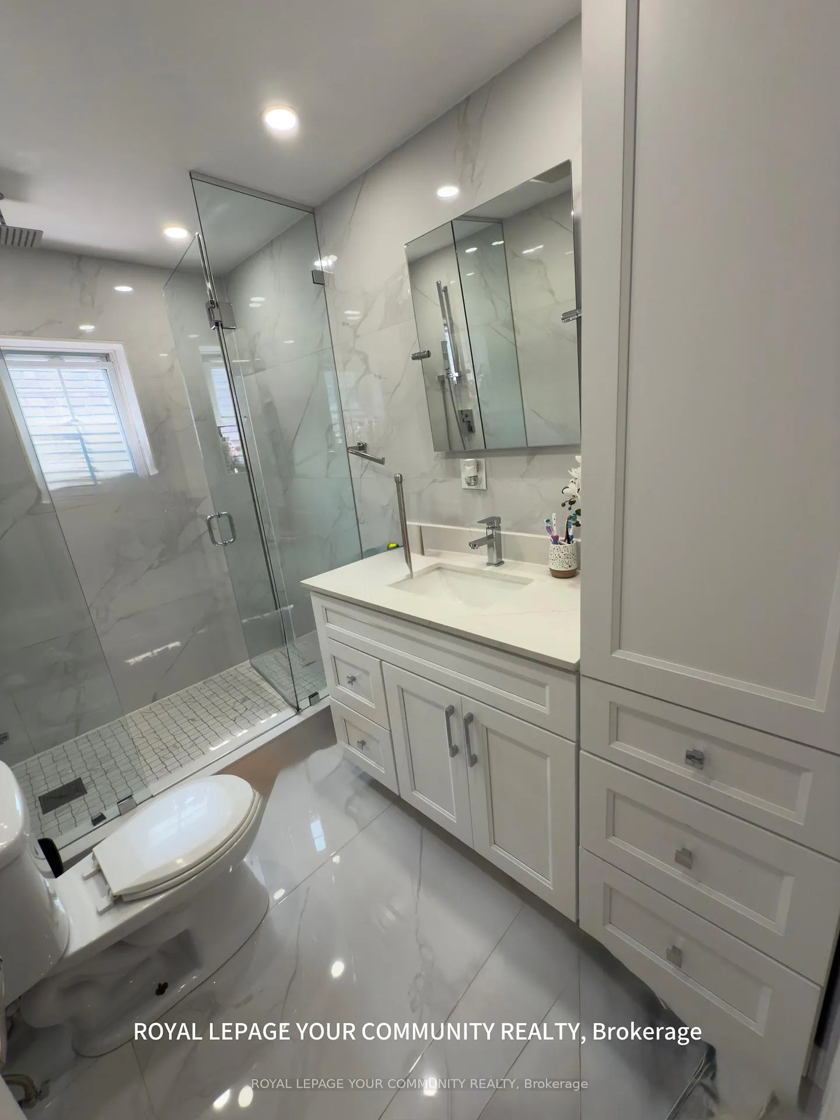
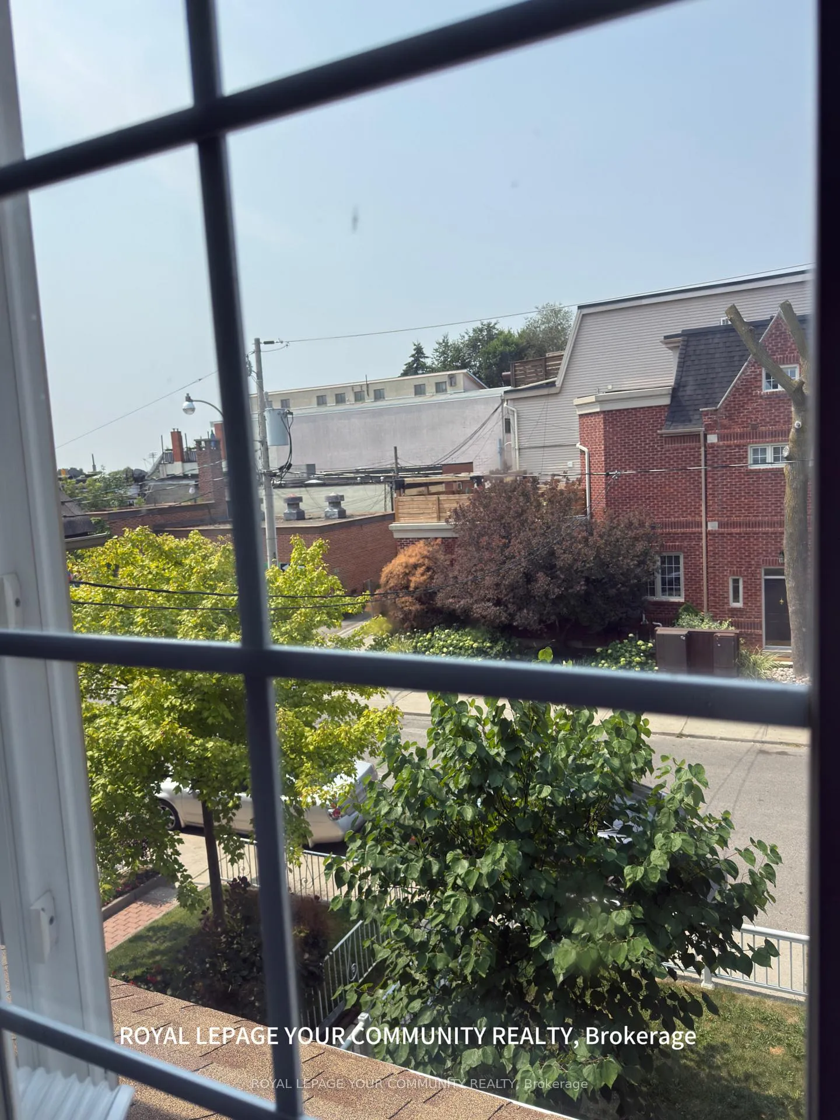
1 bedroom in a two-bedroom unit on the second floor. Shared common areas including kitchen and bathroom. Includes access to the backyard and 1 parking spot. Bright, fully renovated apartment in Corso Italia just steps from vibrant St. Clair Ave W and the TTC streetcar! Walking distance to trendy cafés, bakeries, restaurants, gyms, parks, schools, and grocery stores.Optional: furnished at no extra cost.
Read more
Ask about this home
A HOMEH agent will answer your questions about this home.
Ask a question
Around this home
St Clair/Dufferin
Errands
Transit
Parks
Schools
Daily convenience, out of 100, from the distances below
ParkEarlscourt Park · 13 within 1 km7 min walk413 m
GroceryPraia de Mira1 min walk65 m
SchoolChild Development Institute8 min walk480 m
Train stationLansdowne1 min walk85 m
PharmacyClair Gardens Pharmacy4 min walk250 m
Cafés & foodFrank's Pizza House · 15 within 1 km1 min walk53 m
Gym & rec centreJoseph J. Piccininni Community Centre4 min walk240 m
LibraryToronto Public Library - Dufferin/St. Clair10 min walk589 m
WalkDriveStraight-line distance, open map data
Grocery0.1 km
Park0.4 km
Coffee0.1 km
Dining0.1 km
Gym0.6 km
Lansdowne0.1 km
Schools nearby
School rating, out of 10.
Child Development Instituteelementary · Public · 0.5 km
—
Hudson Collegeelementary · Private · 0.5 km
—
Stella Maris Catholic Schoolelementary · Catholic · 0.5 km
3.7/10Low
Contact agent
Helpful calculators
Rent vs buy
Affordability
Mortgage
Down payment
Stress test
CMHC insurance
Your HOMEH agent

NimaHOMEH agent · Toronto
"I would see it this week."
Ask Nima
Keep exploring
You are here