

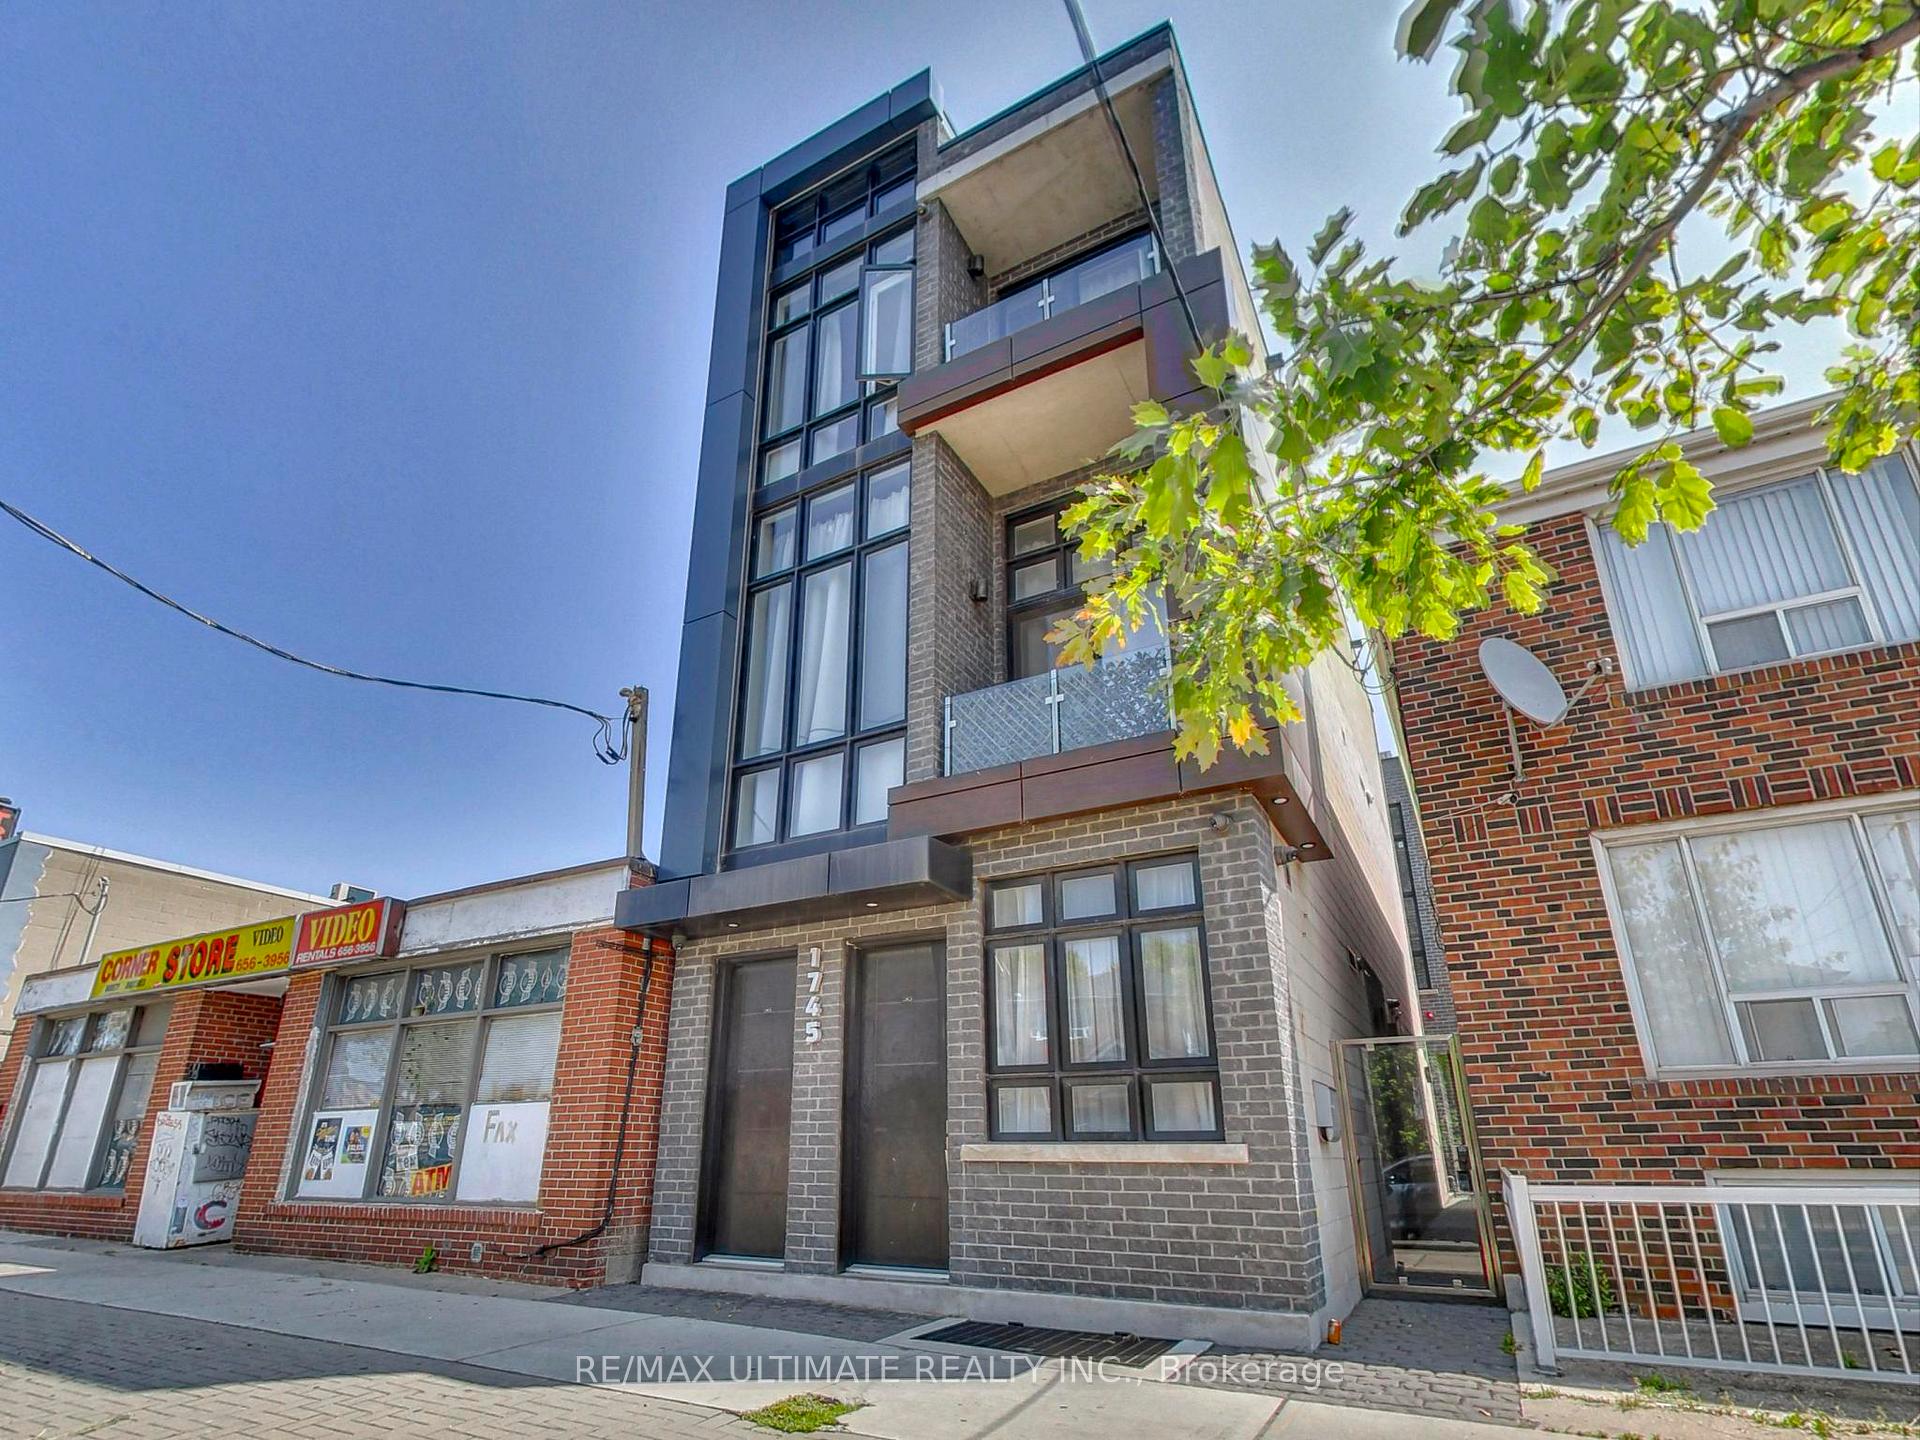
Unit 6, 1745 Keele Street
Unit 6, 1745 Keele Street
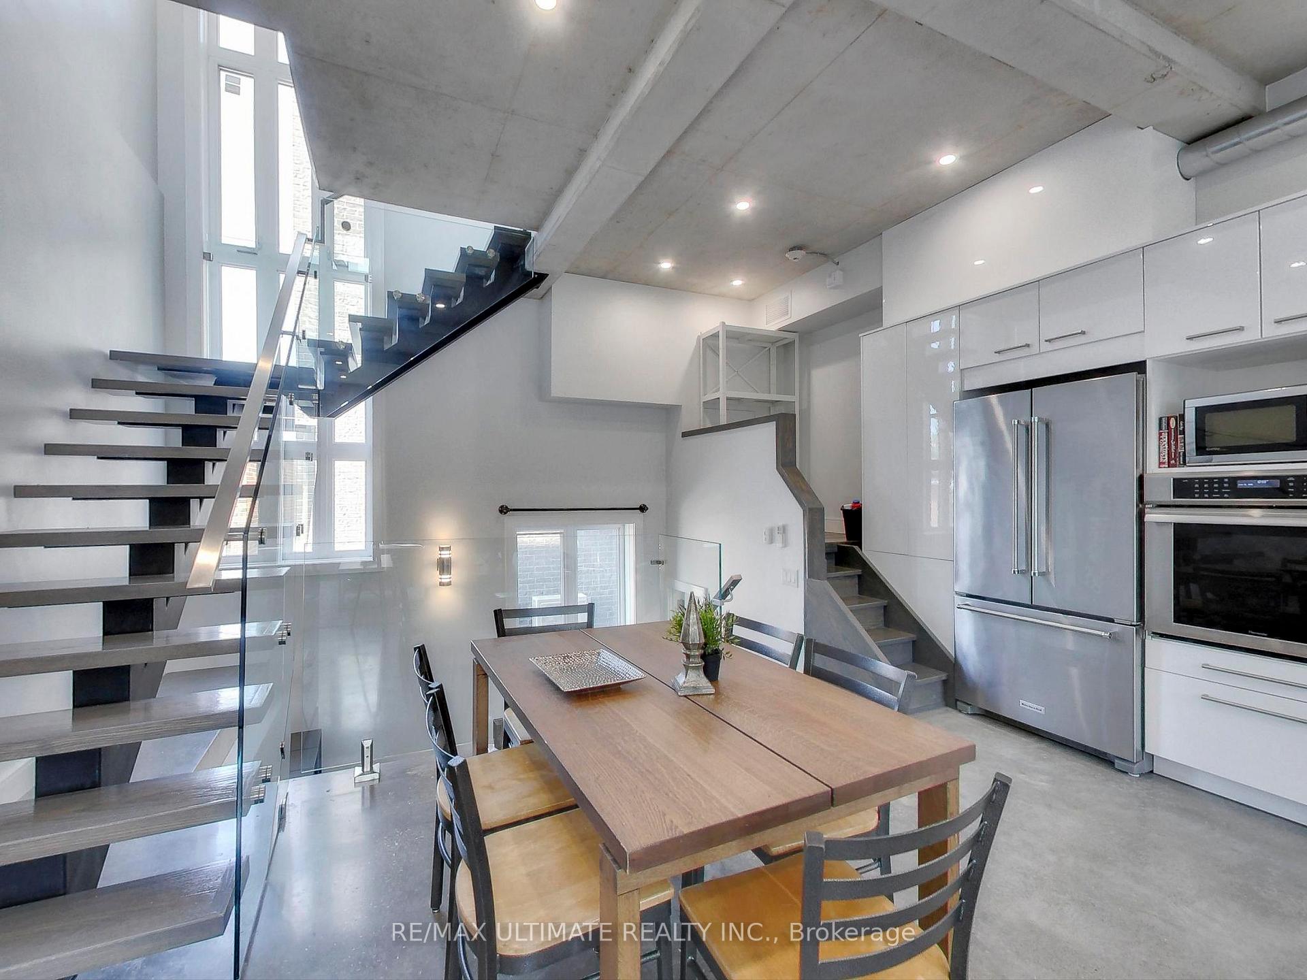
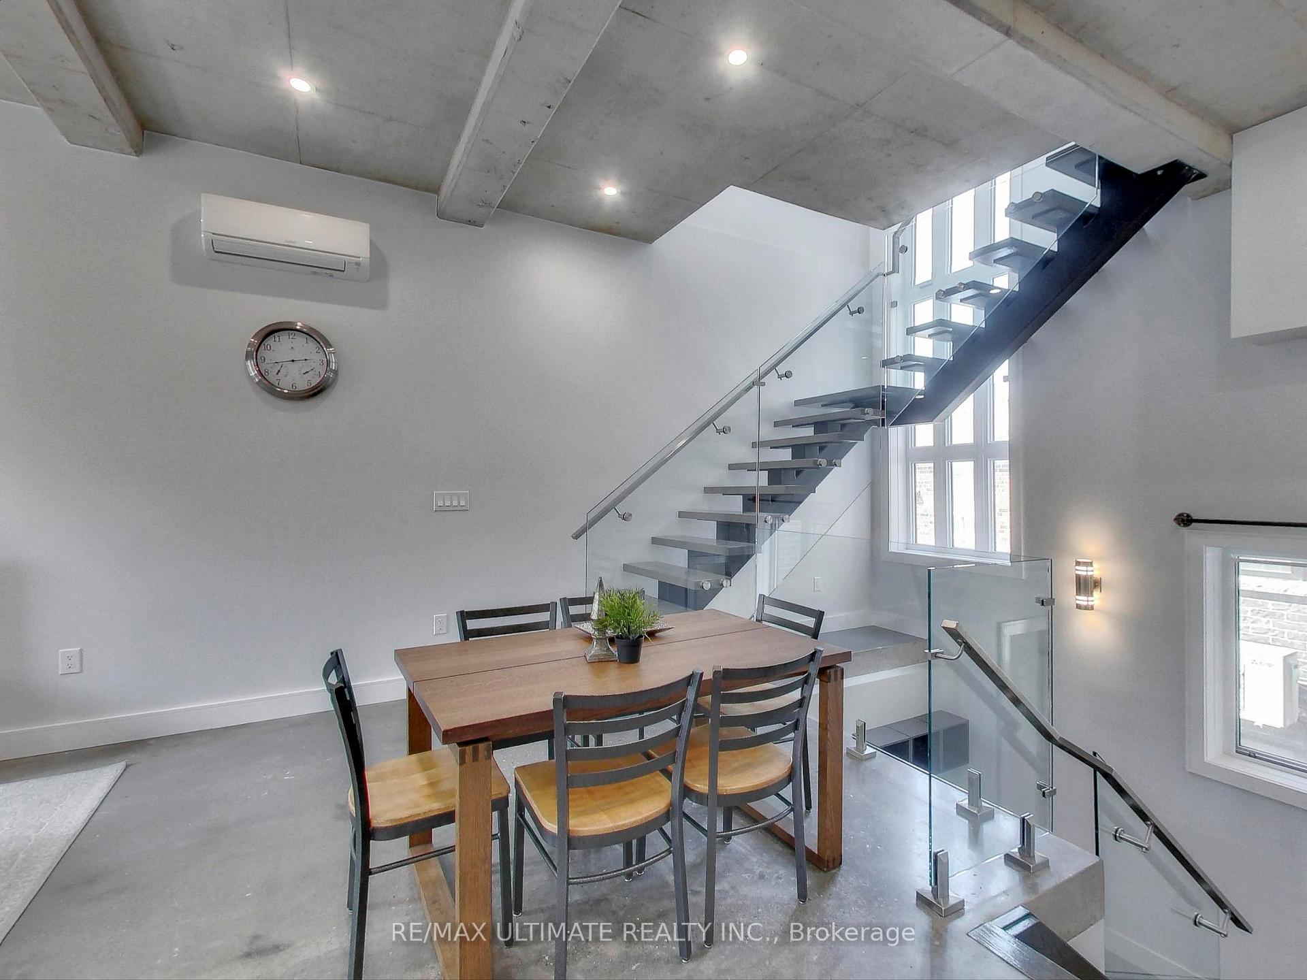
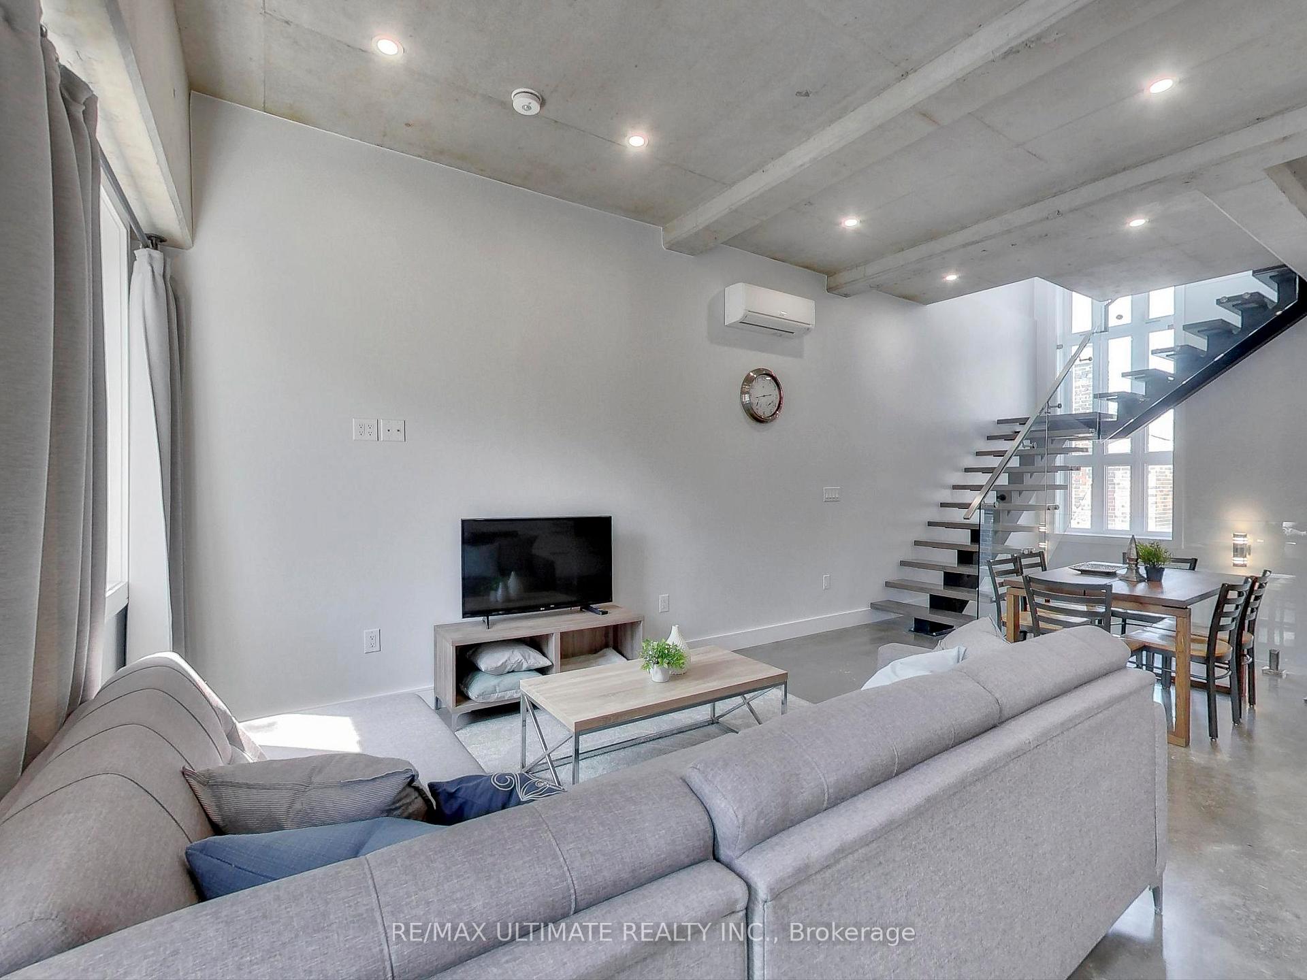
 See all 42 photos
Property history
Facts and features
- BasementNone
- Lot size20 × 100 ft
- Lease term12 months
- FurnishedUnfurnished
The homeMultiplex, 3-storey, Age 0–5 years
- Type: Multiplex
- Style: 3-storey
- Age: 0–5 years
- Living space: 1,100–1,500 sq ft
- Basement: None
InsideConcrete, In-suite laundry, Built-in oven, separate heating controls, separate hydro meter, water heater, erv/hrv
- Flooring: Concrete
- Laundry: In-suite laundry
- Features: Built-in oven, separate heating controls, separate hydro meter, water heater, erv/hrv
- Rooms above ground: 5
- Bedrooms: 1 + 1 in the basement
- Bathrooms: 2
- Kitchens: 1
Outside and lotStone, brick, Rolled, shake, Concrete
- Exterior: Stone, brick
- Roof: Rolled, shake
- Foundation: Concrete
- Size: 20 × 100 ft
Parking1 Parking, Built-in, Available
- Spaces: 1 Parking
- Garage: Built-in
- Driveway: Available
Heating, water and powerRadiant, gas, Wall unit(s), Well
- Heating: Radiant, gas
- Cooling: Wall unit(s)
- Water: Well
- Sewer: Municipal sewer
Rent and termsRent $2,600 a month, 2nd floor, 3rd floor, Unfurnished
- Rent: $2,600 a month
- Space for rent: 2nd floor, 3rd floor
- Furnished: Unfurnished
- Lease: 12 months
- Paid: Monthly
- Rent includes: Building maintenance, common elements, water, water heater
- Deposit: Required
- Credit check: Required
- Employment letter: Required
- Rental application: Required
- References: Required
IncludedS/s: fridge, b/i oven, cooktop, dishwasher; microwave; in-suited washer/dryer, quartz counters, window coverings, elfs, 2 ductless a/c units, sep hvac controls *parking available **furniture available for purchase
- Included: S/s: fridge, b/i oven, cooktop, dishwasher; microwave; in-suited washer/dryer, quartz counters, window coverings, elfs, 2 ductless a/c units, sep hvac controls *parking available **furniture available for purchase
Listing detailsW12233011, Rented, Jun 14, 2025
- MLS® number: W12233011
- Status: Rented
- Listed on: Jun 14, 2025
- Days on market: 26
- Updated: Jul 10, 2025
- Possession: Immediate
- Occupied by: Owner
- Listing brokerage: RE/MAX ULTIMATE REALTY INC.
About this home
Unit 6, 1745 Keele Street, Toronto (Keelesdale-Eglinton West), ON M6M 3W9
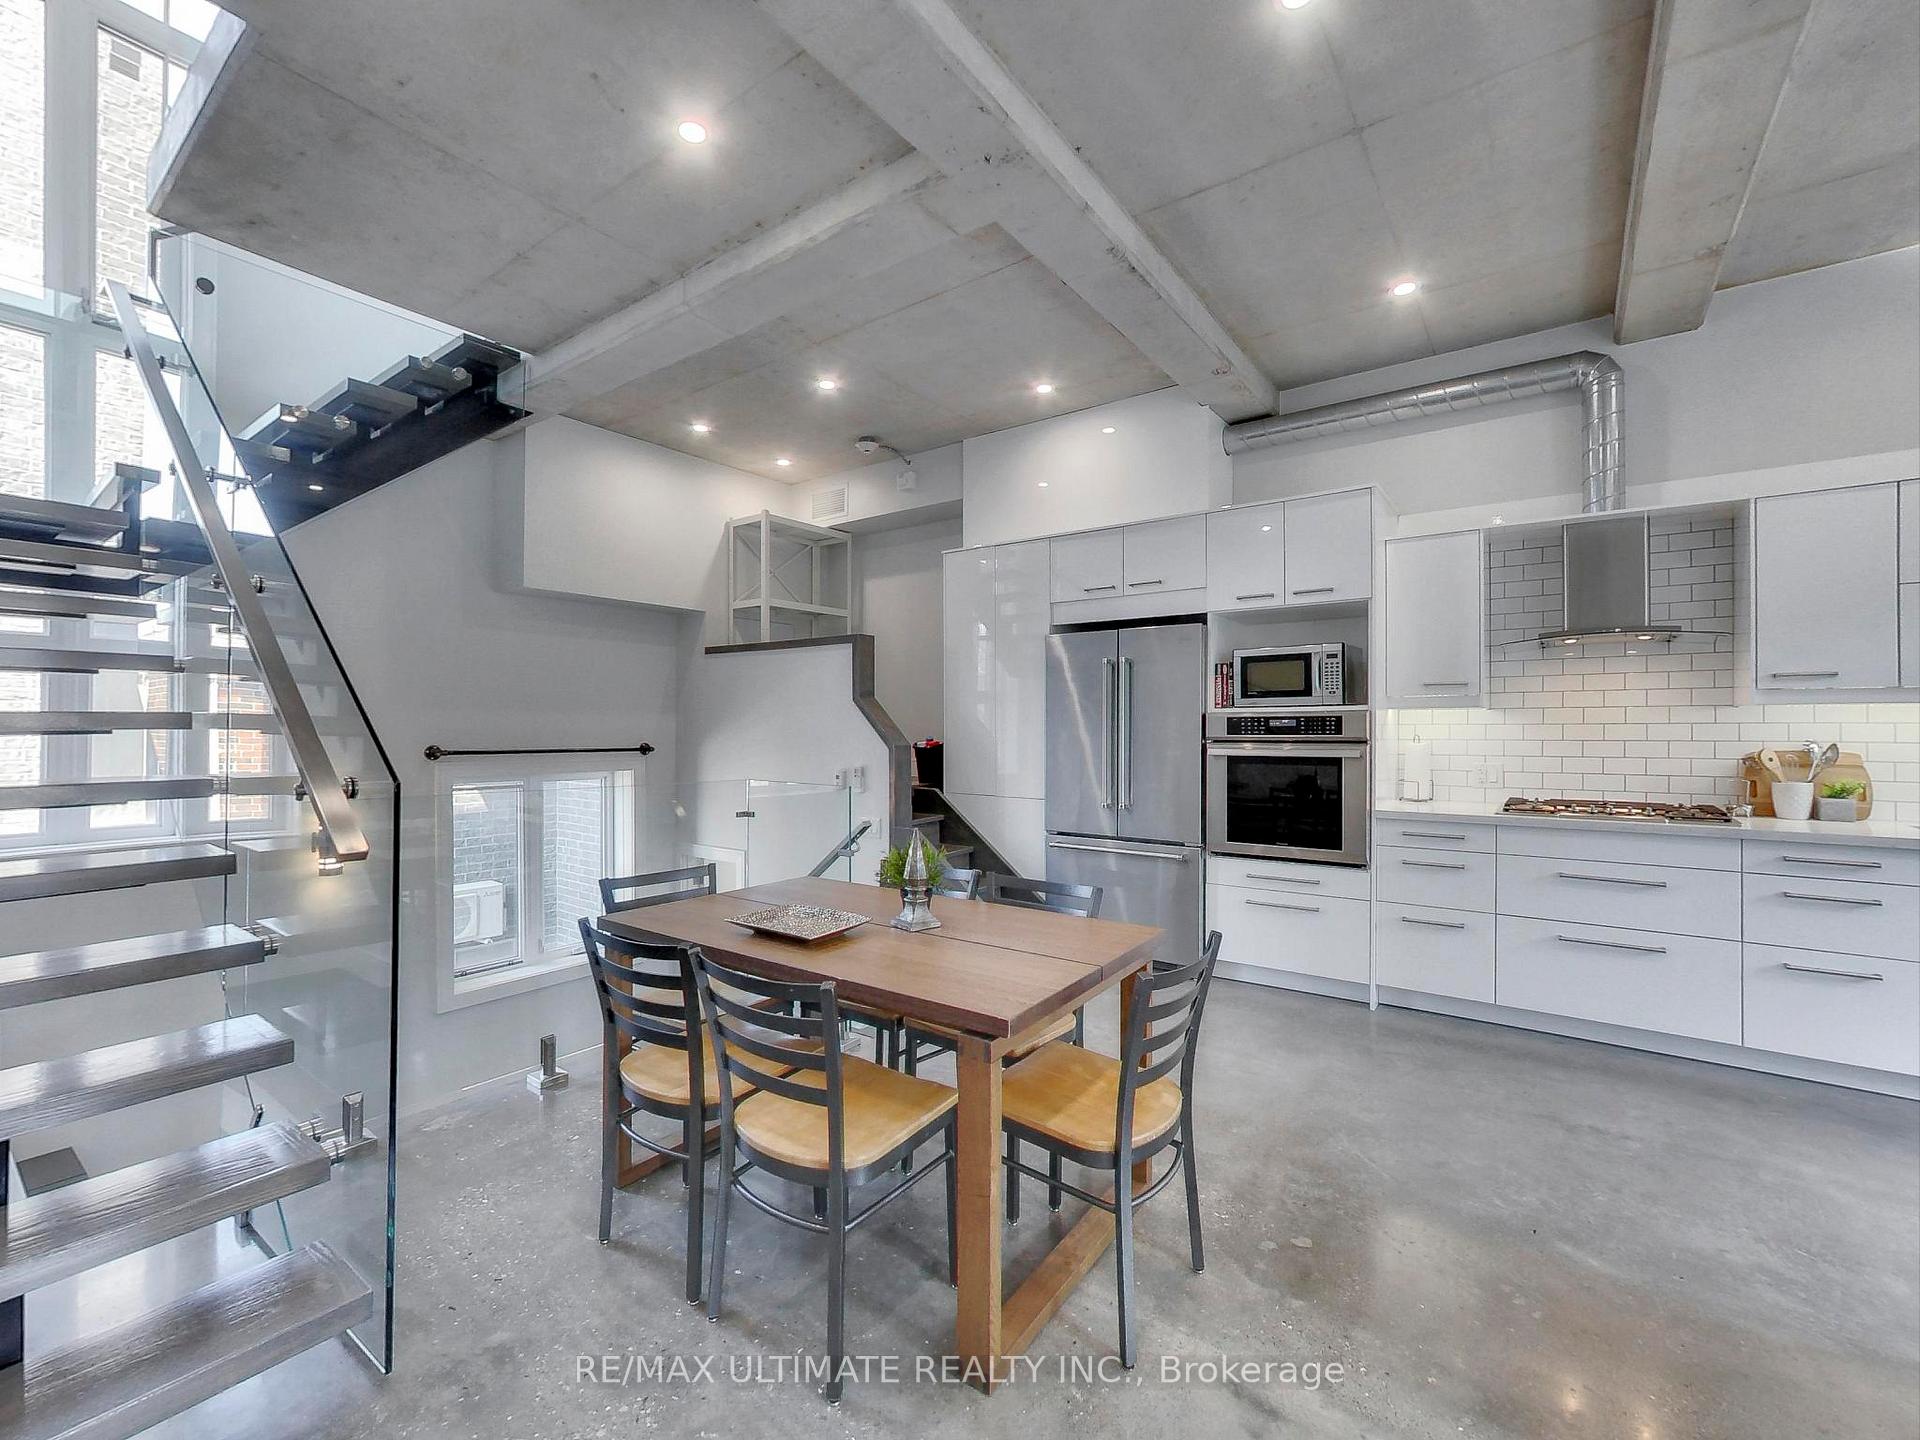
Sprawling 2-Storey Penthouse Loft: 1-Bedroom + Den New York Style Contemporary Living. Experience luxury, comfort, and standout design in this one-of-a-kind, super cool and refreshing Penthouse Loft located in a newly built boutique residence. Spanning over 1,100 sq. ft. of thoughtfully designed living space, this bright and airy 2-storey home offers a unique blend of modern industrial style and upscale finishes throughout. Step into the open-concept main floor featuring soaring ceilings, polished concrete heated floors, and oversized windows that flood the space with natural light. The custom white kitchen is as stylish as it is functional, boasting quartz countertops, a subway tile backsplash, premium stainless-steel appliances, and ample built-in cabinetry - perfect for hosting friends and family. A convenient 2-piece guest bathroom completes the main level. A stunning floating staircase with glass railing leads you to the upper-level primary suite - a true primary retreat complete with a 5-piece spa-inspired ensuite featuring a curbless walk-in shower, soaker tub, skylight, built-in wardrobes, and a dedicated vanity/makeup desk. Adjacent to the bedroom is a separate den/home office, ideal for those working remotely. Sliding glass doors walk out to your private balcony, equipped with a natural gas BBQ hookup, perfect for summer entertaining. Enjoy seamless city living with 24-hour TTC blue line bus service steps away, connecting directly to Keele Subway Station. You're also just south of the soon-to-open Eglinton LRT. Easy access to Black Creek Drive, Highways 400 & 401. Walk to Toronto Public Library (Evelyn Gregory Branch), Golden Wheat Bakery, Rui Gomes Meats & Food Market, Ample Supermarket, Nova Era Bakery, Martins Restaurant, The Beer Store, The Stockyards Shopping Centre. This is a rare opportunity to live in a truly unique penthouse loft that combines luxury, lifestyle, and location.
Ask about this home
A HOMEH agent will answer your questions about this home.
Around this home
Daily convenience, out of 100, from the distances below
Schools nearby
School rating, out of 10.
Helpful calculators
Your HOMEH agent

"I would see it this week."