

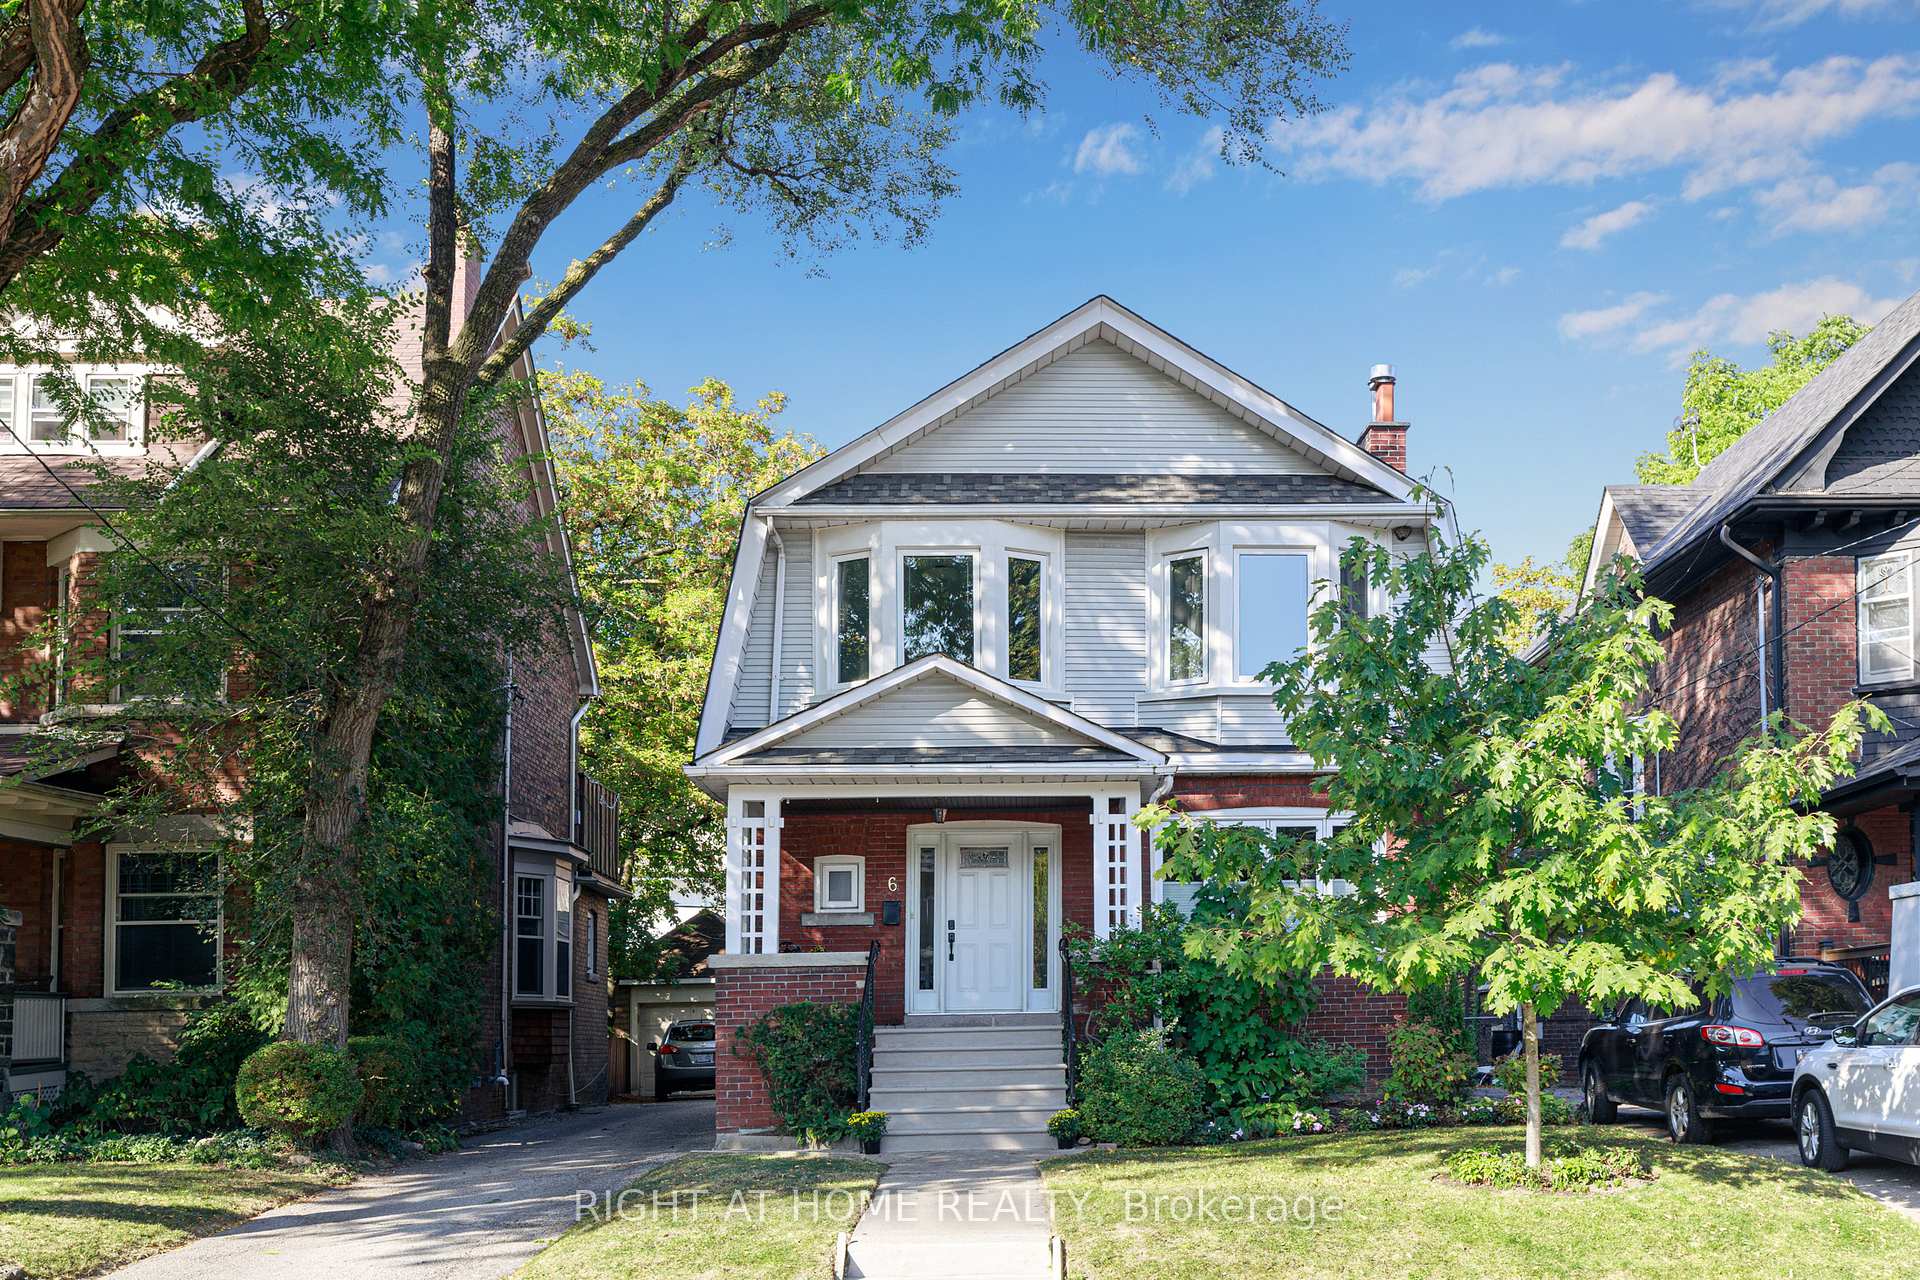
6 Lauder Avenue
6 Lauder Avenue
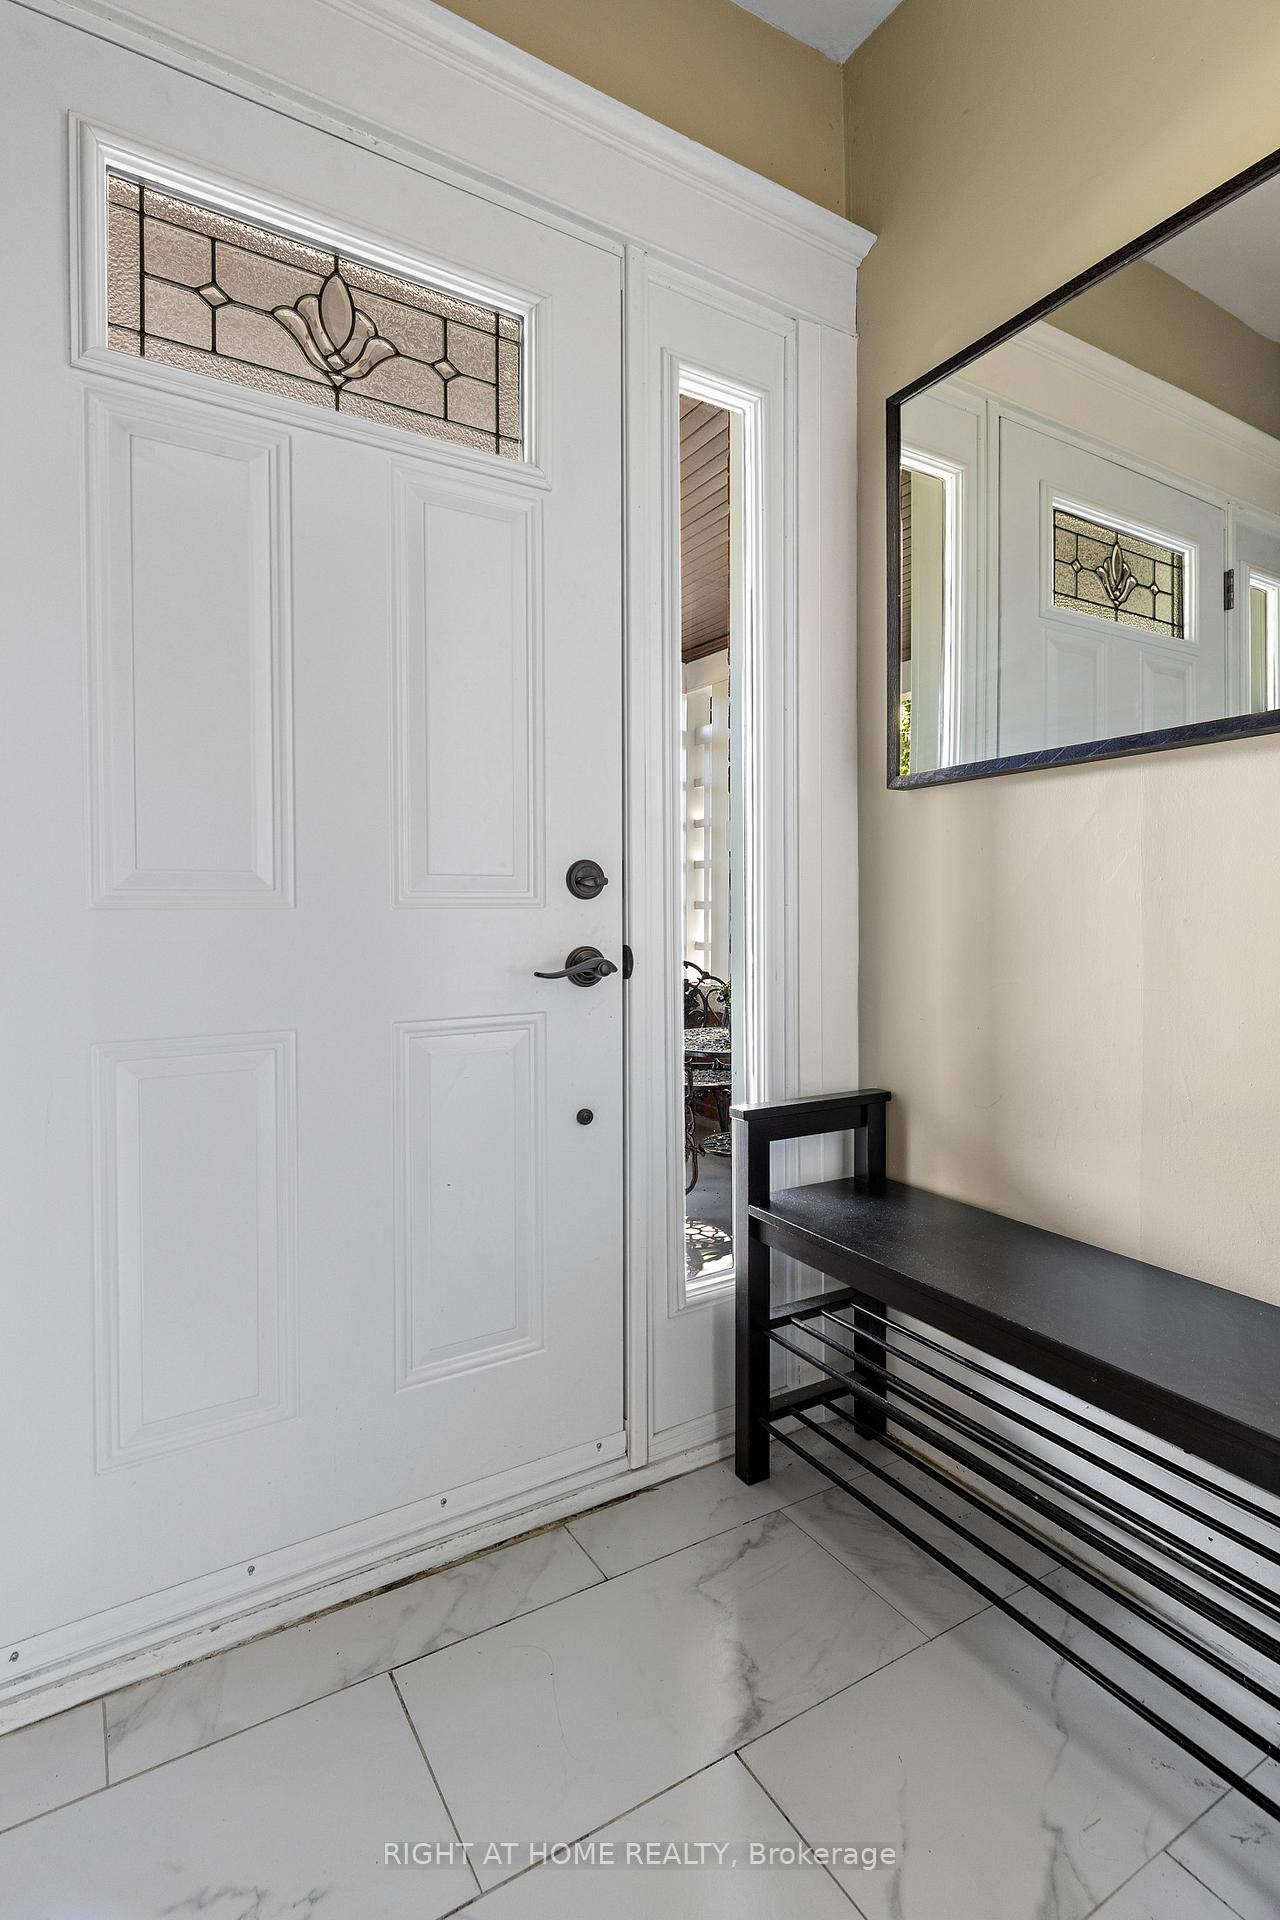 See all 34 photos
Property history
Facts and features
- BasementWalk-up
- Age of home100+
- Water, sewerMunicipal
- Lot shapeRectangular
- Second kitchen
- Fireplace
The homeDetached, 2-storey, 100+
- Type: Detached
- Style: 2-storey
- Age: 100+
- Living space: 1,500–2,000 sq ft
- Basement: Walk-up, finished
- Waterfront: None
InsideFireplace Yes, natural gas, In-law capability, Rooms above ground 9
- Fireplace: Yes, natural gas
- Features: In-law capability
- Rooms above ground: 9
- Rooms in the basement: 3
- Bedrooms: 3 + 1 in the basement
- Bathrooms: 3
- Kitchens: 2
- Family room: Yes
Outside and lotBrick, aluminum siding, Asphalt shingle, Unknown
- Exterior: Brick, aluminum siding
- Roof: Asphalt shingle
- Foundation: Unknown
- Size: 35 × 115 ft
- Shape: Rectangular
Parking1 Garage, Detached, Mutual
- Spaces: 1 Garage
- Garage: Detached
- Driveway: Mutual
Heating, water and powerRadiant, gas, Other, Municipal water
- Heating: Radiant, gas
- Cooling: Other
- Water: Municipal water
- Sewer: Municipal sewer
Costs and taxesTaxes $7,811 a year, HST No HST, Rental items None
- Taxes, 2024: $7,811 a year
- HST: No HST
- Rental items: None
Included in the saleAll elf, blinds, 2 stoves, dishwasher, 2 fridges, microwave, washer, dryer, Fridge in laundry room
- Included: All elf, blinds, 2 stoves, dishwasher, 2 fridges, microwave, washer, dryer
- Not included: Fridge in laundry room
Listing detailsW12420673, Sold, Sep 23, 2025
- MLS® number: W12420673
- Status: Sold
- Listed on: Sep 23, 2025
- Days on market: 2
- Updated: Sep 25, 2025
- Possession: 2025-11-20 / Flexible
- Occupied by: Owner
- Listing brokerage: RIGHT AT HOME REALTY
About this home
6 Lauder Avenue, Toronto (Corso Italia-Davenport), ON M6H 3E3
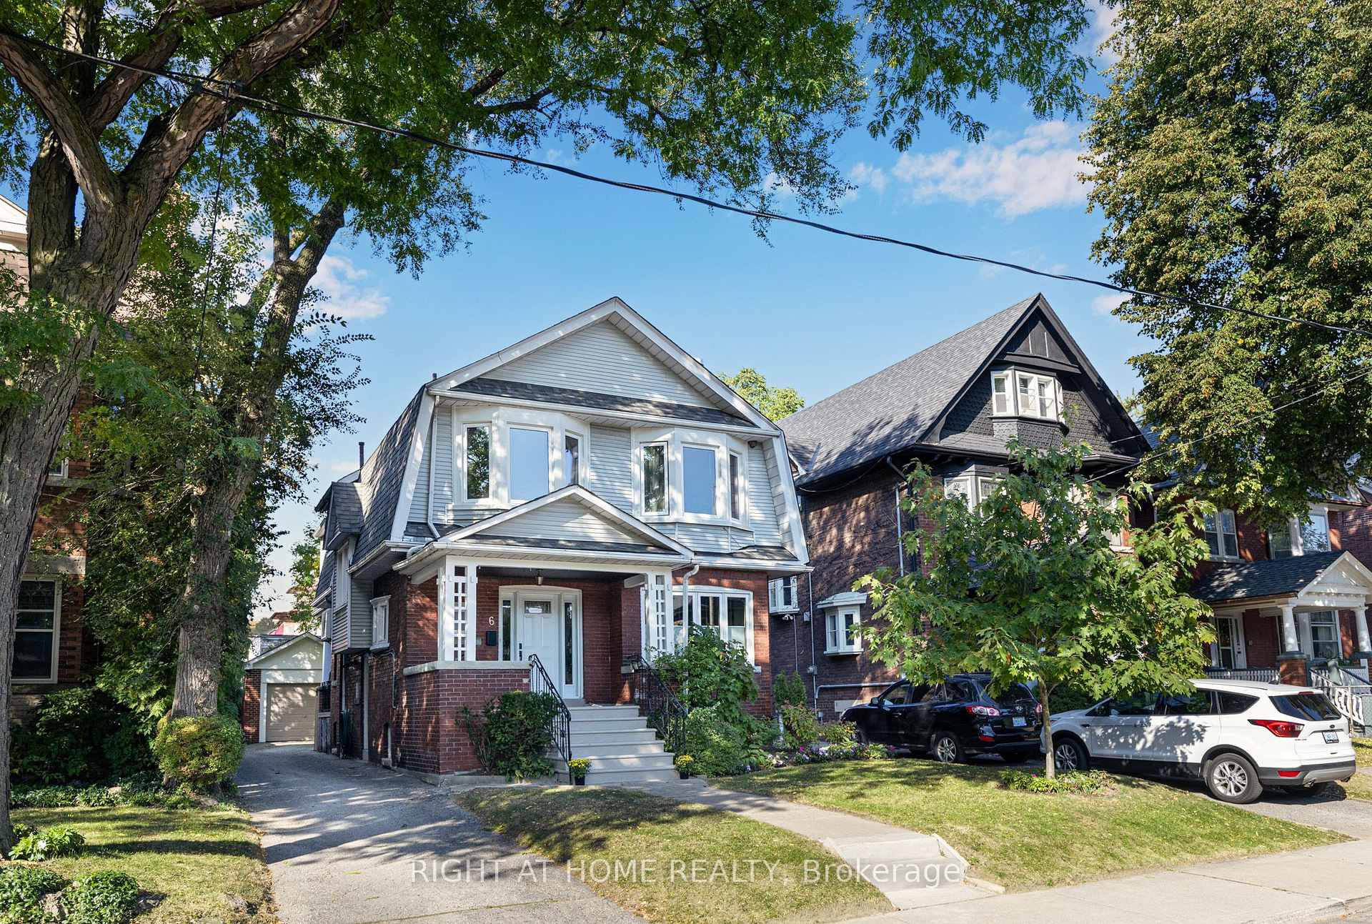
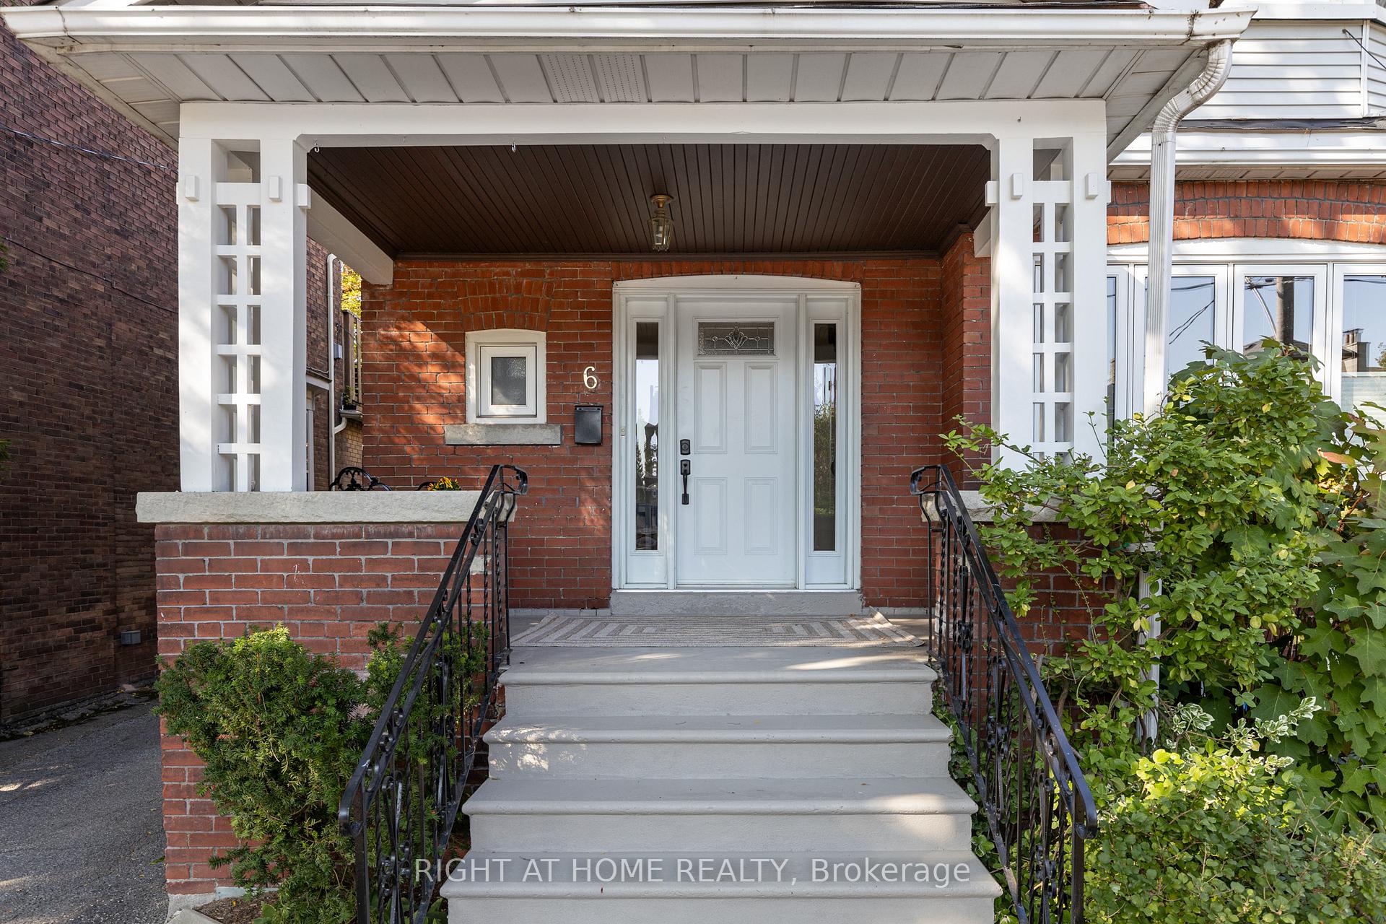
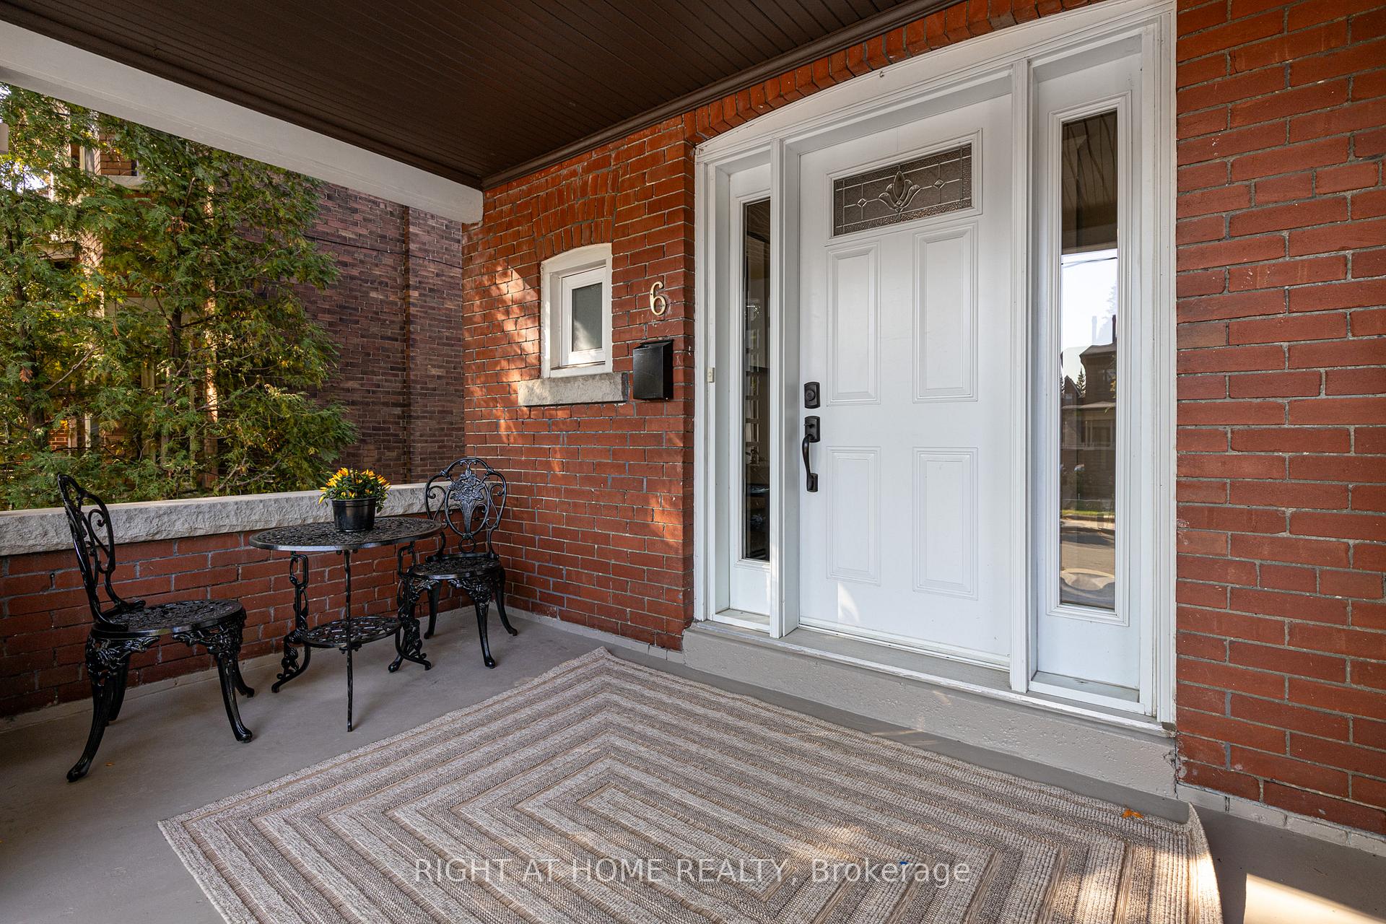
Here is your once in a life time chance to own a large gracious home in the coveted Regal Heights neighborhood of Corsa Italia. Two houses from Regal Road on a beautiful quiet tree lined street you are a short walk to St Clair West where you'll find trendy cafes and shops. This spacious well-built solid, house sits on a 35ft lot and offers 3 large bedrooms, a second floor den with a walk out to a patio, main floor family room, separate dining room with sliding privacy screens, a friendly front porch, gorgeous private mature garden and detached garage. The large mutual drive allows ease of access to the garage to charge your EV. Off the driveway is an entrance to the lower level suite which is suitable for extended family. Nicely appointed with hardwood floors, a large entrance hall, a gas fireplace and main floor powder room, make entertaining easy. Large windows flood the space with natural light and offer beautiful views of the surrounding greenery While retaining much of its original charm, this home has been partially updated to suit modern tastes and needs. With a blend of original character and contemporary finishes, its the perfect canvas for anyone looking to add their personal touch. A tranquil garden, strong community vibe and close access to excellent schools, parks, markets and transportation make this lovely home the perfect choice.
Ask about this home
A HOMEH agent will answer your questions about this home.
Around this home
Daily convenience, out of 100, from the distances below
Schools nearby
School rating, out of 10.
Helpful calculators
Your HOMEH agent

"I would see it this week."