

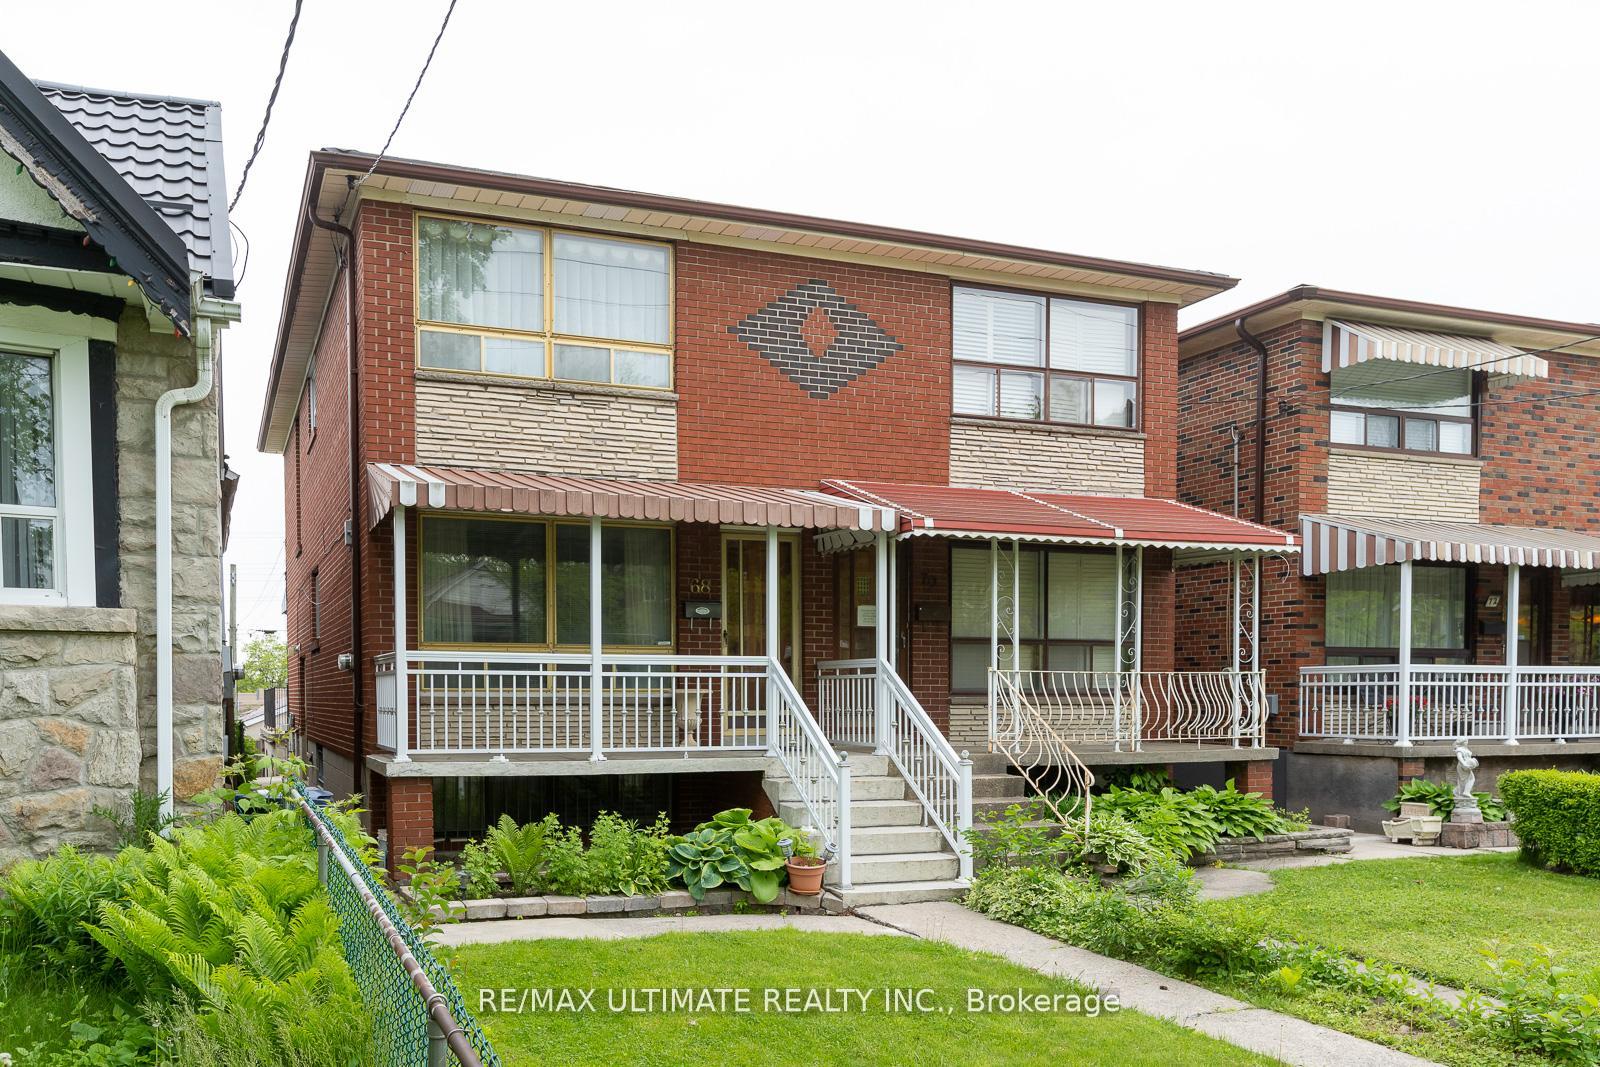
68 Caledonia Road
68 Caledonia Road
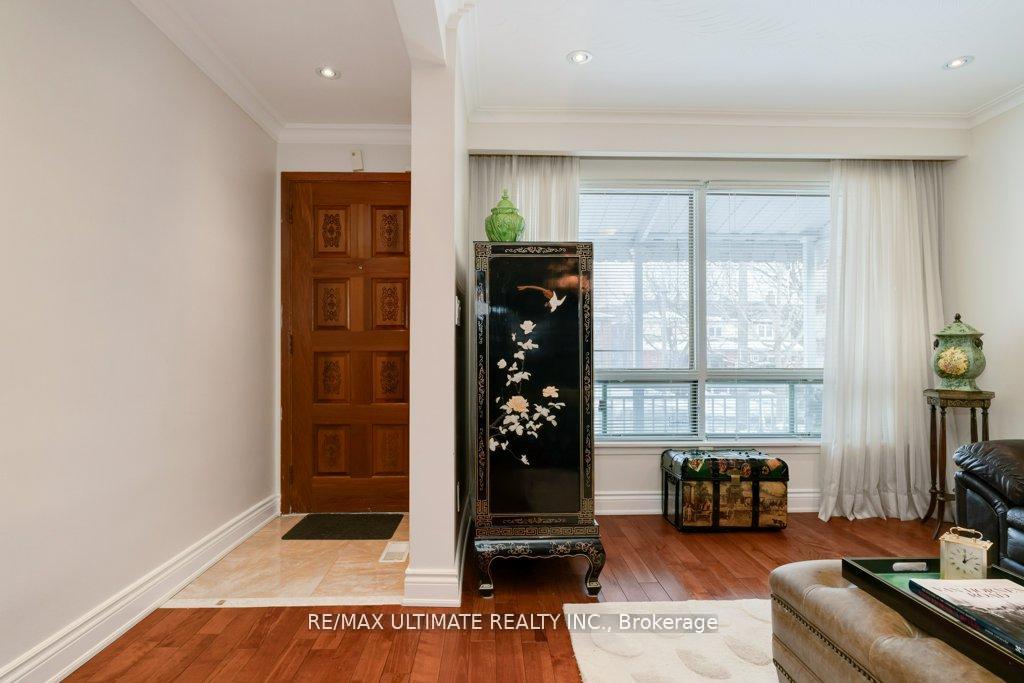
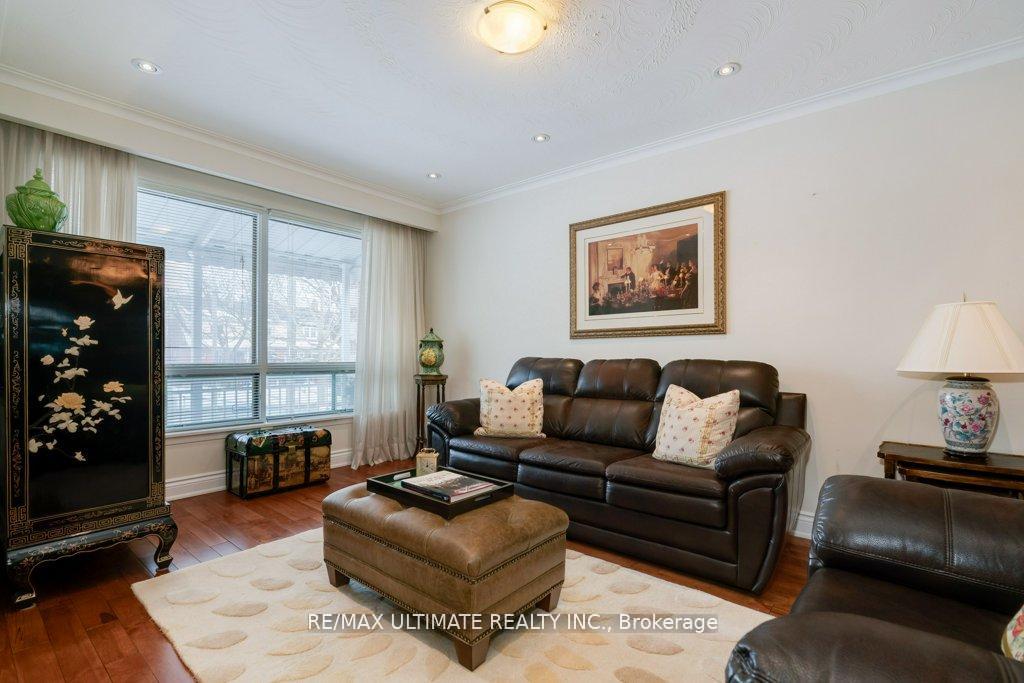
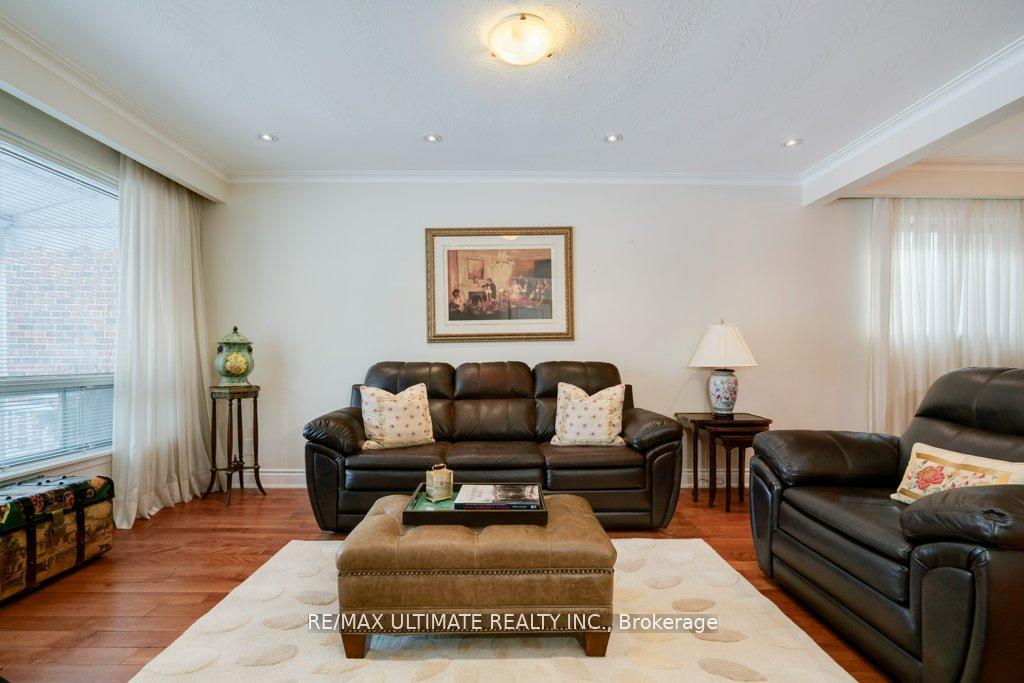
 See all 35 photos
Property history
Facts and features
- BasementApartment
- Age of home51–99 years
- Water, sewerMunicipal
- Lot shapeRectangular
- Second kitchen
- Hardwood floors
- Central air
The homeSemi-Detached, 2-storey, Age 51–99 years
- Type: Semi-Detached
- Style: 2-storey
- Age: 51–99 years
- Living space: 1,500–2,000 sq ft
- Basement: Apartment
InsideHardwood, Ceramic, Vinyl, Auto garage door remote, carpet free, in-law suite, storage area lockers, water heater, Rooms above ground 7
- Flooring: Hardwood, Ceramic, Vinyl
- Features: Auto garage door remote, carpet free, in-law suite, storage area lockers, water heater
- Rooms above ground: 7
- Rooms in the basement: 3
- Bedrooms: 3 + 1 in the basement
- Bathrooms: 2
- Kitchens: 2
Outside and lotBrick, stone, Asphalt shingle, Block
- Exterior: Brick, stone
- Roof: Asphalt shingle
- Foundation: Block
- Features: Patio, porch
- Size: 18 × 110 ft
- Shape: Rectangular
Parking2 Garage, Attached, Lane
- Spaces: 2 Garage
- Garage: Attached
- Driveway: Lane
Heating, water and powerForced air, gas, Central air, Municipal water
- Heating: Forced air, gas
- Cooling: Central air
- Water: Municipal water
- Sewer: Municipal sewer
Costs and taxesTaxes $3,884 a year, HST included in the price, Hot water tank.
- Taxes, 2024: $3,884 a year
- HST: HST included in the price
- Rental items: Hot water tank.
Included in the sale2 stoves, 2 fridges, washer, dryer, central air, furnace, newer roof 2023., Living and dining room electrical fixtures ( to be replaced by a standard fixture); living and dining room curtains.
- Included: 2 stoves, 2 fridges, washer, dryer, central air, furnace, newer roof 2023.
- Not included: Living and dining room electrical fixtures ( to be replaced by a standard fixture); living and dining room curtains.
Listing detailsW12388444, Sold, Sep 8, 2025
- MLS® number: W12388444
- Status: Sold
- Listed on: Sep 8, 2025
- Days on market: 17
- Updated: Sep 25, 2025
- Possession: 2025-10-15 / Other
- Occupied by: Owner
- Listing brokerage: RE/MAX ULTIMATE REALTY INC.
About this home
68 Caledonia Road, Toronto (Corso Italia-Davenport), ON M6E 4S6
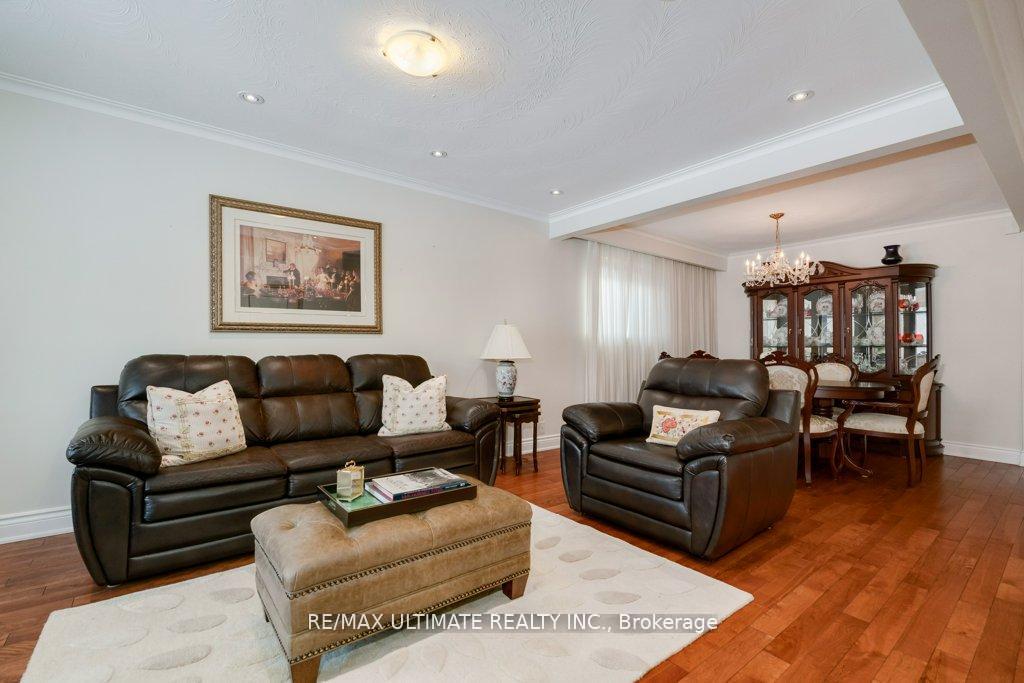
This fabulous home is situated in a prime location, close to all amenities and the trendy St. Clair Ave West area! The open-concept living and dining room features hardwood floors, pot lights, crown moulding, and a large east-facing window that floods the space with natural light. The eat-in kitchen boasts an updated ceramic backsplash, a breakfast area, and a walkout to a covered concrete deck. The oak staircase leads to a spacious primary bedroom with an oversized closet and a large window. The second bedroom is also generously sized, with a double closet. The renovated 4-piece washroom and hardwood floors throughout add to the home's charm. The finished basement, with a separate entrance, includes a one-bedroom in-law suite with a large modern kitchen, a combined living room, and a generous bedroom with a double closet and large window. The large deck on top of the garage is perfect for entertaining.
Ask about this home
A HOMEH agent will answer your questions about this home.
Around this home
Daily convenience, out of 100, from the distances below
Schools nearby
School rating, out of 10.
Helpful calculators
Your HOMEH agent

"I would see it this week."