

311 Earlscourt B1 Avenue
Detached Rented
1/4311 Earlscourt B1 Avenue
Detached Rented
 See all 4 photos
1 Bedroom
1 Bathroom
0 Garage
<700 sq.ft
Basement
— Unit
Property history
Facts and features
- BasementApartment
- Lease term12 months
- FurnishedUnfurnished
- LaundryEnsuite
What stands out
- Central air
The homeDetached, Bungalow, Under 700 sq ft
- Type: Detached
- Style: Bungalow
- Living space: Under 700 sq ft
- Basement: Apartment
InsideCeramic, Ensuite, Countertop range
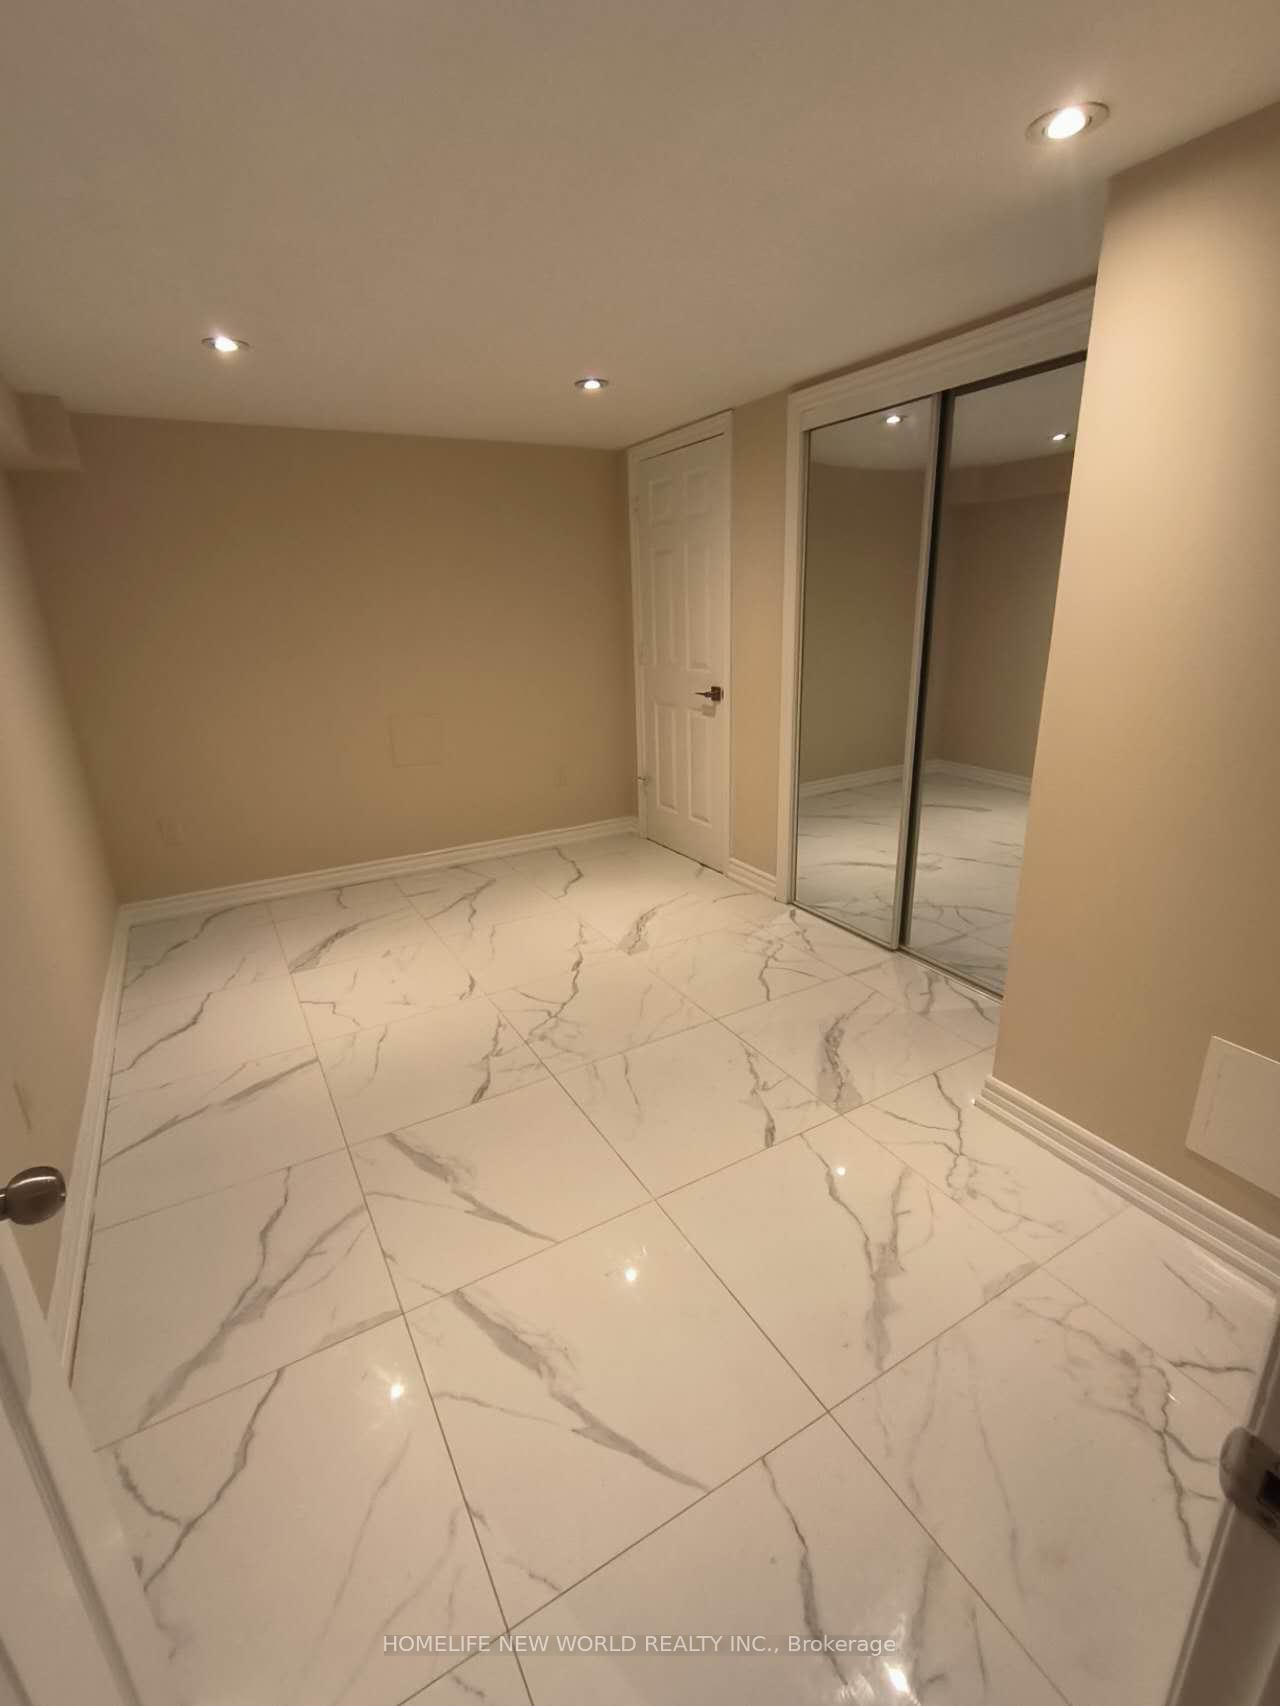
- Flooring: Ceramic
- Laundry: Ensuite
- Features: Countertop range
- Rooms above ground: 2
- Bedrooms: 1
- Bathrooms: 1
- Kitchens: 1
Outside and lotVinyl siding, Asphalt shingle, Concrete
- Exterior: Vinyl siding
- Roof: Asphalt shingle
- Foundation: Concrete
Parking1 Parking, Private
- Spaces: 1 Parking
- Driveway: Private
Heating, water and powerForced air, gas, Central air, Municipal water
- Heating: Forced air, gas
- Cooling: Central air
- Water: Municipal water
- Sewer: Municipal sewer
Rent and termsRent $1,400 a month, Basement, Unfurnished
- Rent: $1,400 a month
- Space for rent: Basement
- Furnished: Unfurnished
- Lease: 12 months
- Rent includes: Parking
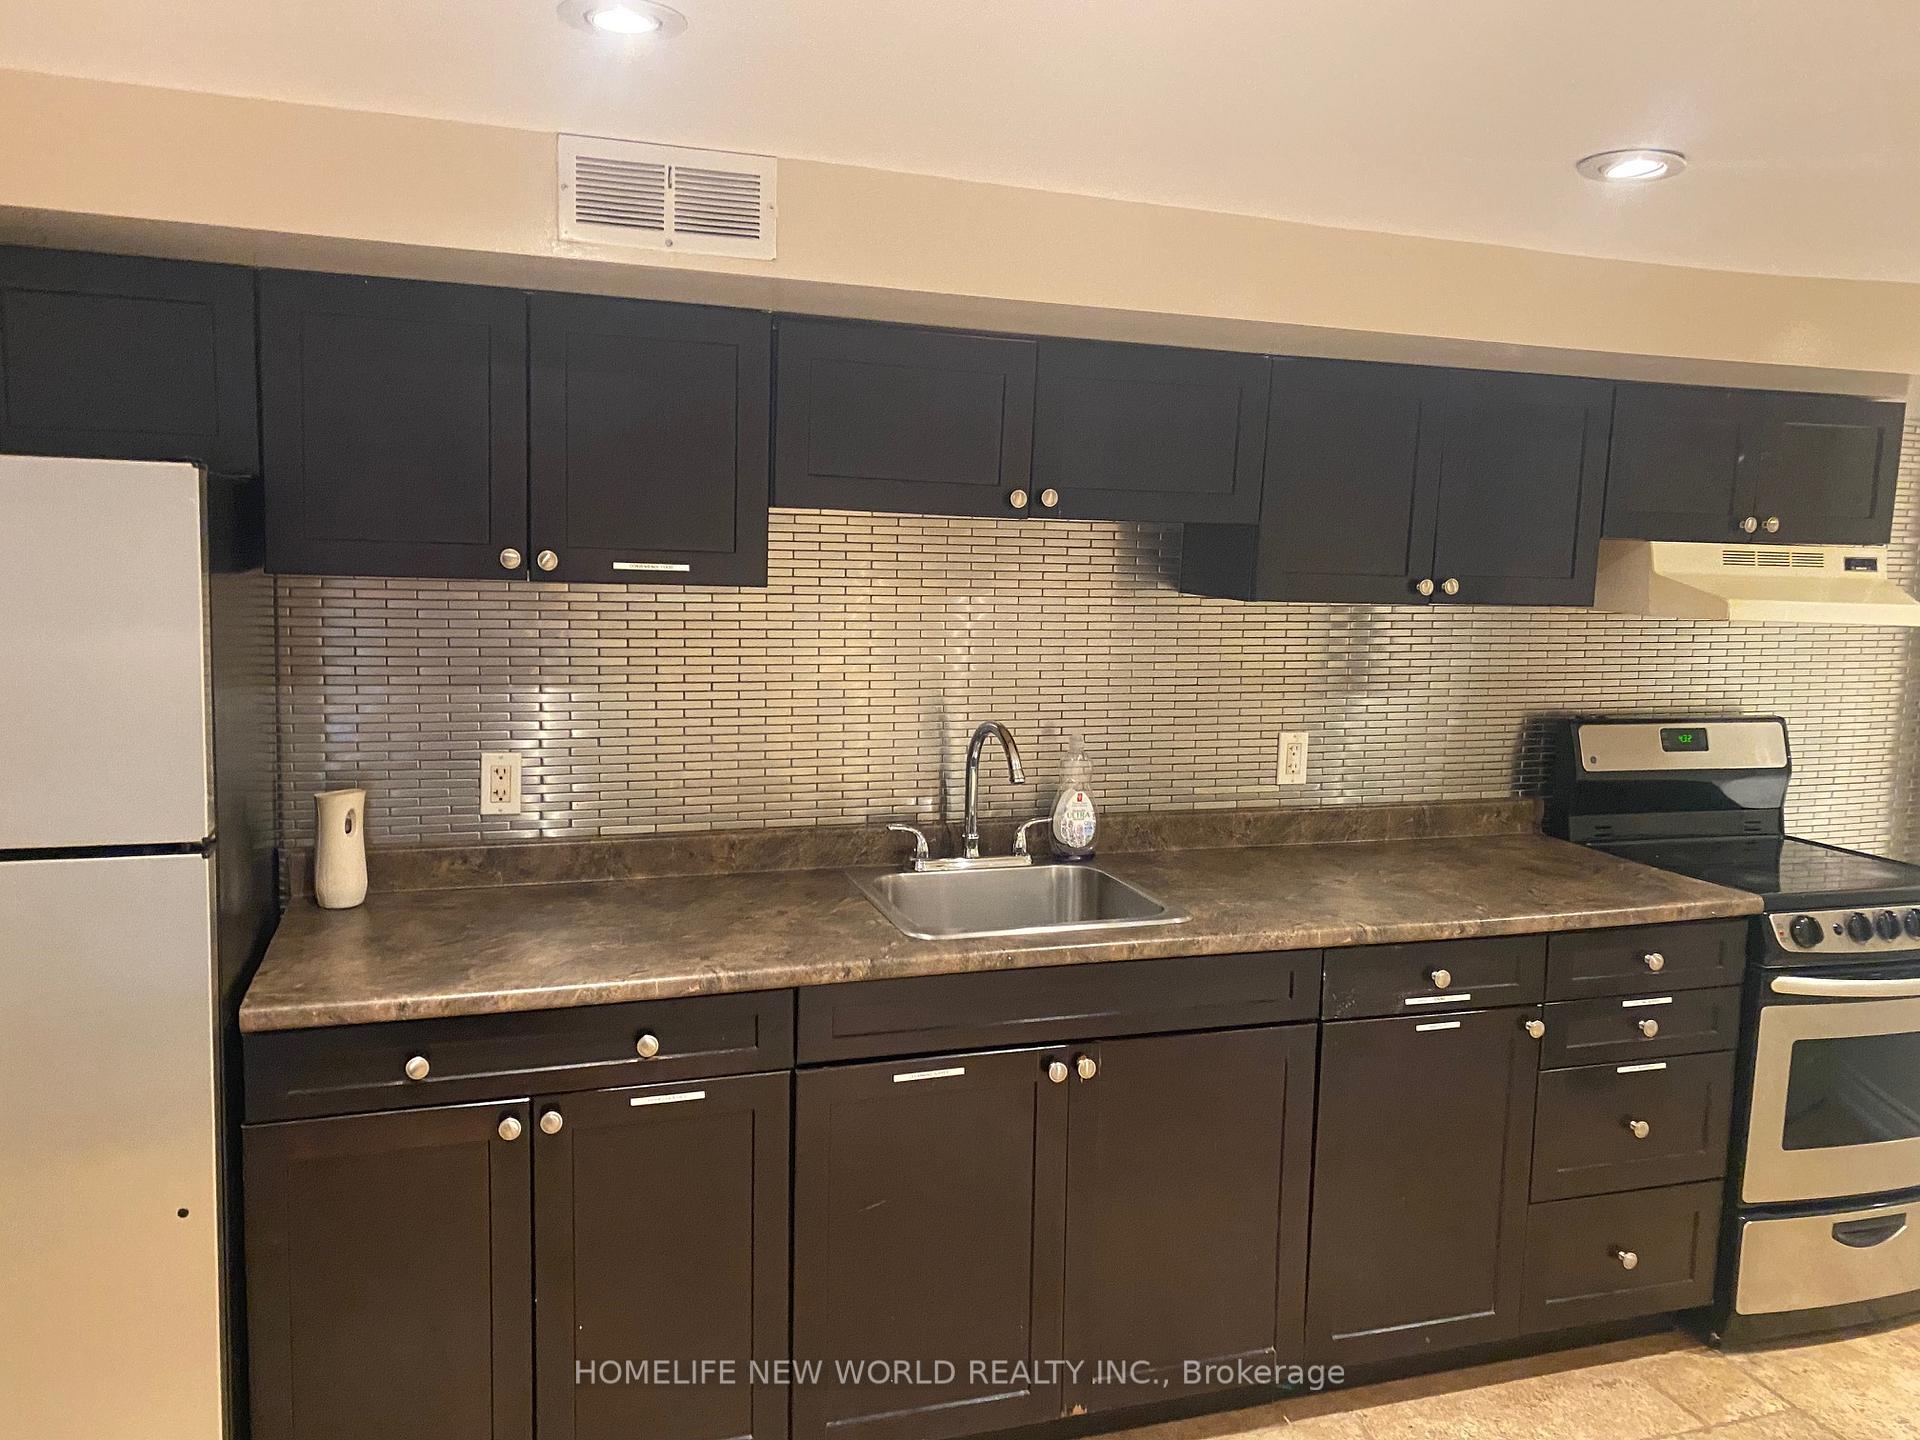
IncludedFridges, stoves, washer and dryer, central air.
- Included: Fridges, stoves, washer and dryer, central air.
Listing detailsW12272052, Rented, Jul 8, 2025
- MLS® number: W12272052
- Status: Rented
- Listed on: Jul 8, 2025
- Days on market: 14
- Updated: Jul 22, 2025
- Possession: 2025-07-10 / Immediate
- Occupied by: Vacant
- Listing brokerage: HOMELIFE NEW WORLD REALTY INC.
About this home
311 Earlscourt B1 Avenue, Toronto (Caledonia-Fairbank), ON M6E 4C1
Countertop Range
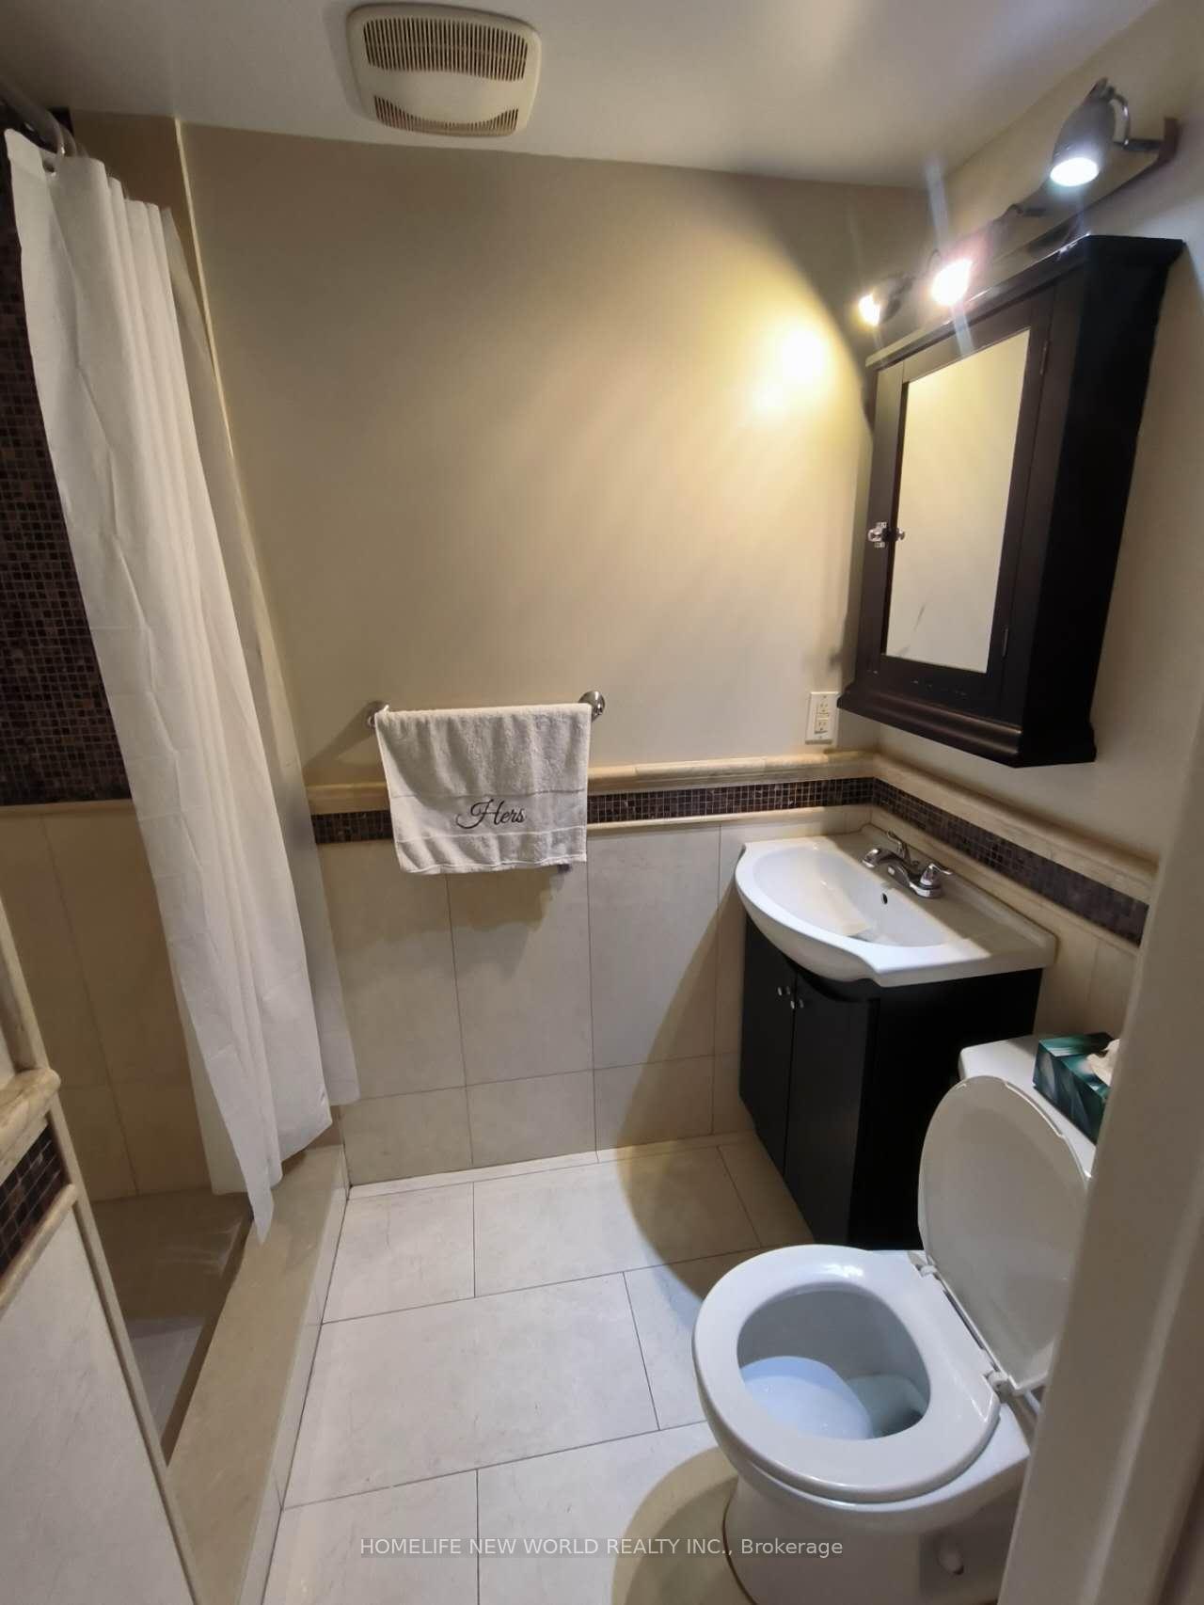
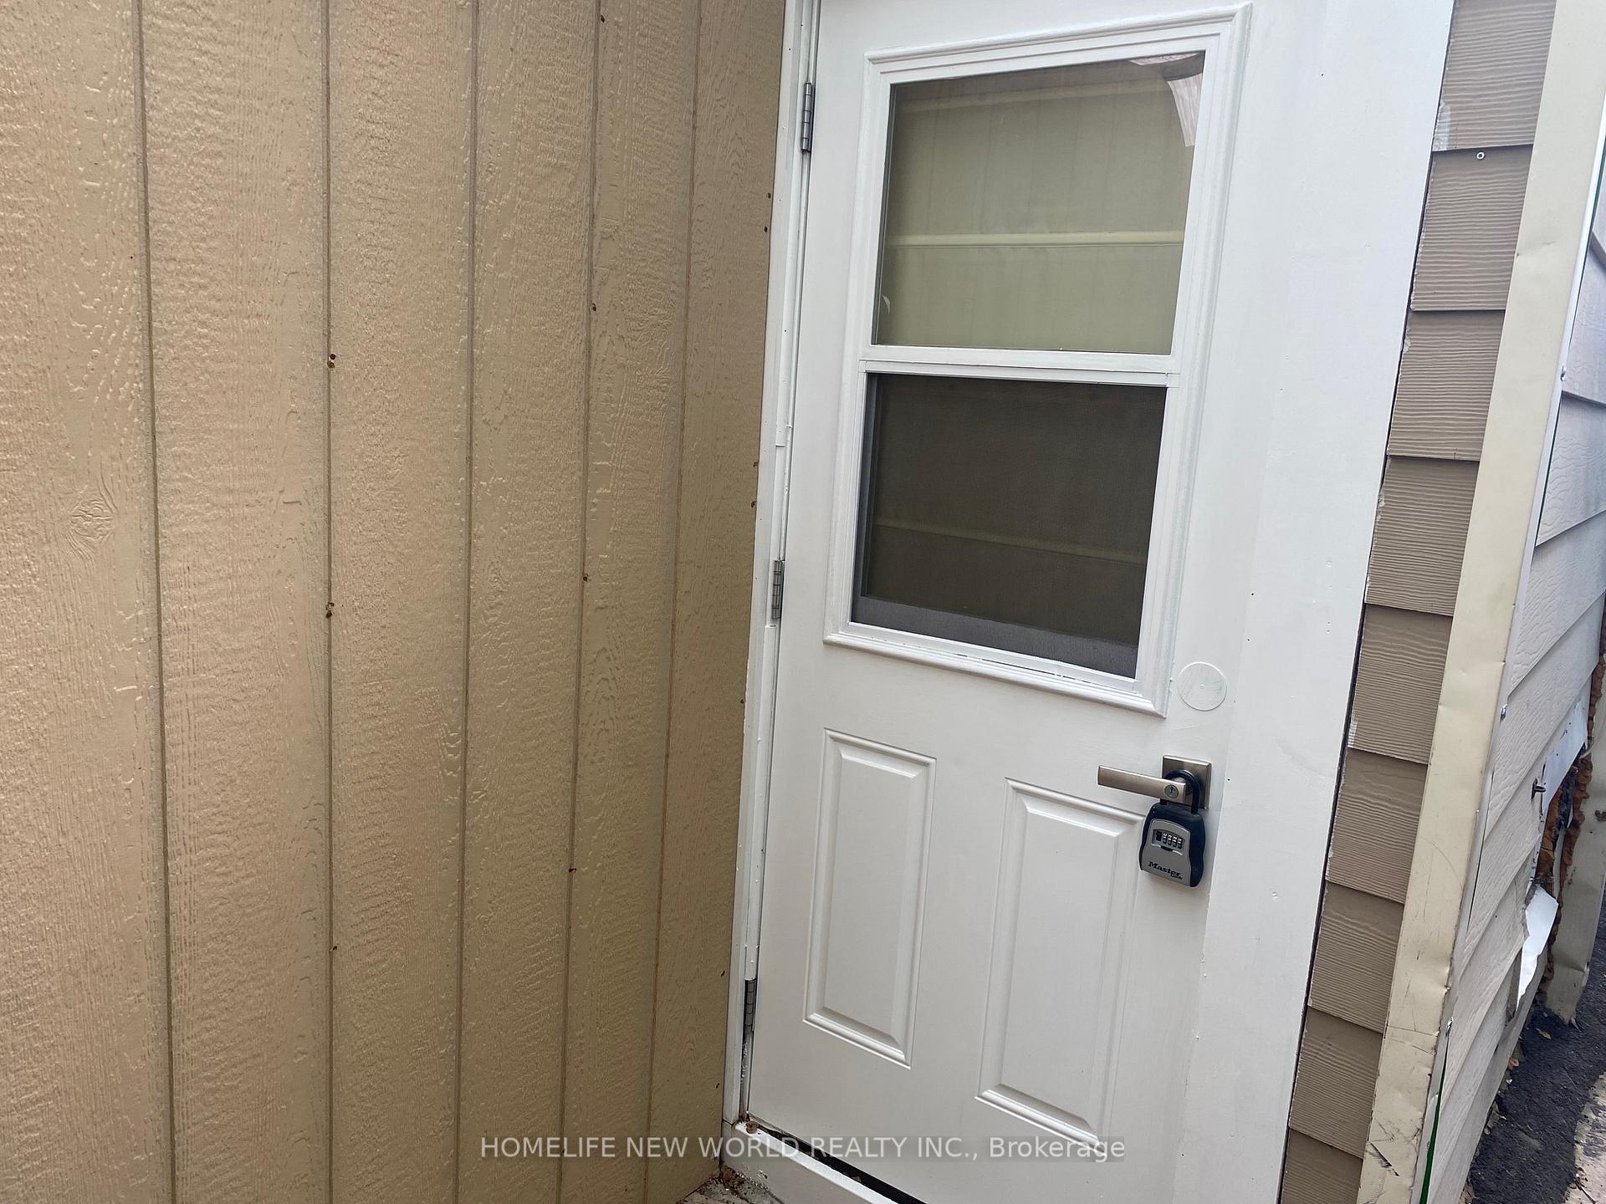
One Bedroom One Washroom Finished Apartment In Basement With Separate Entrance. Basement Has High Ceiling. Stainless Steel Appliances. Private Laundry. One Parking Included. Close To T.T.C, Community Centre, Parks, Schools, Shopping, And Many More Amenities.
Read more
Ask about this home
A HOMEH agent will answer your questions about this home.
Ask a question
Around this home
Eglinton/Dufferin
Errands
Parks
Schools
Daily convenience, out of 100, from the distances below
ParkMarble Hill Parkette · 5 within 1 km3 min walk175 m
GroceryAmare3 min walk172 m
SchoolSt John Bosco Catholic School5 min walk300 m
PharmacyGuardian7 min walk411 m
Cafés & foodRebozos Taqueria · 12 within 1 km3 min walk189 m
Gym & rec centreAssociacao Migrante De Barcelos7 min walk413 m
LibraryToronto Public Library - Oakwood Village17 min walk1.1 km
WalkDriveStraight-line distance, open map data
Grocery0.2 km
Park0.2 km
Dining0.2 km
Gym1.1 km
Schools nearby
School rating, out of 10.
St John Bosco Catholic Schoolelementary · Catholic · 0.3 km
6.6/10Good
F H Miller Junior Public Schoolelementary · Public · 0.7 km
—
Fairbank Memorial Community Schoolelementary · Public · 0.7 km
—
Contact agent
Helpful calculators
Rent vs buy
Affordability
Mortgage
Down payment
Stress test
CMHC insurance
Your HOMEH agent

NimaHOMEH agent · Toronto
"I would see it this week."
Ask Nima