

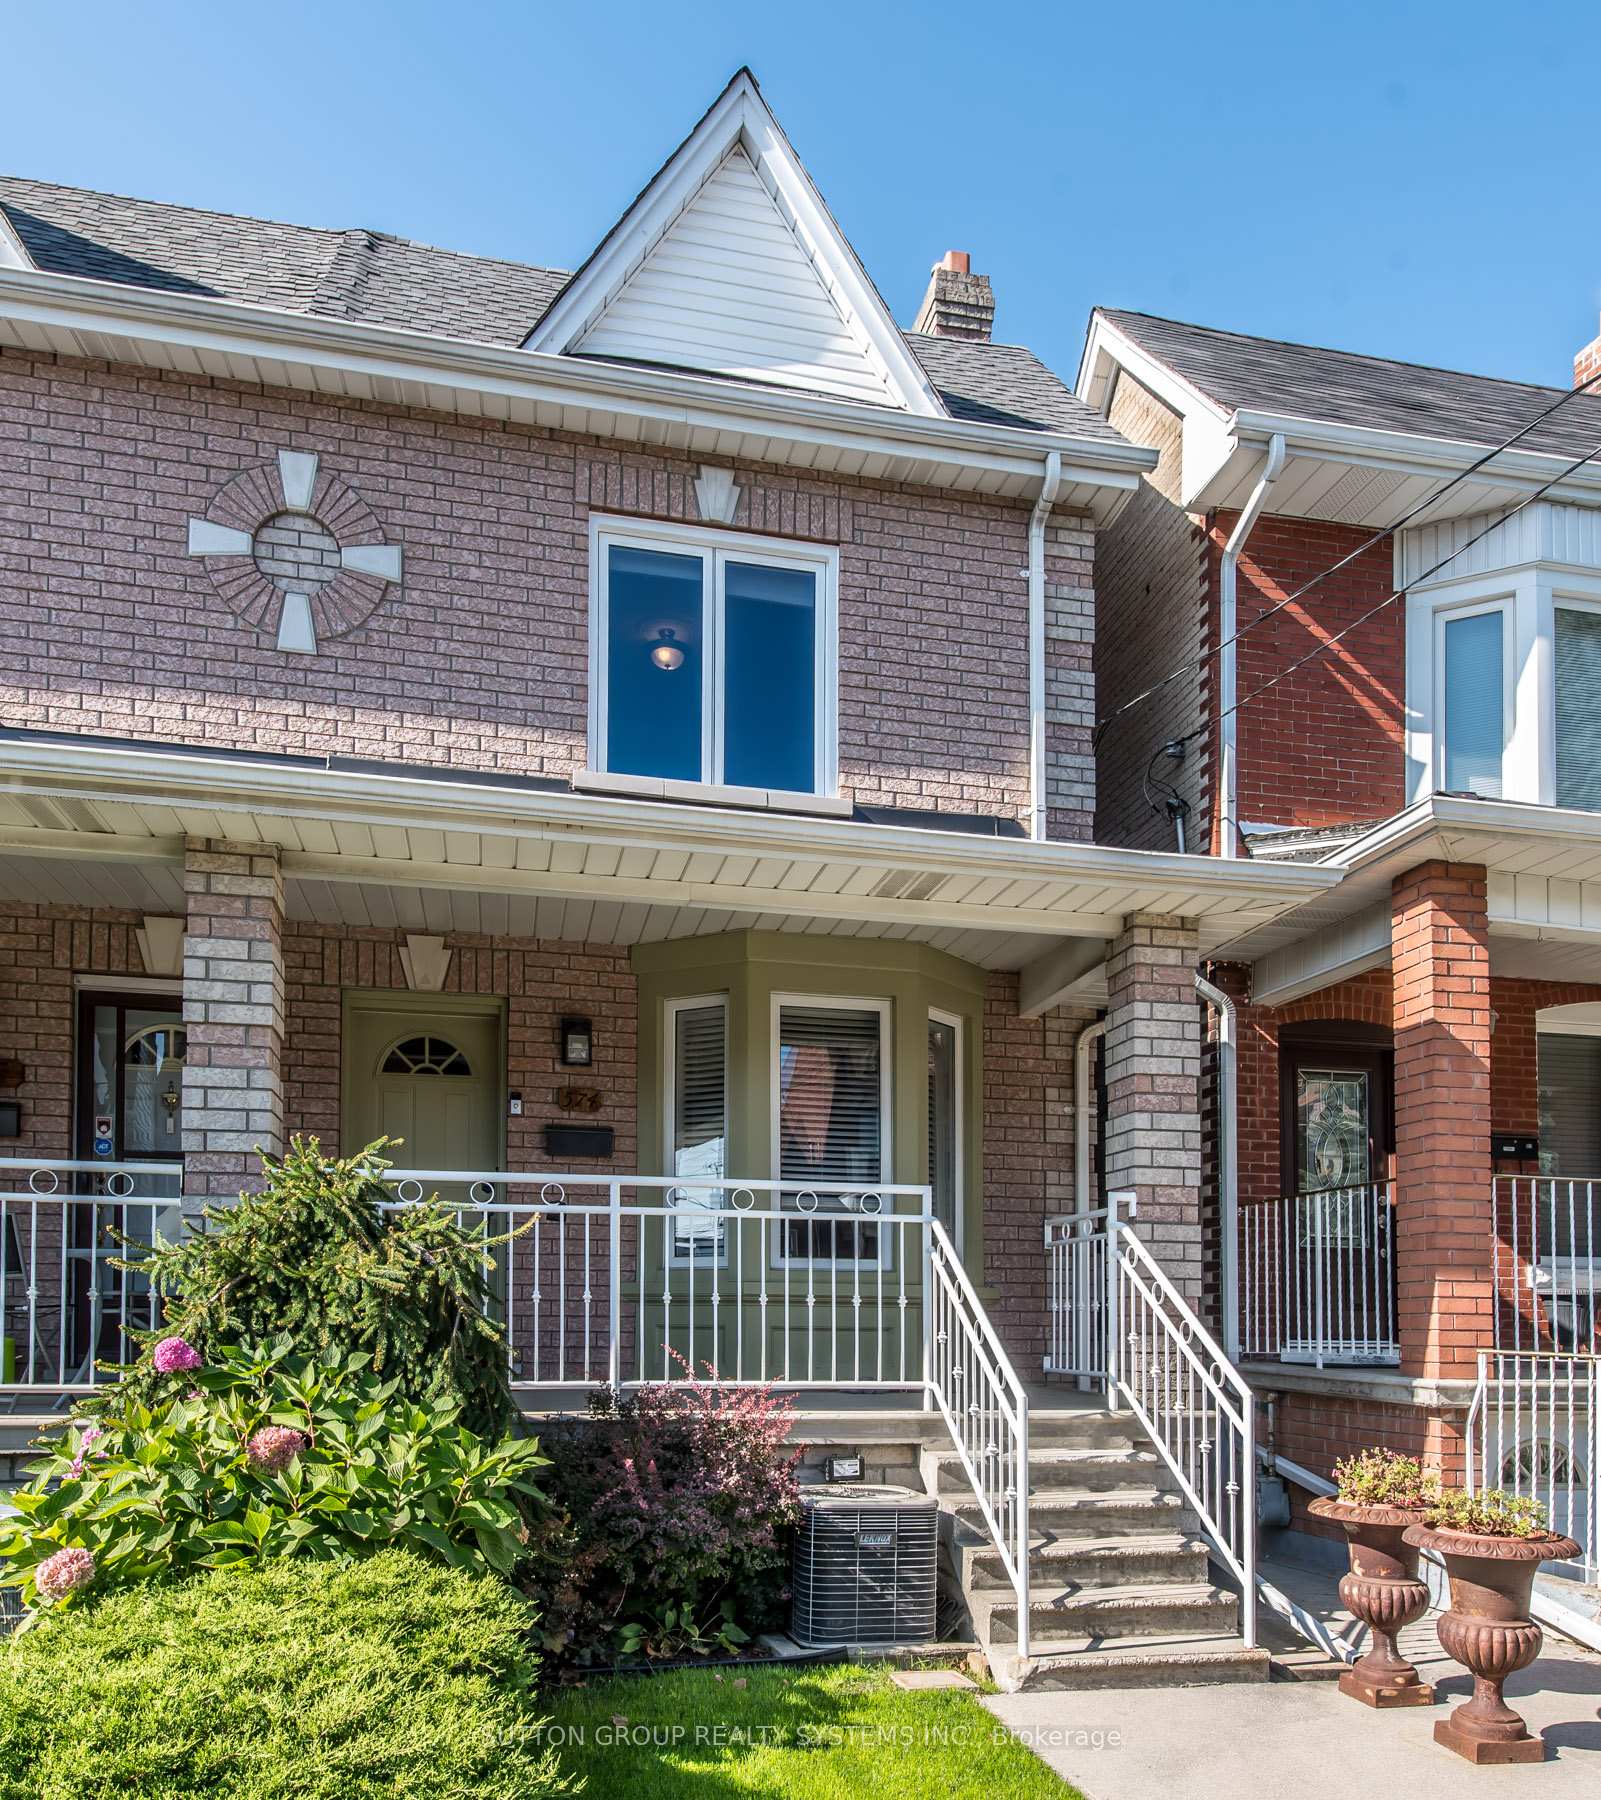
574 Perth Avenue
574 Perth Avenue
 See all 20 photos
Property history
Facts and features
- BasementFinished
- Water, sewerMunicipal
- HeatingForced air
- CoolingCentral air
- Separate entrance
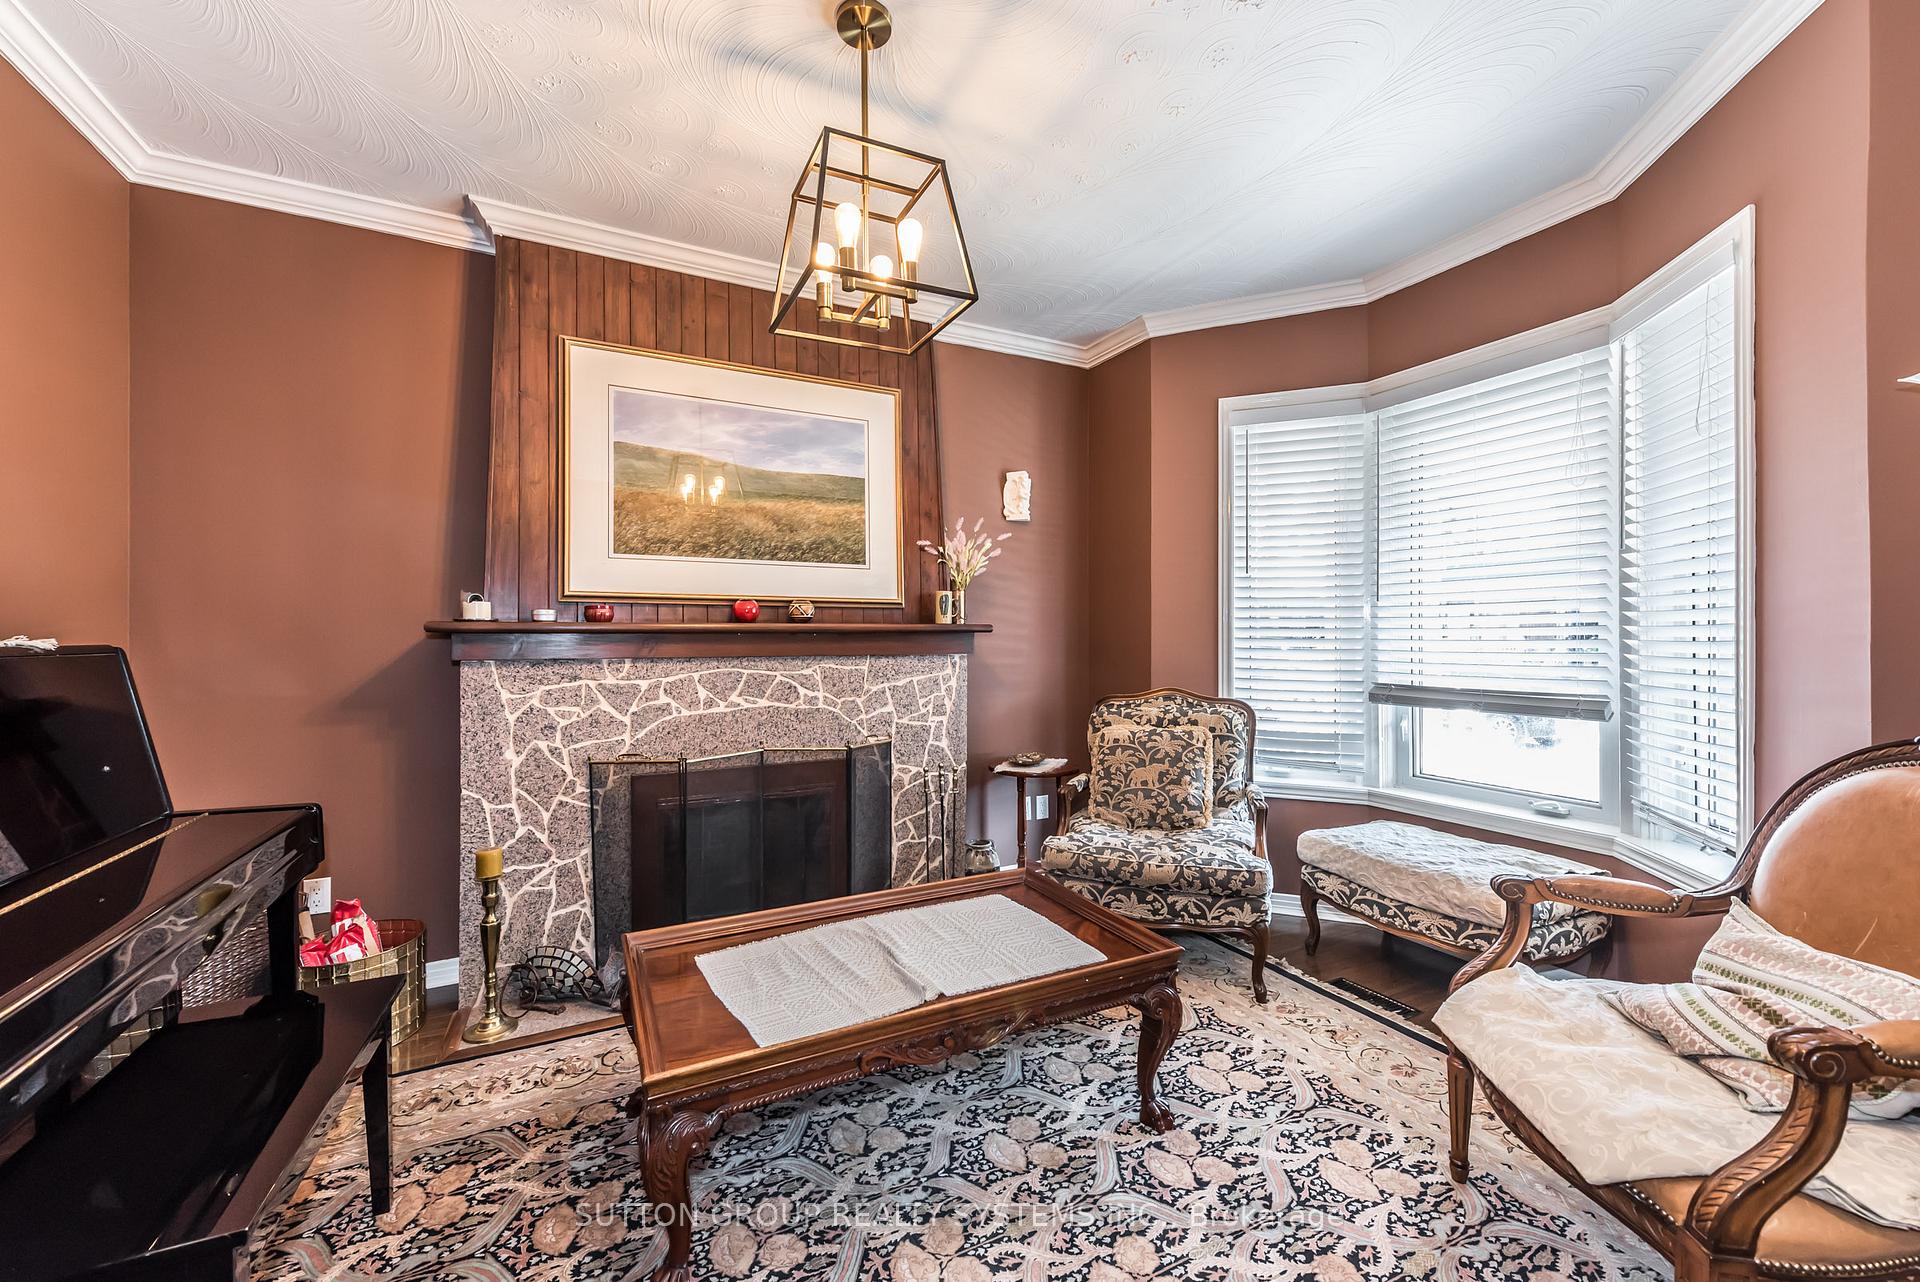
- Fireplace
- Central air
The homeSemi-Detached, 2-storey, 1,100–1,500 sq ft
- Type: Semi-Detached
- Style: 2-storey
- Living space: 1,100–1,500 sq ft
- Basement: Finished, separate entrance
InsideFireplace Yes, Ceramic, Parquet, Concrete, Lower level
- Fireplace: Yes
- Flooring: Ceramic, Parquet, Concrete
- Laundry: Lower level
- Features: Other
- Rooms above ground: 6
- Rooms in the basement: 3
- Bedrooms: 3 + 1 in the basement
- Bathrooms: 2
- Kitchens: 1
Outside and lotBrick, Asphalt shingle, Other
- Exterior: Brick
- Roof: Asphalt shingle
- Foundation: Other
- Size: 17.67 × 131 ft
Parking2 Garage, Detached, Lane
- Spaces: 2 Garage
- Garage: Detached
- Driveway: Lane
Heating, water and powerForced air, gas, Central air, Municipal water
- Heating: Forced air, gas
- Cooling: Central air
- Water: Municipal water
- Sewer: Municipal sewer
Costs and taxesTaxes $4,027 a year, HST included in the price, Hot water tank, he gas furnace, central air conditioner
- Taxes, 2024: $4,027 a year
- HST: HST included in the price
- Rental items: Hot water tank, he gas furnace, central air conditioner
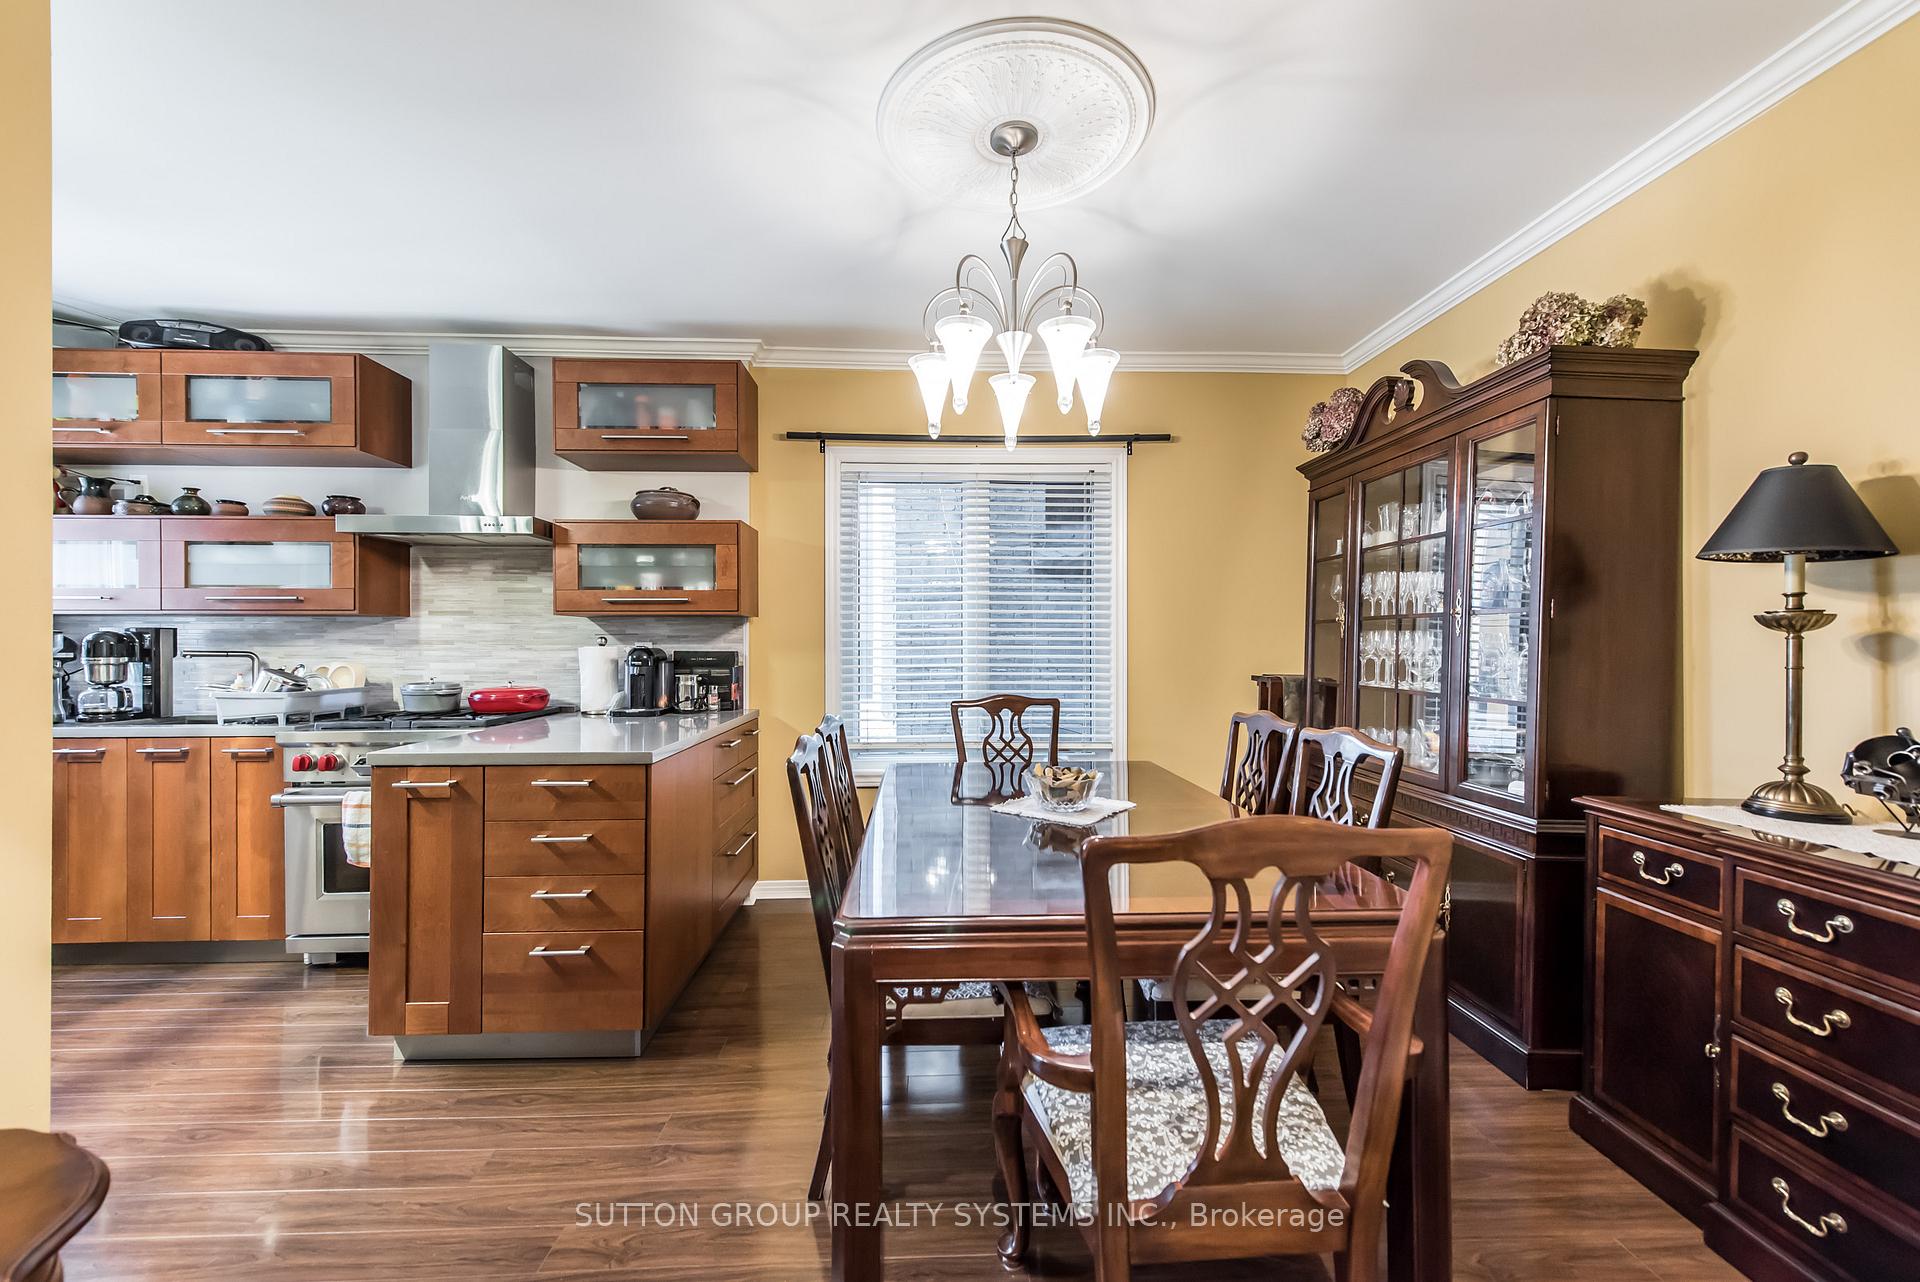
Included in the saleWolf gas stove, dishwasher, double door fridge, windows covers, all electric light fixtures, front loading washer & dryer
- Included: Wolf gas stove, dishwasher, double door fridge, windows covers, all electric light fixtures, front loading washer & dryer
Listing detailsW12374547, Sold, Sep 2, 2025
- MLS® number: W12374547
- Status: Sold
- Listed on: Sep 2, 2025
- Days on market: 23
- Updated: Sep 25, 2025
- Possession: 60-89 days
- Occupied by: Tenant
- Listing brokerage: SUTTON GROUP REALTY SYSTEMS INC.
About this home
574 Perth Avenue, Toronto (Weston-Pellam Park), ON M6N 2W7
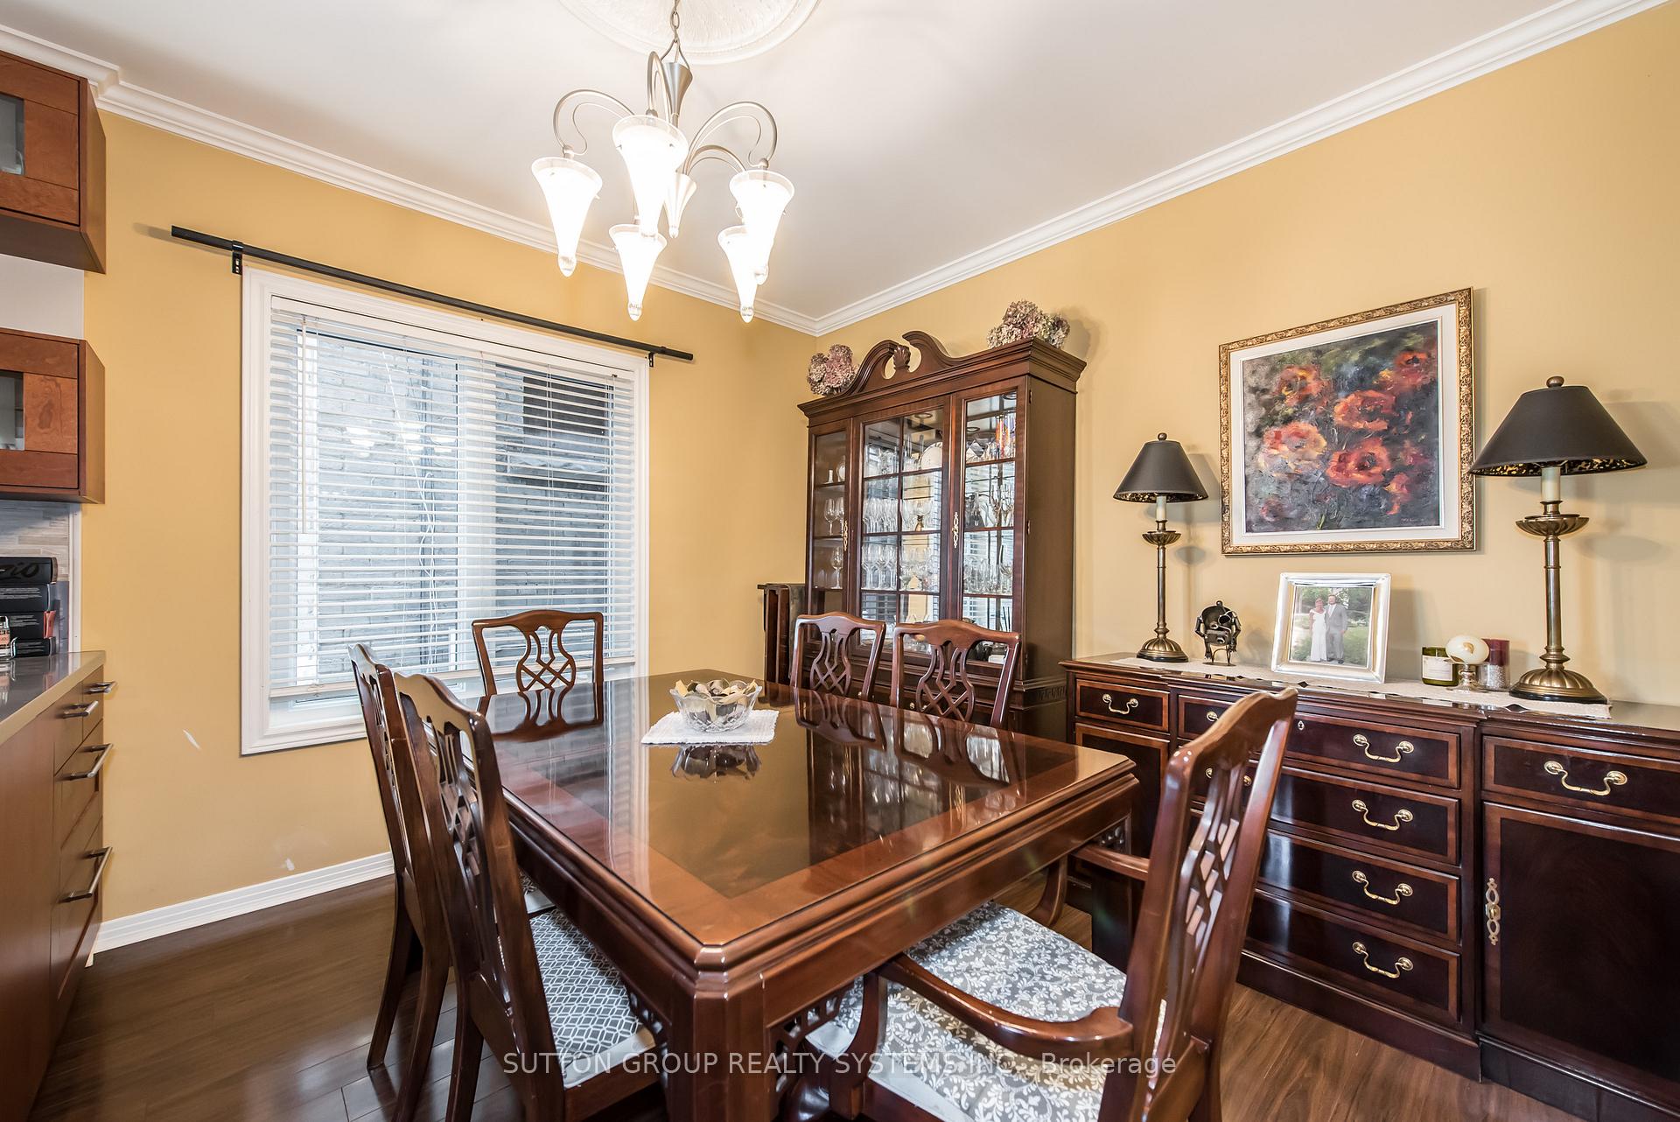
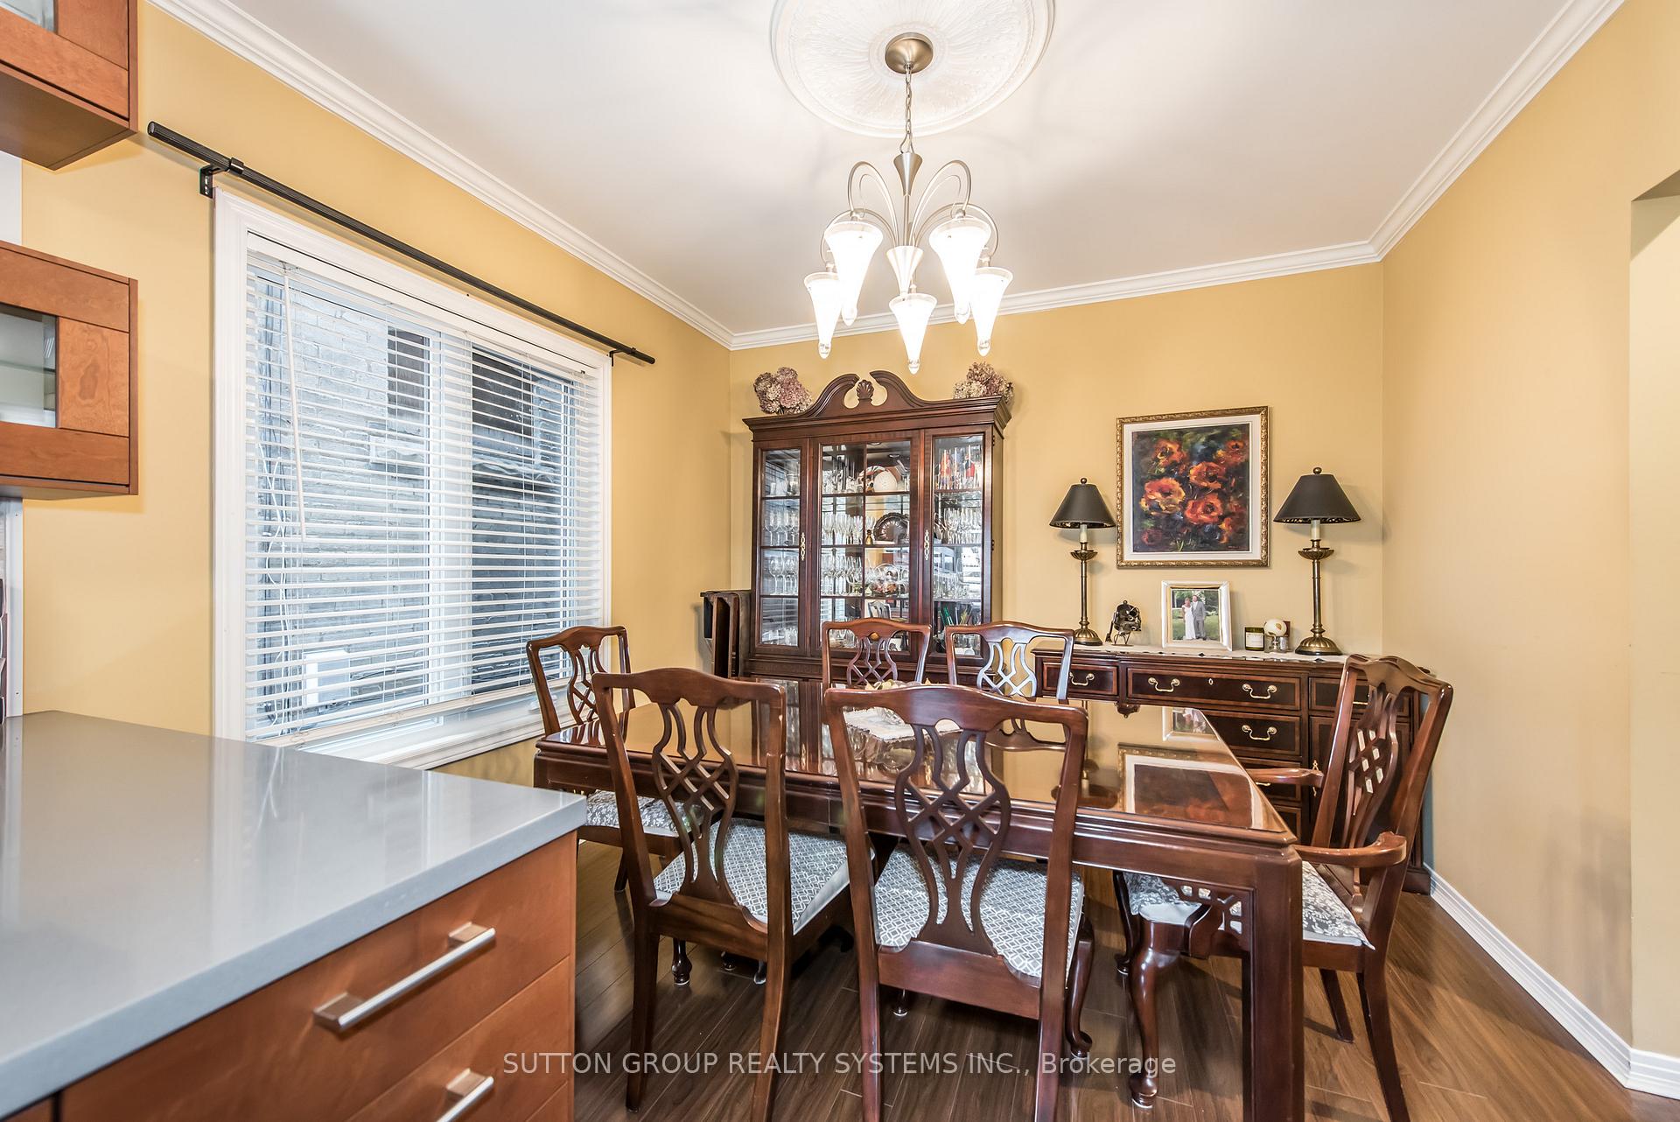
Welcome to 574 Perth Ave. This beautifully renovated 3-bedroom all-brick home in Torontos Junction Triangle is a true gem, offering a chefs eat-in kitchen with quartz countertops, pot lights, and new flooring on a main floor. Move-in ready, it features a landscaped private backyard, a large deck, updated windows, Nest thermostat, skylight, new fence, 2-car garage with loft storage and built-in brick BBQ for outdoor entertaining. Finished basement with 8' ceilings, pot lights, large rec room, separate rear entrance, 3-pc bath, cold room. Located on a low-traffic street in a family-friendly neighborhood, it boasts impressive walkability with a Walkscore of 86, Transitscore of 82, and Bikescore of 89. Nestled in one of Torontos coolest and most vibrant communities, this home blends comfort, style, and convenience in a way thats hard to beat. A Must See!
Ask about this home
A HOMEH agent will answer your questions about this home.
Around this home
Daily convenience, out of 100, from the distances below
Schools nearby
School rating, out of 10.
Helpful calculators
Your HOMEH agent

"I would see it this week."