

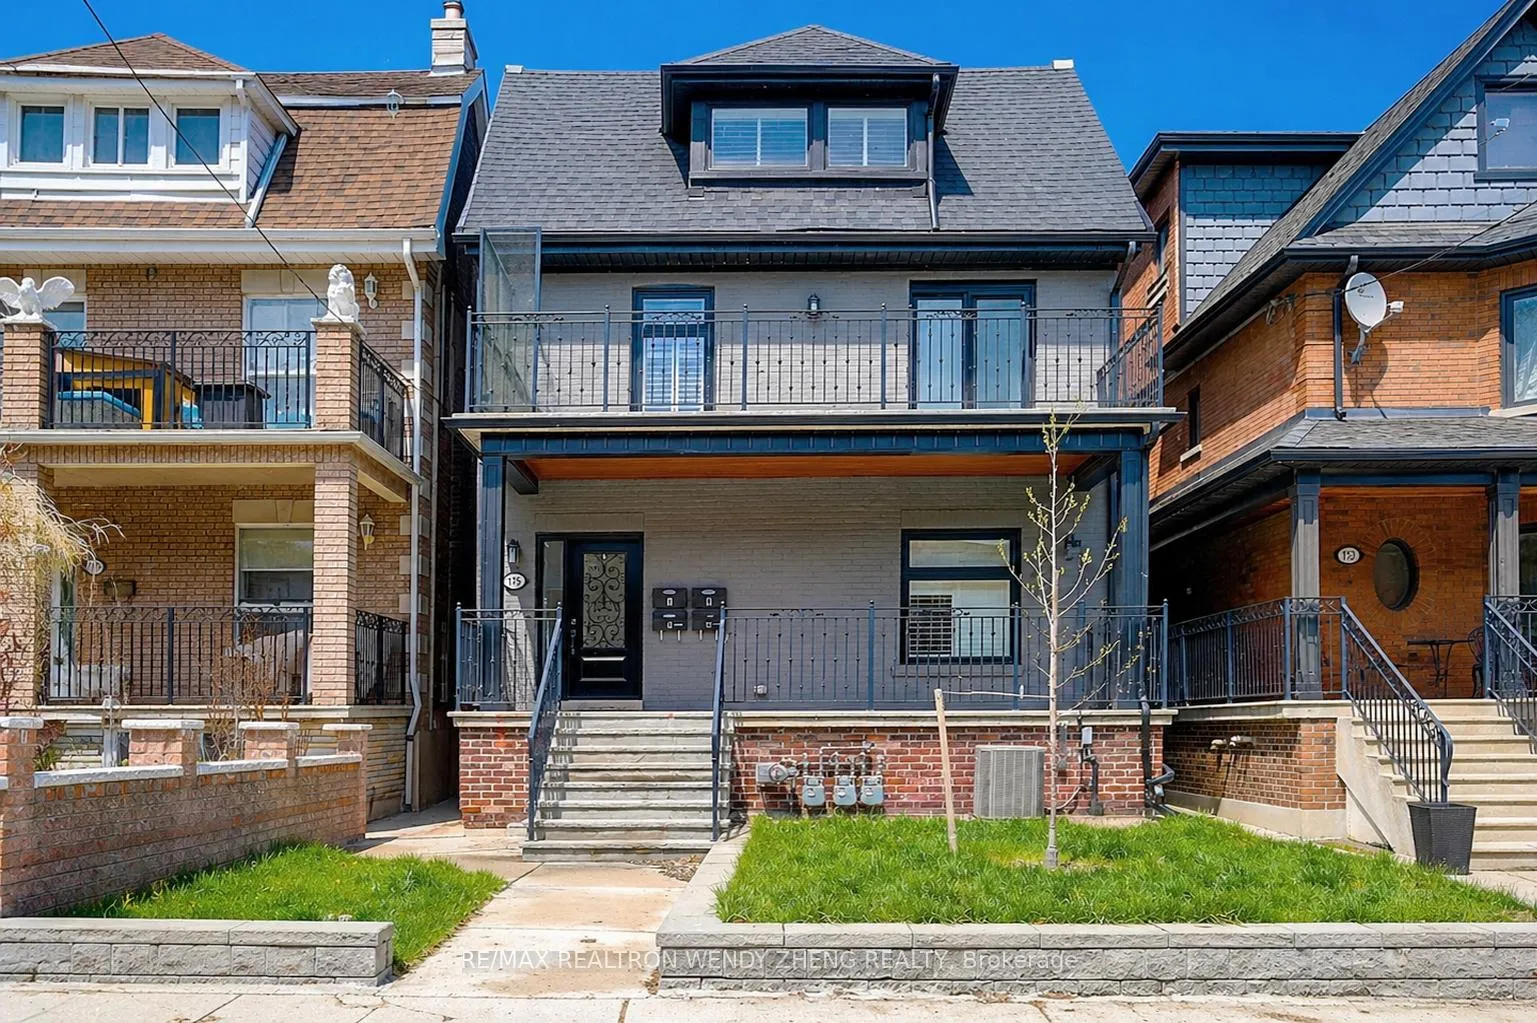
175 Grace Street
175 Grace Street
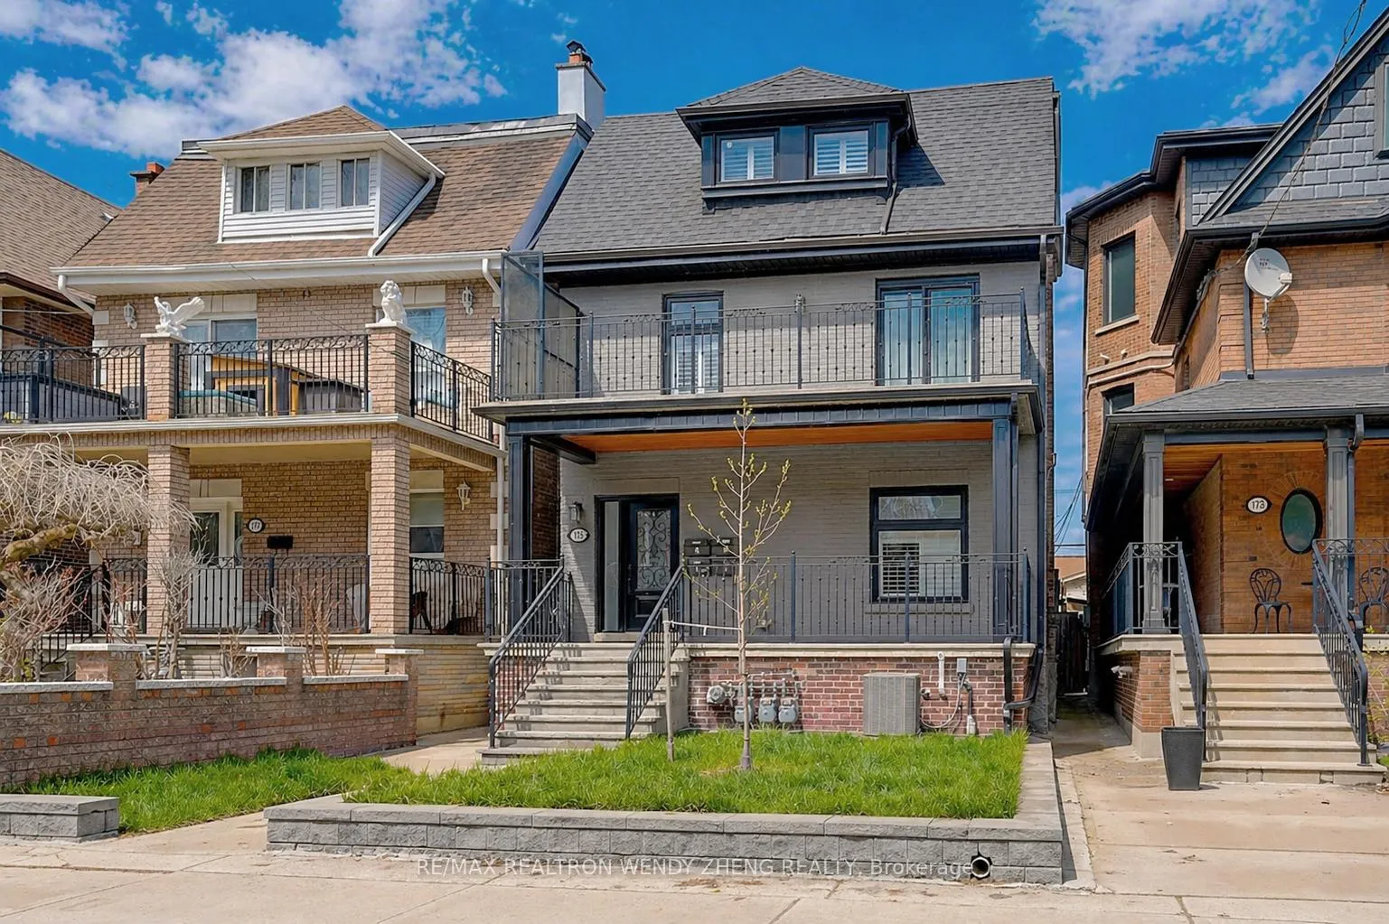
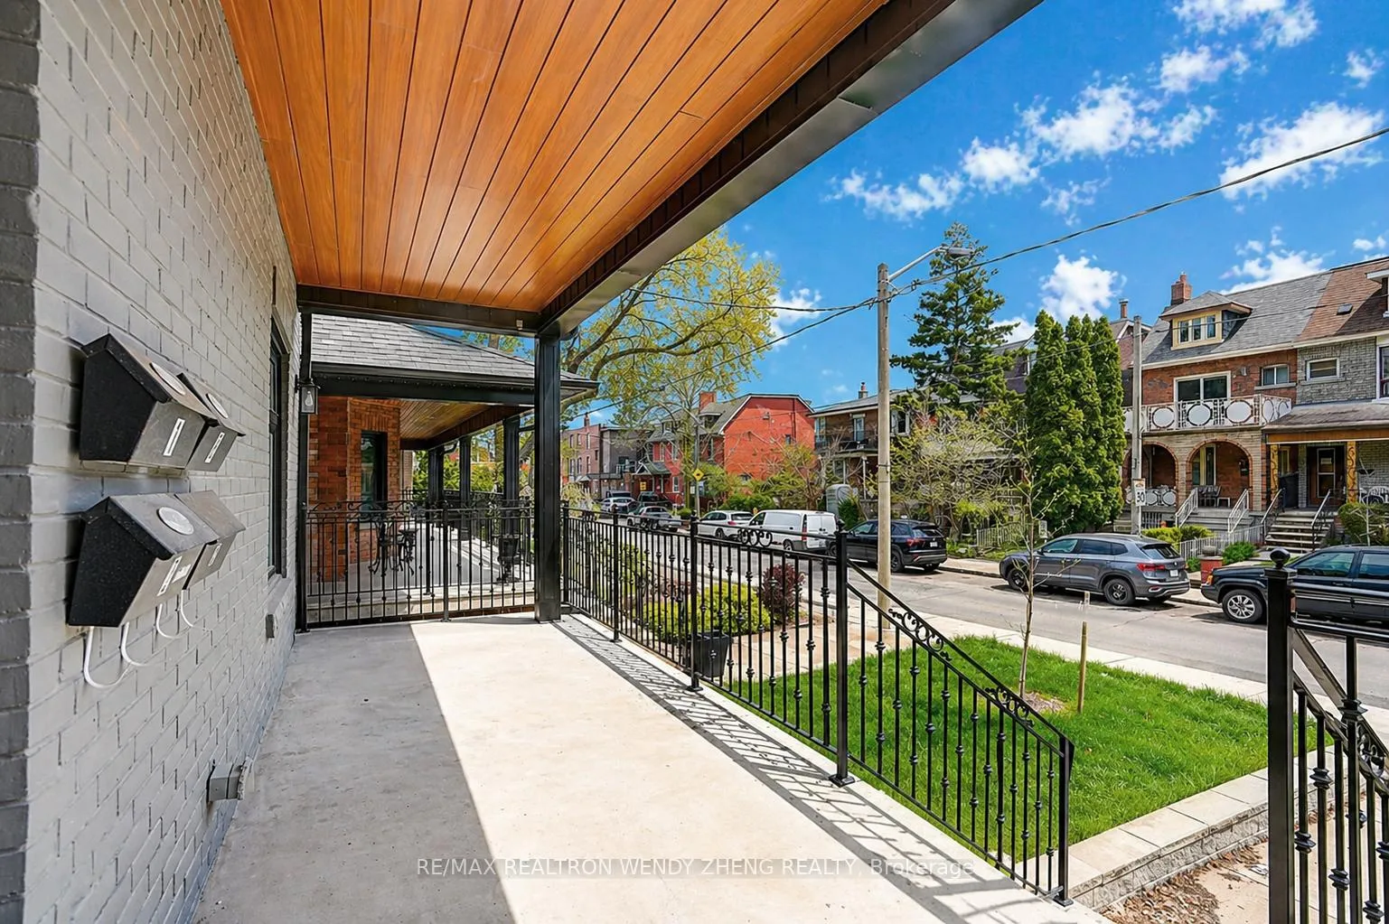
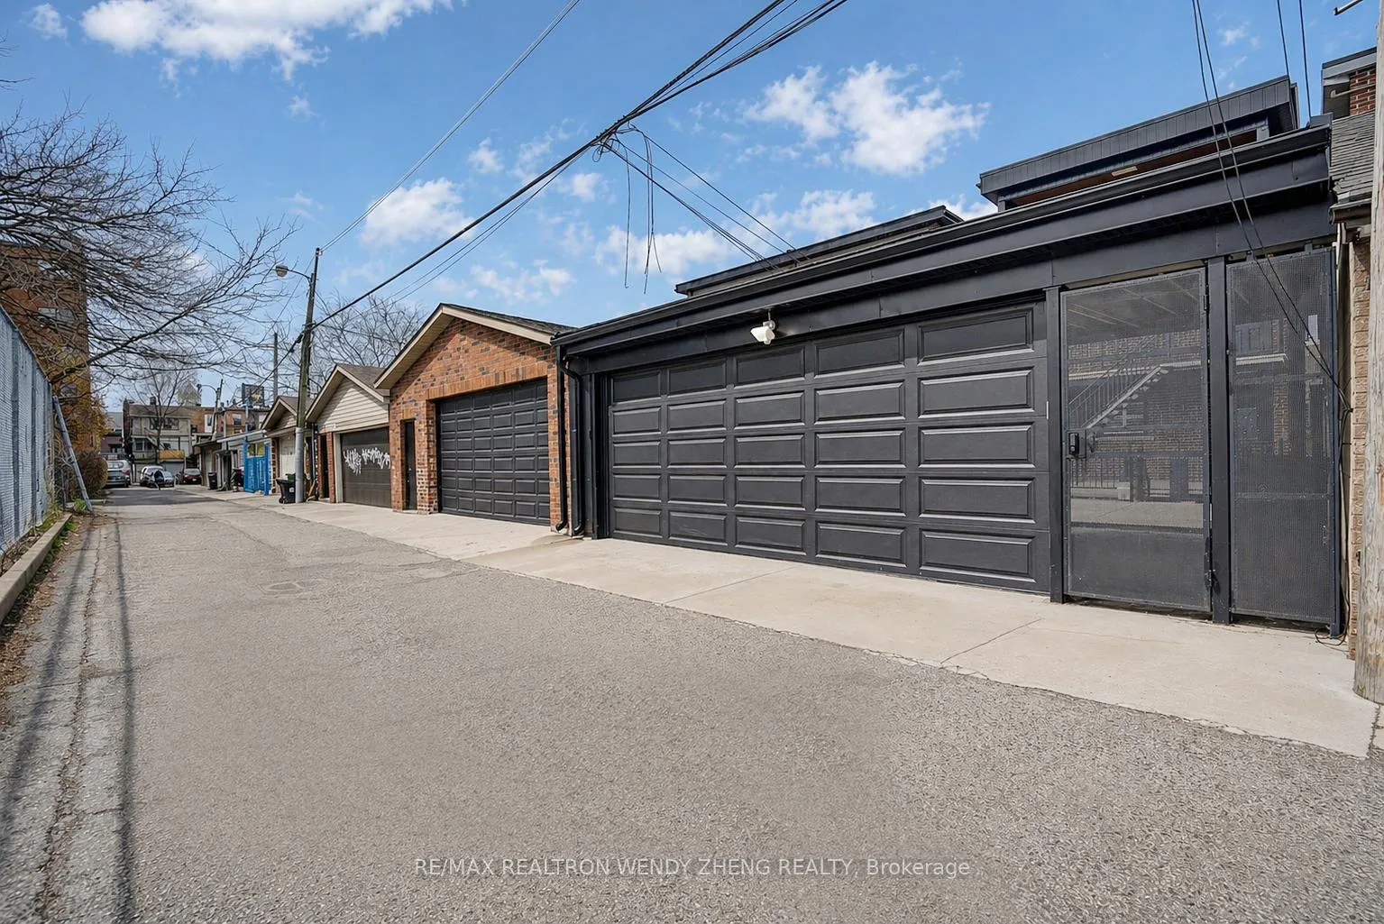
 See all 50 photos
Property history
- $4,500,000TerminatedList: 2026-05-01|End: 2026-07-22|82 daysC13071502
Facts and features
- BasementWalk-up
- Price per sq ft~$1,059
- Water, sewerMunicipal
- HeatingForced air
- 4 kitchens
- Separate entrance
- Fireplace
The homeMultiplex, 3-storey, 3,500–5,000 sq ft
- Type: Multiplex
- Style: 3-storey
- Living space: 3,500–5,000 sq ft
- Basement: Finished, separate entrance, walk-up
InsideFireplace Yes, Vinyl, Other
- Fireplace: Yes
- Flooring: Vinyl
- Features: Other
- Rooms above ground: 23
- Bedrooms: 12 + 3 in the basement
- Bathrooms: 8
- Kitchens: 4
Outside and lotBrick, Shingles, Concrete, brick
- Exterior: Brick
- Roof: Shingles
- Foundation: Concrete, brick
- Size: 27 × 129 ft
Parking4 Parking, Detached, Private
- Spaces: 4 Parking
- Garage: Detached
- Driveway: Private
Heating, water and powerForced air, gas, Municipal water, Municipal sewer
- Heating: Forced air, gas
- Water: Municipal water
- Sewer: Municipal sewer
Costs and taxesTaxes $14,818 a year, HST included in the price, Hot water tank
- Taxes, 2025: $14,818 a year
- HST: HST included in the price
- Rental items: Hot water tank
Included in the saleS/s applicance: 4 fridges, 4 range hoods, 4 dishwashers, 4 stove. 4 washer & dryer. all lighting fixtures.
- Included: S/s applicance: 4 fridges, 4 range hoods, 4 dishwashers, 4 stove. 4 washer & dryer. all lighting fixtures.
Listing detailsC13071502, Terminated, May 1, 2026
- MLS® number: C13071502
- Status: Terminated
- Listed on: May 1, 2026
- Days on market: 82
- Updated: Jul 22, 2026
- Possession: Flexible
- Occupied by: Vacant
- Listing brokerage: RE/MAX REALTRON WENDY ZHENG REALTY
About this home
175 Grace Street, Toronto (Palmerston-Little Italy), ON M6G 3A7
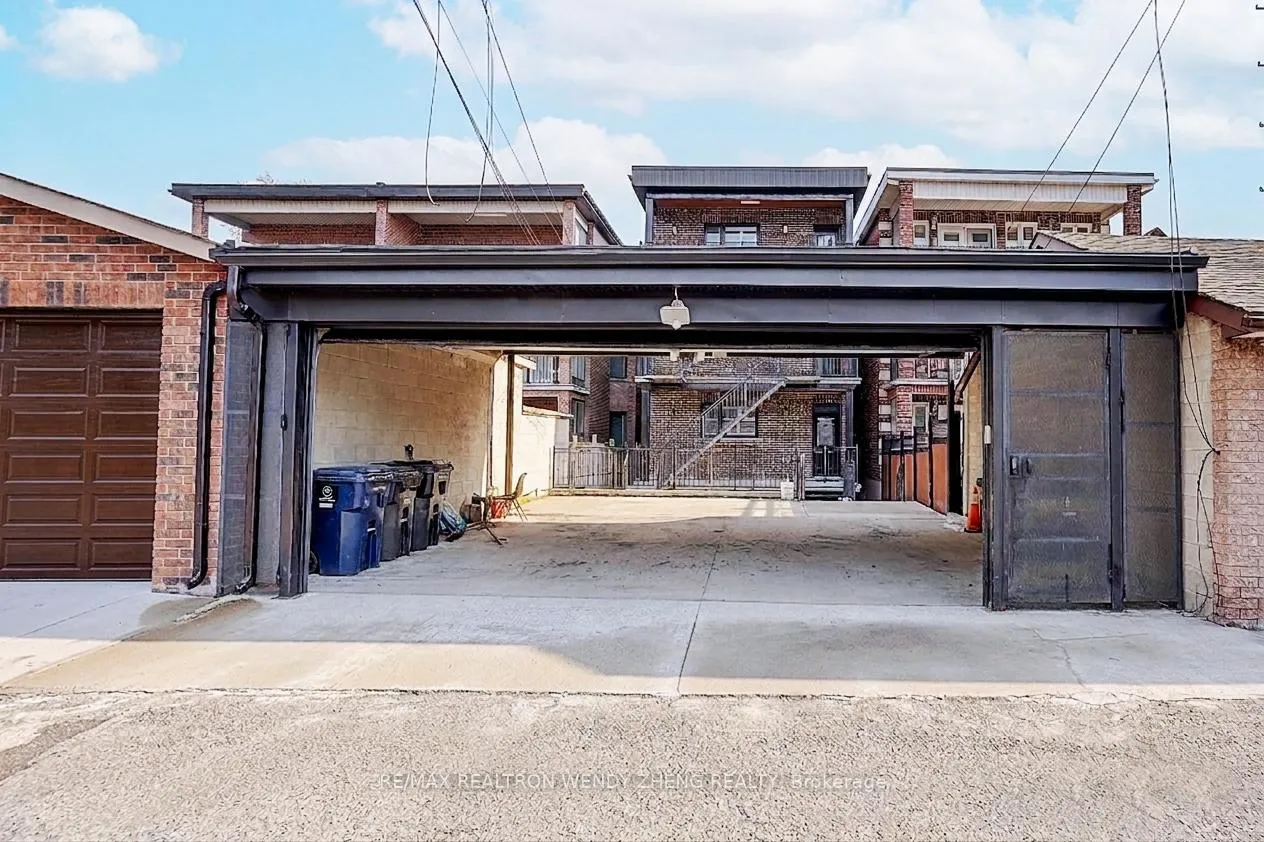
Fully renovated Multiplex in a prime, high-demand downtown location, offering a rare turnkey investment opportunity with strong income potential. This exceptional property comprises four self-contained units: Units 1 & 2 & 3 each feature 4 spacious bedrooms and 2 full bathrooms, while the lower-level unit offers a well-designed 3-bedroom, 2-bathroom layout. All units have been extensively upgraded with modern, high-quality finishes, including new flooring, contemporary kitchens with stainless steel appliances, and elegantly renovated bathrooms. Each suite is equipped with its own private in-suite laundry, enhancing tenant convenience and desirability. Bright, functional layouts with generous principal rooms and large windows provide abundant natural light throughout. A newly constructed rear fire escape staircase has also been added to enhance safety and meet current building standards. The property includes a highly sought-after detached 4-car garage at the rear, offering valuable parking in this dense urban setting. Additional features include a rooftop sun deck with seasonal CN Tower views, adding further appeal for tenants. Ideally situated in one of Toronto's most desirable downtown neighborhoods, just steps to U of T, College Street, Metro grocery, cafés, restaurants, parks (Trinity Bellwoods, Bickford), YMCA, and the Bob Abate Community Centre. A truly turnkey, low-maintenance asset in an unbeatable location.
Ask about this home
A HOMEH agent will answer your questions about this home.
Around this home
Daily convenience, out of 100, from the distances below
Schools nearby
School rating, out of 10.
Helpful calculators
Your HOMEH agent

"Priced 47% over the Hestimate. I would see it this week."