
 See all 44 photos
Property history

This listing has ended. It is no longer available.
Property not available for sale or for rent.
Ask about this home
A HOMEH agent will answer your questions about this home.Ask HOMEH
About this home
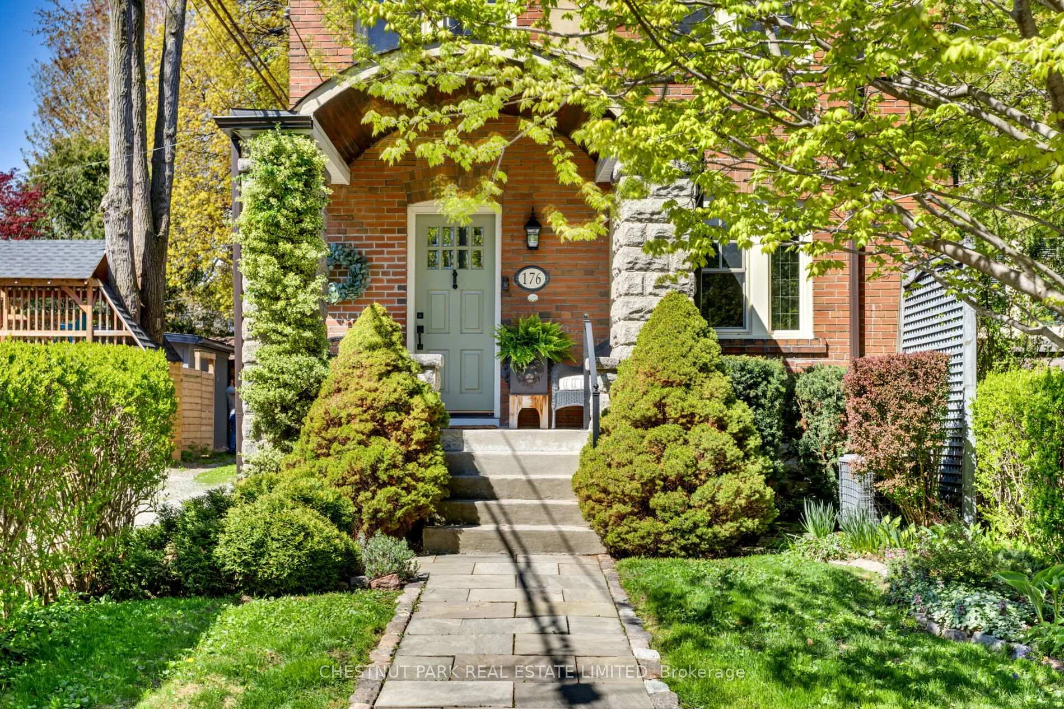
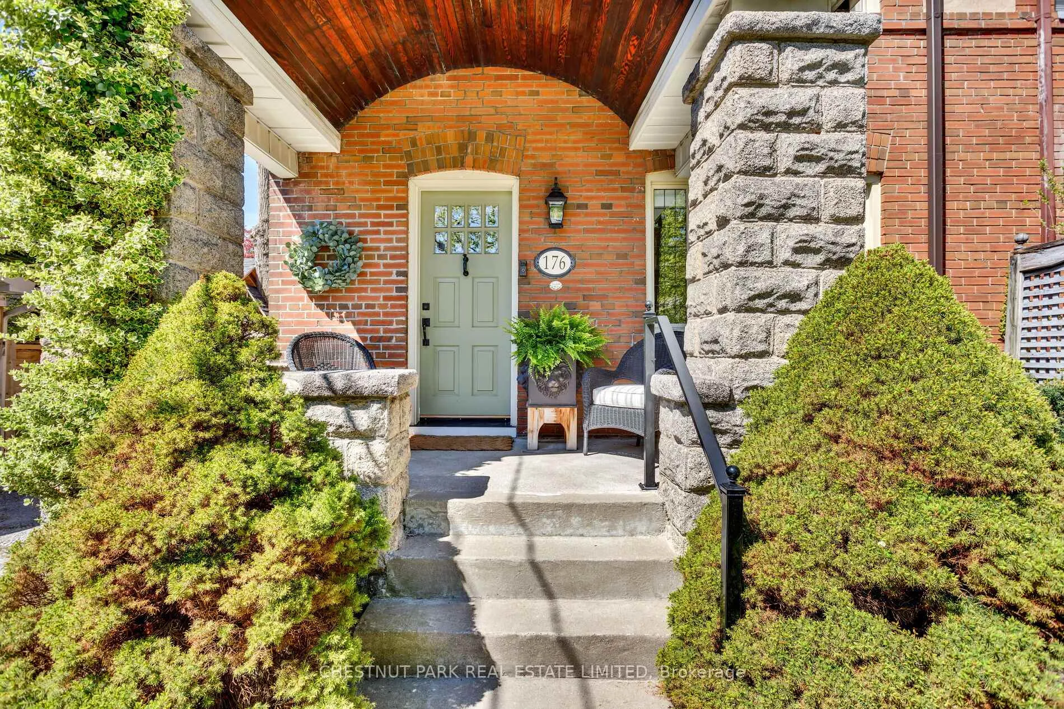
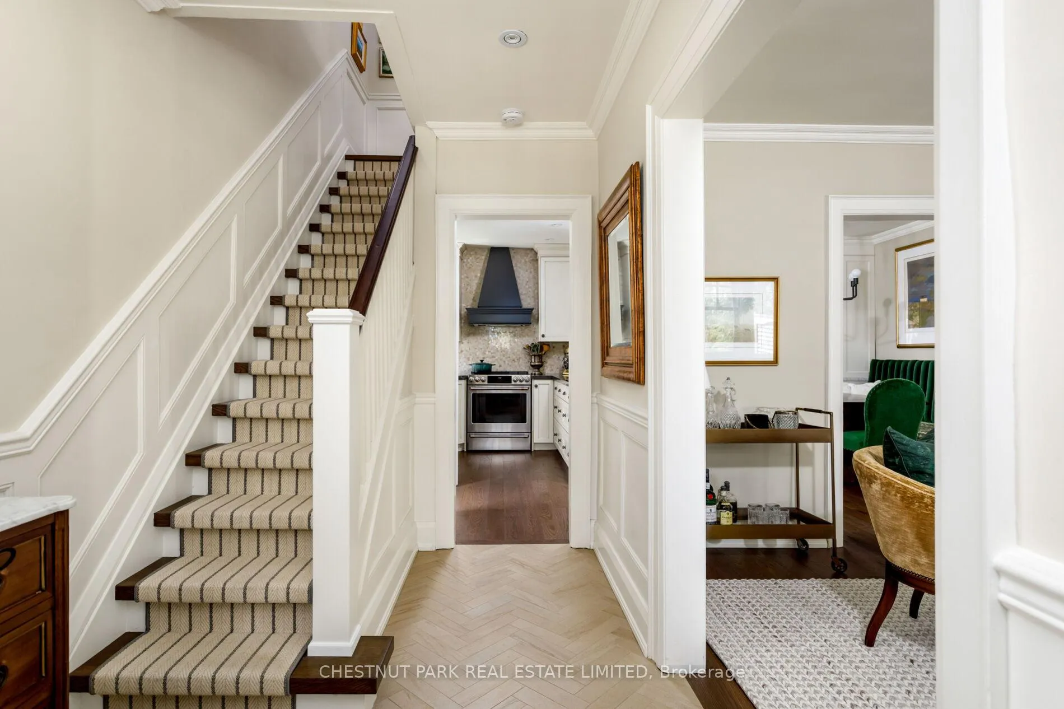
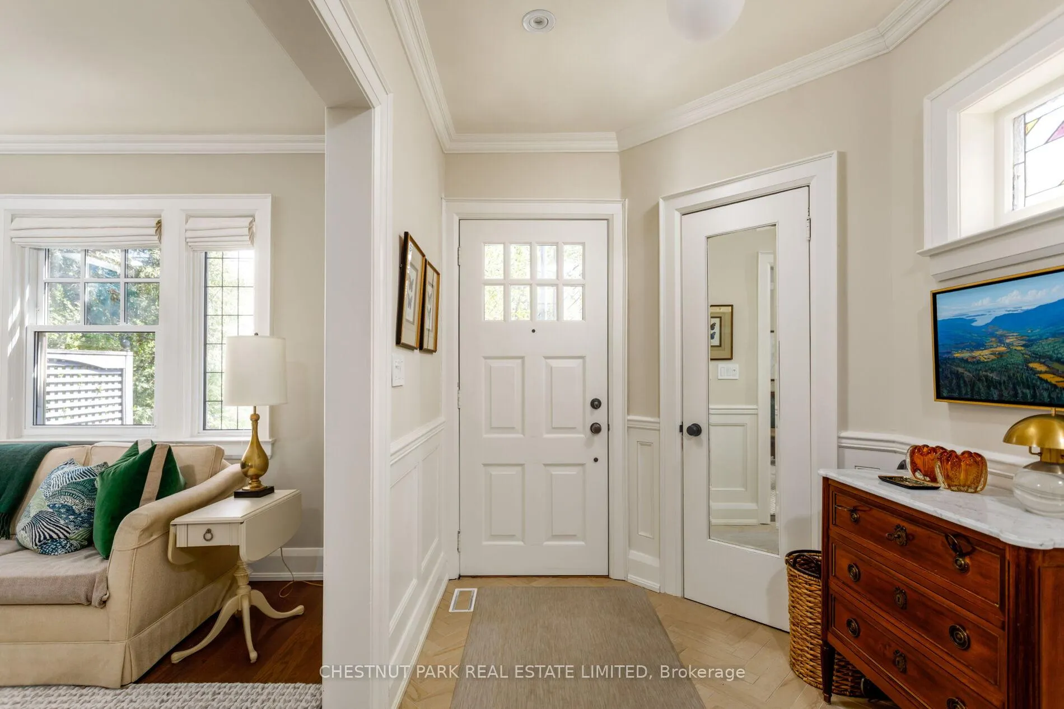
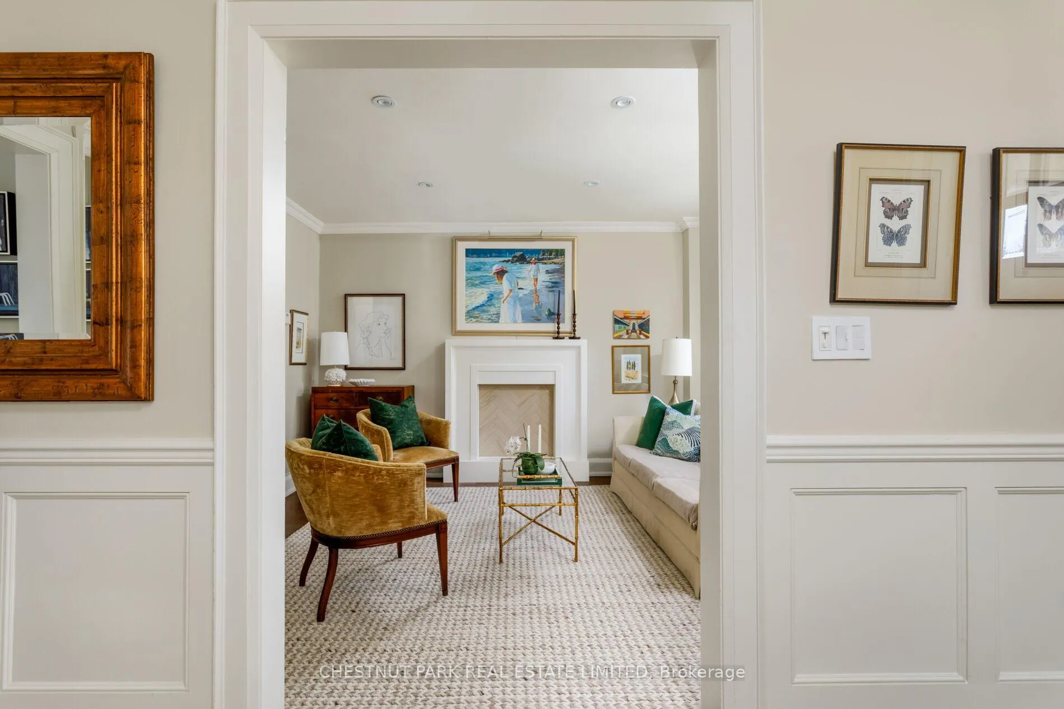
Magnificent Davisville Village offering, this thoughtfully renovated 3-bedroom, 2-bathroom semi in the highly sought-after Maurice Cody school district is sure to check all your boxes. Set back from the street with a large, beautifully landscaped front yard and covered front porch, you'll enter the home through a spacious foyer with heated herringbone floors, and generously sized rooms where you'll immediately feel the character and warmth that help make this home so special. No details have been spared in a renovation which offers the very best of turn-key living with a spacious living room overlooking the front yard, dining room with built-in banquette seating and tastefully designed built-ins with storage and a chef's kitchen with stainless steel appliances and peninsula seating, perfect for grabbing a snack or spending time together as a family. The joy of this home continues upstairs with three well-proportioned bedrooms, including the primary suite, and a nicely renovated 4-piece bathroom, including a tub with classic white subway tile, perfect for bathtime! The lower level offers fantastic recreation space with plenty of room for the whole family and includes an additional renovated 3-piece bathroom and laundry/storage room, complete with a full-sized washer and dryer. Outside, you'll find a beautiful, sunny west-facing deck and backyard, complete with direct access to your garage parking. Enjoy everything this wonderful neighbourhood has to offer, including easy access to transit and the new LRT, wonderful shopping and restaurants on Bayview and Mt Pleasant, plus easy access to major thoroughfares for commuting.
Facts & features
Ask about this home
A HOMEH agent will answer your questions about this home.
Rooms
9 rooms · 2 bathrooms
- Living room12′10″ × 11′10″152 sq.ft.
- Dining room13′ × 10′3″133 sq.ft.
- Kitchen12′3″ × 9′5″115 sq.ft.
- Foyer13′ × 6′5″84 sq.ft.
- Primary bedroom13′2″ × 9′2″120 sq.ft.
- Bedroom 210′9″ × 10′7″114 sq.ft.
- Bedroom 39′3″ × 9′83 sq.ft.
- Recreation17′4″ × 15′6″268 sq.ft.
- Laundry11′6″ × 11′1″128 sq.ft.
Around this home
Schools nearby
School rating, out of 10.
Listing details
Helpful tools
Your HOMEH agent
"I would see it this week."
Ask HOMEH about this home
Price, neighbourhood, monthly cost. Ask anything.
HOMEH Intelligent Agent is an AI, not a licensed representative. Check anything important with your agent.