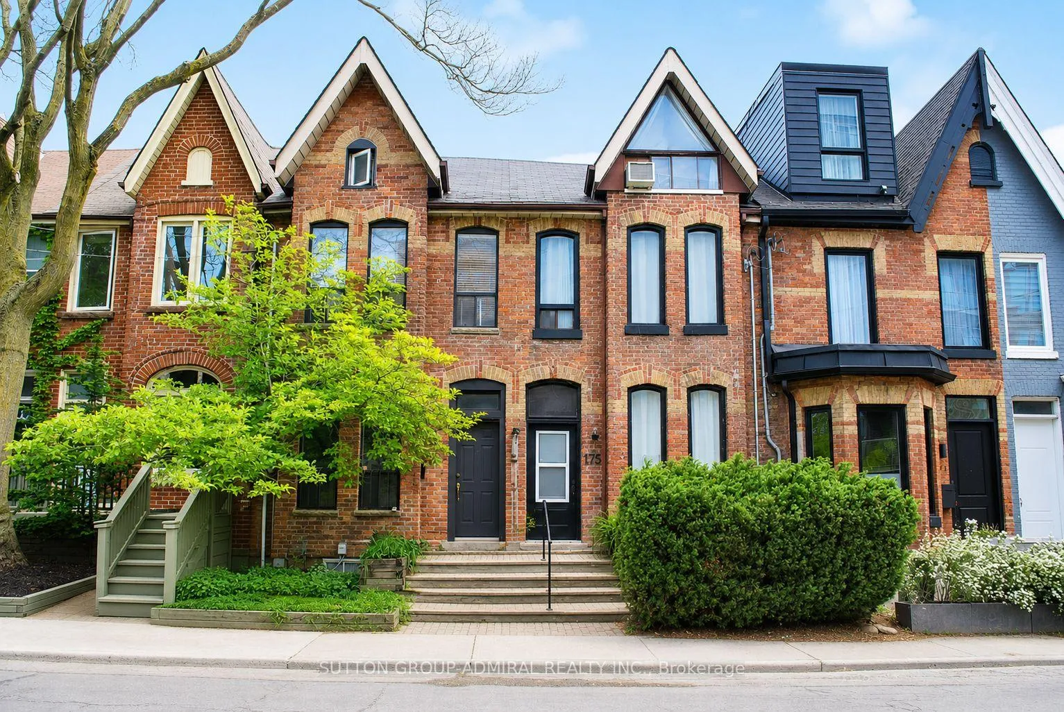
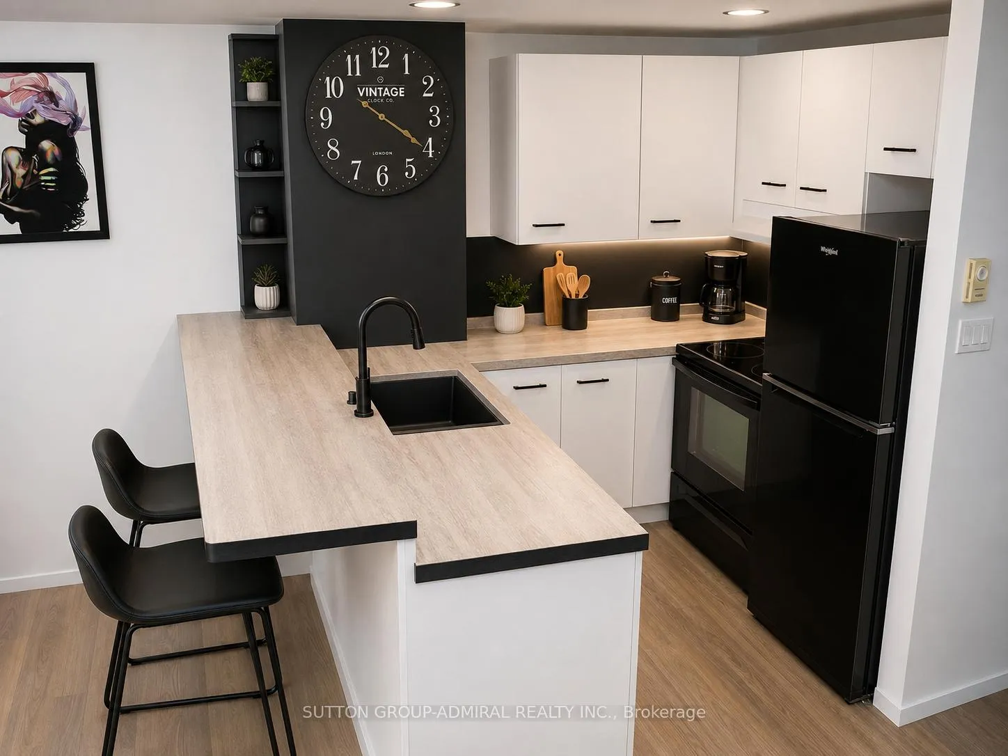
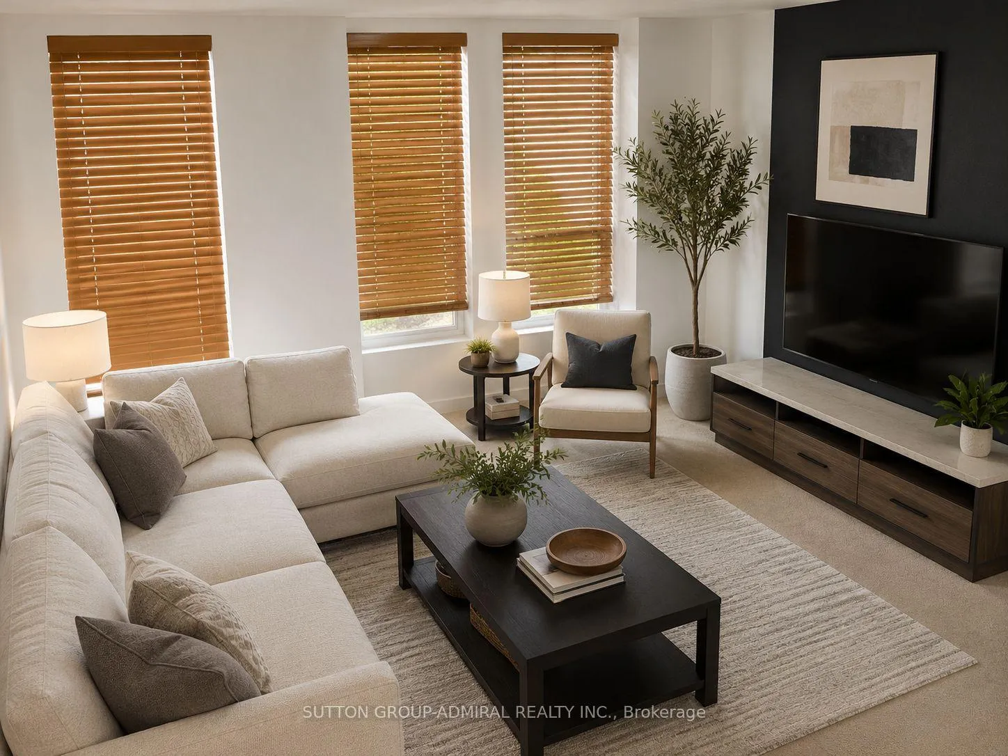
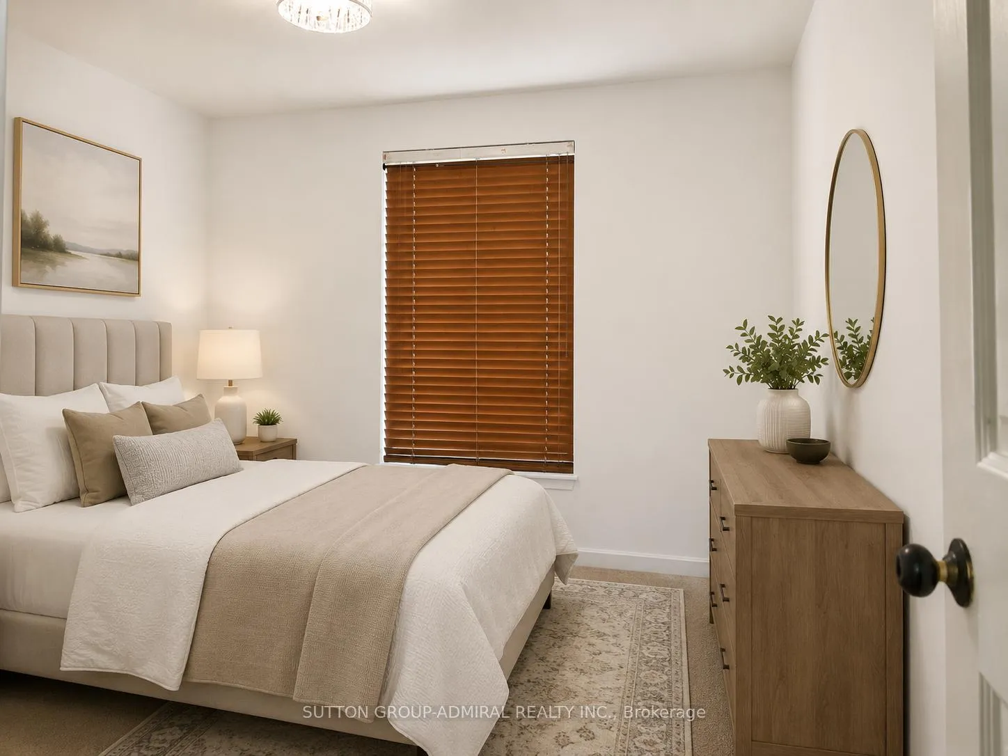
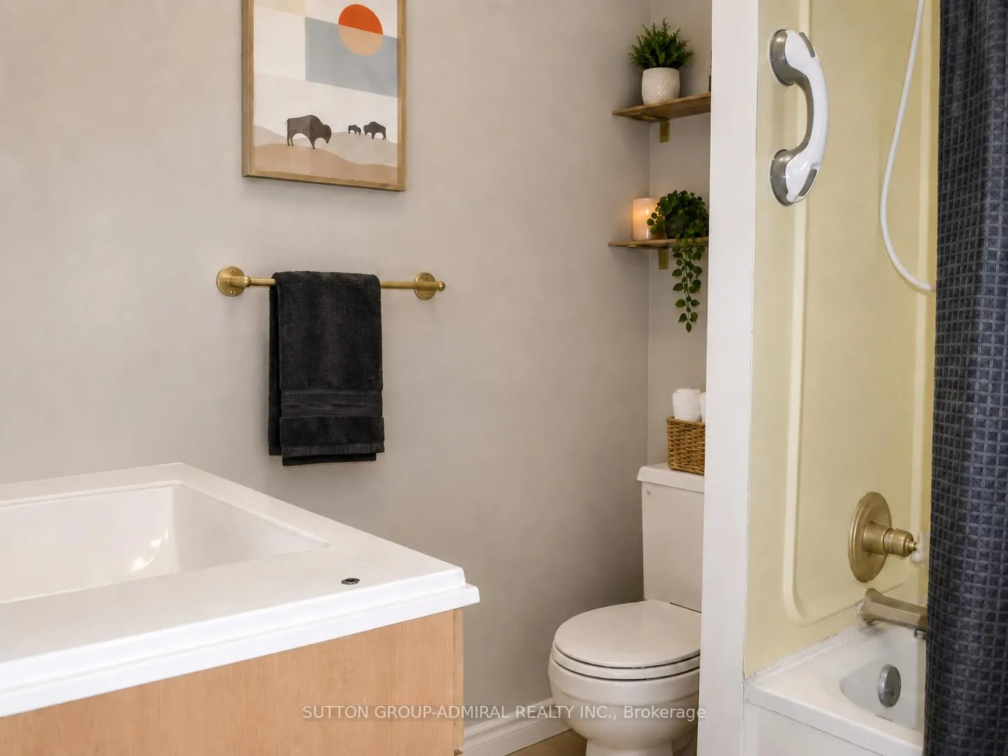
Welcome to this stunning 2+1 bedroom upper-level suite in a character-filled Victorian located in the heart of Leslieville. From the moment you open the front door and climb the stairs, you'll realize this is anything but ordinary. The unique architecture, soaring spaces, and unexpected nooks create a home that's equal parts stylish, functional, and unforgettable. The open-concept living, dining, and kitchen area is an entertainer's dream. The spacious kitchen features a breakfast bar overlooking the living area, making it perfect for hosting friends, enjoying morning coffee, or simply relaxing after a long day. Large windows flood the space with natural light throughout. One of the best features? The bedrooms are completely separated, offering exceptional privacy. One bedroom is located on the main level, while the incredible primary retreat occupies its own level upstairs. Complete with office space, a private terrace, and treetop views, it's the perfect escape from the city's hustle and bustle. BBQs are permitted, making summer evenings on your terrace even better. Freshly painted, professionally cleaned, and with carpets recently steam cleaned, this home is truly move-in ready. A full 4-piece bathroom, clever storage opportunities, and flexible furniture placement add to the practicality of the space.And then there's the location. Situated in one of Toronto's most vibrant neighbourhoods, you're steps from the 24-hour Queen streetcar, Leslieville Market, cafés, restaurants, boutique shopping, parks, and more. With a Walk Score of 94, Transit Score of 97, and Bike Score of 99, getting around the city couldn't be easier. Ideal for singles, couples, roommates, or young professionals looking for something with personality, charm, and an unbeatable location. This is Leslieville living done right. Love, Live and Lease Logan!!!!!! PICTURES ARE VIRTUALLY STAGED.
Read more
HospitalParkPlace Of WorshipSchoolPublic Transit
Facts & features
TypeMultiplex
Style3-storey
Built100+
Size700~1.1K Sq.Ft.
Lot15 x 129 ft
HeatingBaseboard, electric
CoolingWindow unit(s)
WaterMunicipal
Book a viewing
Wed28Oct
Thu29Oct
Fri30Oct
Sat31Oct
Sun1Nov
Pick a time
Rooms
6 rooms · 1 bathroom
Main floor4 rooms
Foyer3′10″ × 6′9″26 sq.ft.
Kitchen9′2″ × 7′7″70 sq.ft.
Living room12′10″ × 13′9″176 sq.ft.
Bedroom 29′7″ × 9′5″90 sq.ft.
Upper floor2 rooms
Primary bedroom24′6″ × 10′6″257 sq.ft.
Den—
Bathrooms1
4-pcMain
Around this home
Eastern/Logan
10Walking
Schools nearby
School rating, out of 10.
Morse Streetelementary · Public · 0.2 km
7.1/10
First Nations School of Torontoelementary · Public · 0.6 km
0.3/10
Bruceelementary · Public · 0.8 km
5.3/10
Listing details
MLS® numberE13462052
Listed onJun 18, 2026
Days on market11
UpdatedJun 29, 2026
Listing brokerageSUTTON GROUP-ADMIRAL REALTY INC.
Possession2026-06-30 / Immediate
Helpful tools
Mortgage calculator
Closing costs
Land transfer tax
Buyer guide
Your HOMEH agent
NimaHOMEH agent · Toronto
"I would see it this week."
Ask Nima
Ask HOMEH about this home
Price, neighbourhood, monthly cost. Ask anything.
HOMEH Intelligent Agent is an AI, not a licensed representative. Check anything important with your agent.

 See all 8 photos
