
 See all 50 photos
Property history

This listing has ended. It is no longer available.
Property not available for sale or for rent.
Ask about this home
A HOMEH agent will answer your questions about this home.Ask HOMEH
About this home
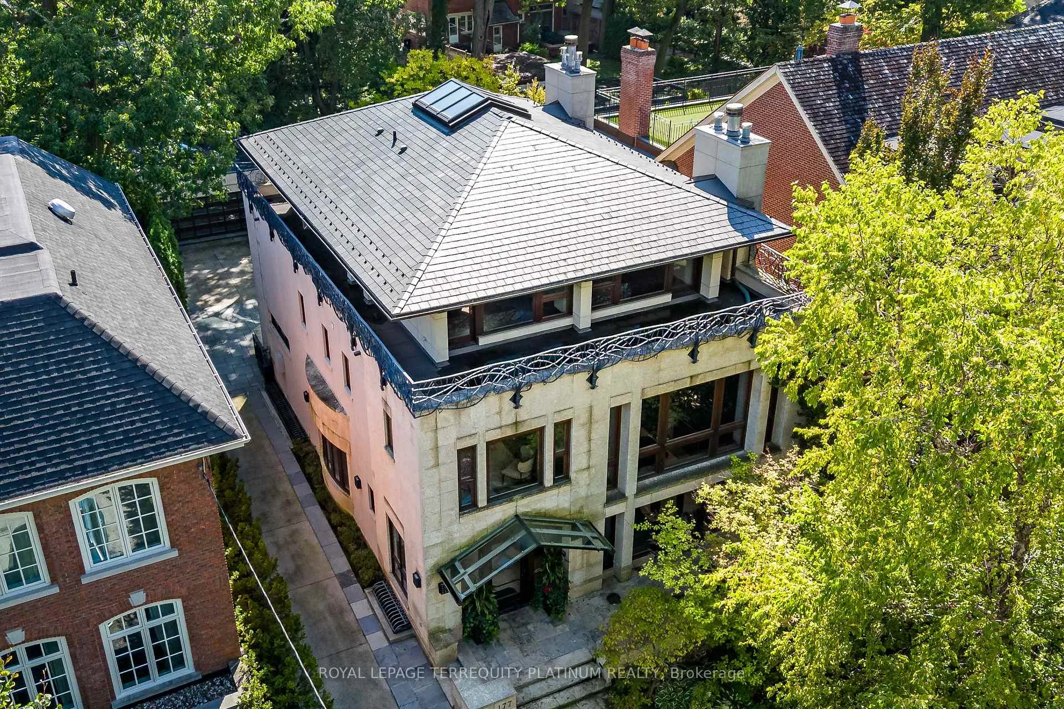
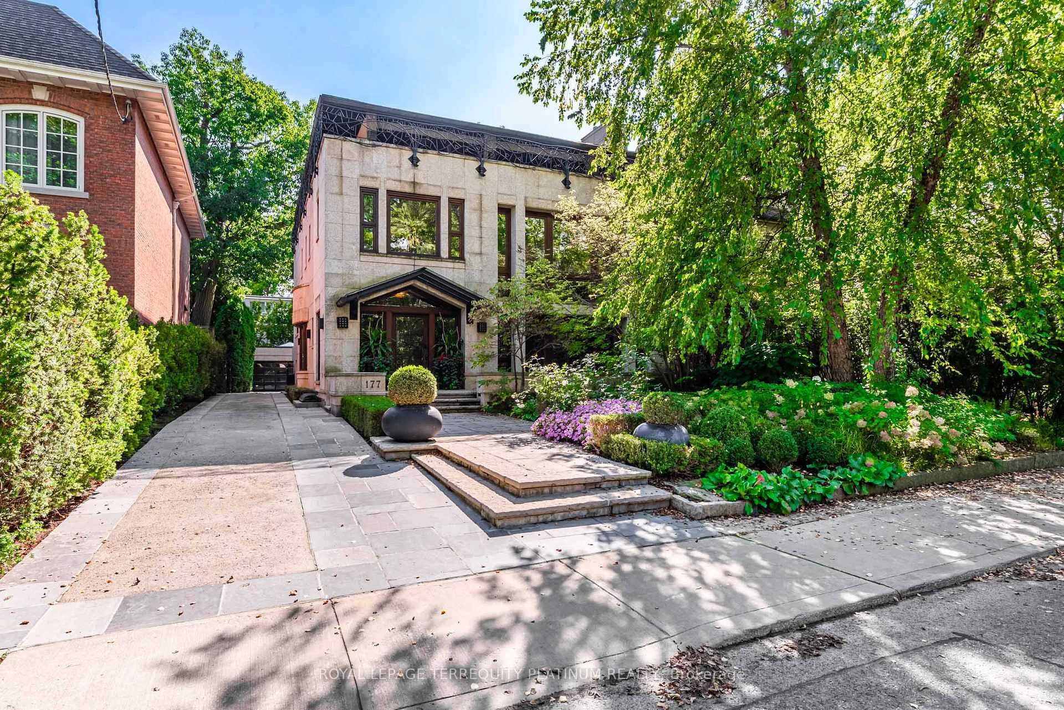
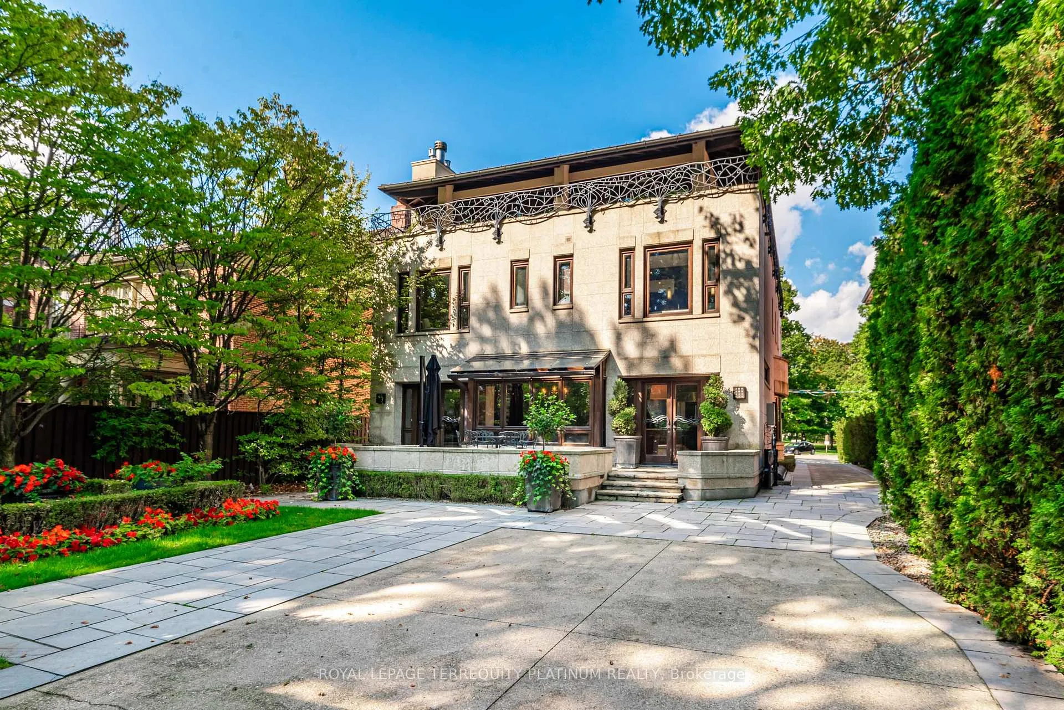
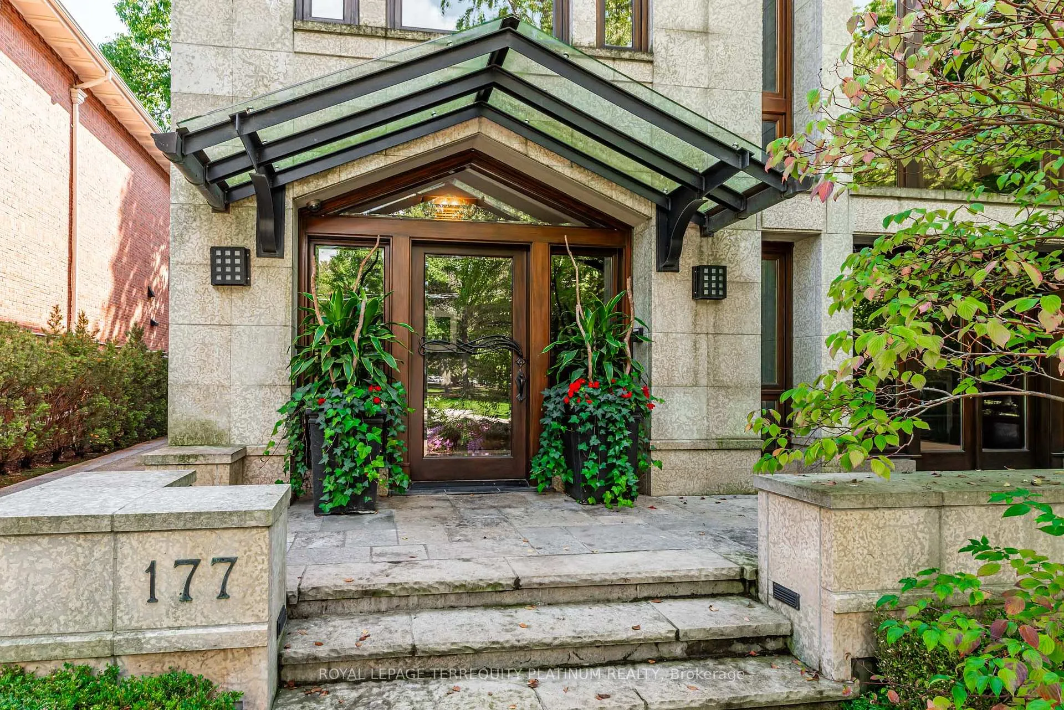
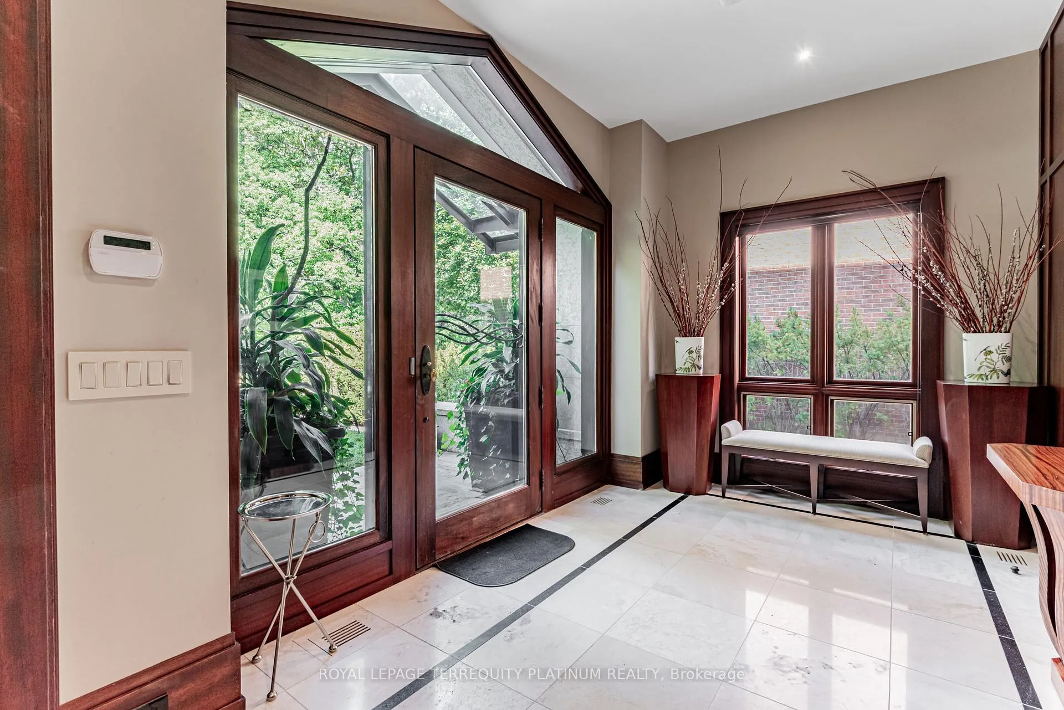
An architectural tour de force by acclaimed Robert Le Blond, recipient of the 1990 Governor Generals Award in Architecture ("Head-Smashed-In Buffalo Jump" in Alberta, now a UNESCO World Heritage Site), this 20-year-young bespoke residence is a French Art Deco masterwork of craftsmanship with inspired ironwork by Goudy from Spain. Offering over 5,000 sq ft of living space on a coveted corner by Chorley Park in prestigious Rosedale, the home is clad in rare Manitoba Tyndall stone, prized for its striking fossilized patterning. The residence blends enduring elegance with modern comfort, from the heated front porch and rear veranda to the soaring 17-foot living room crowned by a vintage theatre chandelier and wrapped in rich, mahogany-stained Jatoba wood wainscoting and floors. Formal entertaining spaces flow seamlessly into the chefs kitchen, breakfast area, and family room, all opening onto a landscaped garden sanctuary. The detached, heated garage, complete with a skylight, wet bar, shower, and custom storage, offers versatility as a private workshop, while a gated driveway ensures both privacy and grandeur. With five bedrooms, two offices, five fireplaces, six bathrooms, wrap-around balcony and even a dedicated pet wash, every element reflects a commitment to refined living without compromise.
Facts & features
Ask about this home
A HOMEH agent will answer your questions about this home.
Rooms
16 rooms · 6 bathrooms
- Living room20′1″ × 23′462 sq.ft.
- Dining room13′6″ × 20′2″272 sq.ft.
- Kitchen11′8″ × 15′2″177 sq.ft.
- Breakfast11′8″ × 15′2″177 sq.ft.
- Family room22′ × 18′11″417 sq.ft.
- Primary bedroom16′ × 15′11″255 sq.ft.
- Bedroom 213′ × 28′7″371 sq.ft.
- Bedroom 312′ × 10′10″130 sq.ft.
- Bedroom 412′ × 11′8″140 sq.ft.
- Office11′10″ × 15′5″183 sq.ft.
- Library12′ × 15′5″185 sq.ft.
- Bedroom12′ × 9′2″110 sq.ft.
- Exercise room18′7″ × 13′2″244 sq.ft.
- Recreation13′3″ × 22′10″303 sq.ft.
- Laundry16′10″ × 8′7″145 sq.ft.
- Other6′11″ × 8′9″61 sq.ft.
Around this home
Schools nearby
School rating, out of 10.
Listing details
Helpful tools
Your HOMEH agent
"Priced 20% over our estimate. I would see it this week."
Ask HOMEH about this home
Price, neighbourhood, monthly cost. Ask anything.
HOMEH Intelligent Agent is an AI, not a licensed representative. Check anything important with your agent.