

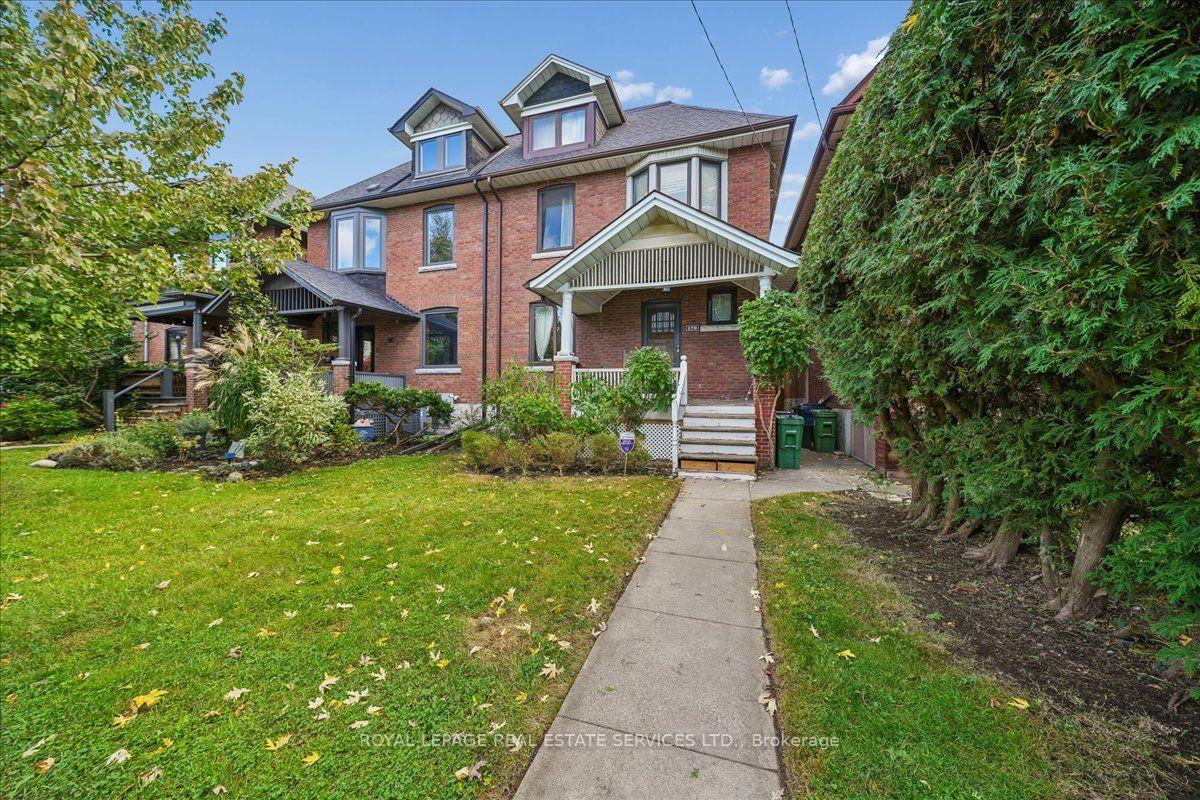
179 Havelock Street
179 Havelock Street
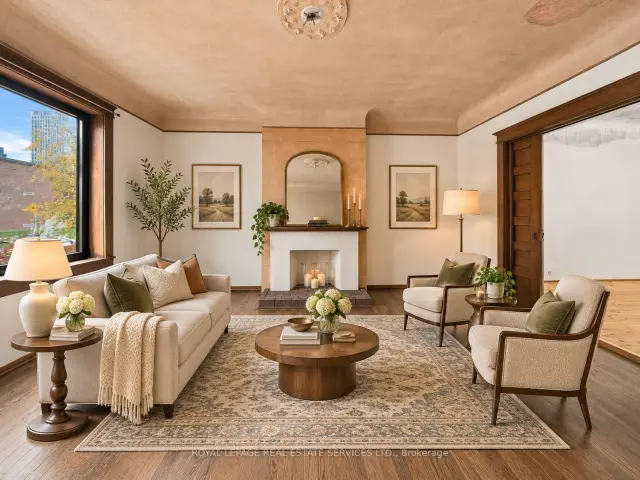
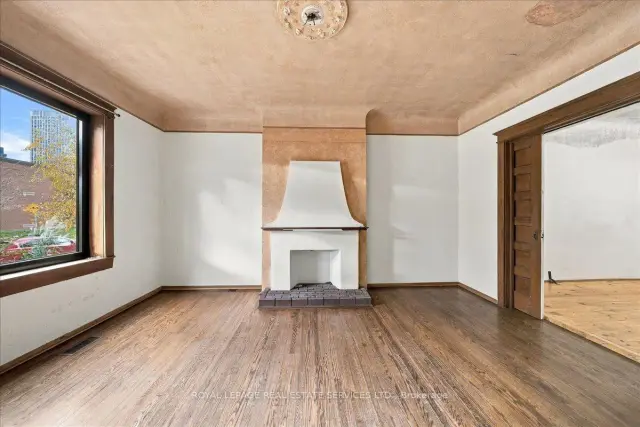
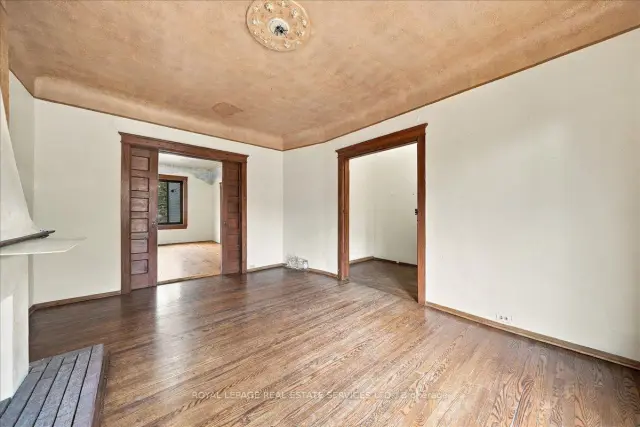
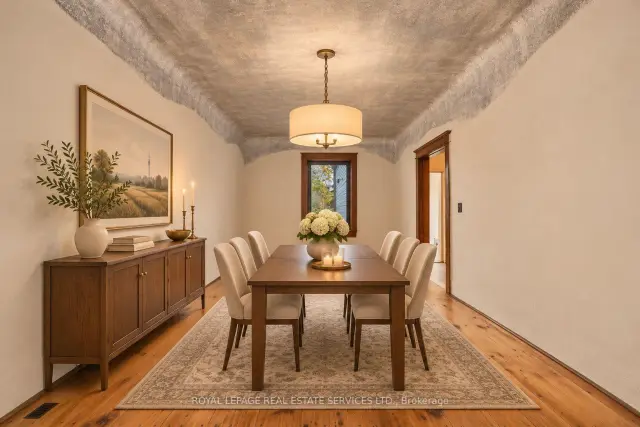 See all 40 photos
Facts and features
- BasementWalk-up
- Price per sq ft~$544
- Water, sewerMunicipal
- HeatingForced air
- Hardwood floors
- Central air
The homeSemi-Detached, 2 1/2 storey, 2,000–2,500 sq ft
- Type: Semi-Detached
- Style: 2 1/2 storey
- Living space: 2,000–2,500 sq ft
- Basement: Partial basement, walk-up
InsideHardwood, Other, Rooms above ground 10
- Flooring: Hardwood
- Features: Other
- Rooms above ground: 10
- Bedrooms: 6
- Bathrooms: 3
- Kitchens: 1
- Family room: Yes
Outside and lotBrick, vinyl siding, Asphalt shingle, Brick, stone
- Exterior: Brick, vinyl siding
- Roof: Asphalt shingle
- Foundation: Brick, stone
- Size: 25 × 147 ft
Heating, water and powerForced air, gas, Central air, Municipal water
- Heating: Forced air, gas
- Cooling: Central air
- Water: Municipal water
- Sewer: Municipal sewer
Costs and taxesTaxes $8,678 a year, HST included in the price, Hot water tank
- Taxes, 2026: $8,678 a year
- HST: HST included in the price
- Rental items: Hot water tank
Included in the saleAll existing electrical light fixtures and window blinds. hot water tank is rented
- Included: All existing electrical light fixtures and window blinds. hot water tank is rented
Listing detailsC14167678, For Sale, Nov 10, 2026
- MLS® number: C14167678
- Status: For Sale
- Listed on: Nov 10, 2026
- Days on market: 11
- Updated: Nov 21, 2026
- Possession: 2026-11-23 / Immediate
- Occupied by: Vacant
- Listing brokerage: ROYAL LEPAGE REAL ESTATE SERVICES LTD.
About this home
179 Havelock Street, Toronto (Dufferin Grove), ON M6H 3B7
MAJOR Price Improvement - Offers Anytime!...A Grand Old Toronto Brick Semi With Room to Dream - ON An Exceptional 25 x 147 Ft. Lot! 179 Havelock Street | Dufferin Grove. Grand proportions. Timeless character. An exceptional lot. Incredible potential! A rare opportunity to restore, renovate and reimagine a substantial 2-storey semi-detached home in the heart of sought-after Dufferin Grove. This large, character-filled home offers three full bathrooms and an extraordinary 25 x 147 ft. fenced lot, with plenty of space and potential to become something truly special. Originally designed with six bedrooms, two have since been converted into kitchens and could easily be converted back. The flexible layout offers possibilities for a large family home, multigenerational living or potential income-generating configurations. Inside, discover generous principal rooms, high ceilings, a beautiful bay window, original hardwood and softwood flooring, and charming period details, including original trim and sliding wood pocket doors. The home also features a front porch, a large second-floor deck and a third-floor balcony. The exceptionally deep, private backyard offers plenty of room for outdoor entertaining, gardening or creating your own urban oasis. The home has solid features to build on, including a newer roof, a newer furnace (2025), central air conditioning, an updated electrical panel and high-quality German-made windows throughout most of the home. Set on a beautiful, tree-lined street, the home is steps from Dufferin Grove Park and a short stroll from Dufferin Mall, the cafés, restaurants, shops, and everyday conveniences of vibrant Bloor Street West. Dufferin subway station, College Street, Little Italy and Bloordale are also close by. 179 Havelock offers a wonderful opportunity to make your mark in one of Toronto's established west-end neighbourhoods. Homes with this much space, character and lot depth don't come along every day! O/H Sat & Sun (Nov 21 & 22), 2- 4 p.m.
Book a viewing
Around this home
Daily convenience, out of 100, from the distances below
Schools nearby
School rating, out of 10.
Helpful calculators
Your HOMEH agent

"I would see it this week."