

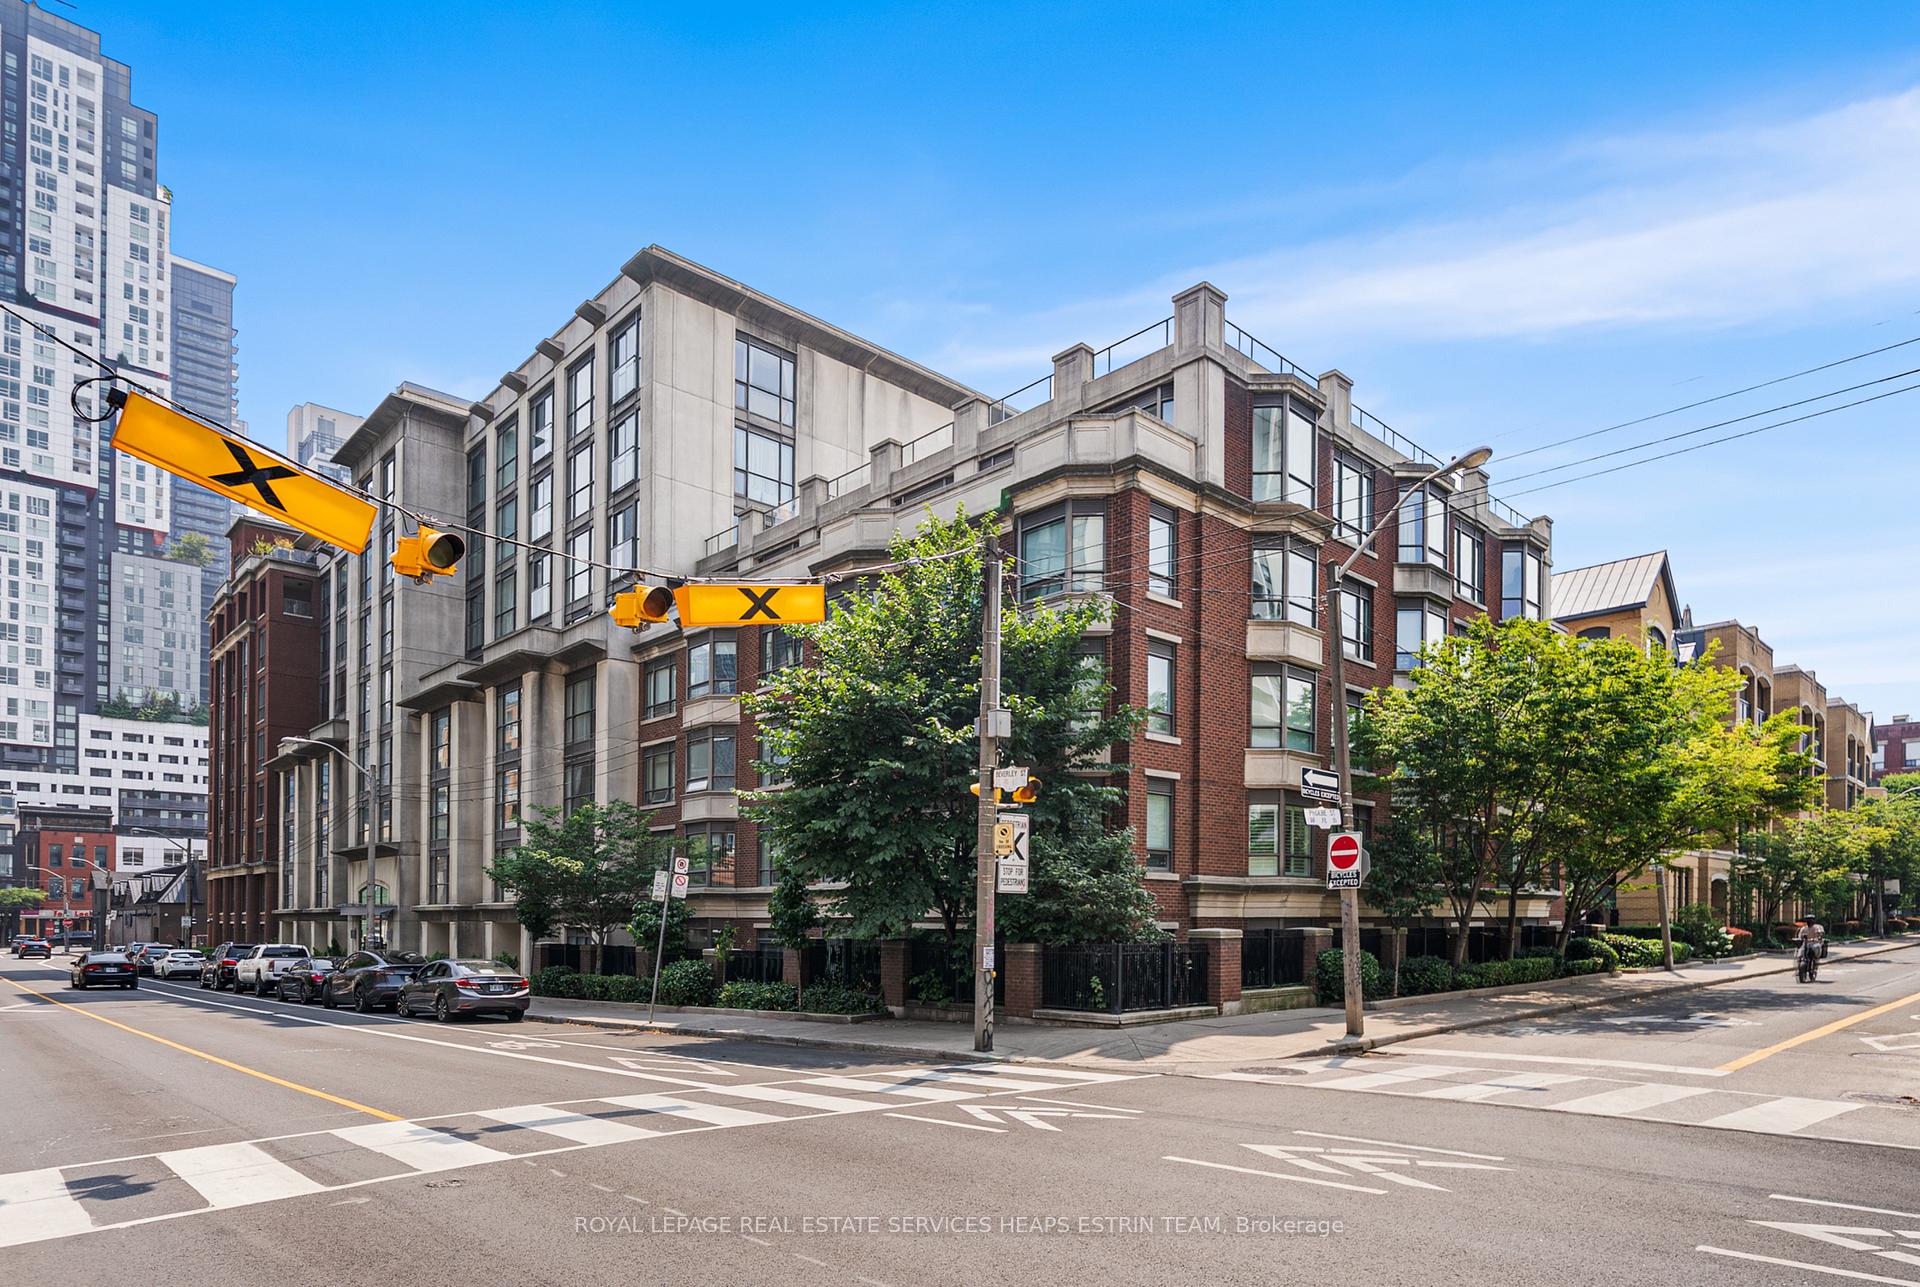
Unit 403, 18 Beverley Street
Unit 403, 18 Beverley Street
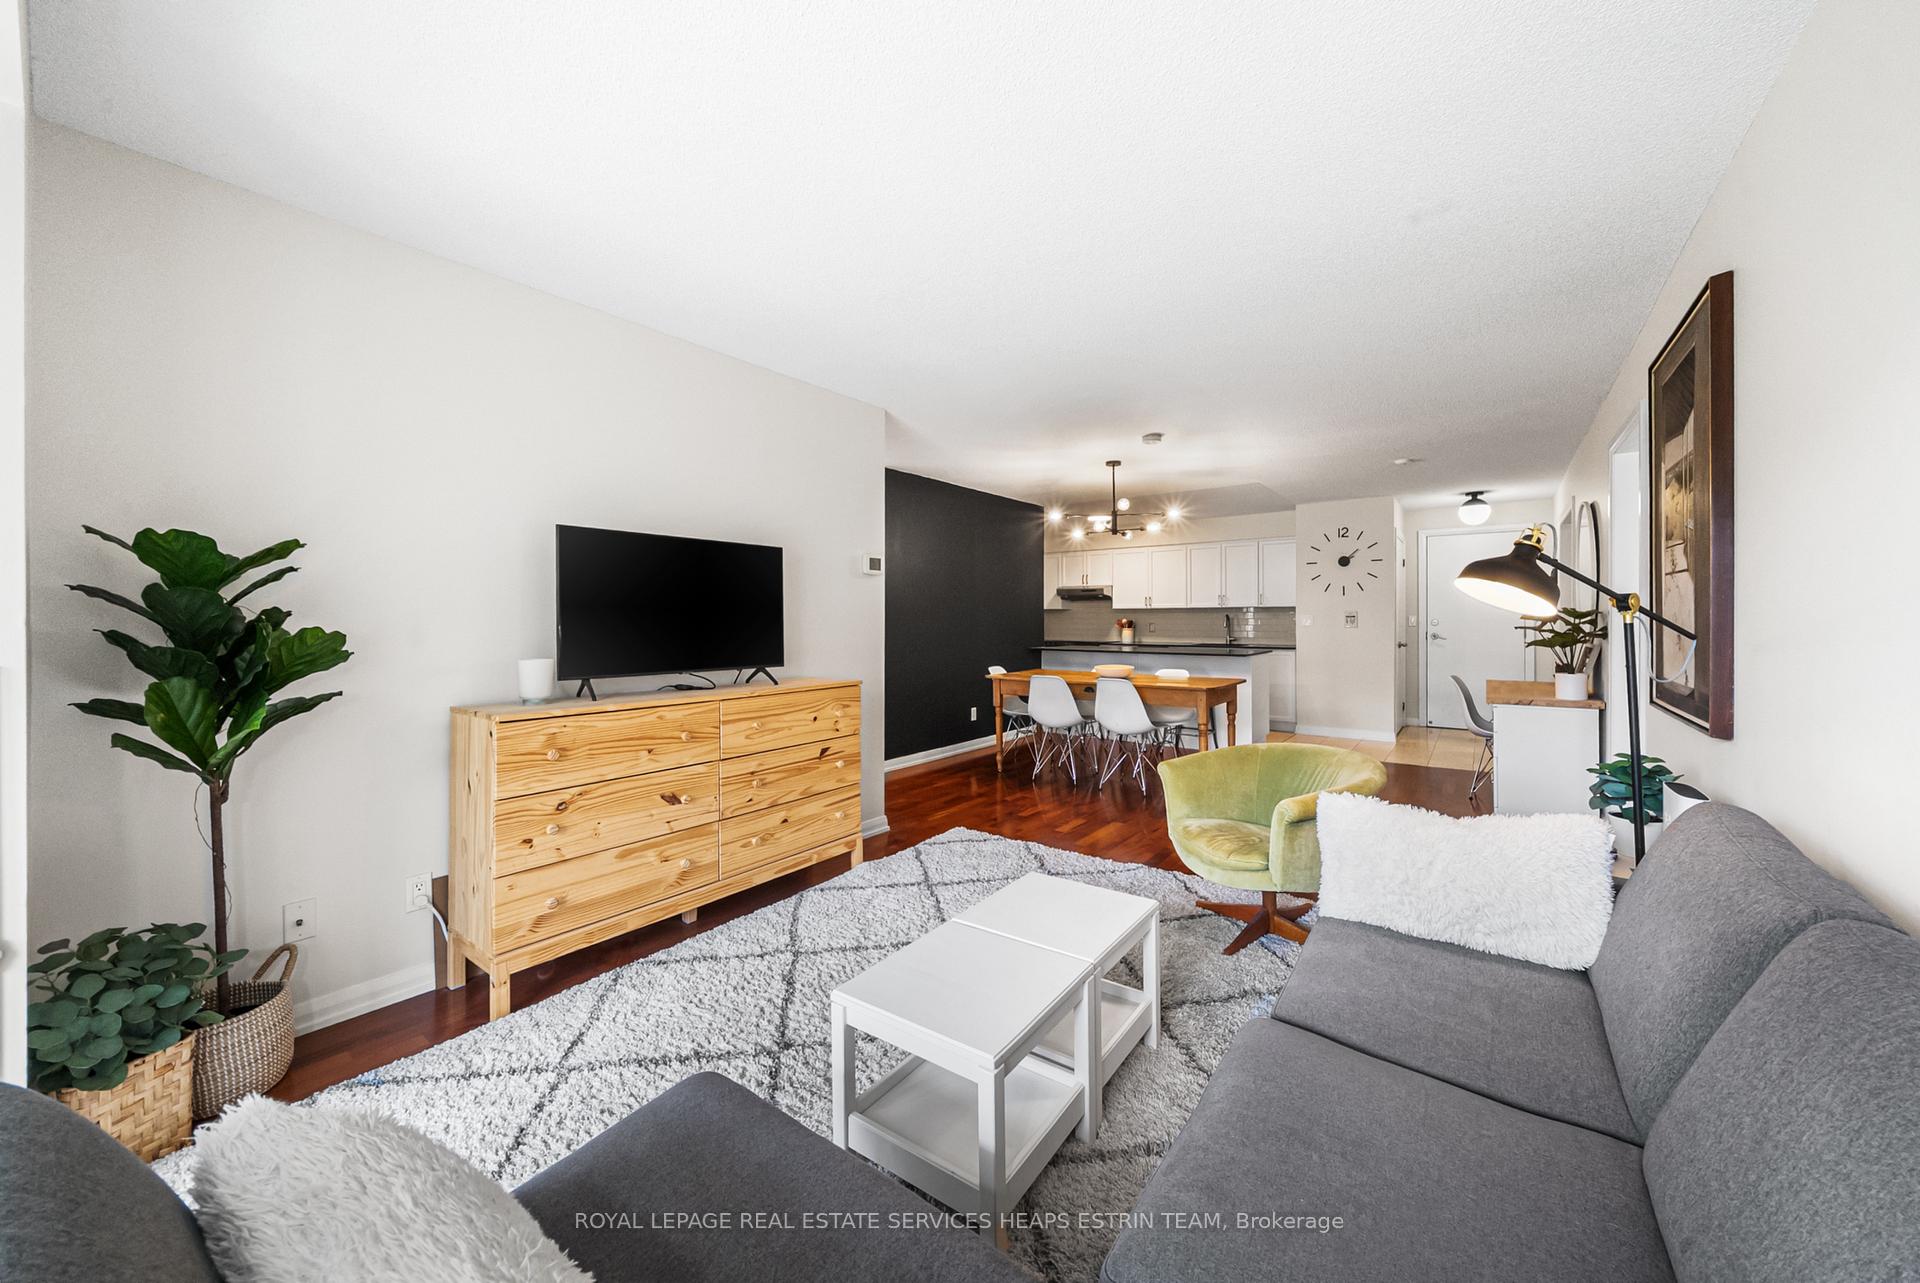 See all 33 photos
Property history
Facts and features
- ExposureWest
- LaundryEnsuite
- LockerNone
- BalconyOpen
- Basement apartment
- Hardwood floors
- Central air
- Gym
- Party room/meeting room
The homeCondo Apartment, 1 storey/apt, 1,000–1,199 sq ft
- Type: Condo Apartment
- Style: 1 storey/apt
- Living space: 1,000–1,199 sq ft
- Basement: Apartment
- Exposure: West
- View: Downtown
InsideHardwood, Ensuite, Carpet free
- Flooring: Hardwood
- Laundry: Ensuite
- Features: Carpet free
- Security: Concierge/security, smoke detector
- Elevator: Yes
- Rooms above ground: 6
- Bedrooms: 2 + 1 in the basement
- Bathrooms: 2
- Kitchens: 1
OutsideBrick, concrete poured, Flat, Poured concrete
- Exterior: Brick, concrete poured
- Roof: Flat
- Foundation: Poured concrete
- Balcony: Open
- Features: Security gate, recreational area, privacy, landscaped, controlled entry, built-in-bbq
Parking and locker1 Parking, Underground, Parking type Owned
- Spaces: 1 Parking
- Garage: Underground
- Parking type: Owned
- Locker: None
BuildingPhoebe on queen, Storeys 8, Units 231
- Name: Phoebe on queen
- Storeys: 8
- Units: 231
- Registered: 2003
- Condo corporation: 1551
- Amenities: Visitor parking, gym, community bbq, elevator, party room/meeting room
- Pets: Allowed
Heating, water and powerForced air, gas, Central air
- Heating: Forced air, gas
- Cooling: Central air
Rent and termsRent $4,500 a month, Entire property, Unfurnished
- Rent: $4,500 a month
- Space for rent: Entire property
- Furnished: Unfurnished
- Lease: 12 months
- Paid: Monthly
- Rent includes: Building insurance, common elements
- Deposit: Required
- Credit check: Required
- Employment letter: Required
- Rental application: Required
- References: Required
- Rental items: N/a
IncludedSee schedule b, See schedule b
- Included: See schedule b
- Not included: See schedule b
NearbyPublic transit, park, library, school bus route, school
- Close to: Public transit, park, library, school bus route, school
Listing detailsC12288781, Rented, Jul 16, 2025
- MLS® number: C12288781
- Status: Rented
- Listed on: Jul 16, 2025
- Days on market: 43
- Updated: Aug 28, 2025
- Possession: 2025-09-01 / Immediate
- Occupied by: Owner
- Listing brokerage: ROYAL LEPAGE REAL ESTATE SERVICES HEAPS ESTRIN TEAM
About this home
Unit 403, 18 Beverley Street, Toronto (Kensington-Chinatown), ON M5T 3L2
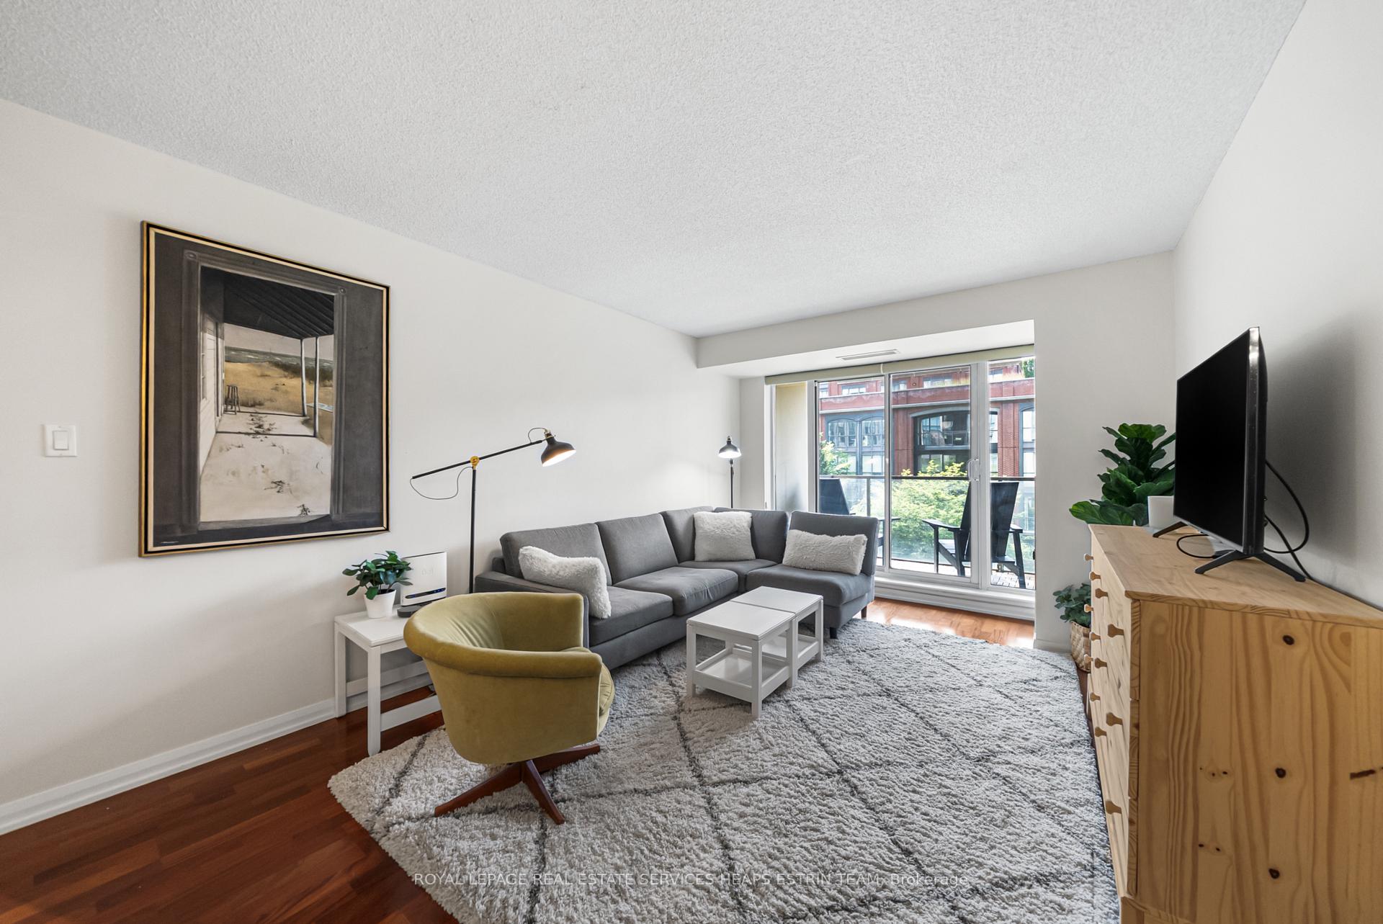
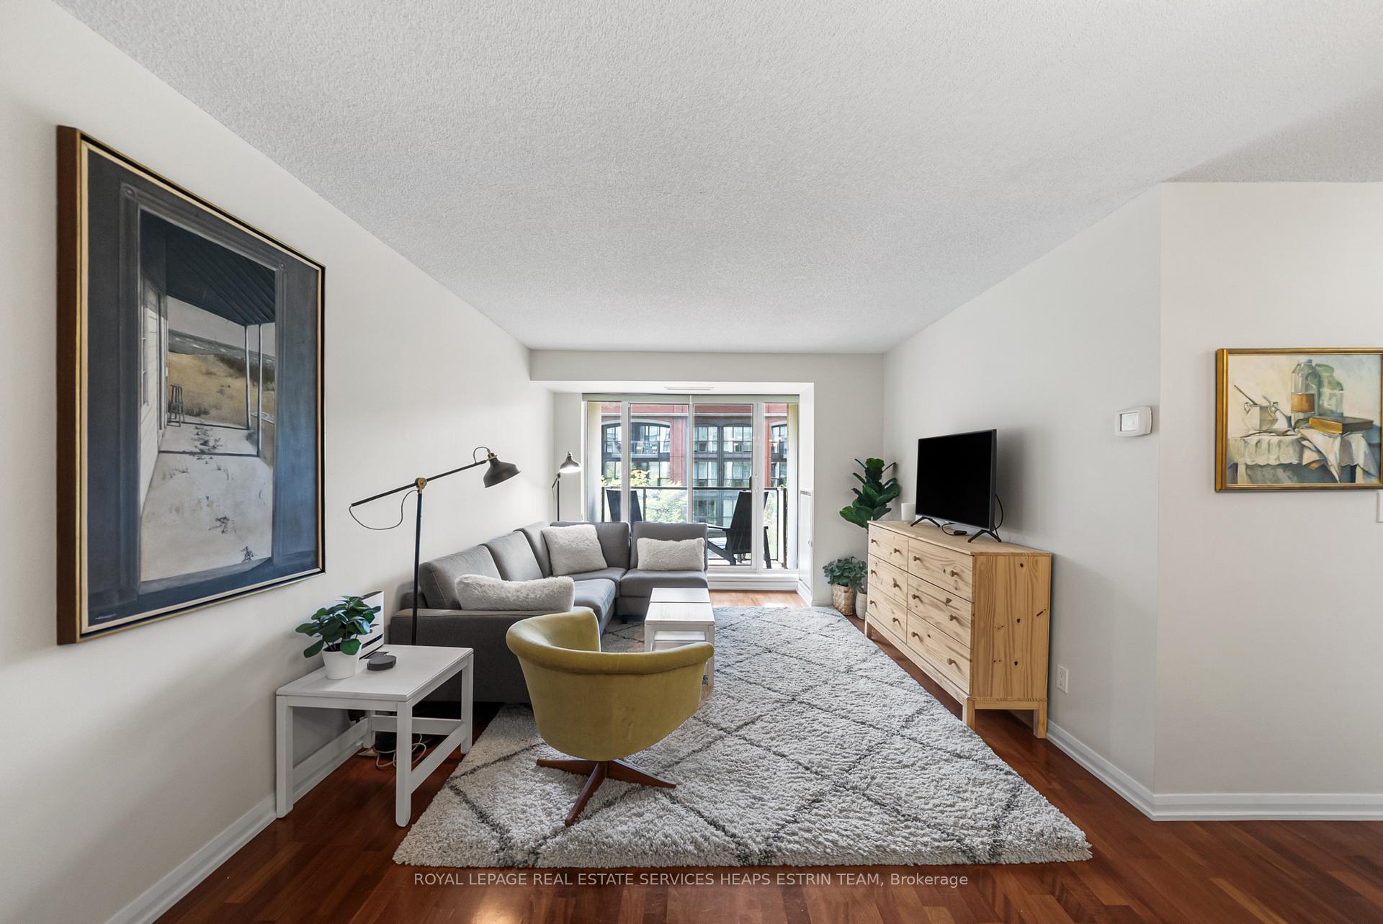
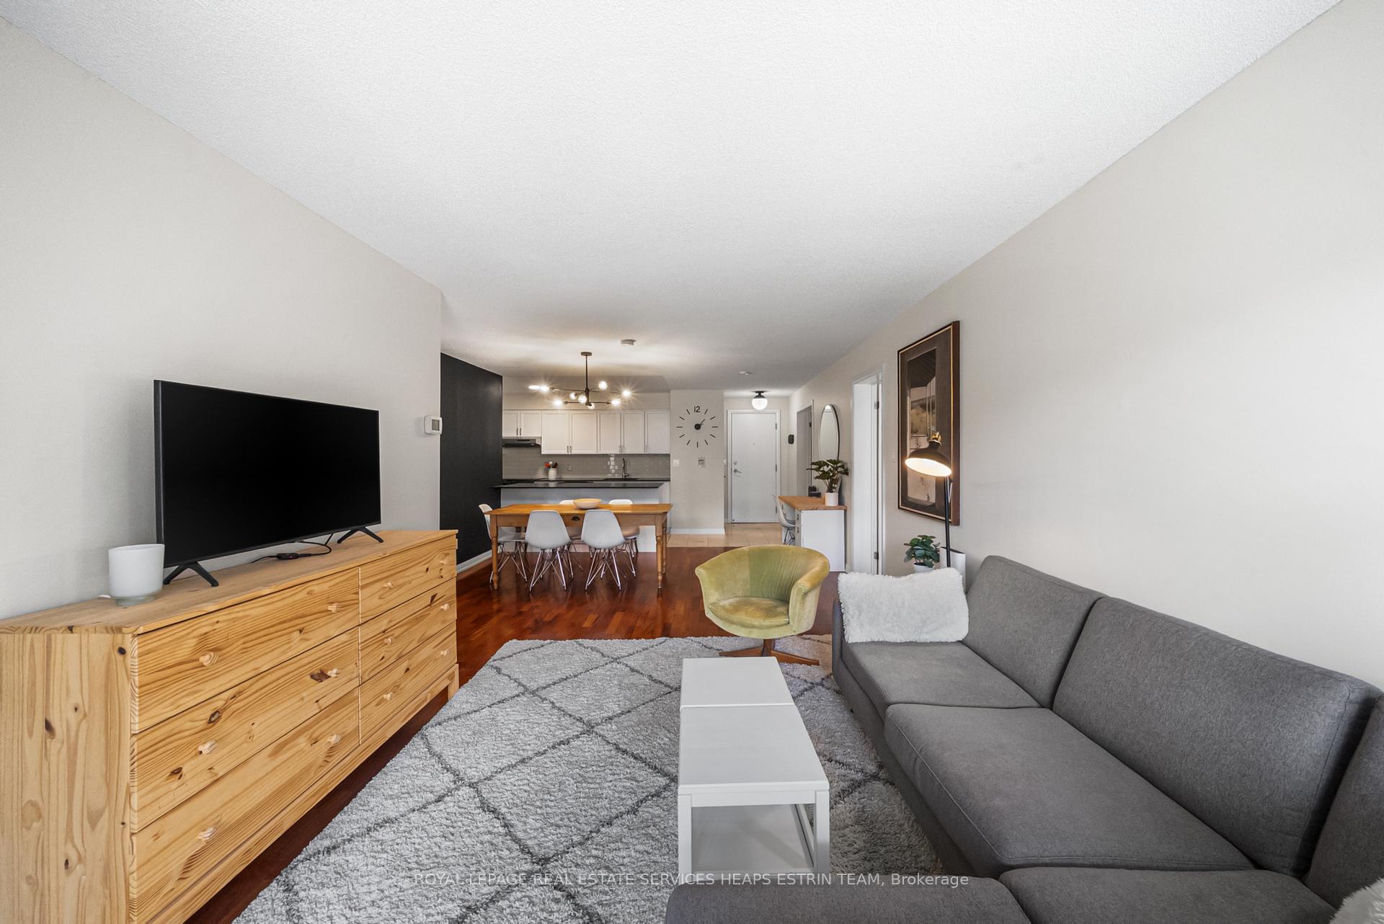
Beautifully positioned overlooking one of Toronto's largest and most tranquil courtyards, Suite 403 at 18 Beverley Street offers over 1,100 square feet of thoughtfully designed living space in the heart of Queen West. This 2+1 bedroom, 2-bathroom suite features hardwood floors throughout, an open-concept kitchen with quartz island and full dining area, and a spacious living room that walks out to a private balcony with serene courtyard views. The oversized primary retreat includes a walk-in closet and stylish ensuite with honeycomb slate tiling and floating vanity. A second full bedroom, versatile den (perfect as a third bedroom or office), and dedicated laundry room add exceptional functionality. Steps to premier dining, shops, parks, and transit. Building amenities include concierge, gym, party room, guest suites, and visitor parking. A rare blend of space, style, and calm in one of Torontos most vibrant neighbourhoods.
Ask about this home
A HOMEH agent will answer your questions about this home.
Know more about Phoebe On Queen Condos
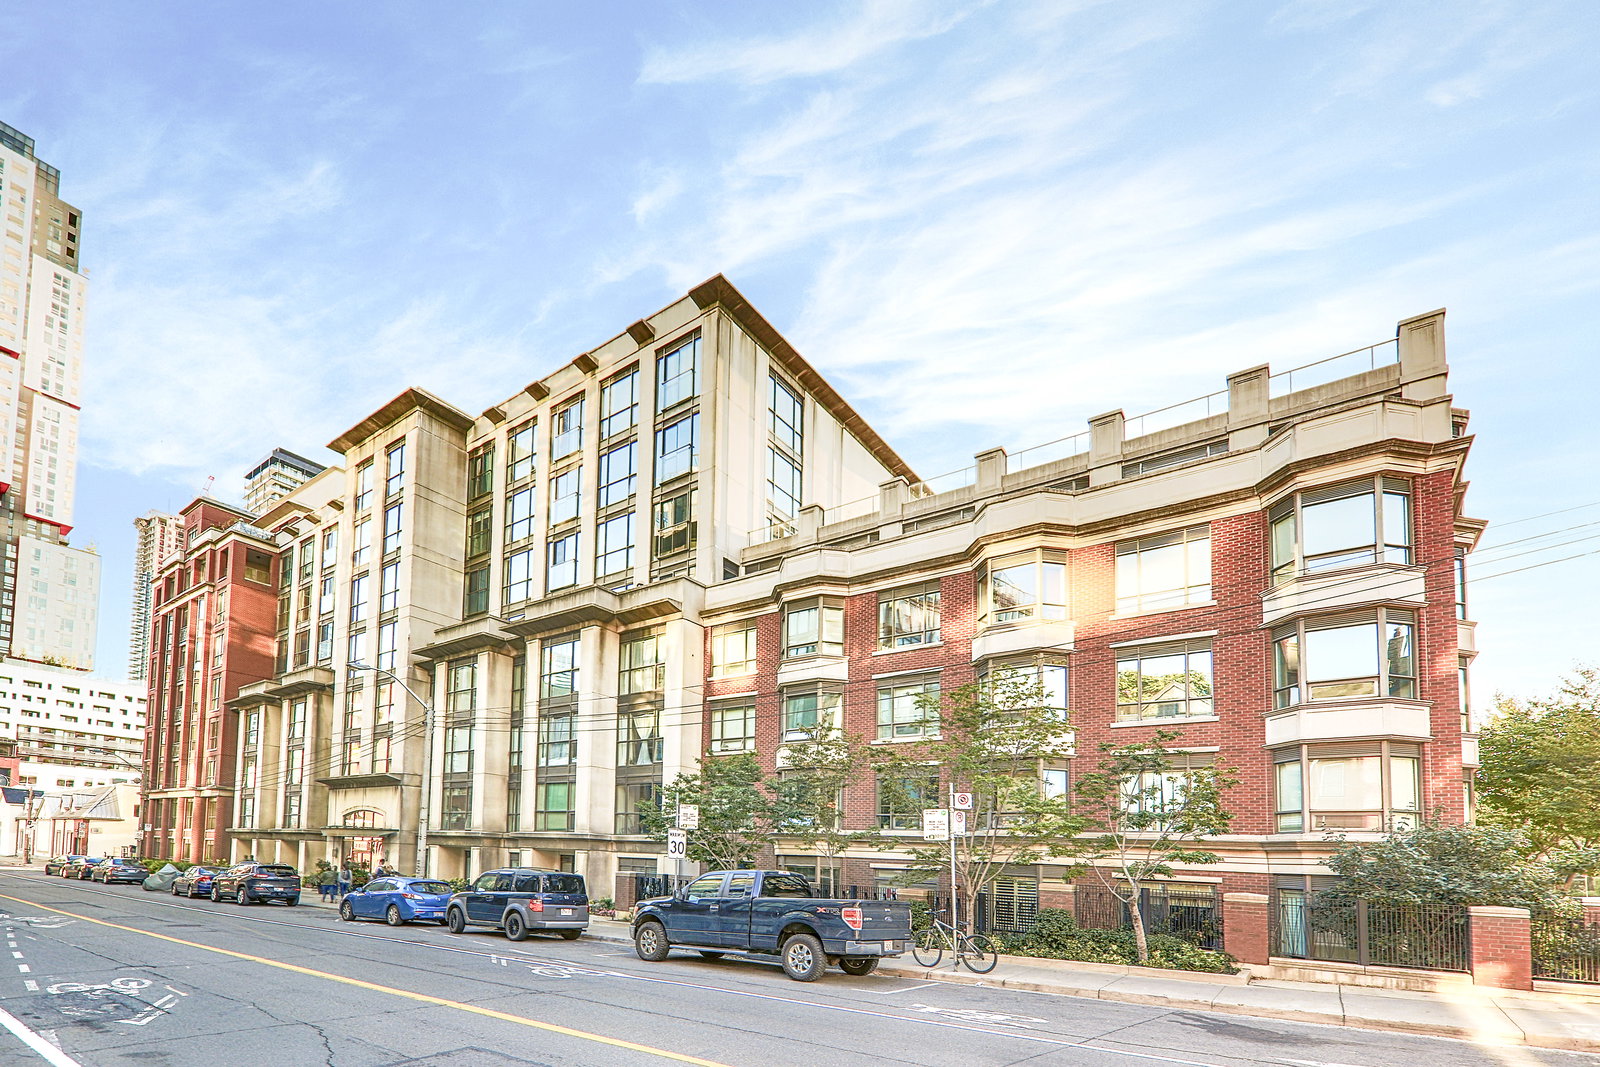
Condo building · 18 Beverley Street
Phoebe On Queen Condos is an 8-storey condo with 231 suites, built in 2003 by Diamante Development Corporation. Right now 1 for sale is on the market here.
- 8storeys
- 231suites
- $857/sq ft
- 2003built
No similar units for rent in Phoebe On Queen Condos right now.
Around this home
Daily convenience, out of 100, from the distances below
Schools nearby
School rating, out of 10.
Helpful calculators
Your HOMEH agent

"I would see it this week."