

Unit 2506, 88 Blue Jays Way
Unit 2506, 88 Blue Jays Way
 See all 20 photos
Property history
Facts and features
- ExposureSouth
- LaundryEnsuite
- LockerNone
- BalconyOpen
- Hardwood floors
- Central air
- Concierge
- Exercise room
- Gym
- Outdoor pool
The homeCondo Apartment, Apartment, 600–699 sq ft
- Type: Condo Apartment
- Style: Apartment
- Living space: 600–699 sq ft
- Basement: None
- Exposure: South
- View: Downtown, city, skyline
InsideHardwood, Ensuite, main level, Built-in oven, carpet free, countertop range
- Flooring: Hardwood
- Laundry: Ensuite, main level
- Features: Built-in oven, carpet free, countertop range
- Rooms above ground: 4
- Bedrooms: 1 + 1 in the basement
- Bathrooms: 1
- Kitchens: 1
OutsideBrick, Open
- Exterior: Brick
- Balcony: Open
Parking and lockerUnderground, Parking type None, Underground
- Garage: Underground
- Parking type: None
- Driveway: Underground
- Locker: None
BuildingBisha Hotel & Residences, Storeys 44, Units 355
- Name: Bisha Hotel & Residences
- Storeys: 44
- Units: 355
- Registered: 2017
- Condo corporation: 2603
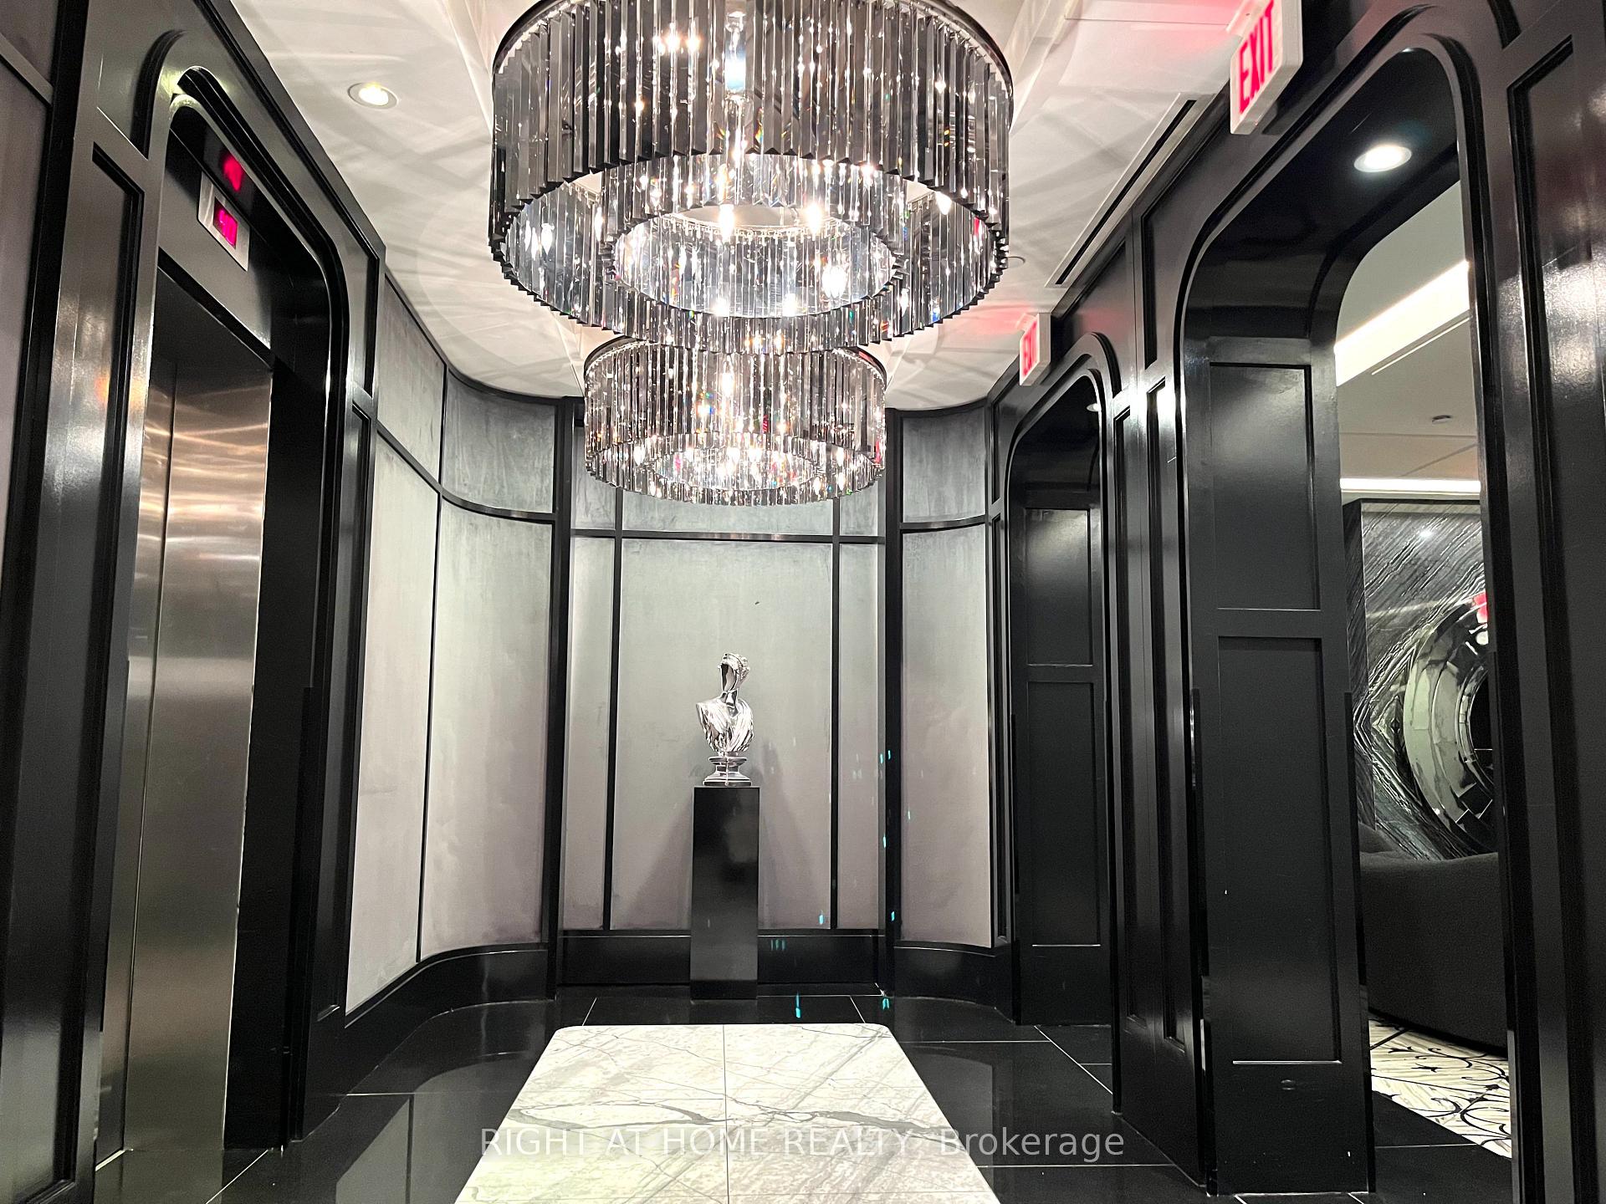
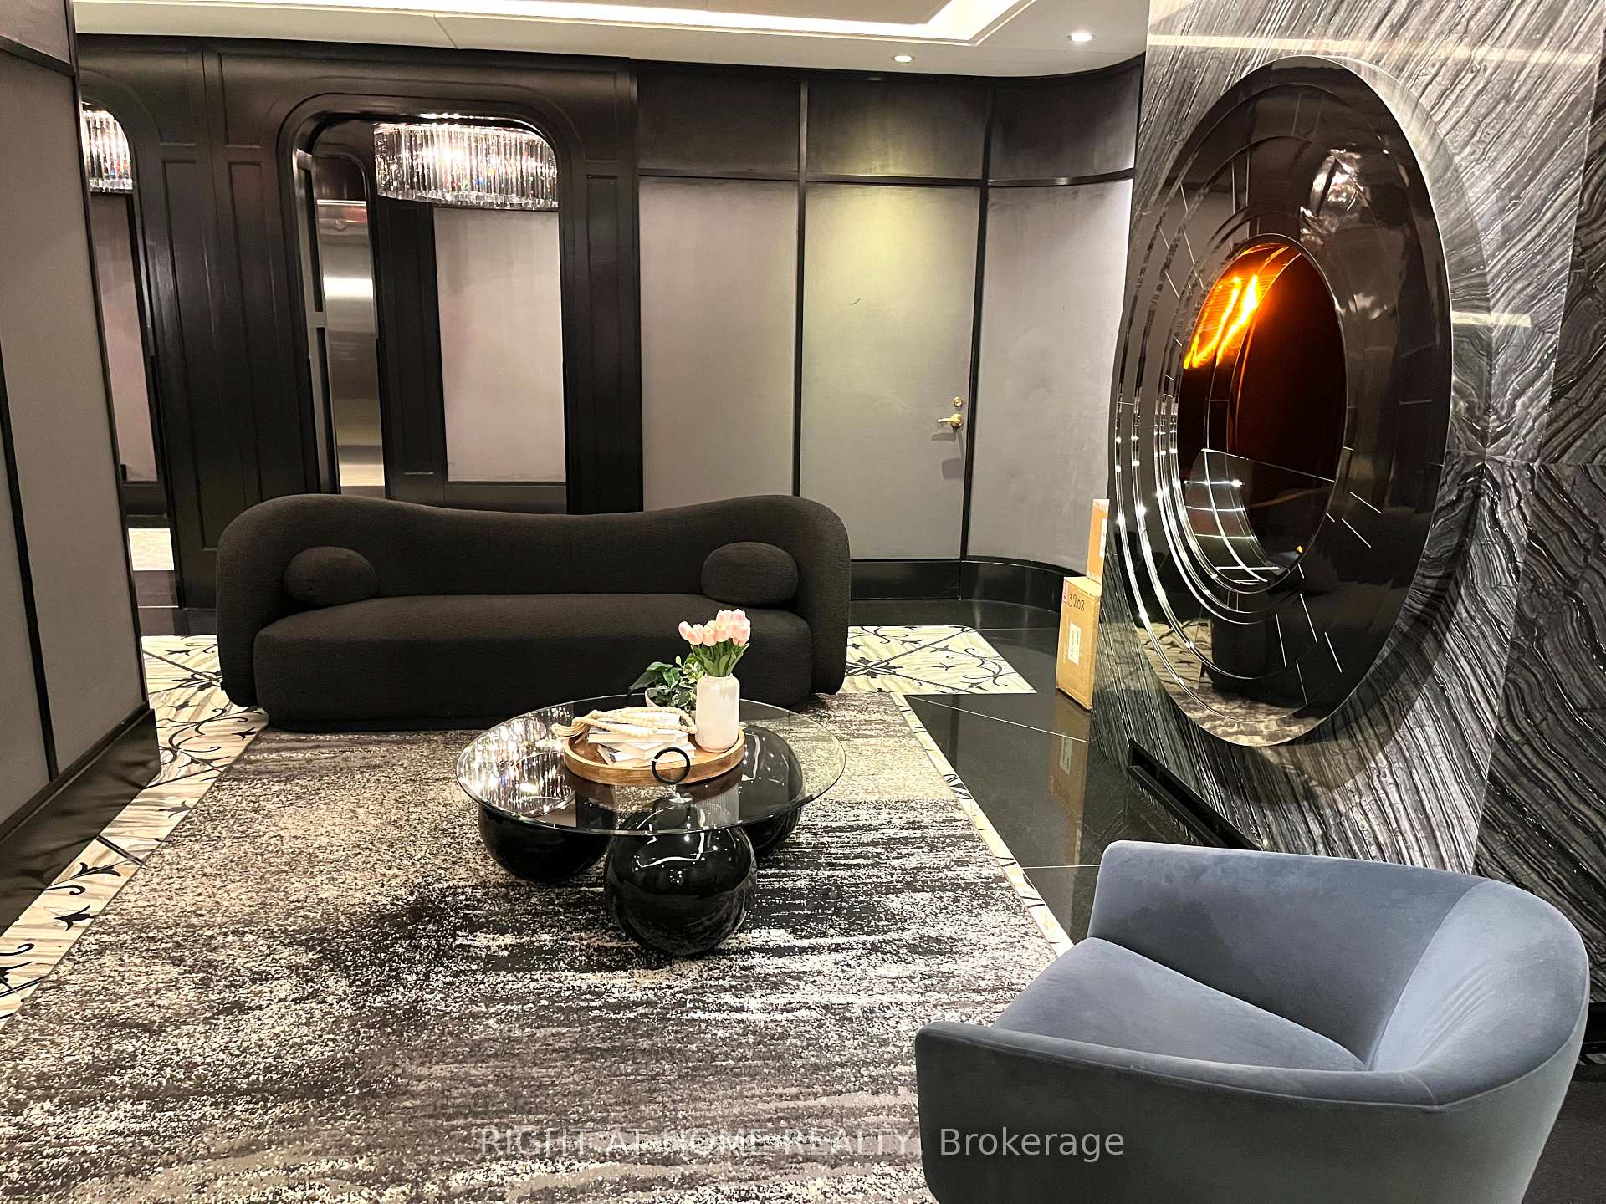
- Amenities: Concierge, exercise room, gym, outdoor pool, party room/meeting room, rooftop deck/garden
- Pets: Not allowed
Heating, water and powerForced air, gas, Central air
- Heating: Forced air, gas
- Cooling: Central air
Rent and termsRent $2,899 a month, Entire property, Unfurnished
- Rent: $2,899 a month
- Space for rent: Entire property
- Furnished: Unfurnished
- Lease: 12 months
- Paid: Monthly
- Rent includes: Building insurance, central air conditioning, heat, water
- Deposit: Required
- Credit check: Required
- Employment letter: Required
- Rental application: Required
- References: Required
IncludedS/s appliances: miele fridge, cooktop, stove, dishwasher, microwave, washer & dryer. enjoy hotel amenities, rooftop lounge, restaurant & pool. two counter swivel chairs and one patio chair are optional to be included in the rental., Hydro is extra on top of the rental.
- Included: S/s appliances: miele fridge, cooktop, stove, dishwasher, microwave, washer & dryer. enjoy hotel amenities, rooftop lounge, restaurant & pool. two counter swivel chairs and one patio chair are optional to be included in the rental.
- Not included: Hydro is extra on top of the rental.
NearbyHospital, park, public transit
- Close to: Hospital, park, public transit
Listing detailsC12160610, Rented, May 20, 2025
- MLS® number: C12160610
- Status: Rented
- Listed on: May 20, 2025
- Days on market: 16
- Updated: Jun 5, 2025
- Possession: 2025-05-20 / Immediate
- Occupied by: Vacant
- Listing brokerage: RIGHT AT HOME REALTY
About this home
Unit 2506, 88 Blue Jays Way, Toronto (Waterfront Communities), ON M5V 0L7
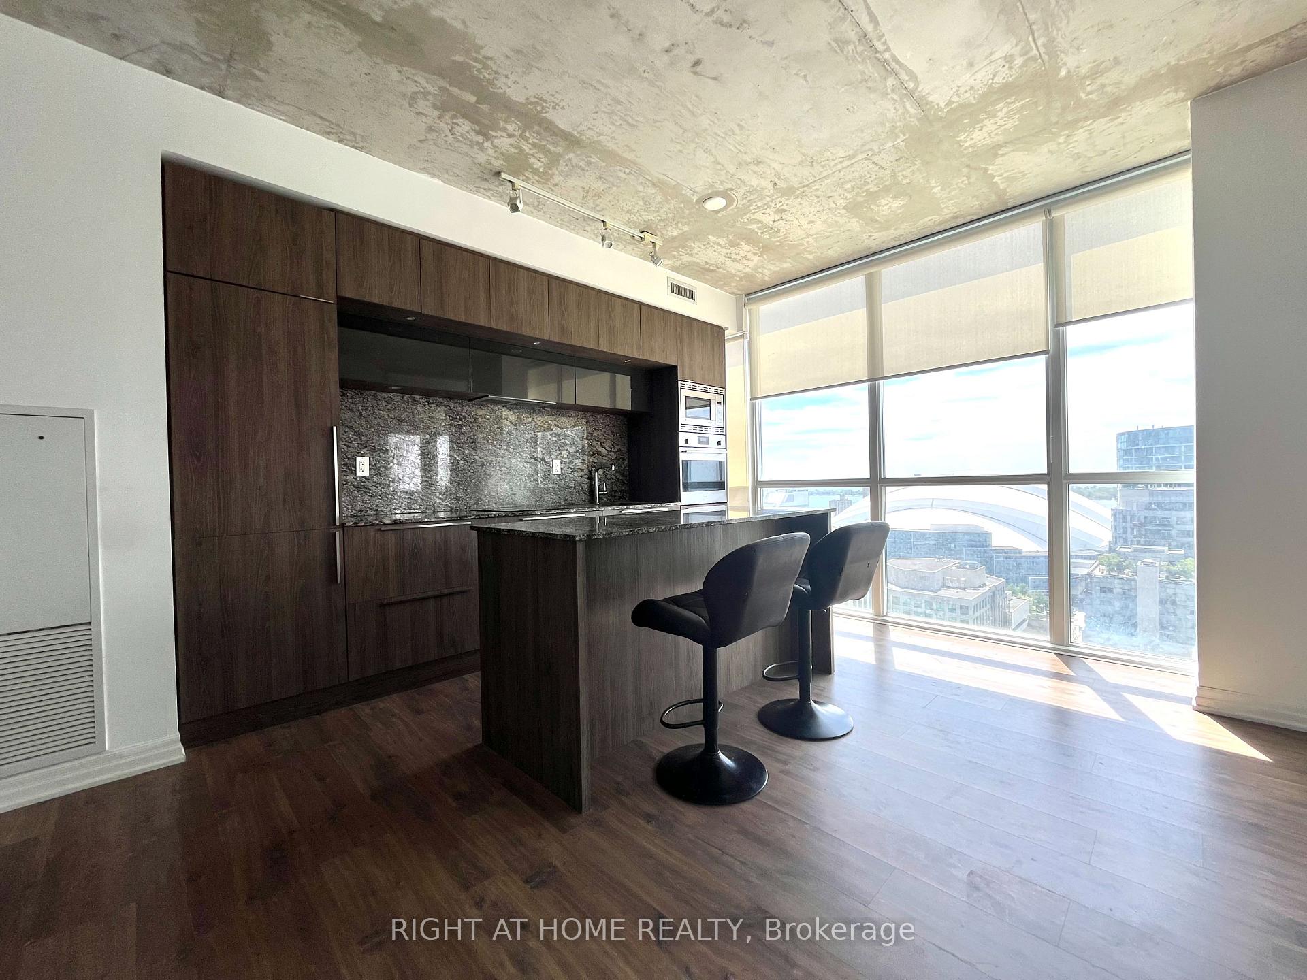
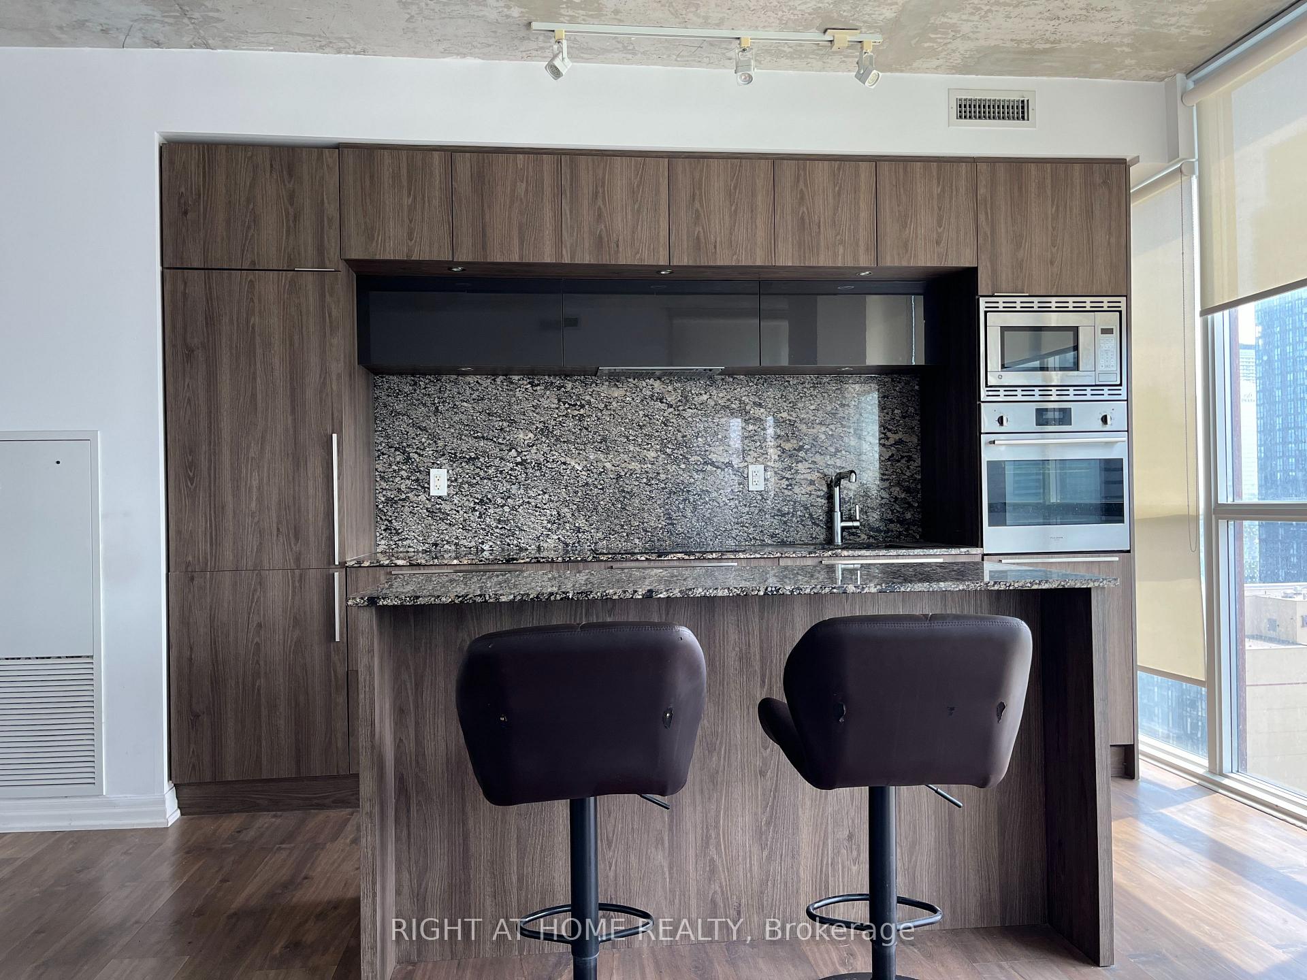
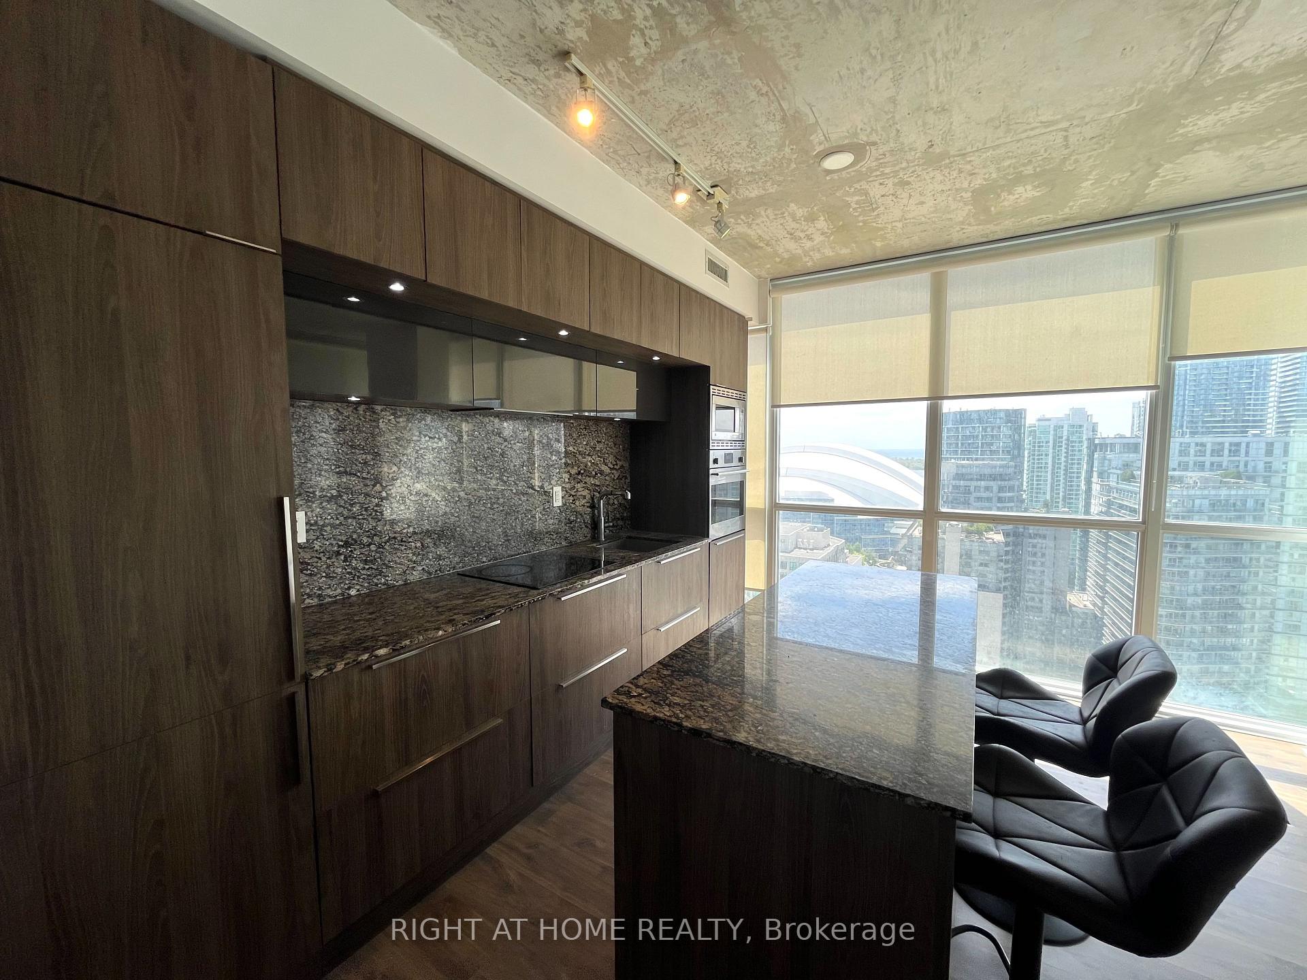
Upscale Bisha Hotel & Residences At Center Of Entertainment District! This Executive One Bedroom Plus Den Suite Offers An Amazing Blend of Style, Comfort and Convenience. Stunning South Views of CN Tower & Rogers Centre. Large Floor-to-ceiling Windows With Abundant Sun Lights Throughout The Day. Modern Chef's Kitchen With Integrated Appliances, Large Centre Island With Quartz Countertops, Engineered Hardwood Floors, Walk-out Balcony Lined With Greenery Carpet. Prim Bedroom With Double Closet, Oversized Den Ideal For A WFH Office Or Separate Functional Room. Premium Building Amenities Included: 24Hr Concierge, Gym, Rooftop Deck, Pool and More. Perfect Location, Steps Away from Shops, Restaurant, Bars, Rogers Center, Transits And More.
Ask about this home
A HOMEH agent will answer your questions about this home.
Know more about Bisha Hotel & Residences
Condo building · 88 Blue Jays Way
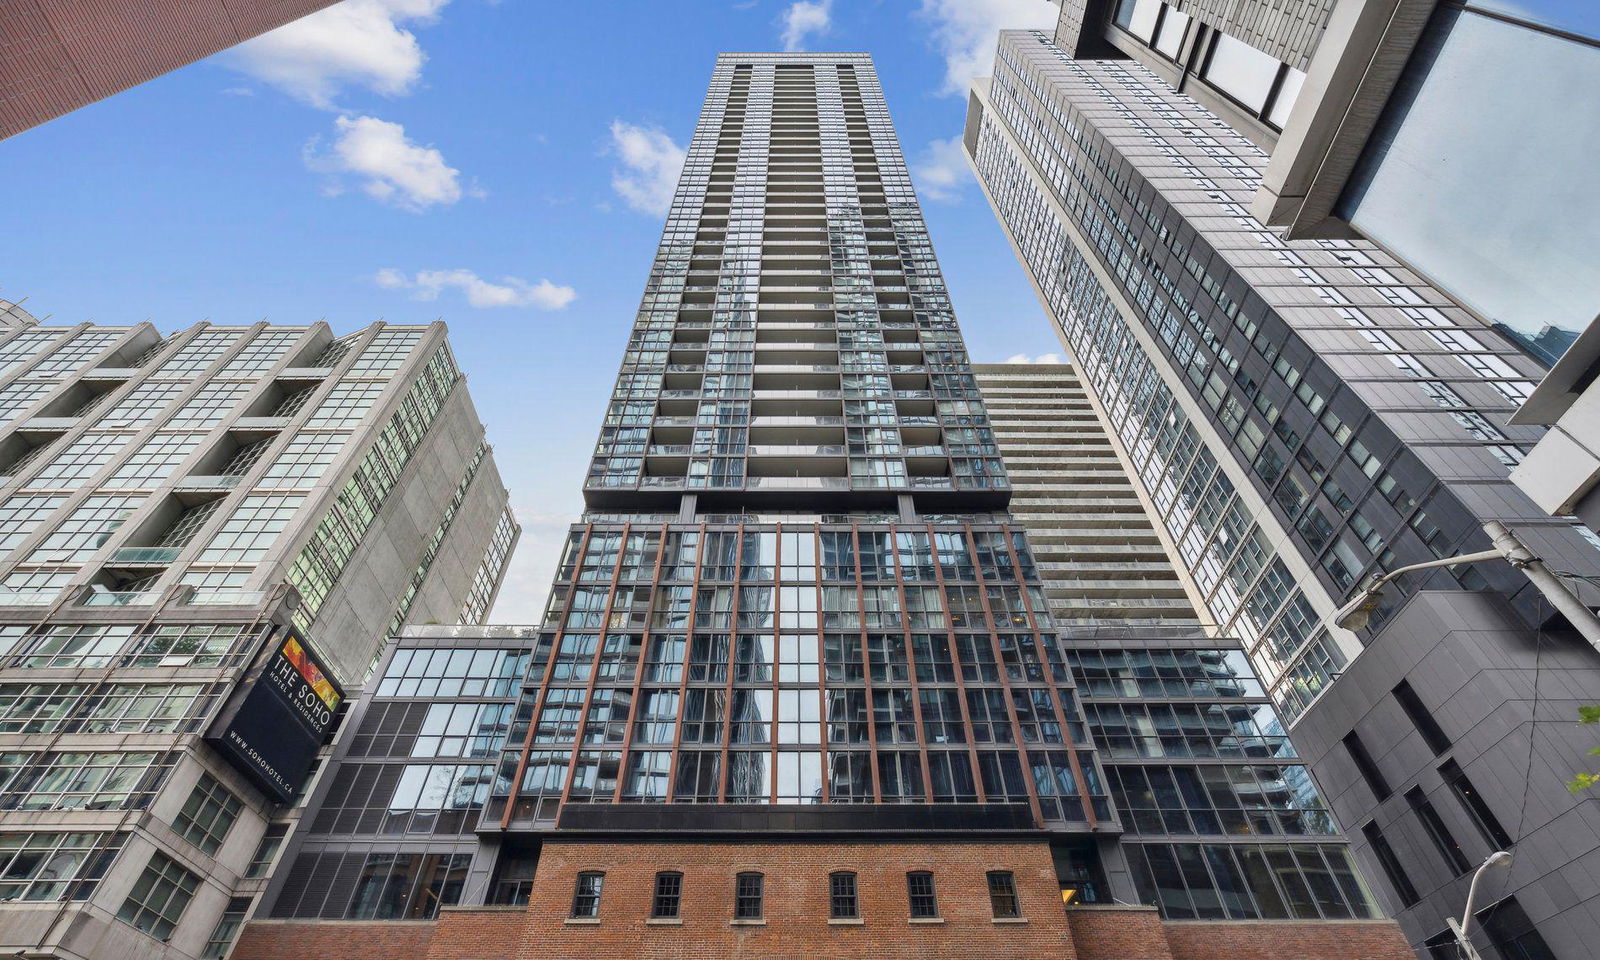
Bisha Hotel & Residences is a 44-storey condo with 355 suites, built in 2017 by Lifetime Developments. Right now 9 for sale and 14 for rent are on the market here.
- 44storeys
- 355suites
- $964/sq ft
- 2017built
No similar units for rent in Bisha Hotel & Residences right now.
Around this home
Daily convenience, out of 100, from the distances below
Schools nearby
School rating, out of 10.
Helpful calculators
Your HOMEH agent

"I would see it this week."