

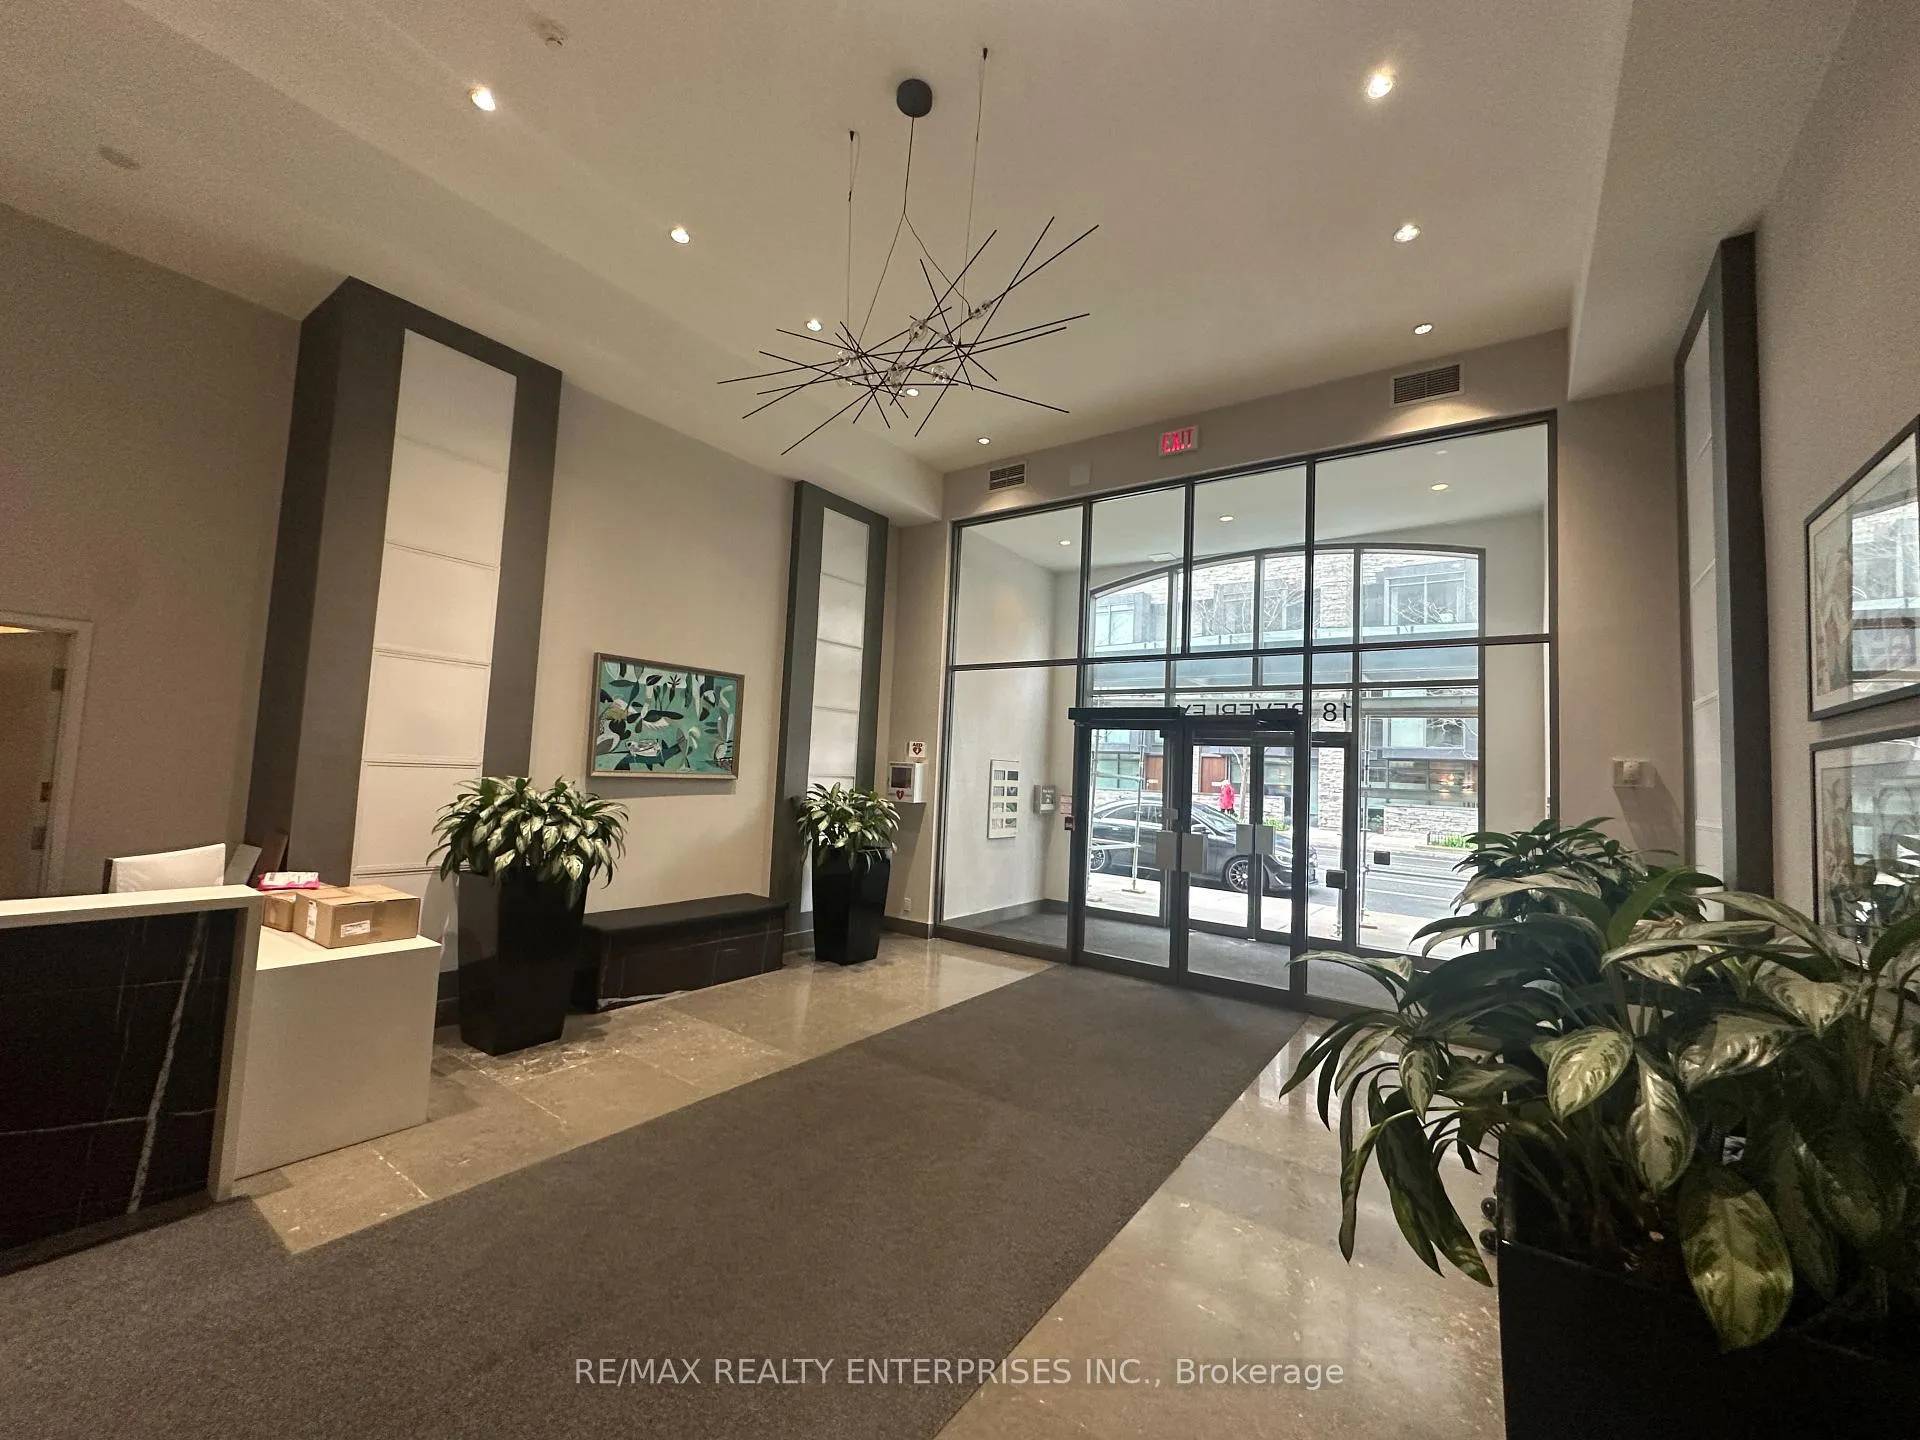
Unit 412, 18 Beverley Street
Unit 412, 18 Beverley Street
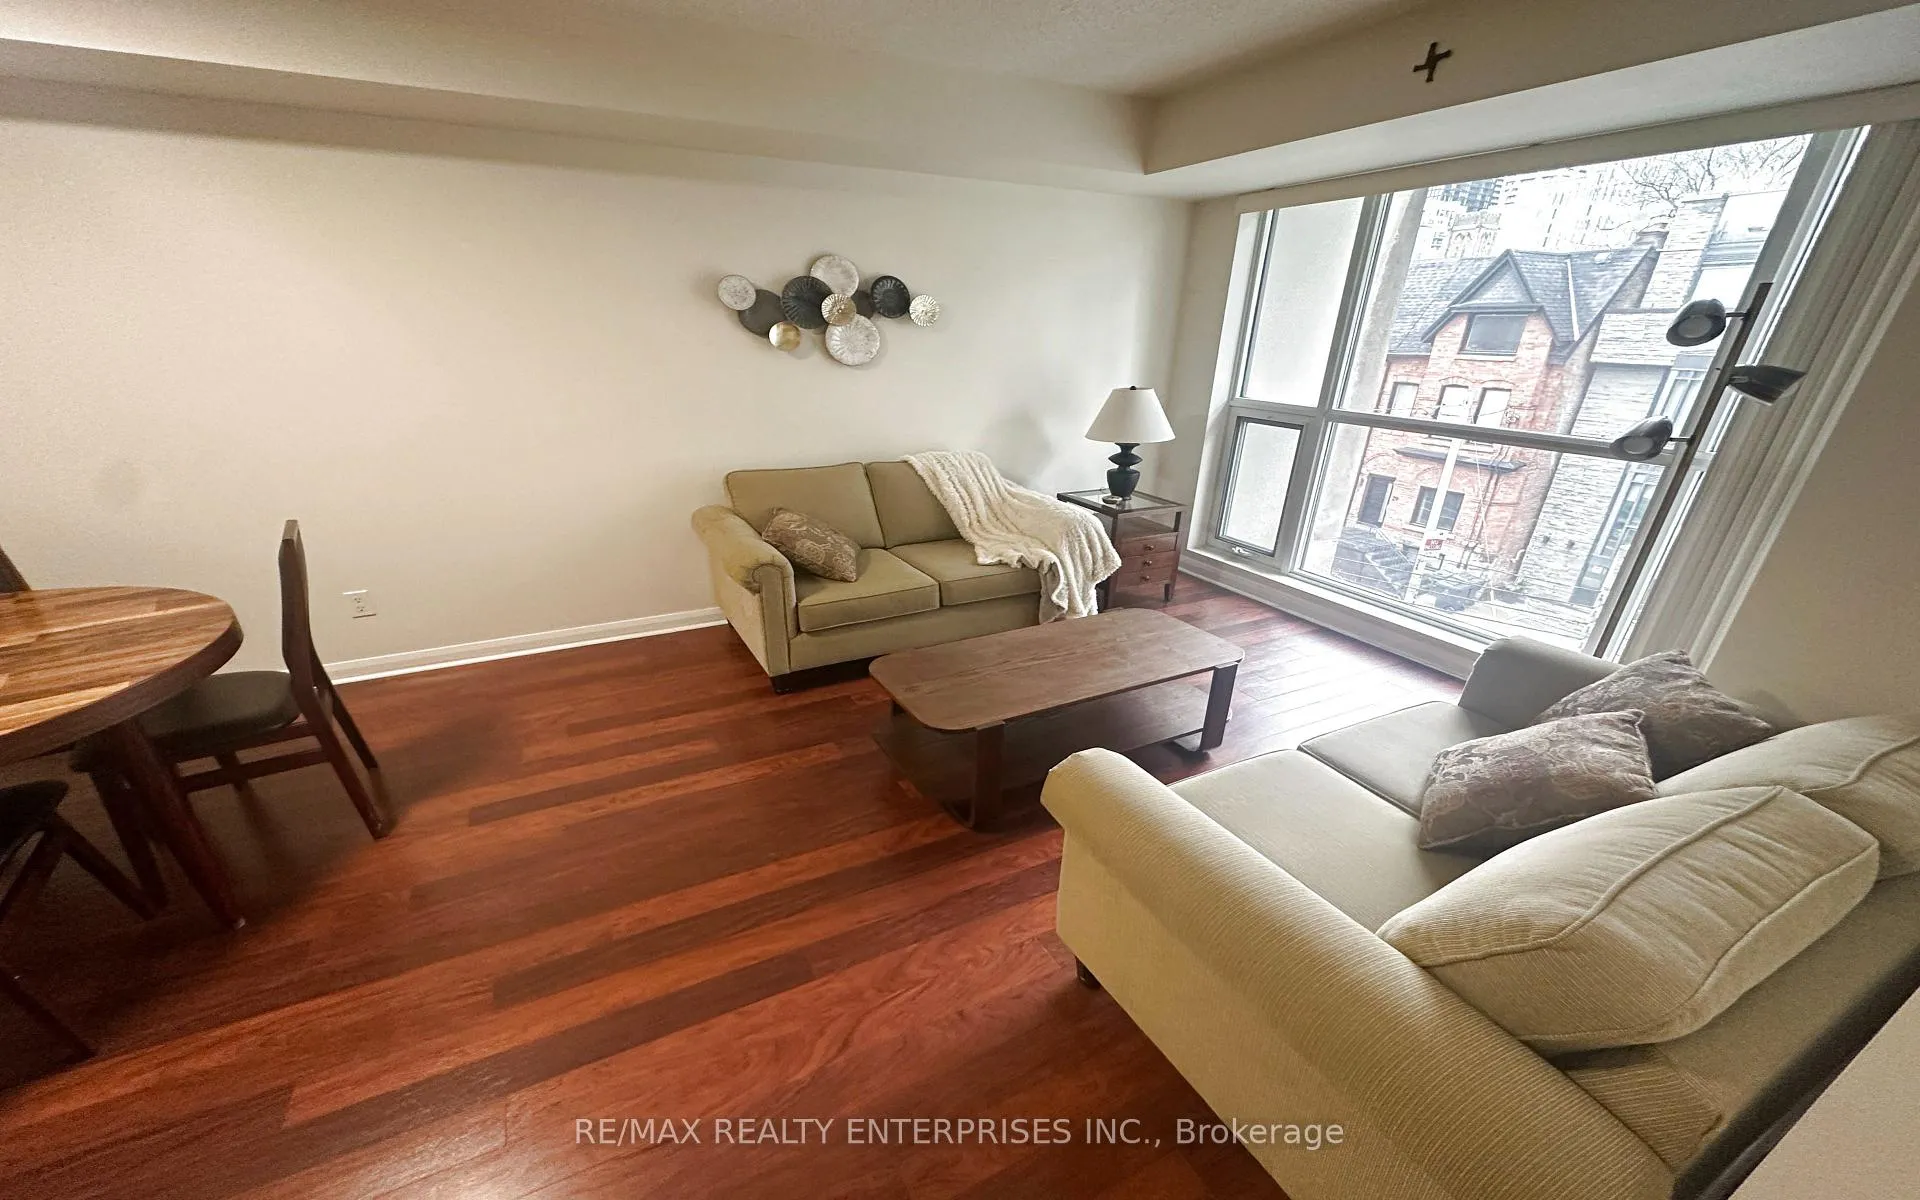 See all 34 photos
Property history
Facts and features
- ExposureEast
- LaundryElectric dryer hookup, in-suite laundry, washer hookup
- LockerOwned
- BalconyNone
- Central air
- Concierge
- Exercise room
- Party room/meeting room
The homeCondo Apartment, Apartment, 700–799 sq ft
- Type: Condo Apartment
- Style: Apartment
- Living space: 700–799 sq ft
- Basement: None
- Exposure: East
- View: Downtown
InsideTile, Electric dryer hookup, in-suite laundry, washer hookup, main level, Primary bedroom - main floor
- Flooring: Tile
- Laundry: Electric dryer hookup, in-suite laundry, washer hookup, main level
- Features: Primary bedroom - main floor
- Security: Concierge/security, security system, alarm system
- Rooms above ground: 5
- Bedrooms: 1 + 1 in the basement
- Bathrooms: 2
- Kitchens: 1
OutsideBrick, concrete, Balcony None
- Exterior: Brick, concrete
- Balcony: None
Parking and locker1 Parking, Underground, Parking type Owned
- Spaces: 1 Parking
- Garage: Underground
- Parking type: Owned
- Driveway: Underground
- Spot: Unit 8
- Locker: Owned
- Locker number: 220
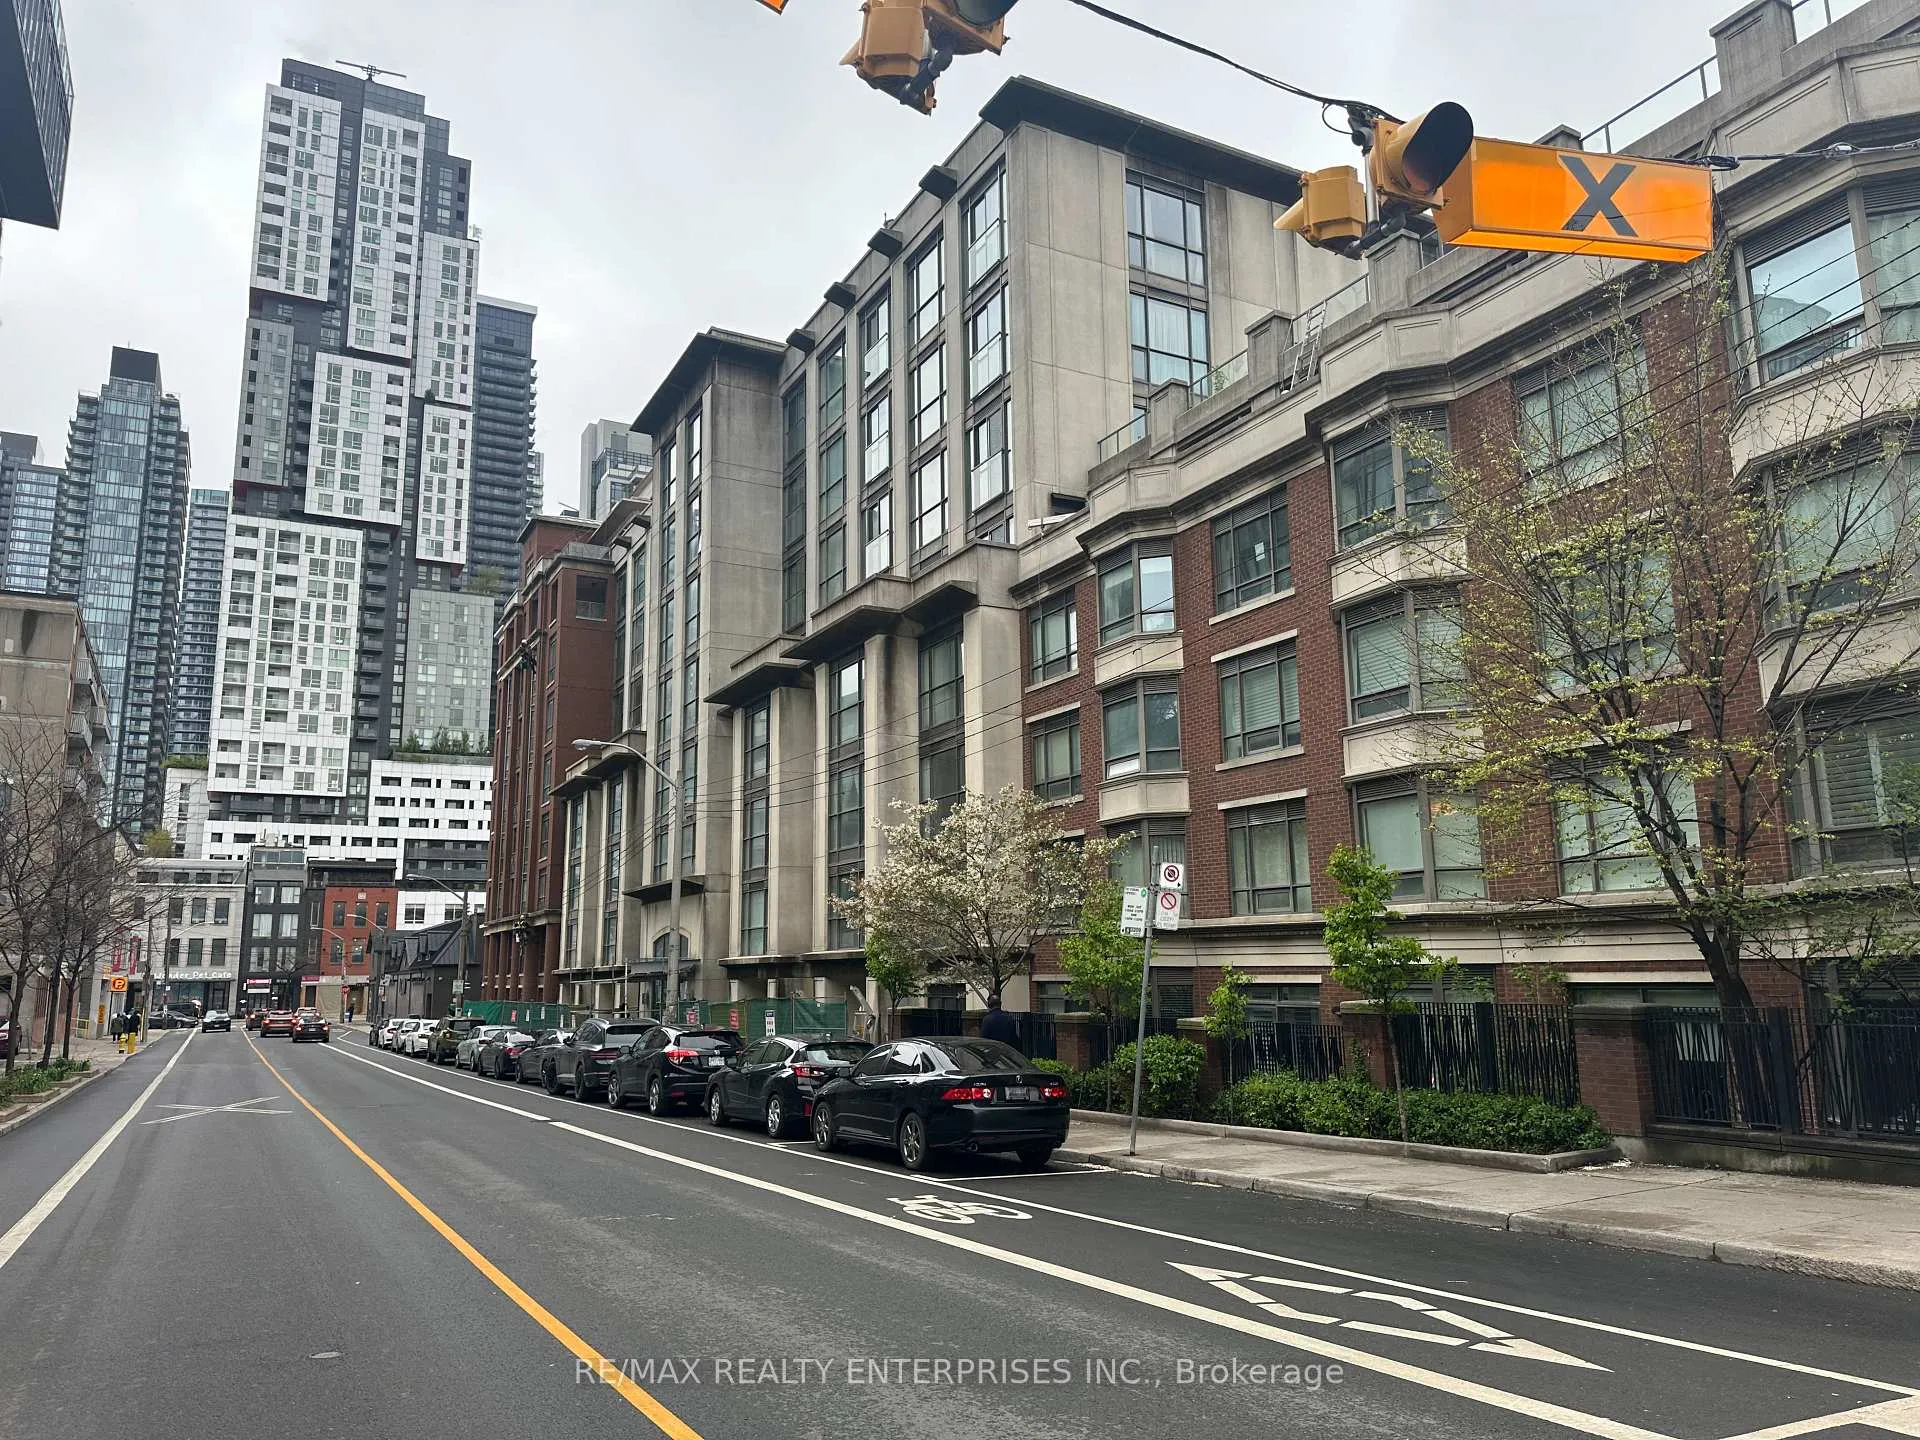
BuildingThe phoebe, Storeys 8, Units 231
- Name: The phoebe
- Storeys: 8
- Units: 231
- Registered: 2003
- Condo corporation: 1551
- Amenities: Concierge, exercise room, visitor parking, party room/meeting room
- Pets: Allowed
Heating, water and powerFan coil, gas, Central air
- Heating: Fan coil, gas
- Cooling: Central air
Costs and taxesTaxes $3,363 a year, Condo fee $864 a month, Common elements included, heat included, building insurance included, parking included, water included
- Taxes, 2025: $3,363 a year
- Condo fee: $864 a month
- Fee includes: Common elements included, heat included, building insurance included, parking included, water included
- HST: HST included in the price
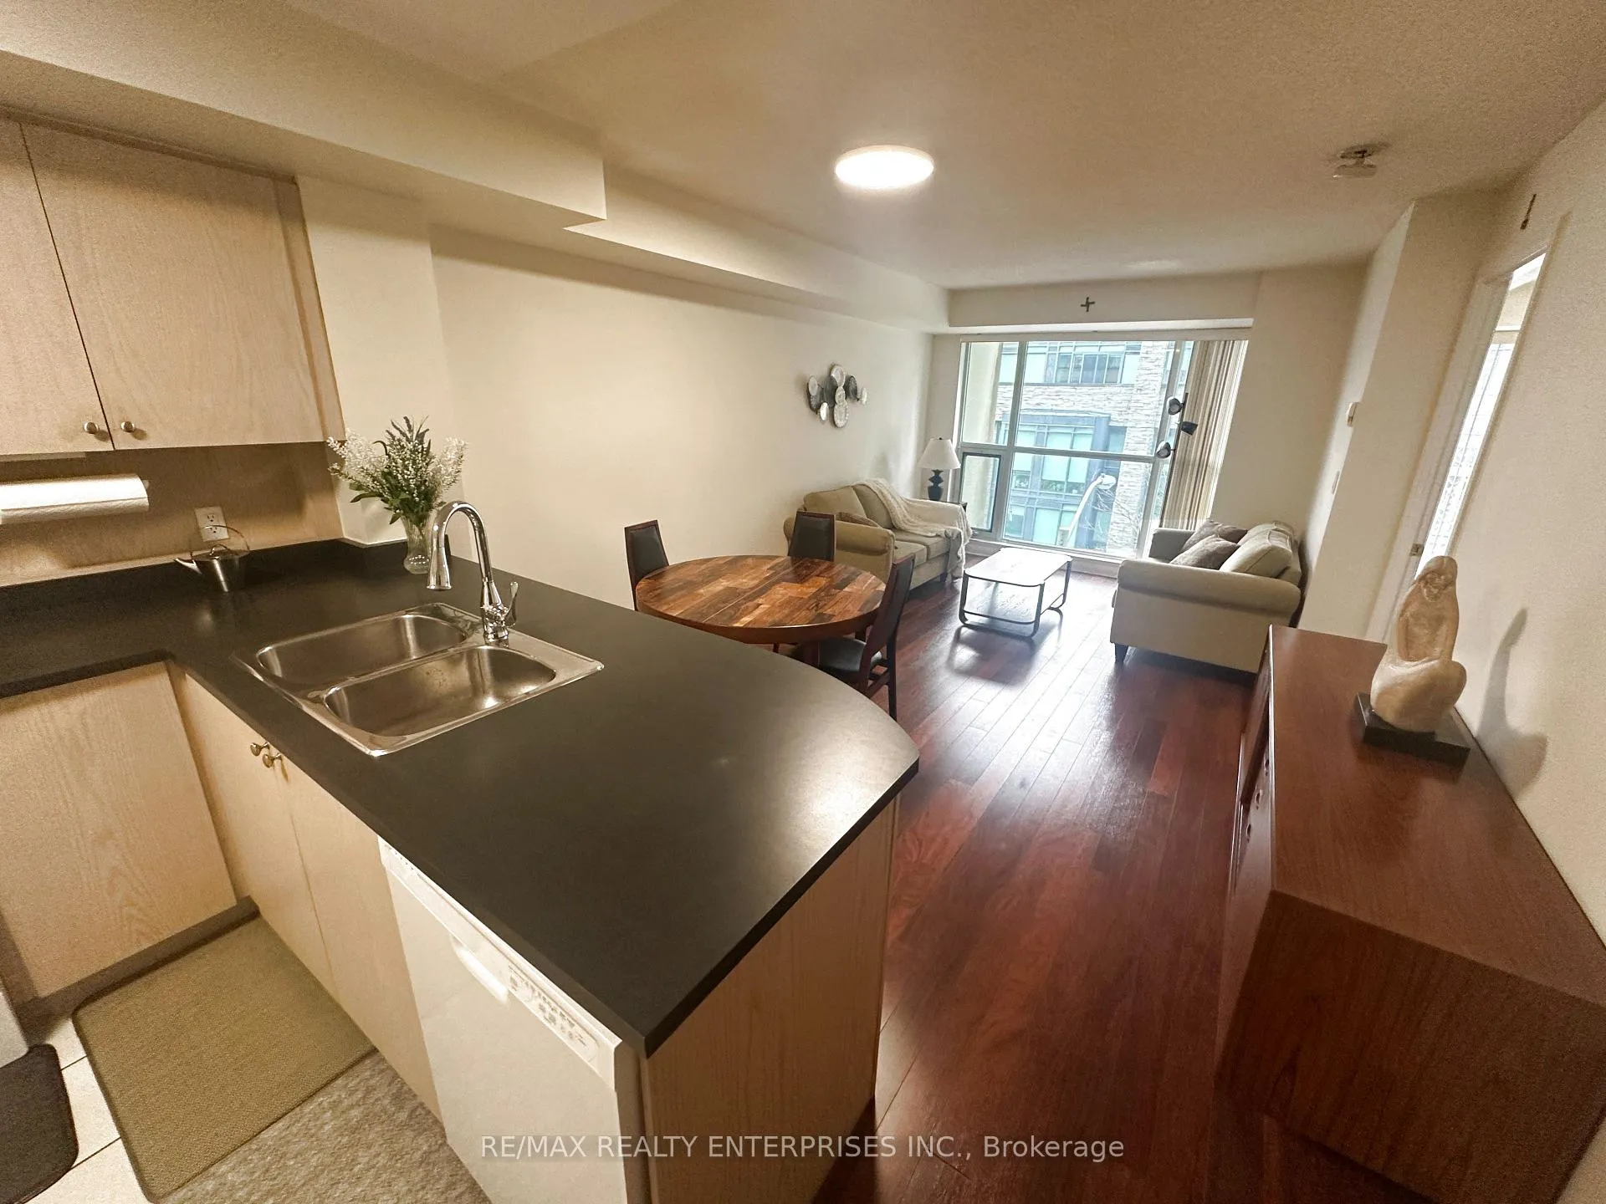
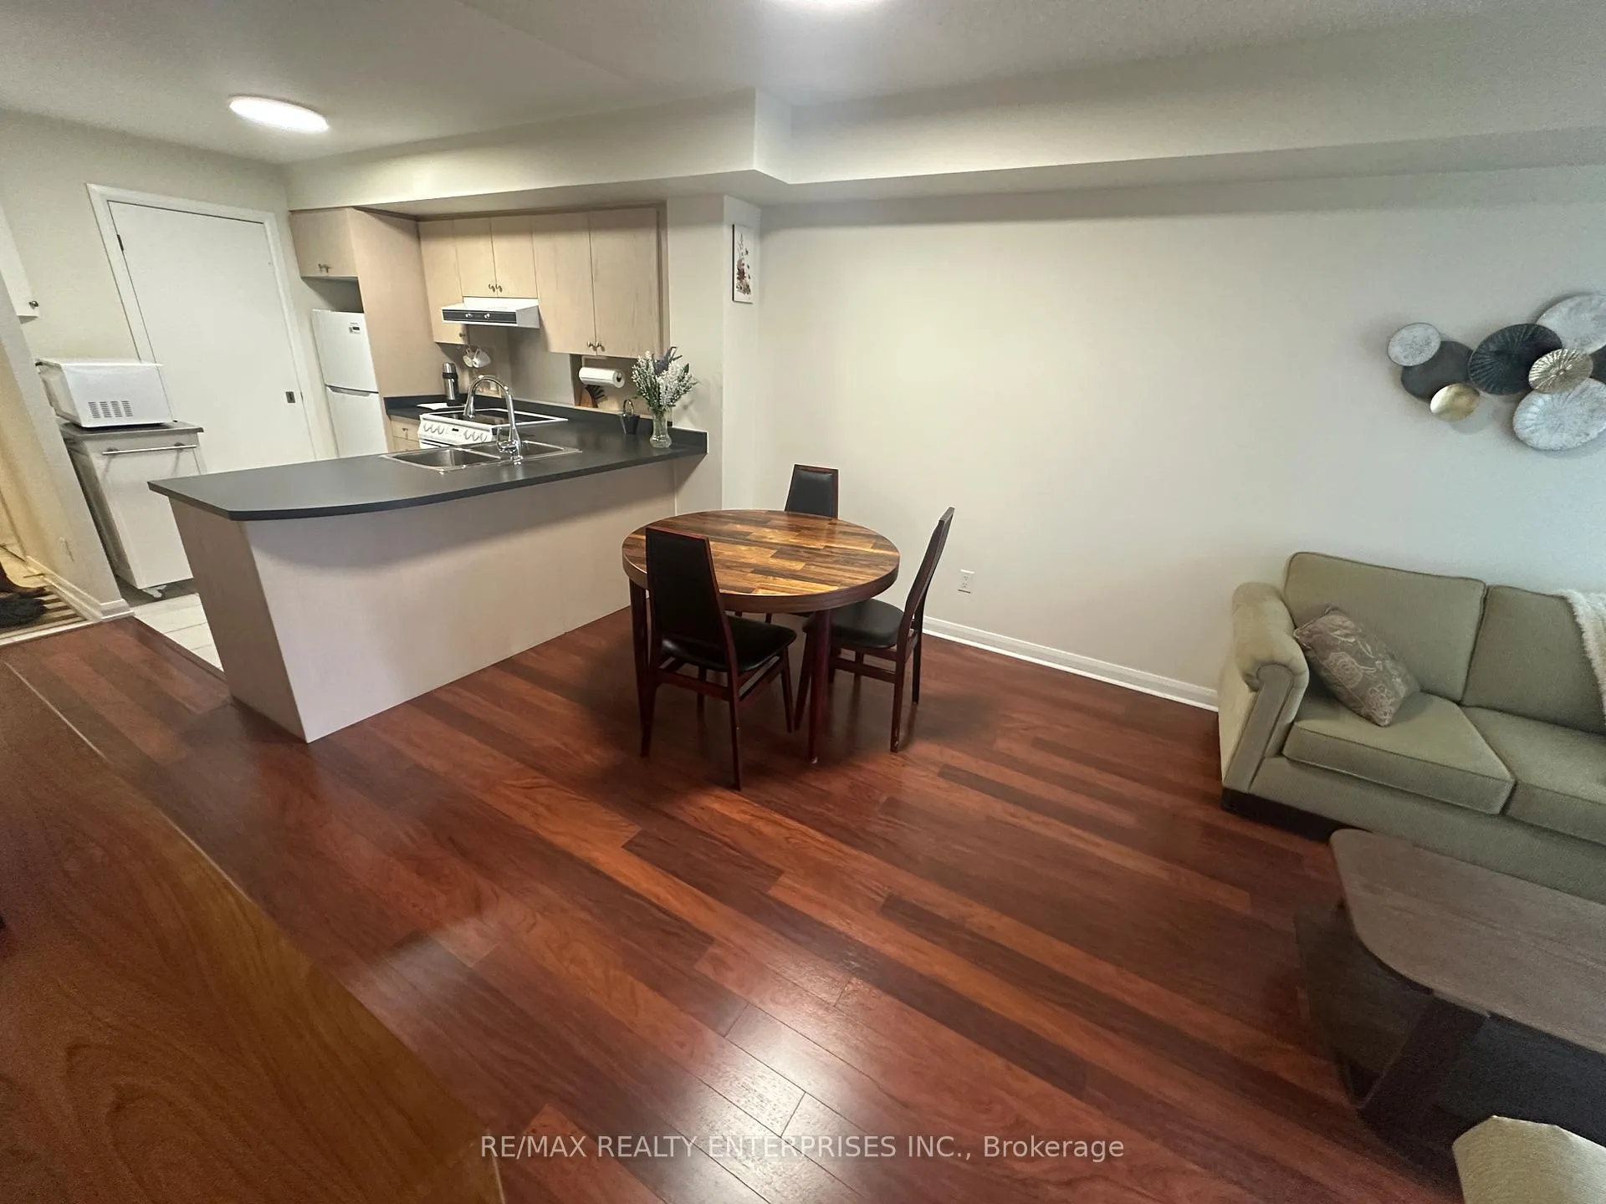
Included in the saleFridge, stove, b/i dishwasher, stacked washer/dryer, microwave with stand, new bright modern light fixtures, all window coverings, wonderful a level owned parking and locker.
- Included: Fridge, stove, b/i dishwasher, stacked washer/dryer, microwave with stand, new bright modern light fixtures, all window coverings, wonderful a level owned parking and locker.
NearbyArts centre, hospital, park, public transit
- Close to: Arts centre, hospital, park, public transit
Listing detailsC13099988, Sold, May 7, 2026
- MLS® number: C13099988
- Status: Sold
- Listed on: May 7, 2026
- Days on market: 96
- Updated: Aug 11, 2026
- Possession: 1-29 days
- Occupied by: Owner+tenant
- Listing brokerage: RE/MAX REALTY ENTERPRISES INC.
About this home
Unit 412, 18 Beverley Street, Toronto (Kensington-Chinatown), ON M5T 3L2
Phoebe on Queen stands apart as a luxury boutique residence uniquely surrounded by gardens, greenery, and a genuine sense of community. It is a unique refreshing alternative to the concrete jungle found throughout many areas of the city. Queen West is one of Toronto's most vibrant and sought-after neighbourhood This condo provides a unique combination of exclusivity and space with approx. 740 sqft it features 1-bedroom plus a den which offers exceptional flexibility. The den can easily function as a second bedroom or the perfect work-from-home office, complete with a custom wood built-in closet and desk combination. This unit was designed with modern urban living in mind, the open-concept layout features a large entertainer's kitchen with generous counter space and a fabulous breakfast bar, creating the ideal setting for both everyday living and social gatherings. The spacious primary bedroom comfortably accommodates either a king or queen-sized bed - a highly sought-after feature rarely found in comparable downtown condos. A bright 4-piece ensuite bathroom with a private bathtub further enhances the comfort and functionality of the primary bedroom space. Built by award-winning Diamante Development Corporation, Phoebe on Queen is an extremely popular and seldom-offered residence ideally located steps from art galleries, designer boutiques, fine dining, and trendy restaurants. The exciting Kensington Market is just a short walk away, while Toronto's renowned Entertainment District, world-class Theatres, and Financial District are all conveniently located nearby. Commuting is effortless with the Osgoode Station only minutes away, it provides quick access to the subway and Toronto's famous underground know as the PATH Phoebe on Queen offers the perfect opportunity to experience urban living at its finest - combining luxury, convenience, community, and one of the best lifestyle locations in the City of Toronto.
Ask about this home
A HOMEH agent will answer your questions about this home.
Know more about Phoebe On Queen Condos
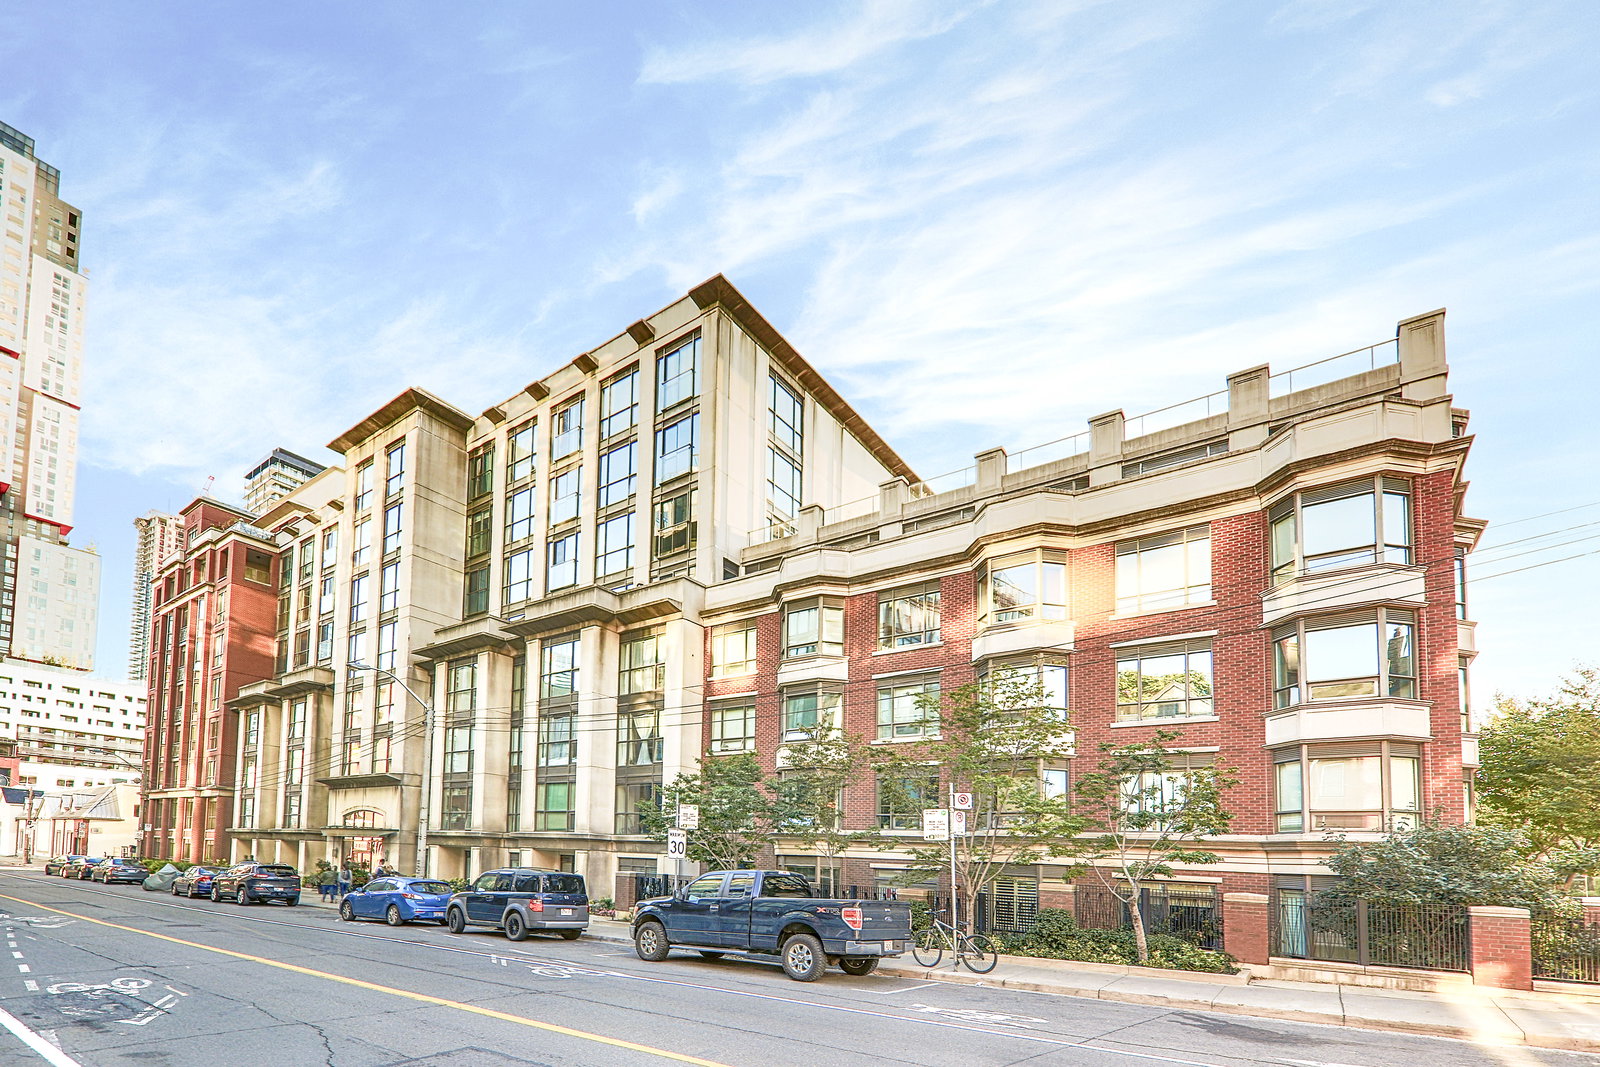
Condo building · 18 Beverley Street
Phoebe On Queen Condos is an 8-storey condo with 231 suites, built in 2003 by Diamante Development Corporation. Right now 1 for sale is on the market here.
- 8storeys
- 231suites
- $857/sq ft
- 2003built
No similar units for sale in Phoebe On Queen Condos right now.
Around this home
Daily convenience, out of 100, from the distances below
Schools nearby
School rating, out of 10.
Helpful calculators
Your HOMEH agent

"I would see it this week."