

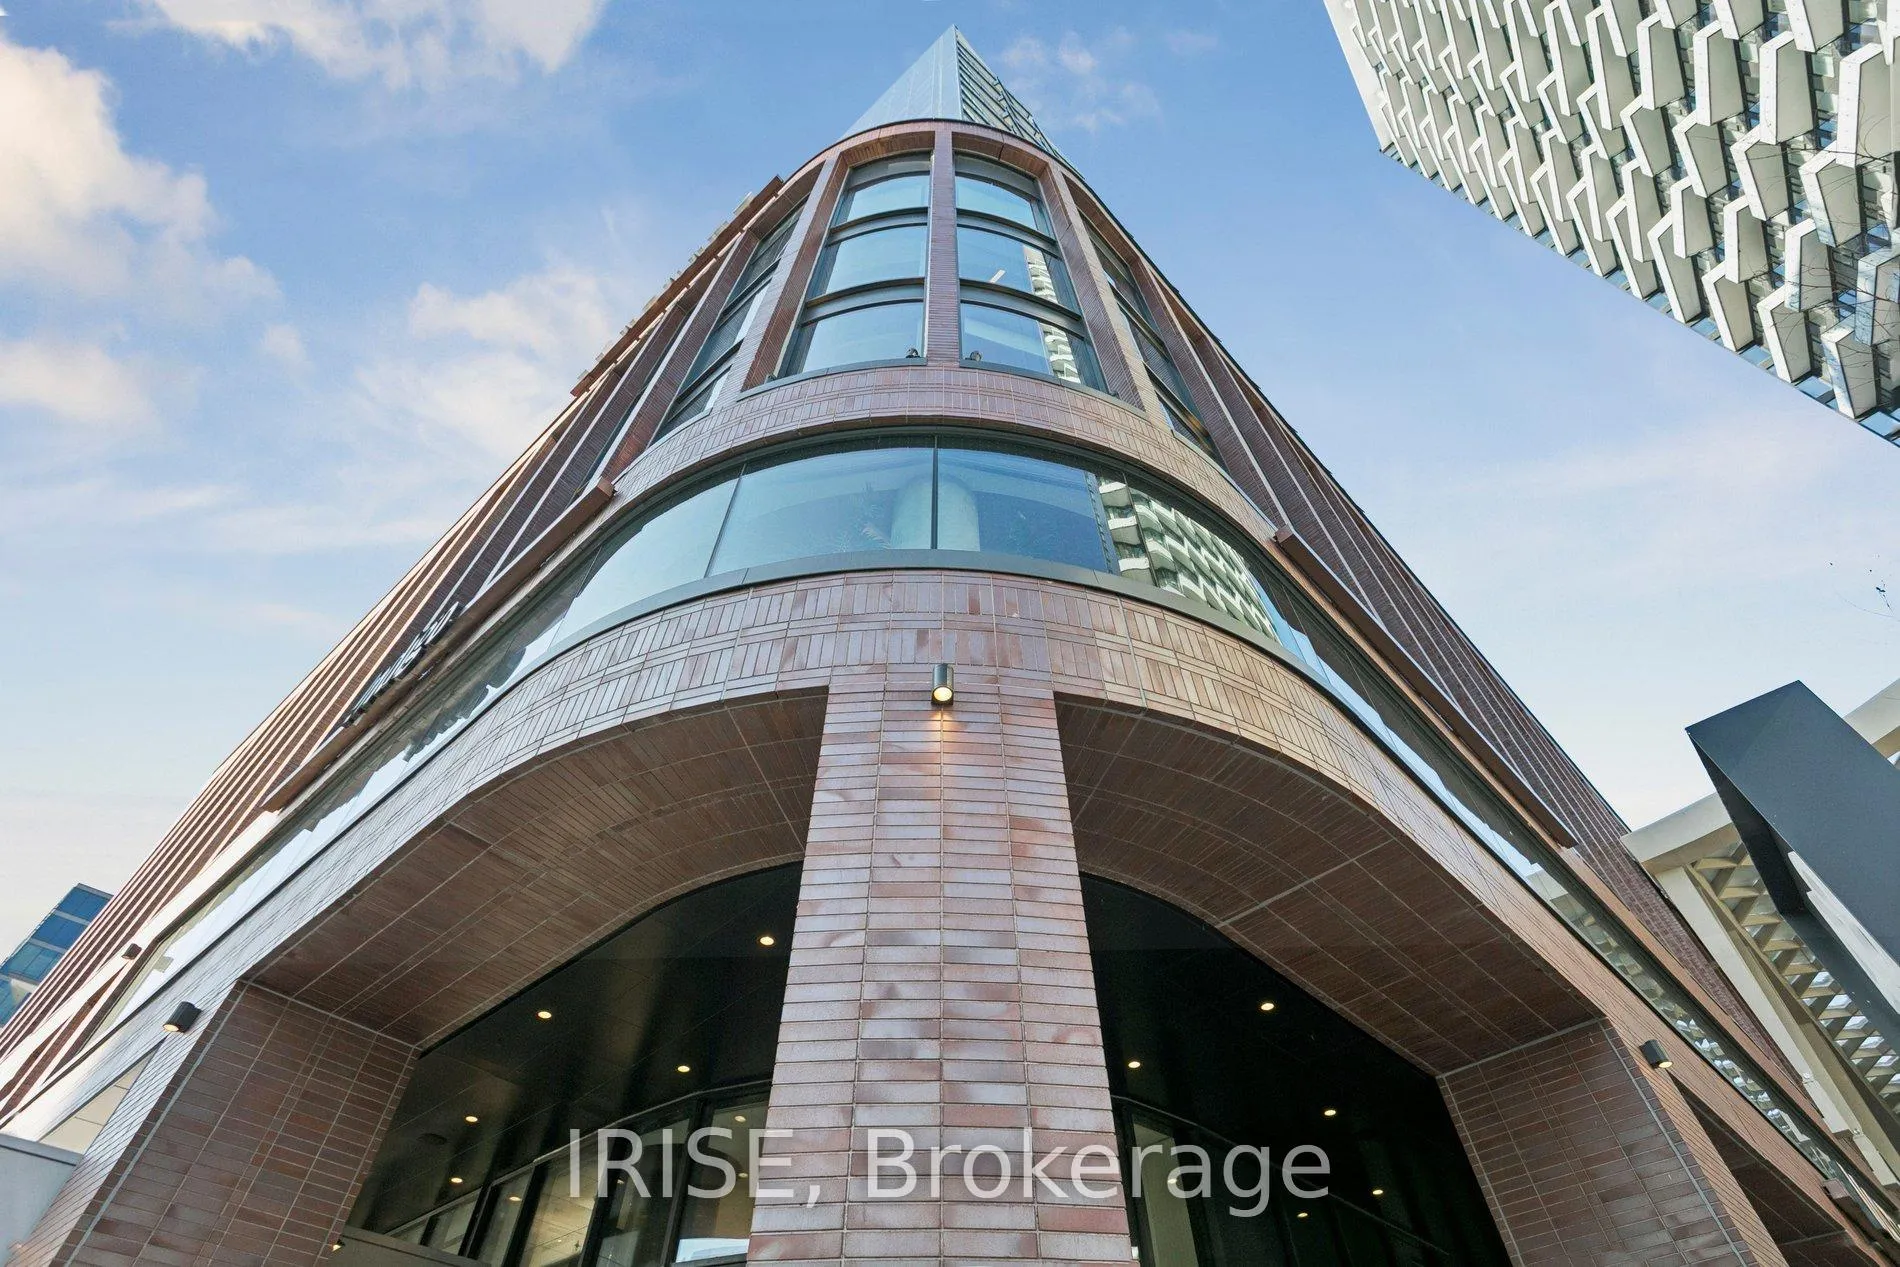
PH -14, 480 Front Street
PH -14, 480 Front Street
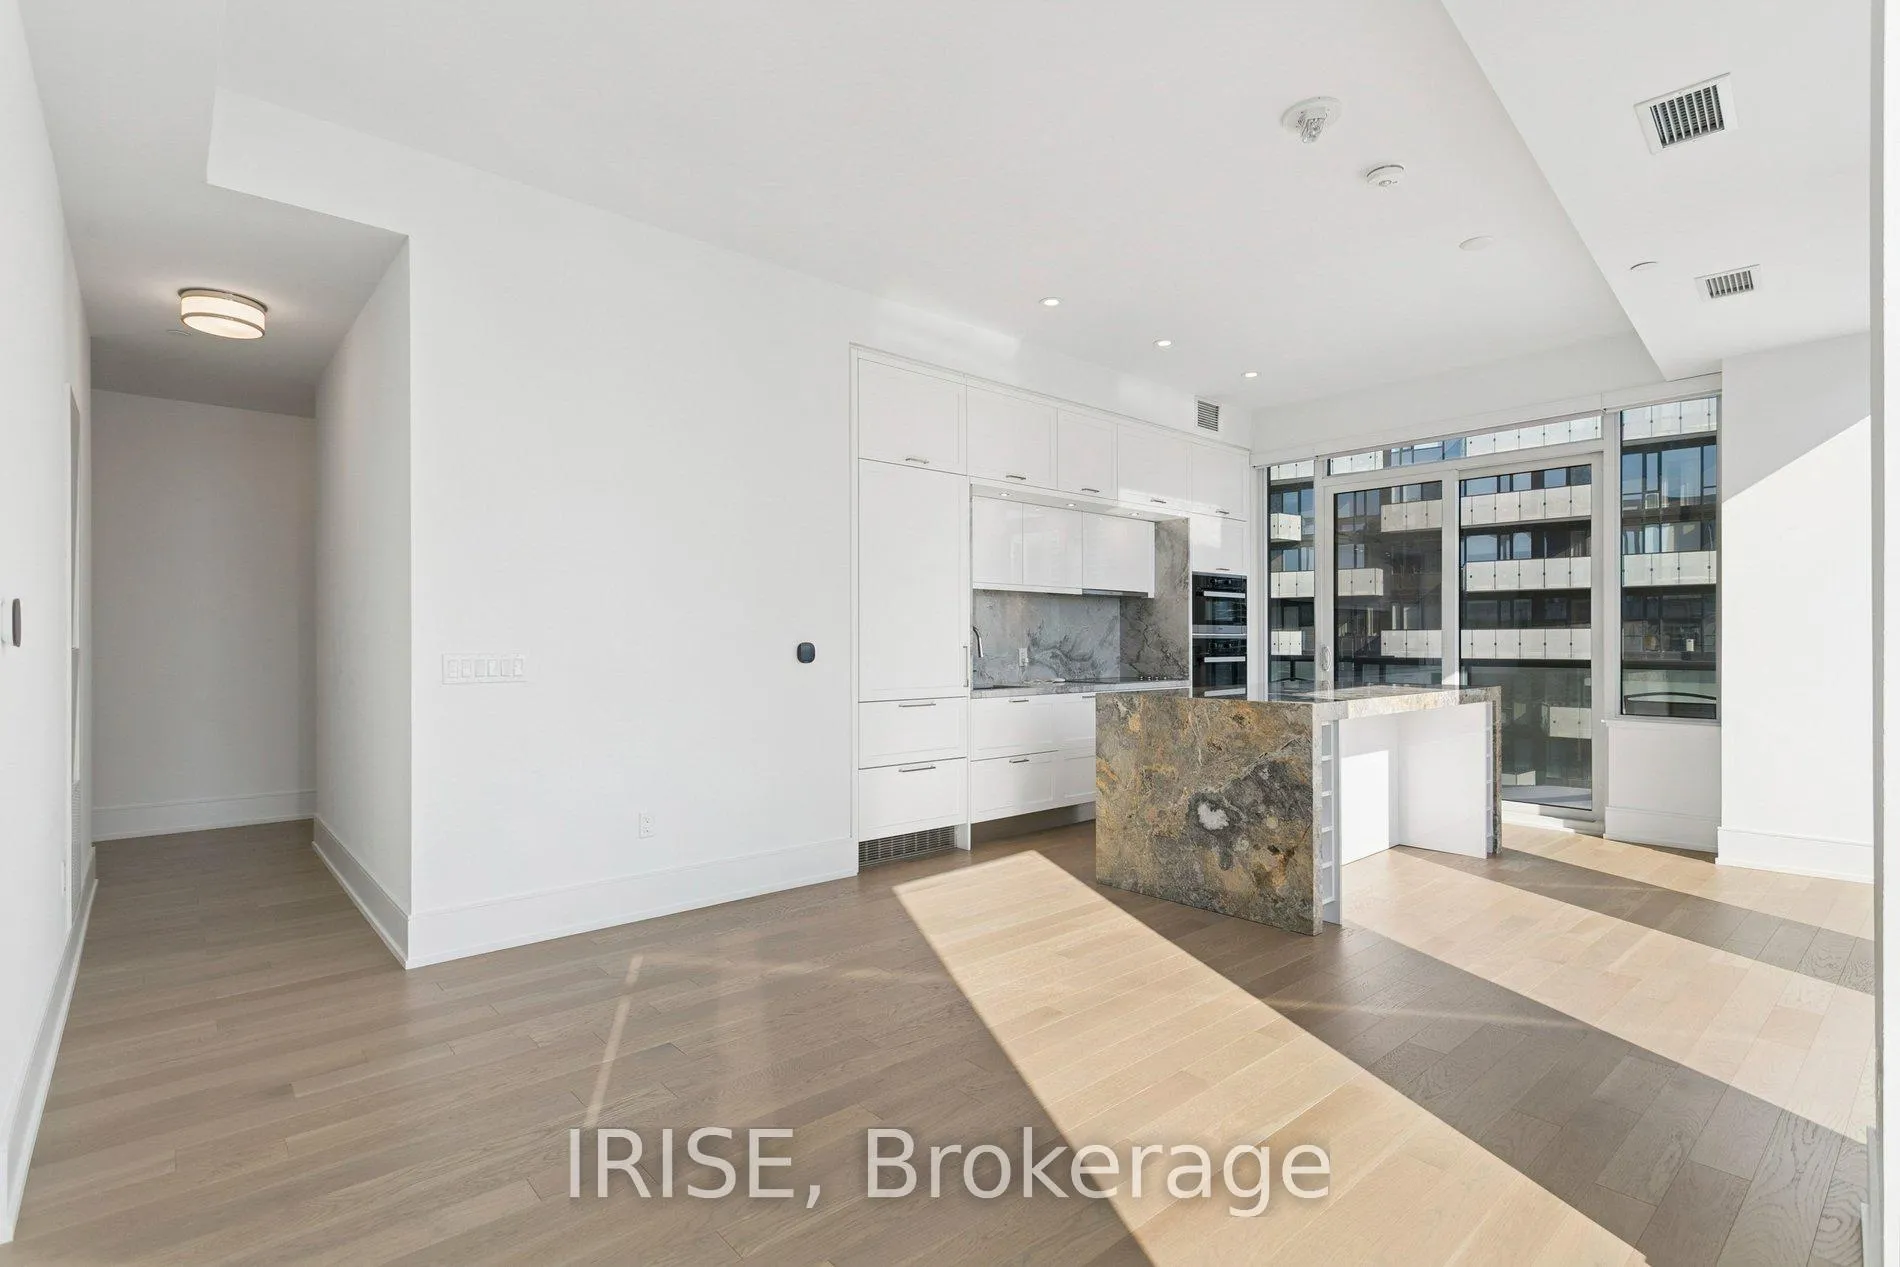 See all 39 photos
Property history
Facts and features
- ExposureSouth east
- LaundryEnsuite
- LockerNone
- BalconyOpen
- Hardwood floors
- Central air
The homeCondo Apartment, Apartment, Age 0–5 years
- Type: Condo Apartment
- Style: Apartment
- Age: 0–5 years
- Living space: 1,000–1,199 sq ft
- Basement: None
- Exposure: South East
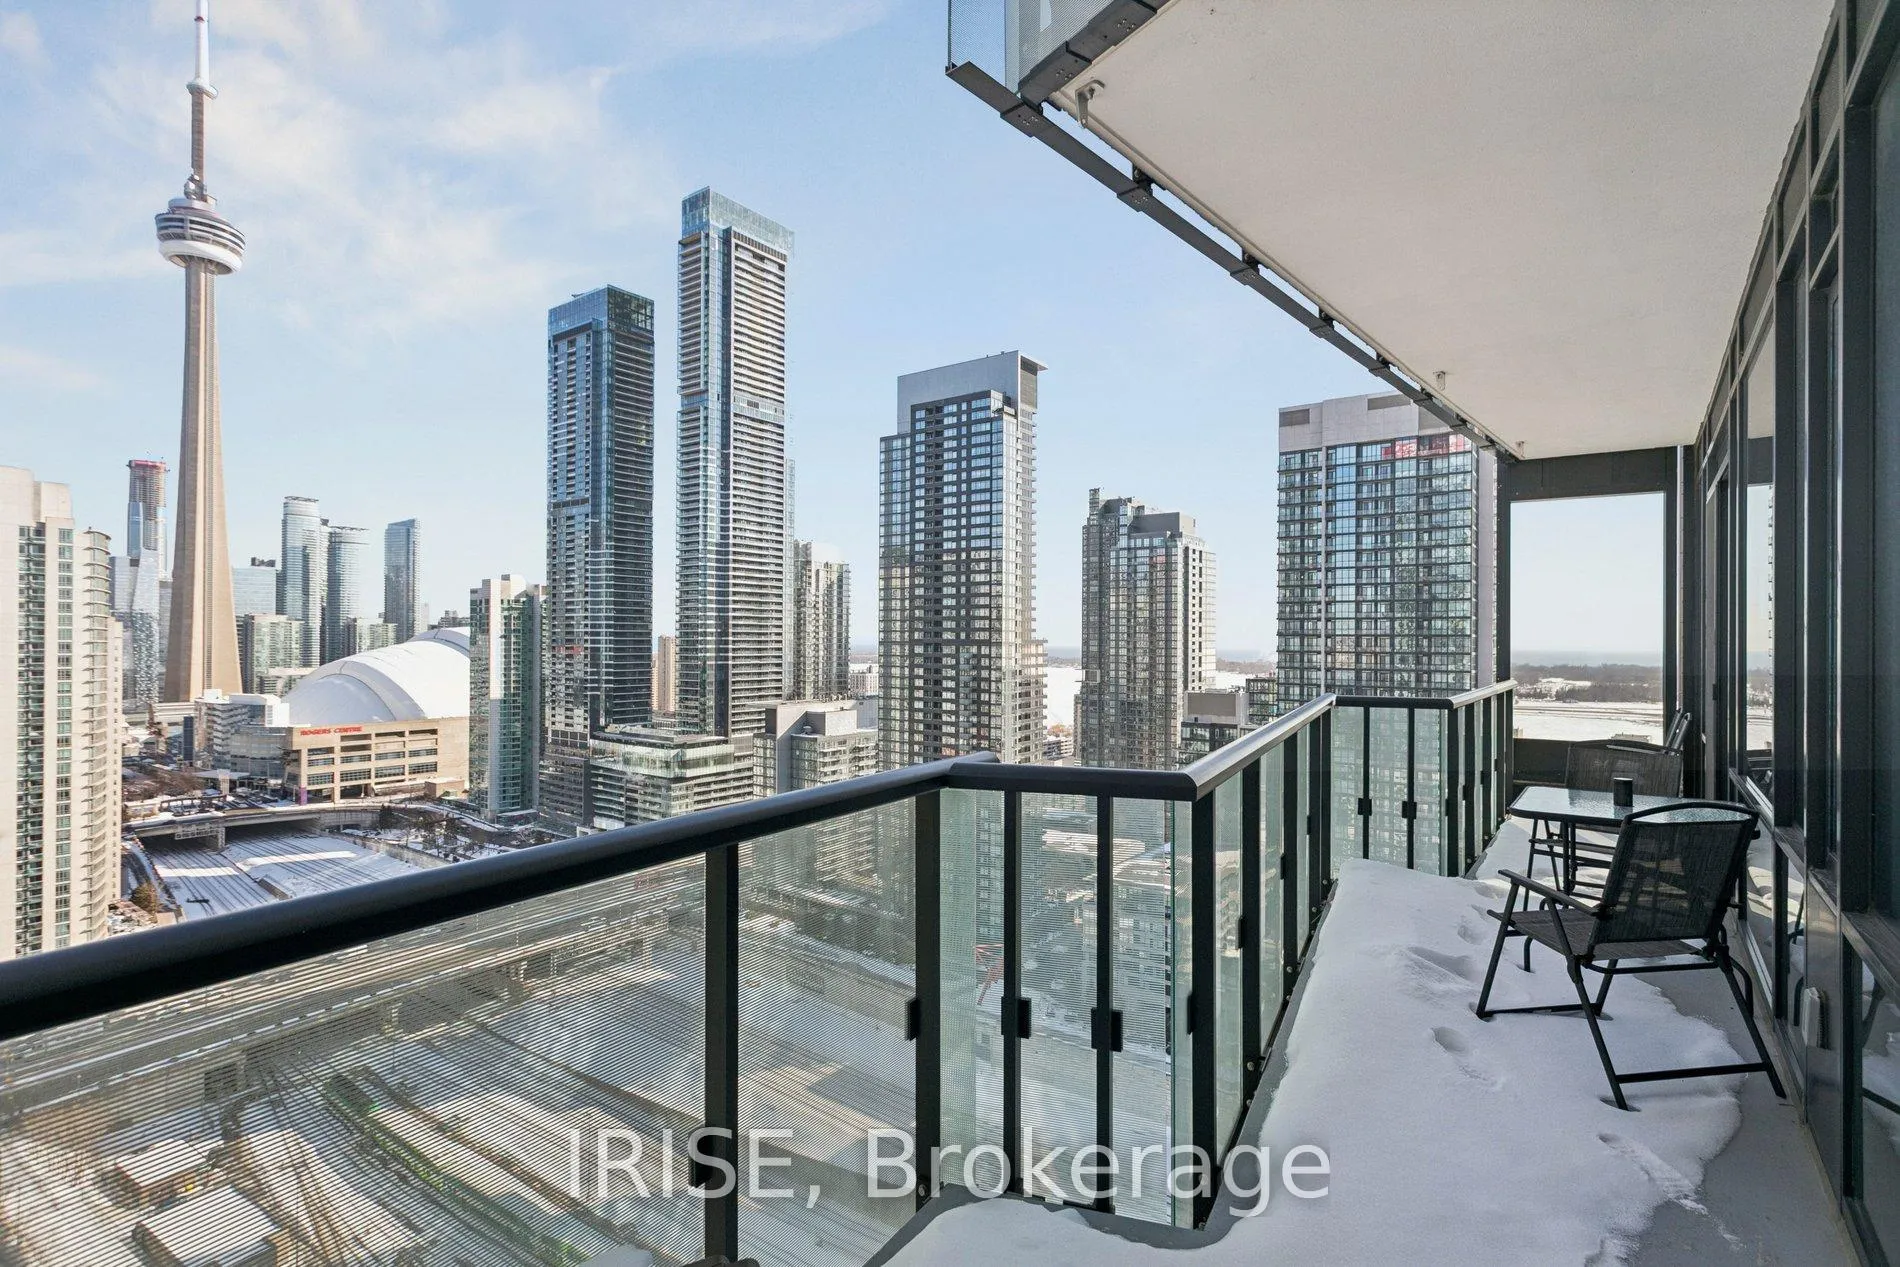
- View: City, downtown, lake, water
InsideHardwood, Window floor to ceiling, Ensuite, Built-in oven, guest accommodations
- Flooring: Hardwood, Window floor to ceiling
- Laundry: Ensuite
- Features: Built-in oven, guest accommodations
- Rooms above ground: 6
- Bedrooms: 3
- Bathrooms: 2
- Kitchens: 1
OutsideConcrete, Open
- Exterior: Concrete
- Balcony: Open
Parking and locker1 Parking, Underground, Parking type Owned
- Spaces: 1 Parking
- Garage: Underground
- Parking type: Owned
- Driveway: Underground
- Locker: None
BuildingThe Well, Registered 2022, Condo corporation 3037
- Name: The Well
- Registered: 2022
- Condo corporation: 3037
- Pets: Allowed
Heating, water and powerForced air, gas, Central air
- Heating: Forced air, gas
- Cooling: Central air
Rent and termsRent $5,500 a month, Entire property, Unfurnished
- Rent: $5,500 a month
- Space for rent: Entire property
- Furnished: Unfurnished
- Lease: 12 months
- Rent includes: Heat, parking, common elements
- Deposit: Required
- Credit check: Required
- Employment letter: Required
- Rental application: Required
- References: Required
Listing detailsC13099798, Rented, May 7, 2026
- MLS® number: C13099798
- Status: Rented
- Listed on: May 7, 2026
- Days on market: 36
- Updated: Jun 12, 2026
- Possession: 2026-05-07 / Immediate
- Occupied by: Vacant
- Listing brokerage: IRISE
About this home
PH -14, 480 Front Street, Toronto (Waterfront Communities), ON M5V 0V5
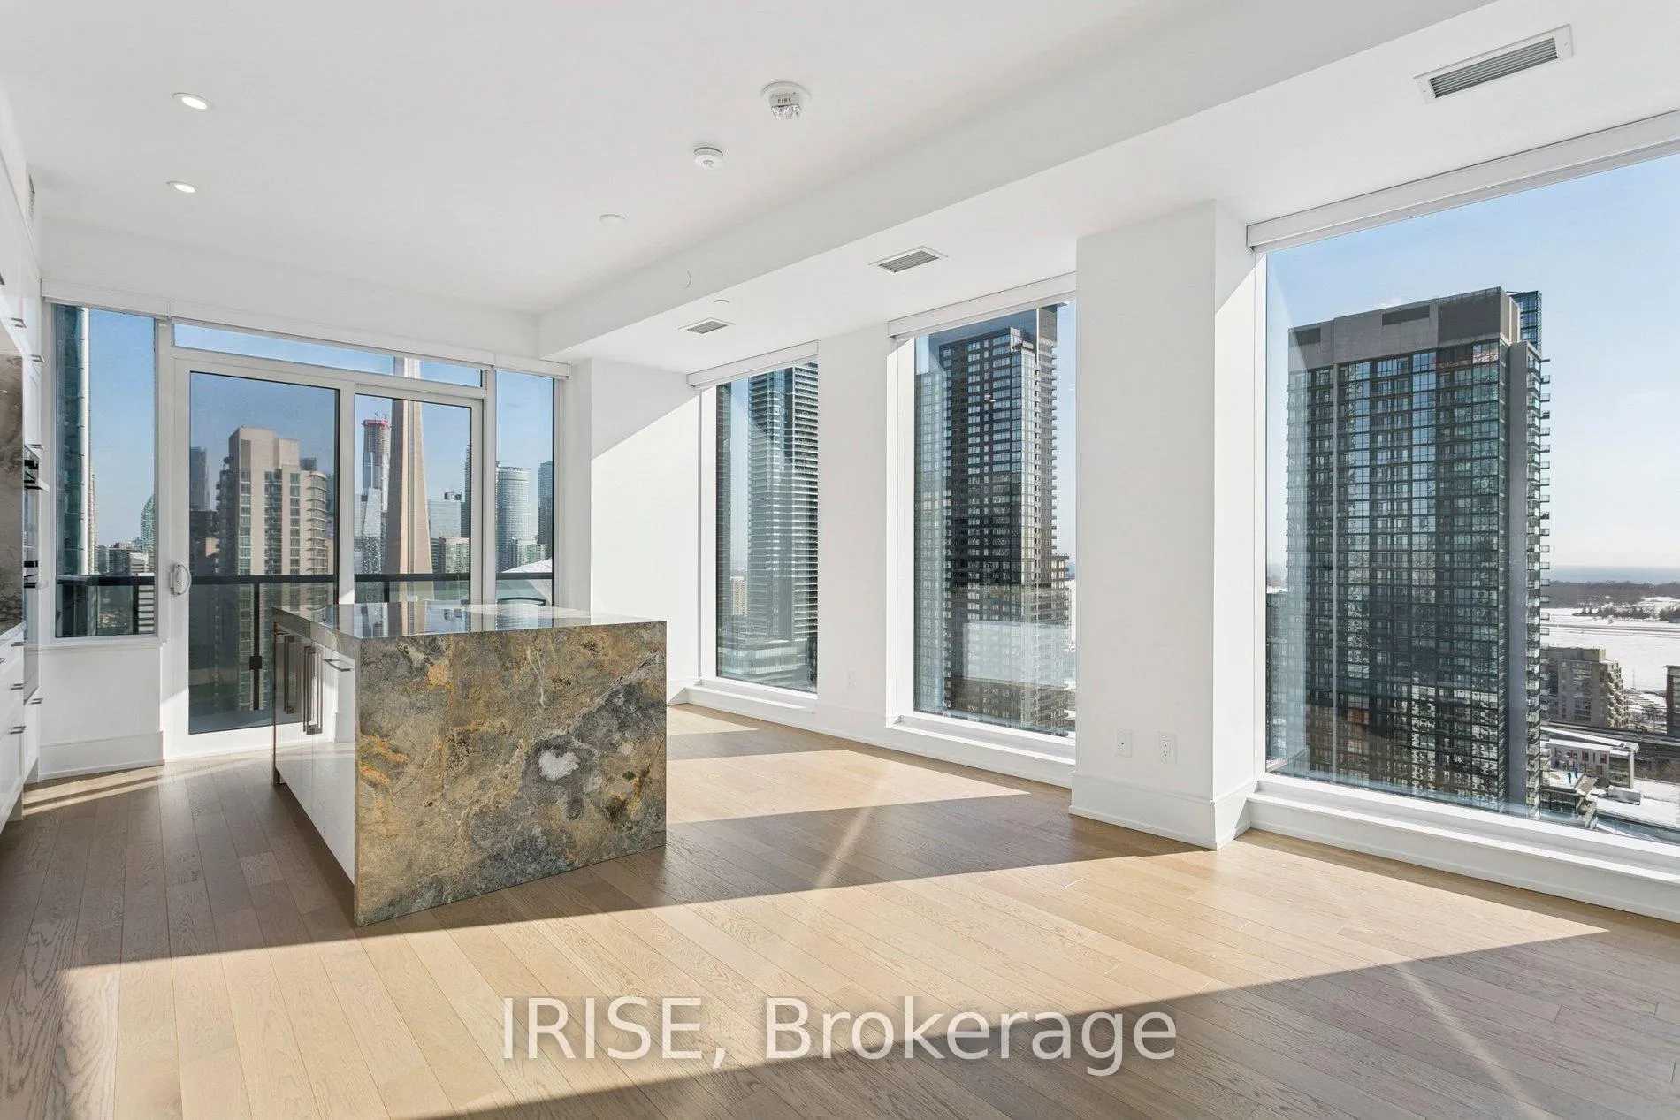
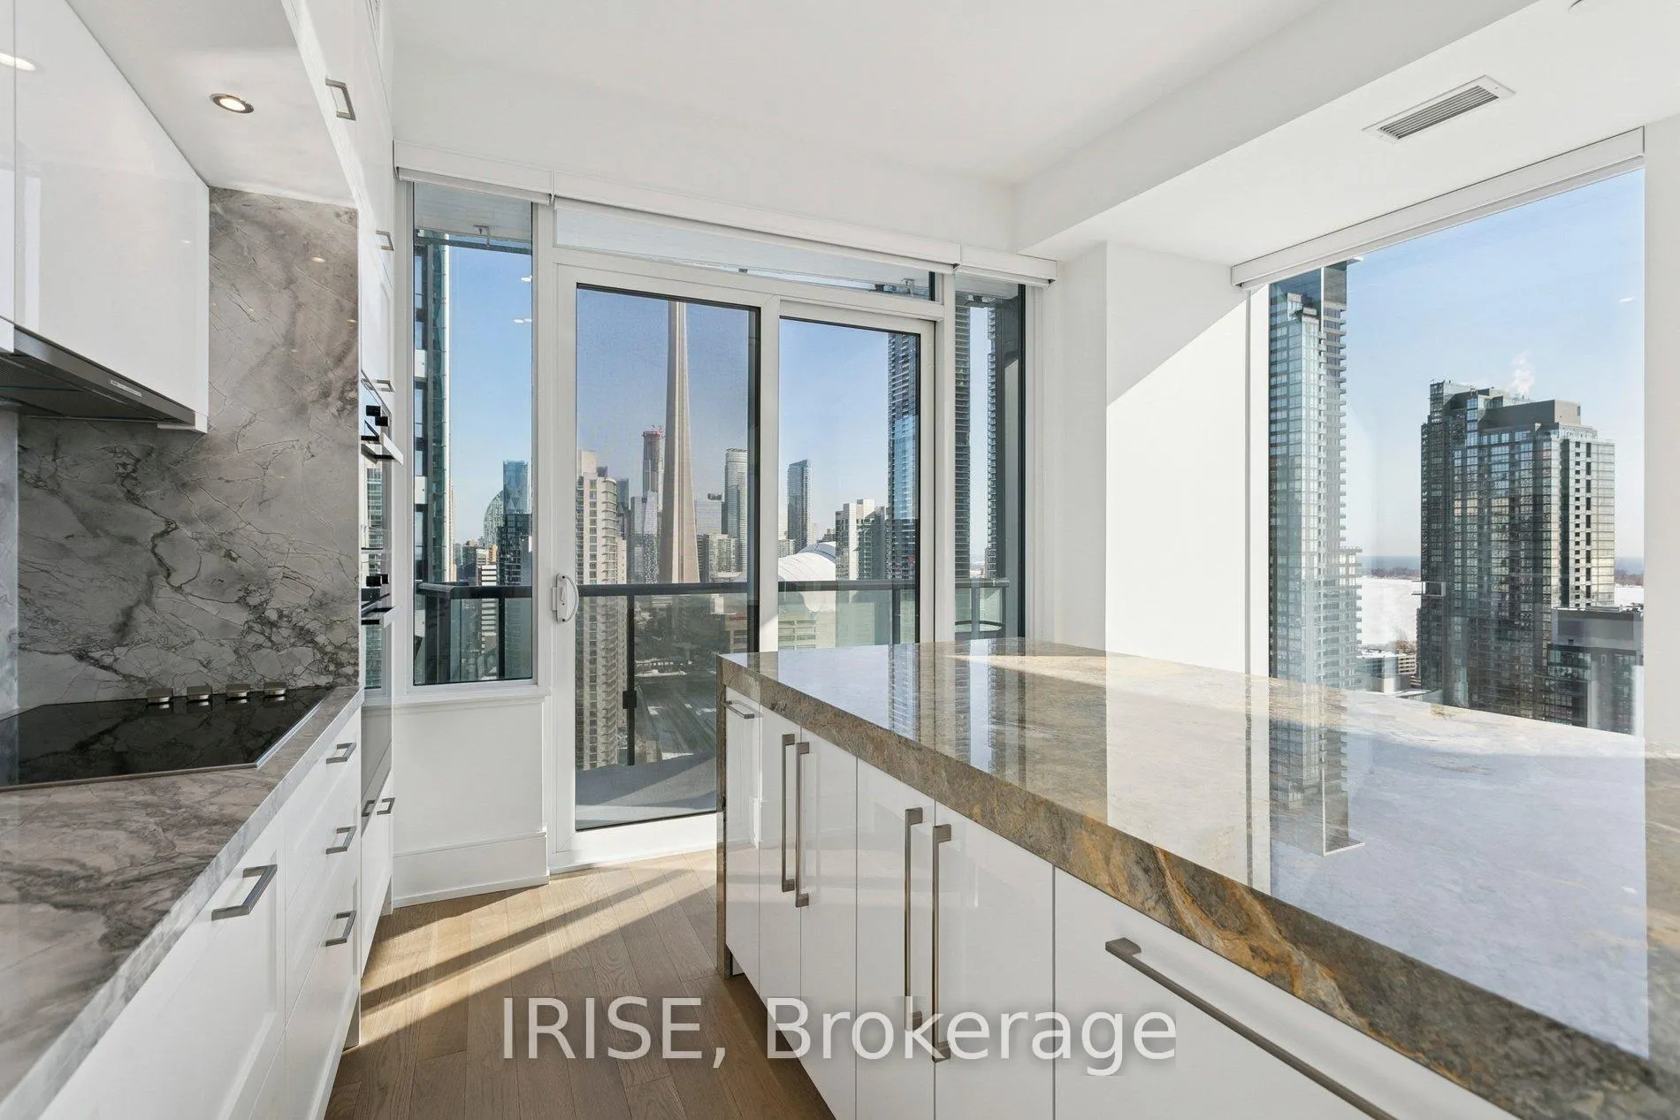
Rare South East Exposure, 10 ft ceilings, incredible natural light and panoramic city views at The Well. Living in this landmark community built by Tridel means enjoying the highest standard of construction, durability, and finishes available in Toronto. The interior is anchored by a massive, custom-built island that provides superior storage and a high-end social hub you won't find in standard layouts. Total square footage is 1069 + balcony overlooking Lake Ontario and CN Tower. Building amenities include gym, party room, pool and 24/7 concierge along with discounts at many stores and restaurants at The Well. Please note the island is moveable.
Ask about this home
A HOMEH agent will answer your questions about this home.
Know more about The Well

Condo building · 470 Front Street W
The Well is a condo, built in 2022 by Tridel. Right now 16 for sale and 11 for rent are on the market here.
- $1,205/sq ft
- 2022built
No similar units for rent in The Well right now.
Around this home
Daily convenience, out of 100, from the distances below
Schools nearby
School rating, out of 10.
Helpful calculators
Your HOMEH agent

"I would see it this week."