
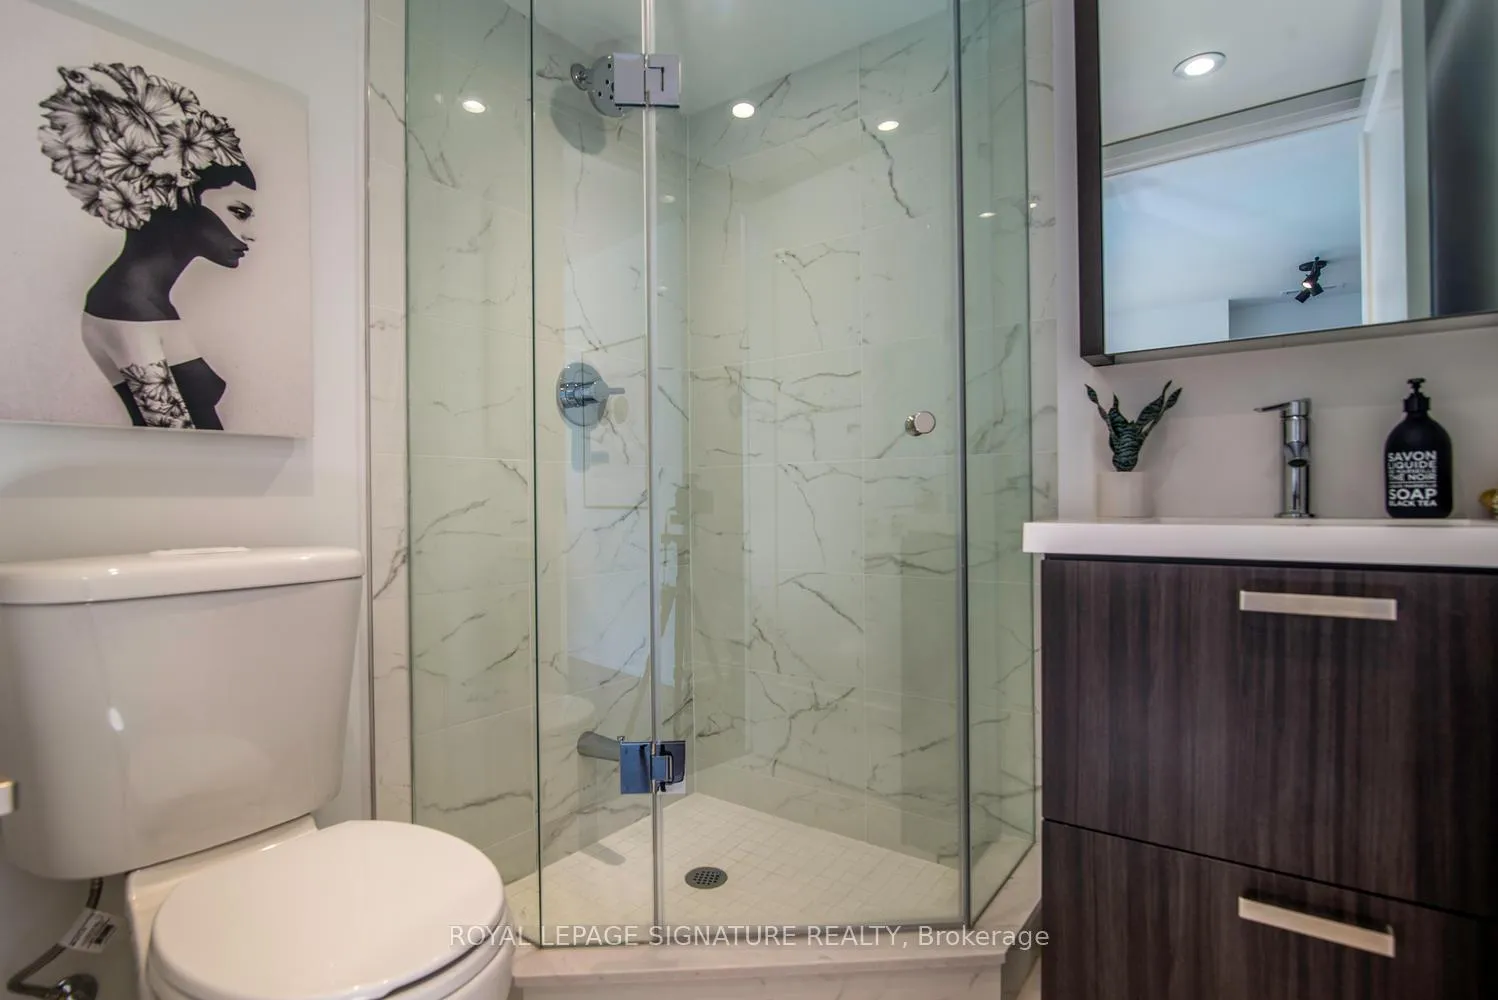
 See all 5 photos
Property history

This listing has ended. It is no longer available.
Property not available for sale or for rent.
Ask about this home
A HOMEH agent will answer your questions about this home.Ask HOMEH
About this home
Unit 3407, 18 Erskine Avenue, Toronto
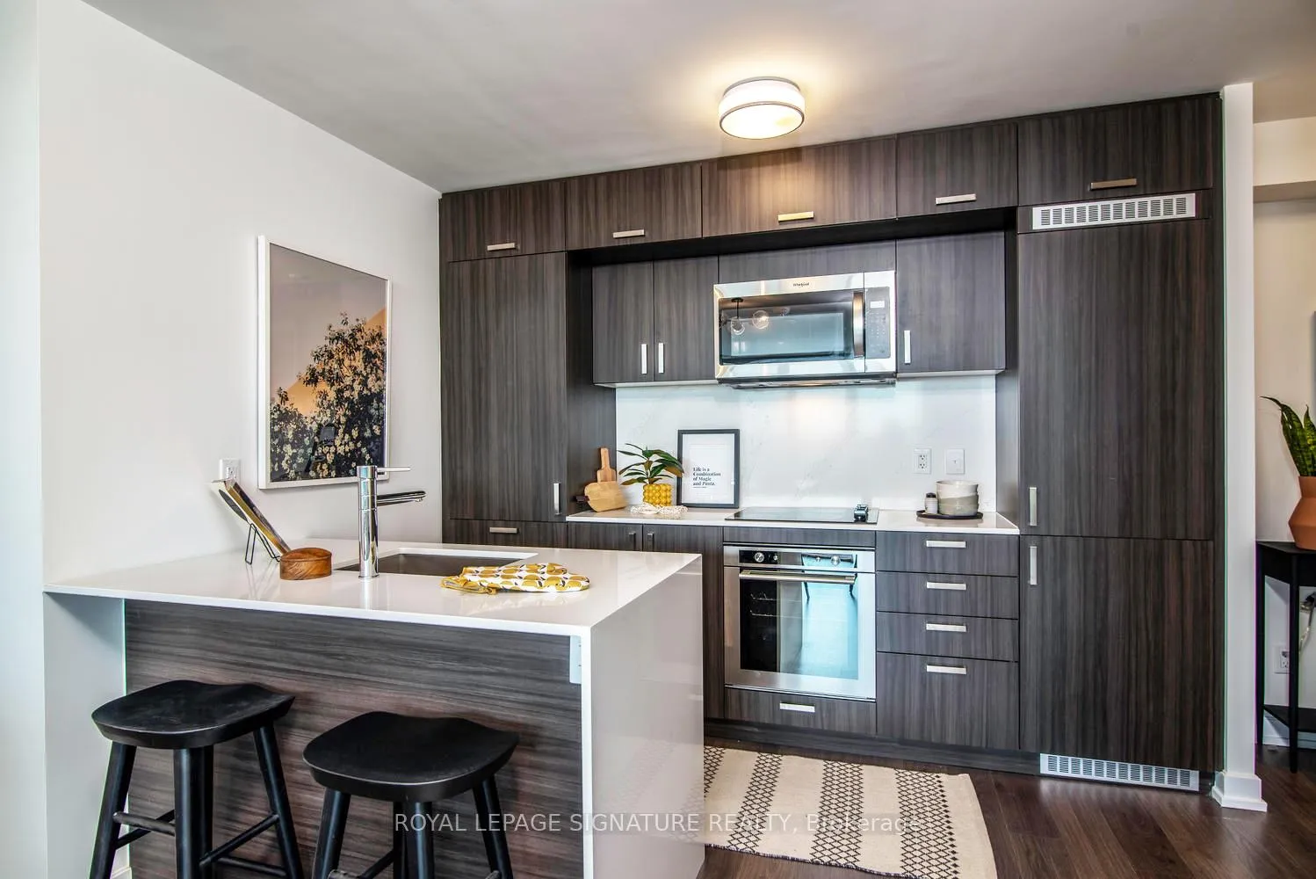
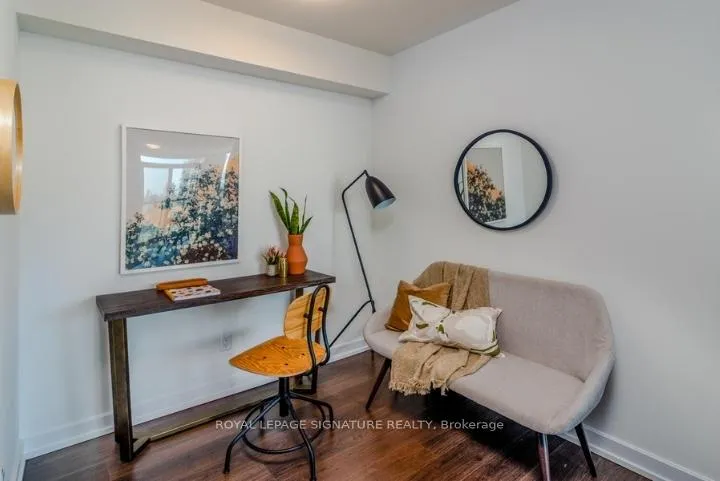
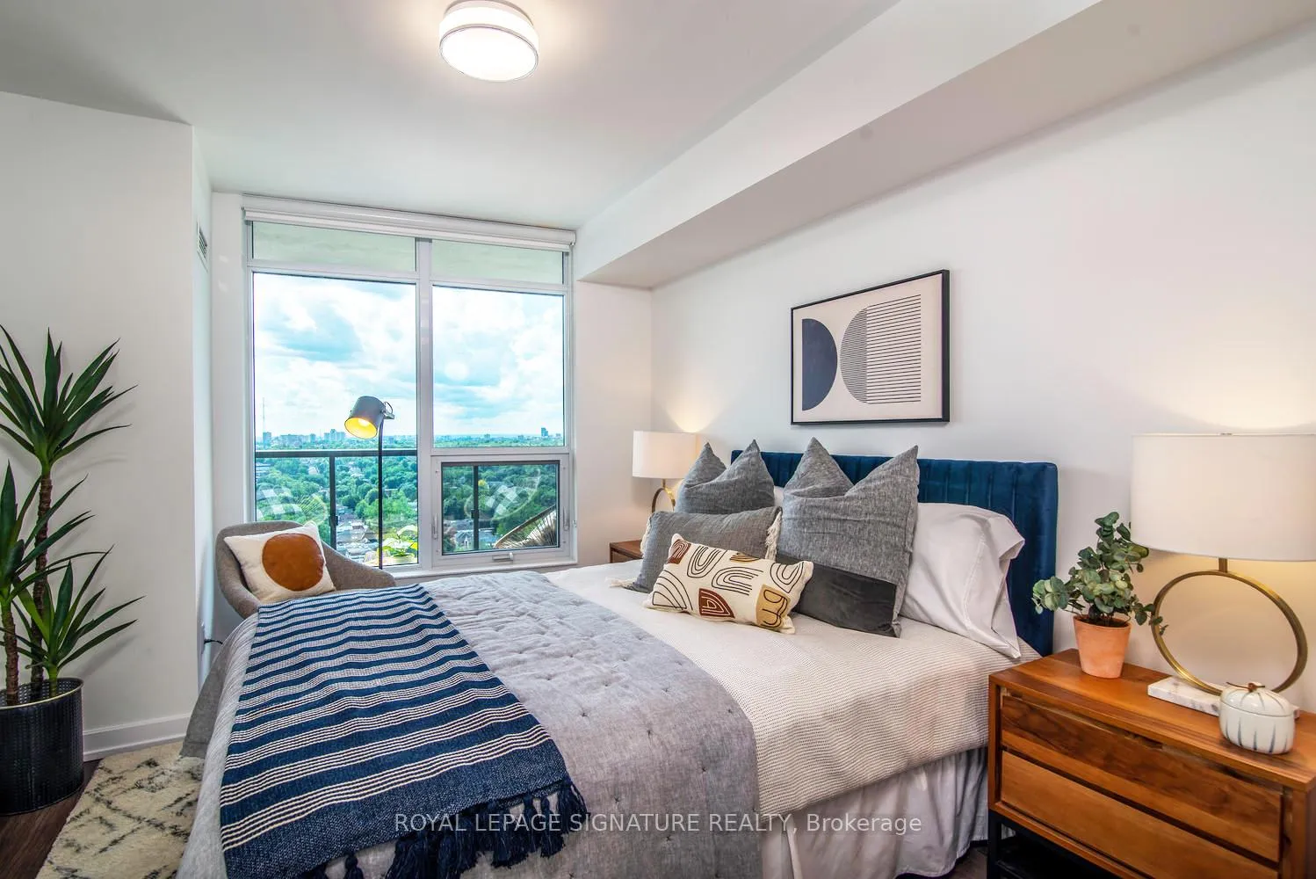
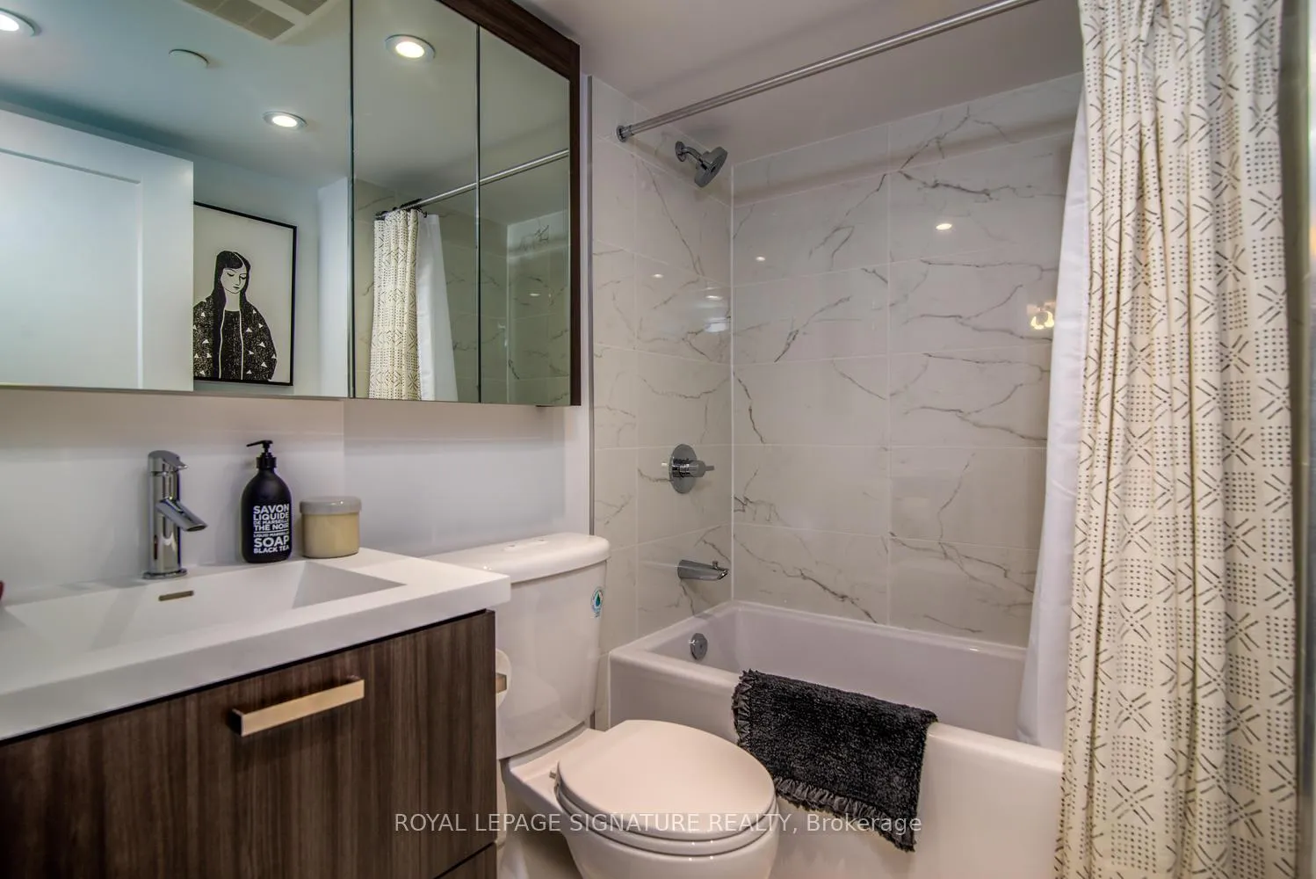
***ONE MONTH RENT FREE when signing 18 month lease!**Never Before Offered - The Chatsworth Model! This 983 sq ft two bedroom plus den suite features an extra-long balcony with walkouts from the living, dining and primary bedroom, seamlessly extending your living space outdoors!Thoughtfully designed with an open-concept layout, this suite showcases upscale finishes, clean modern lines and stunning west facing views that create a truly elevated living experience! The stunning kitchen features Caesarstone quartz waterfall countertop with undermount rectangular sink, quartz backsplash, stainless steel Energy Star appliances and overlooks the living and dining and the den can be closed off by the French doors. Other features include floor to ceiling windows, premium plank laminate flooring and designer built-in blinds. The primary bedroom includes a walk-in closet, a spa-inspired 4pc ensuite with a chrome rain showerhead,designer vanity and porcelain floor tiles. Enjoy top-tier amenities including a fitness centre/yoga/TRX, FREE fitness and VR classes! Indoor pool with steam rooms, co-work studio with FREE WIFI & Netflix. Zen garden, Kids Zone, chef's kitchen with dining lounge and bar with BBQ terrace - Fabulous for entertaining! This building is PET Friendly and features a pet spa, pet wash, pet treadmill, outdoor snow-free pet run! Experience condo-style luxuries with white glove service, social community events, countless amenities and VIP perks - all at no additional cost! EV Charging stations, onsite car wash, bike storage and bike wash!
Facts & features
Ask about this home
A HOMEH agent will answer your questions about this home.
Rooms
6 rooms · 2 bathrooms
- Living room25′5″ × 16′8″424 sq.ft.
- Dining room25′5″ × 16′8″424 sq.ft.
- Kitchen10′9″ × 8′1″87 sq.ft.
- Den8′1″ × 7′56 sq.ft.
- Primary bedroom16′7″ × 11′6″191 sq.ft.
- Bedroom 210′4″ × 9′7″99 sq.ft.
Around this home
Listing details
Helpful tools
Your HOMEH agent
"I would see it this week."
Ask HOMEH about this home
Price, neighbourhood, monthly cost. Ask anything.
HOMEH Intelligent Agent is an AI, not a licensed representative. Check anything important with your agent.