

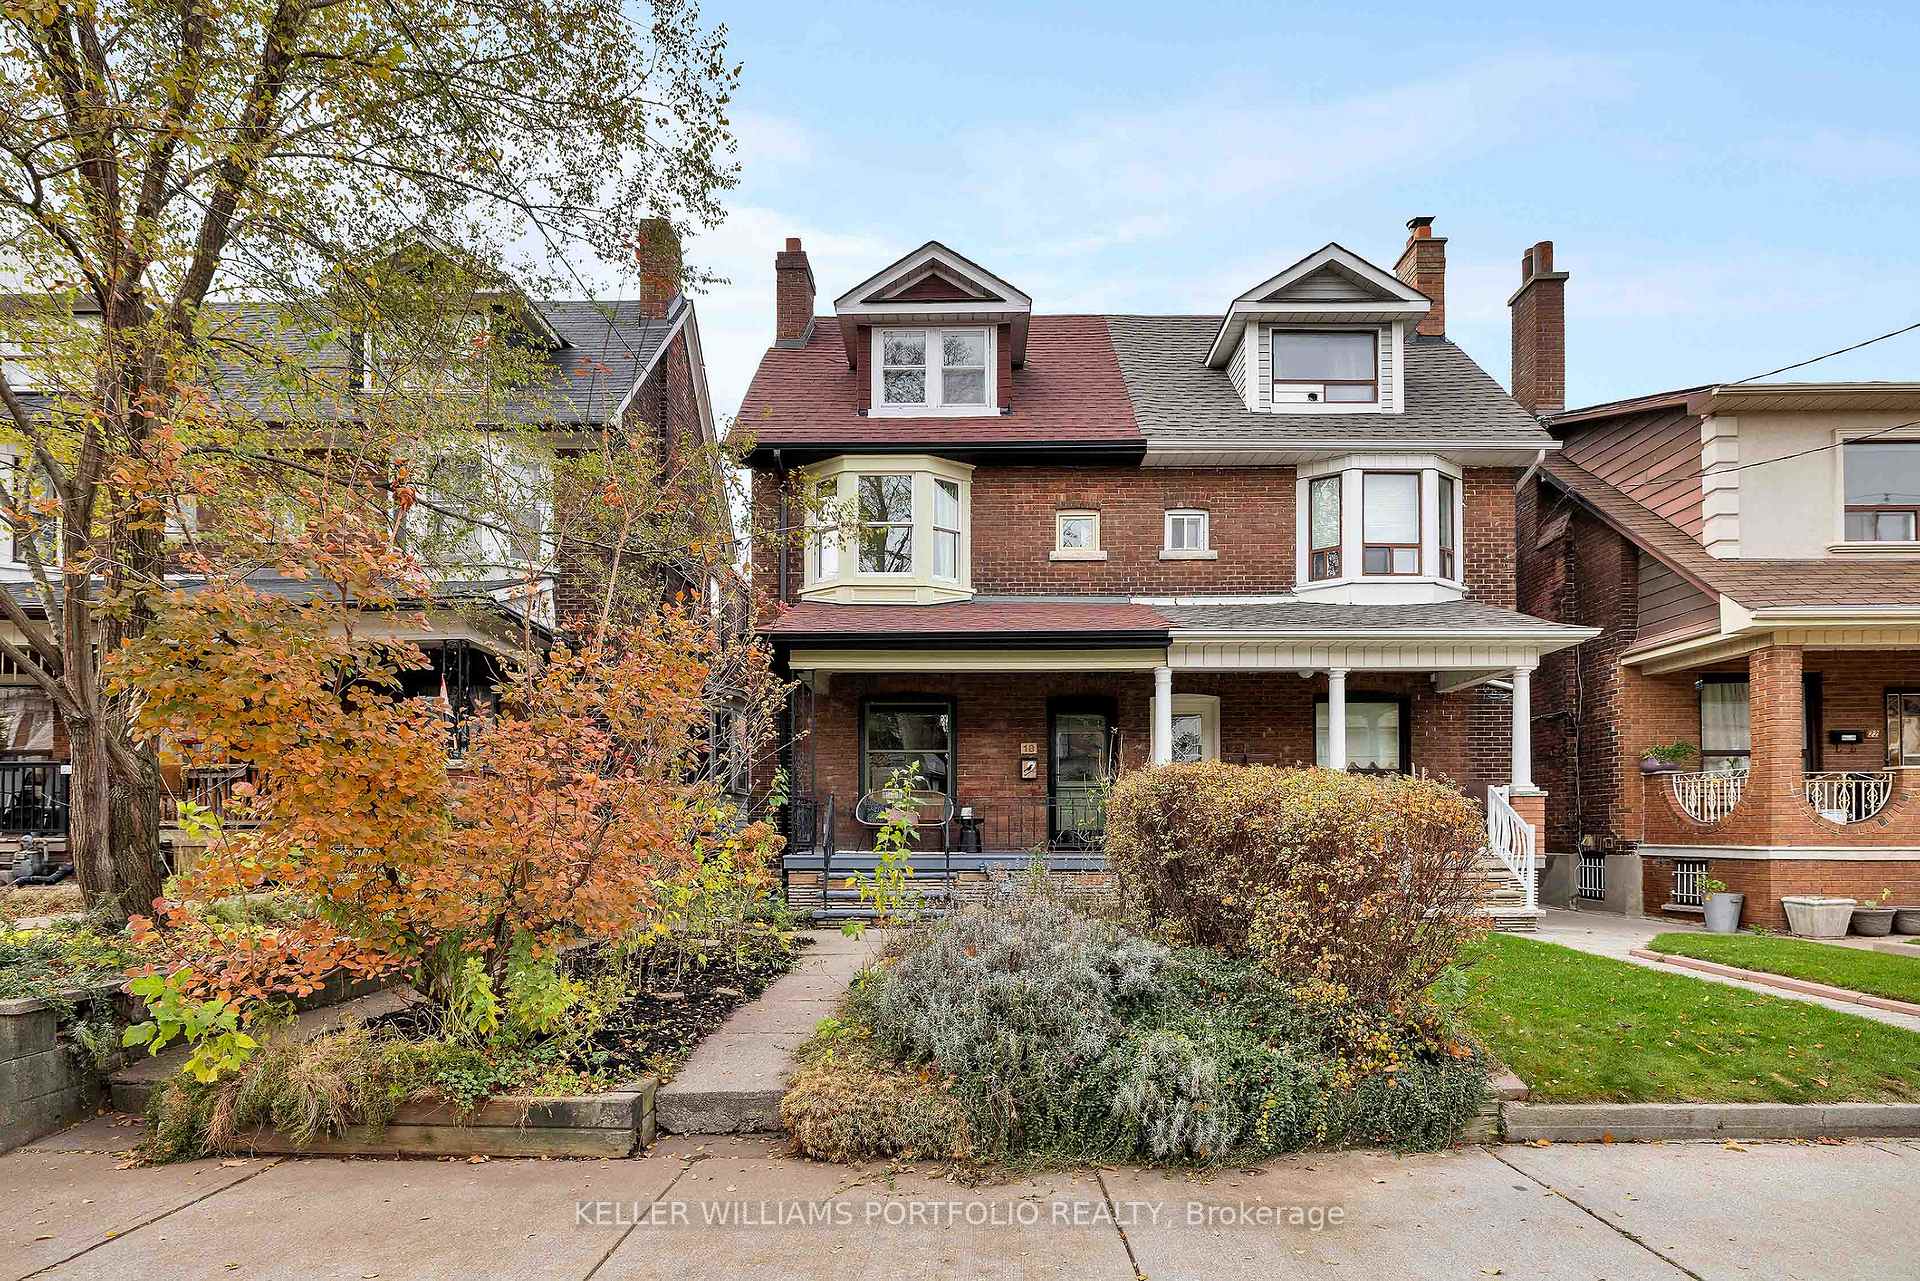
18 Gillespie Avenue
18 Gillespie Avenue
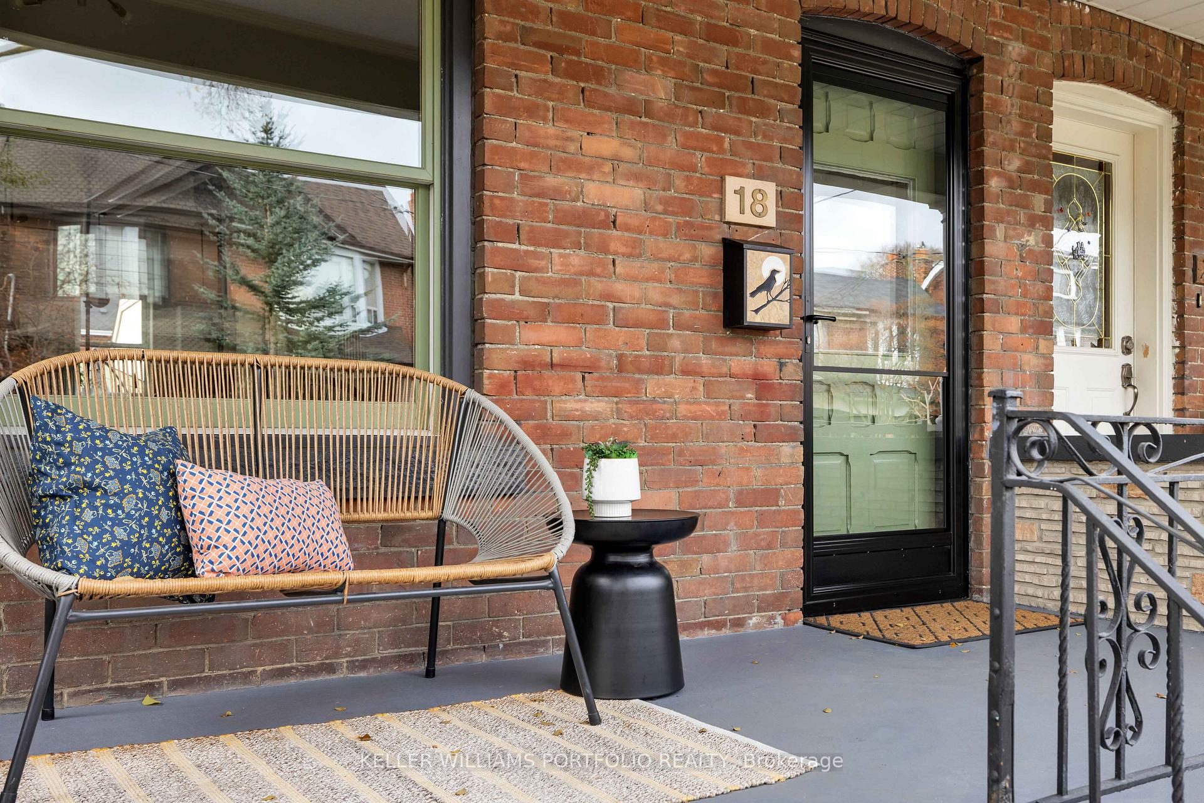
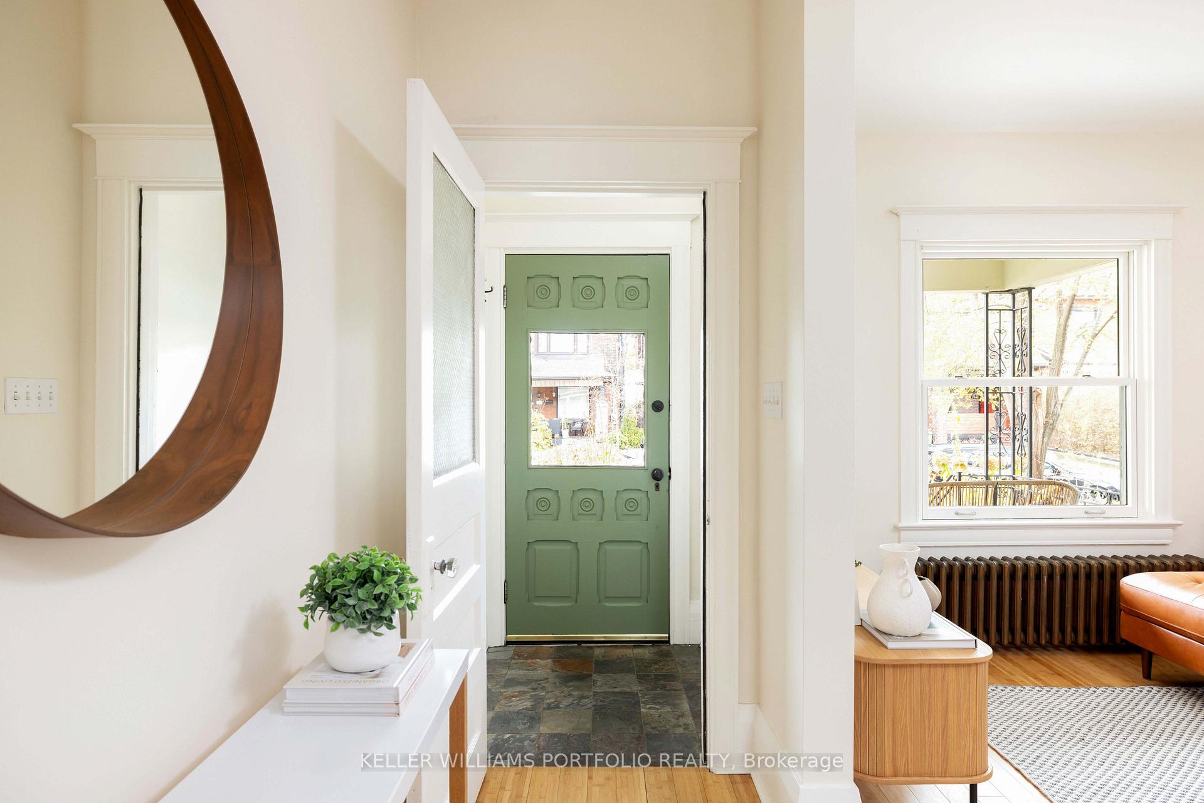
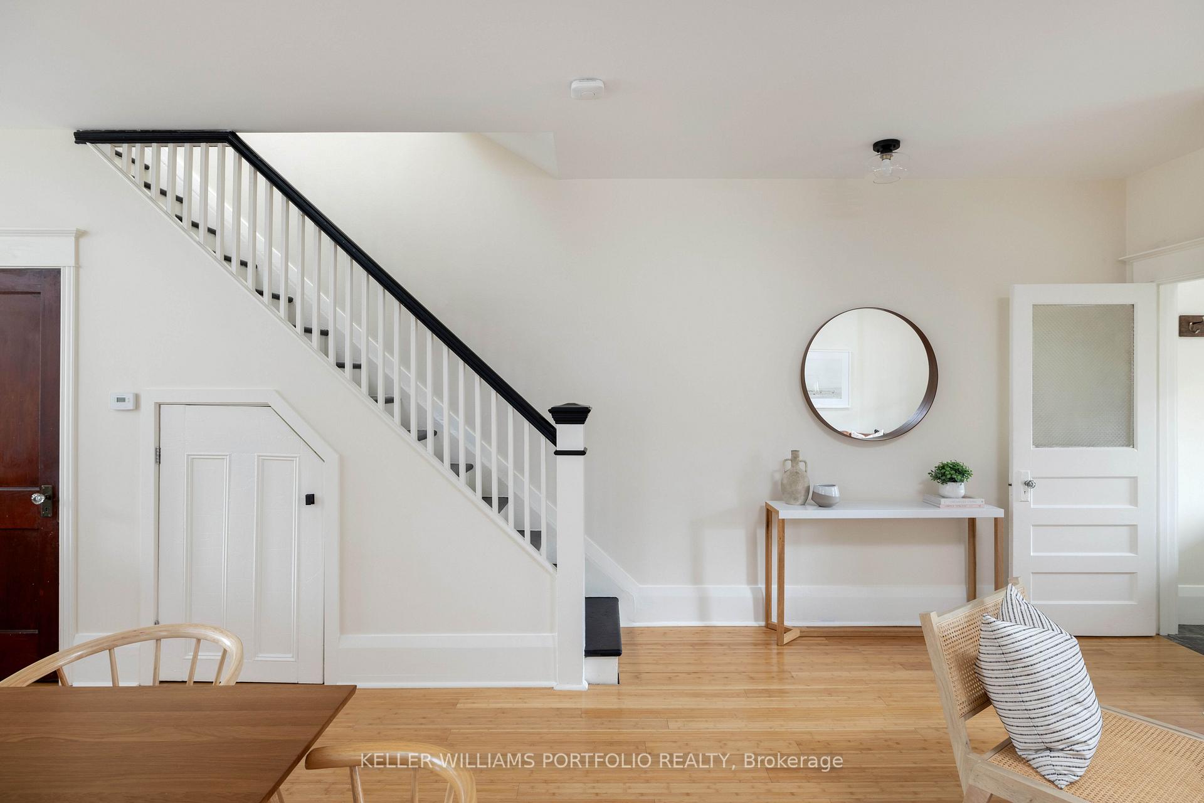
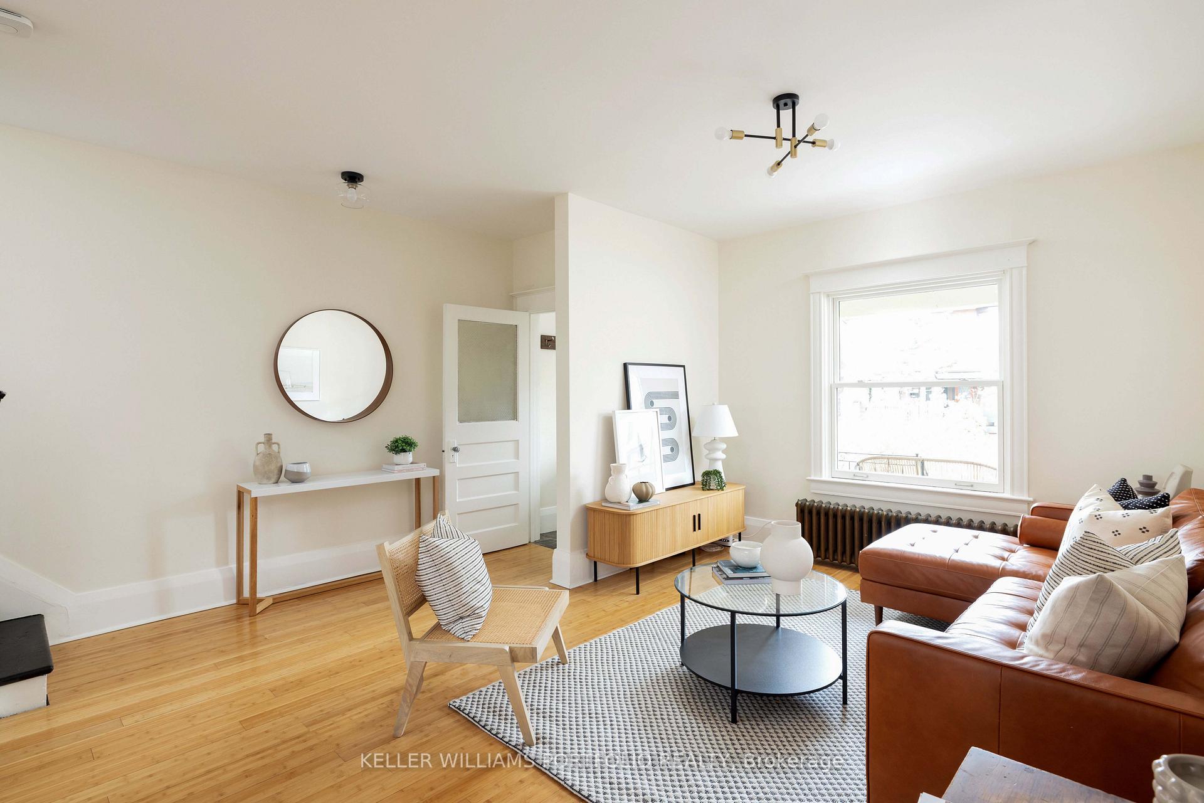 See all 39 photos
Property history
Facts and features
- BasementFinished
- Water, sewerMunicipal
- HeatingRadiant
- CoolingWall unit(s)
- Second kitchen
- Separate entrance
- Hardwood floors
The homeSemi-Detached, 2 1/2 storey, 1,500–2,000 sq ft
- Type: Semi-Detached
- Style: 2 1/2 storey
- Living space: 1,500–2,000 sq ft
- Basement: Finished, separate entrance
InsideHardwood, Tile, Heated, Vinyl, Upper level, Floor drain, on demand water heater, water heater owned, separate heating controls
- Flooring: Hardwood, Tile, Heated, Vinyl
- Laundry: Upper level
- Features: Floor drain, on demand water heater, water heater owned, separate heating controls
- Security: Carbon monoxide detectors, smoke detector
- Rooms above ground: 8
- Rooms in the basement: 3
- Bedrooms: 3 + 1 in the basement
- Bathrooms: 3
- Kitchens: 2
Outside and lotBrick, Shingles, flat, Unknown
- Exterior: Brick
- Roof: Shingles, flat
- Foundation: Unknown
- Features: Porch, patio
- Size: 20 × 100 ft
Parking1 Garage, Detached, Lane
- Spaces: 1 Garage
- Garage: Detached
- Driveway: Lane
Heating, water and powerRadiant, gas, Wall unit(s), Municipal water
- Heating: Radiant, gas
- Cooling: Wall unit(s)
- Water: Municipal water
- Sewer: Municipal sewer
- Natural gas: Yes
- Hydro: Yes
- Cable: Available
- Telephone: Available
Costs and taxesTaxes $4,142 a year, HST included in the price
- Taxes, 2024: $4,142 a year
- HST: HST included in the price
Included in the saleExisting elfs & window coverings; 2 refrigerators, 2 stoves, 2 b/i dishwashers, 2 stacked washer/dryers, coat hooks in back entry, nursery shelves, wardrobe, 2 heated towel racks, combi gas unit, 2 ductless acs, 3 heat/cool pumps. all hvac owned., All tenant's and staging items, coat hook in front entry; fire pit, umbrella and string lights in back yard.
- Included: Existing elfs & window coverings; 2 refrigerators, 2 stoves, 2 b/i dishwashers, 2 stacked washer/dryers, coat hooks in back entry, nursery shelves, wardrobe, 2 heated towel racks, combi gas unit, 2 ductless acs, 3 heat/cool pumps. all hvac owned.
- Not included: All tenant's and staging items, coat hook in front entry; fire pit, umbrella and string lights in back yard.
NearbyFenced yard, library, school, park, public transit, rec./commun.centre
- Close to: Fenced yard, library, school, park, public transit, rec./commun.centre
Listing detailsW10432746, Sold, Nov 20, 2024
- MLS® number: W10432746
- Status: Sold
- Listed on: Nov 20, 2024
- Days on market: 8
- Updated: Nov 28, 2024
- Possession: 90 days
- Occupied by: Owner+tenant
- Listing brokerage: KELLER WILLIAMS PORTFOLIO REALTY
About this home
18 Gillespie Avenue, Toronto (Weston-Pellam Park), ON M6N 2Y6
A Grande Dame on Gillespie! Spacious and gracious, this 3+1 bedroom, 2.5-storey semi-detached with garage has been thoughtfully updated with modern conveniences while retaining its Edwardian charm. Situated on a rare 20-foot wide lot, it features an expansive, open concept main floor with sweeping ceilings (just shy of 9ft), bay window and convenient powder room. Enjoy your gleaming white kitchen with 4-seat island, stainless steel appliances (including a sleek downdraft gas stove - no range hood needed), and ample cabinets. The second floor features an ultra-convenient laundry room and a luxe washroom fit for a dowager with sumptuous deep soaker tub, separate walk-in shower with rain head, heated floors, linen closet and heated towel rack. All bedrooms are generously sized with closets. Low maintenance fenced backyard with laneway access. Located on one of the most coveted streets in the area, with a school and Wadsworth park, one of the city's hidden gems, right at the top of the street. Enjoy the park's community feel, with fire pit, bustling playground, splash pad, and multiple year round events including the Concerts on Connolly music series, Pumpkin Parade, Easter Egg Hunt & more! Only a stone's throw from the Junction, Junction Triangle and Corso Italia, with the Rail Path, community centres, pools, libraries, restaurants, breweries, coffee shops, groceries, bakeries and more all within walking distance. Multiple transit options including SmartTracks rapid transit approved and on the way! Full French, French Immersion and Catholic schools all within a 2 block walk. With an above average home inspection, all you have to do is unpack and enjoy! Open Houses: Friday, Nov. 22nd, 11-1; Saturday, November 23rd 2-4; Sunday, November 24th 2-4.
Ask about this home
A HOMEH agent will answer your questions about this home.
Around this home
Daily convenience, out of 100, from the distances below
Schools nearby
School rating, out of 10.
Helpful calculators
Your HOMEH agent

"I would see it this week."