

1542 Davenport Road
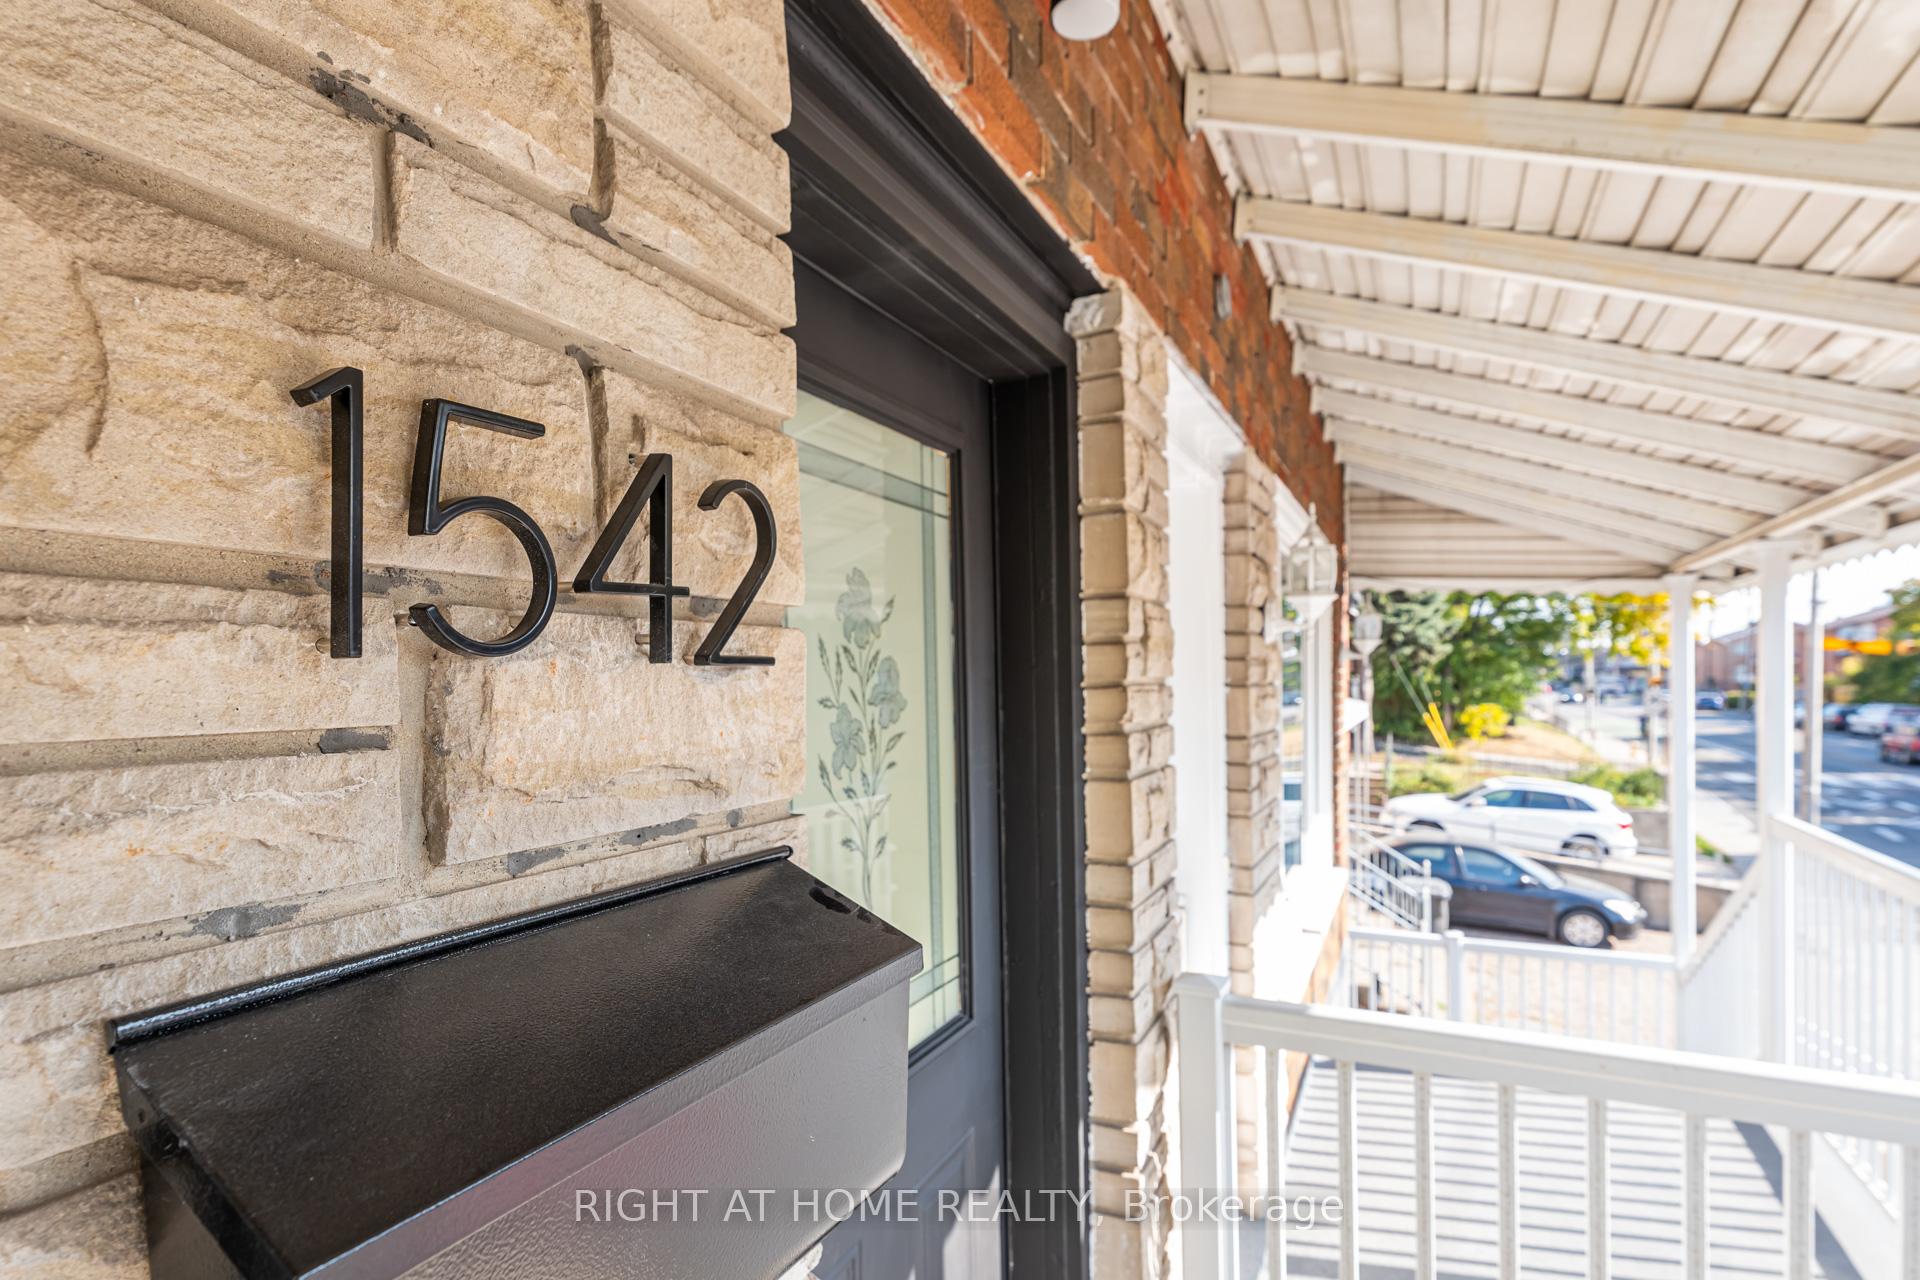
1542 Davenport Road
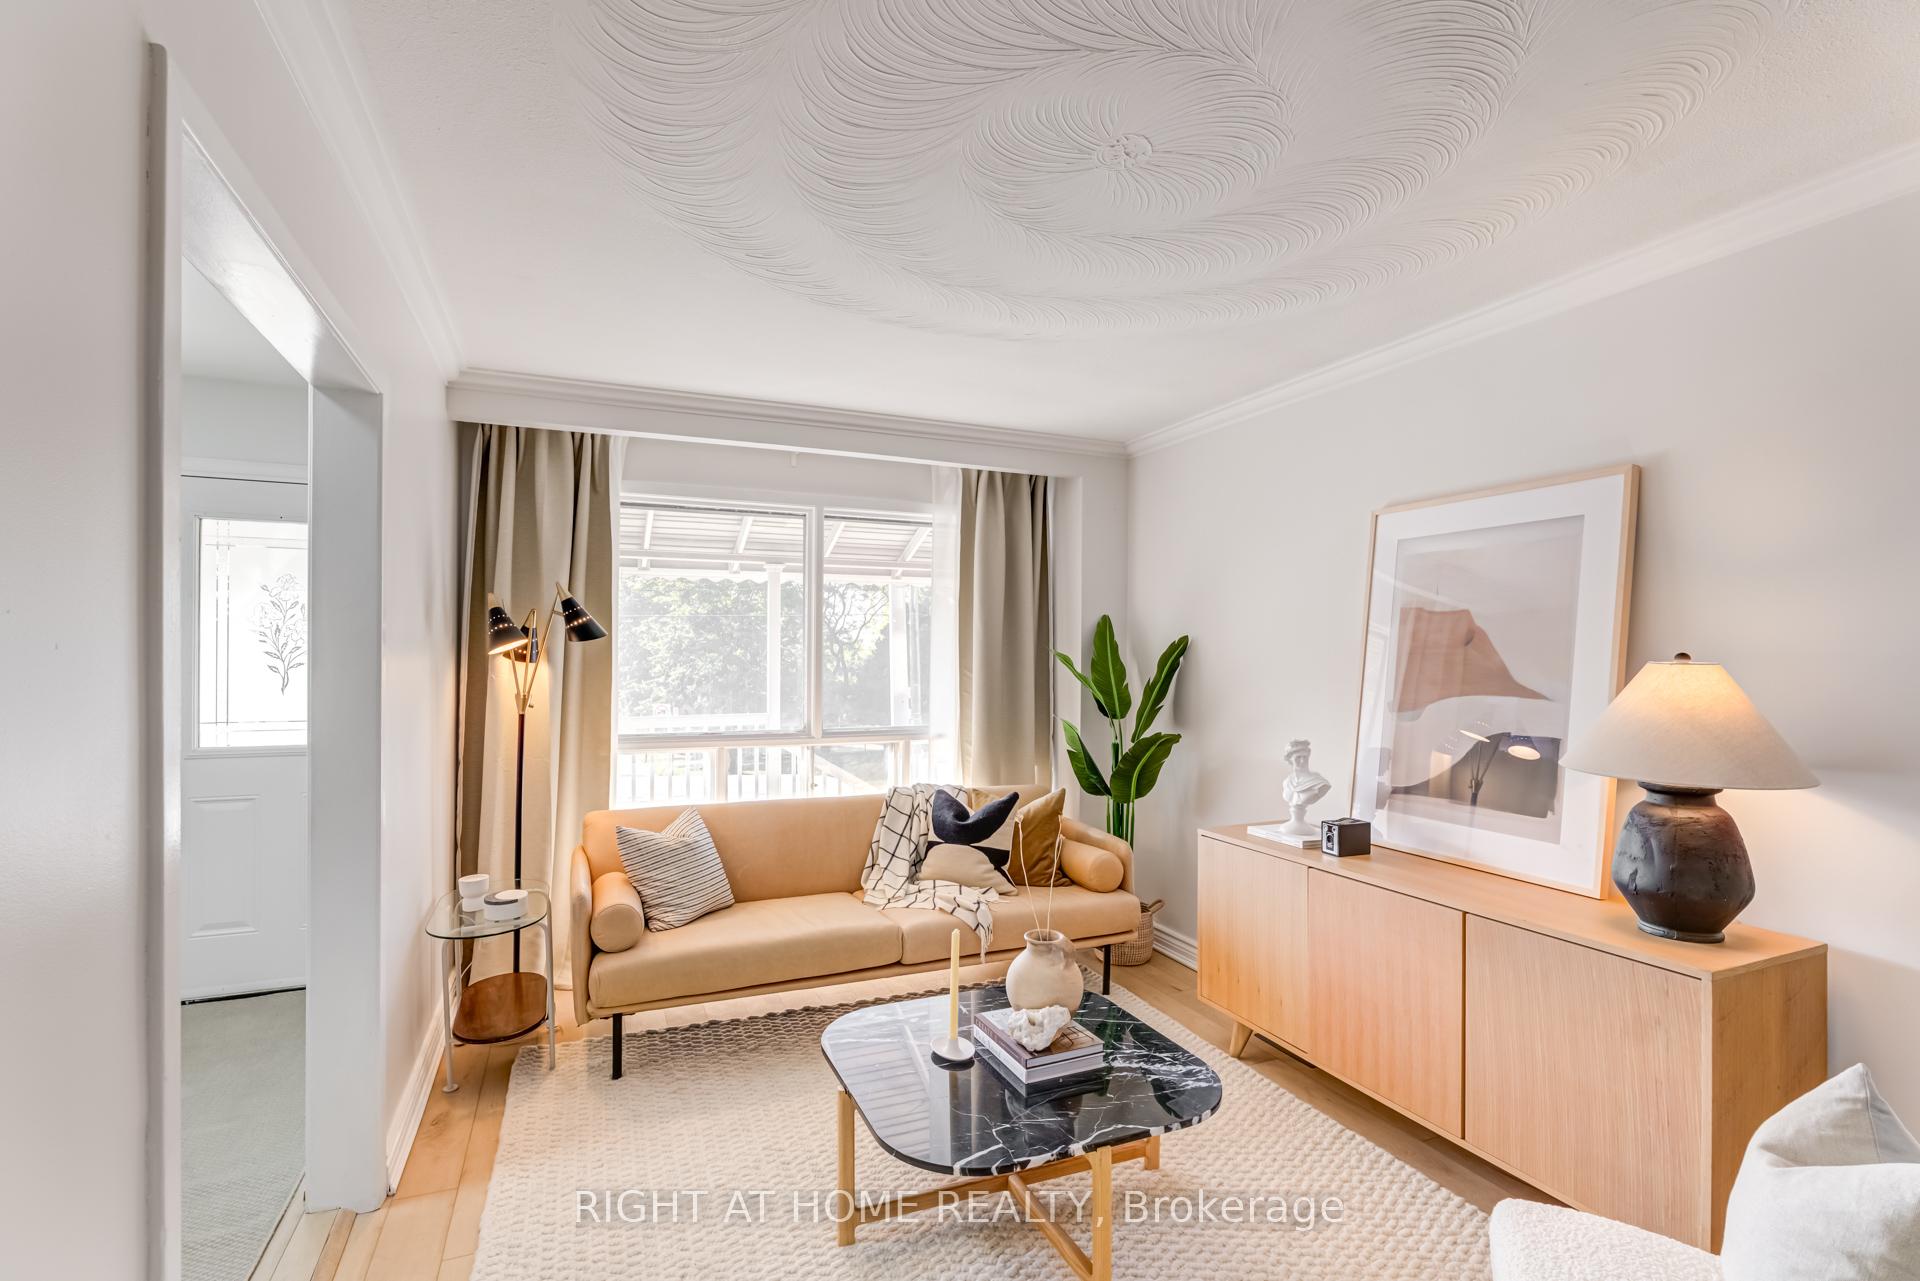 See all 21 photos
Property history
Facts and features
- BasementFinished
- Age of home51–99 years
- Water, sewerMunicipal
- HeatingForced air
- Second kitchen
- Hardwood floors
- Fireplace
- Central air
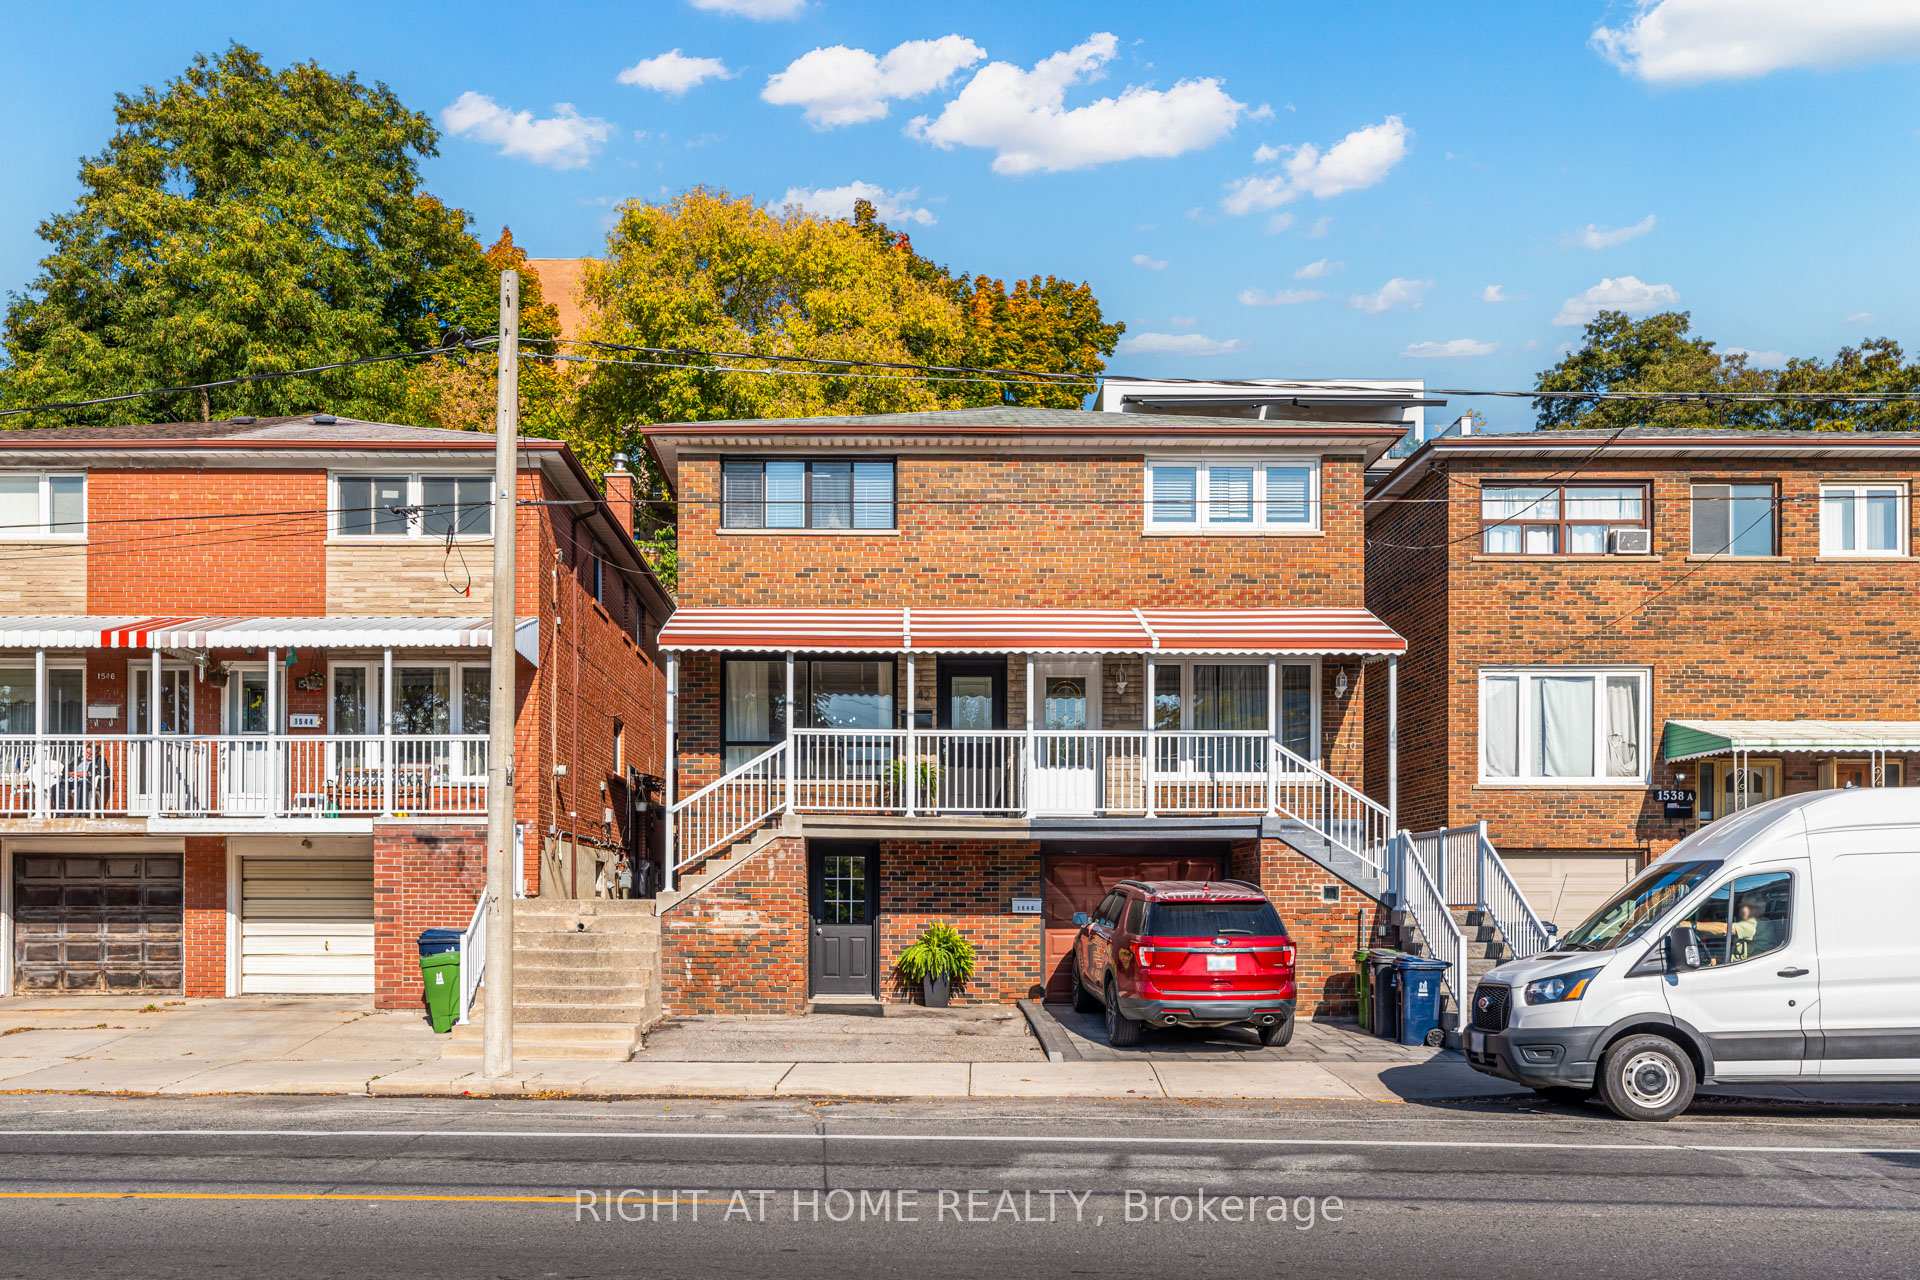
The homeSemi-Detached, 2-storey, Age 51–99 years
- Type: Semi-Detached
- Style: 2-storey
- Age: 51–99 years
- Basement: Finished
InsideFireplace Yes, Vinyl, Hardwood, In-law suite
- Fireplace: Yes
- Flooring: Vinyl, Hardwood
- Features: In-law suite
- Rooms above ground: 6
- Rooms in the basement: 2
- Bedrooms: 3 + 1 in the basement
- Bathrooms: 3
- Kitchens: 2
- Family room: Yes
Outside and lotBrick front, Asphalt shingle, Unknown
- Exterior: Brick front
- Roof: Asphalt shingle
- Foundation: Unknown
- Size: 18 × 116 ft
- Zoning: Residential
Heating, water and powerForced air, gas, Central air, Municipal water
- Heating: Forced air, gas
- Cooling: Central air
- Water: Municipal water
- Sewer: Municipal sewer
Costs and taxesTaxes $4,649 a year, HST included in the price, Hot water tank $32.32/month
- Taxes, 2024: $4,649 a year
- HST: HST included in the price
- Rental items: Hot water tank $32.32/month
Included in the saleAll elec light fixtures, 2 stoves, 2 fridges, 2 washers, 2 dryers, 2 range hoods
- Included: All elec light fixtures, 2 stoves, 2 fridges, 2 washers, 2 dryers, 2 range hoods
Listing detailsW9770346, Sold, Oct 31, 2024
- MLS® number: W9770346
- Status: Sold
- Listed on: Oct 31, 2024
- Days on market: 22
- Updated: Nov 22, 2024
- Possession: 2024-12-19 / December 19, 2024
- Occupied by: Vacant
- Listing brokerage: RIGHT AT HOME REALTY
About this home
1542 Davenport Road, Toronto (Corso Italia-Davenport), ON M6H 2J1
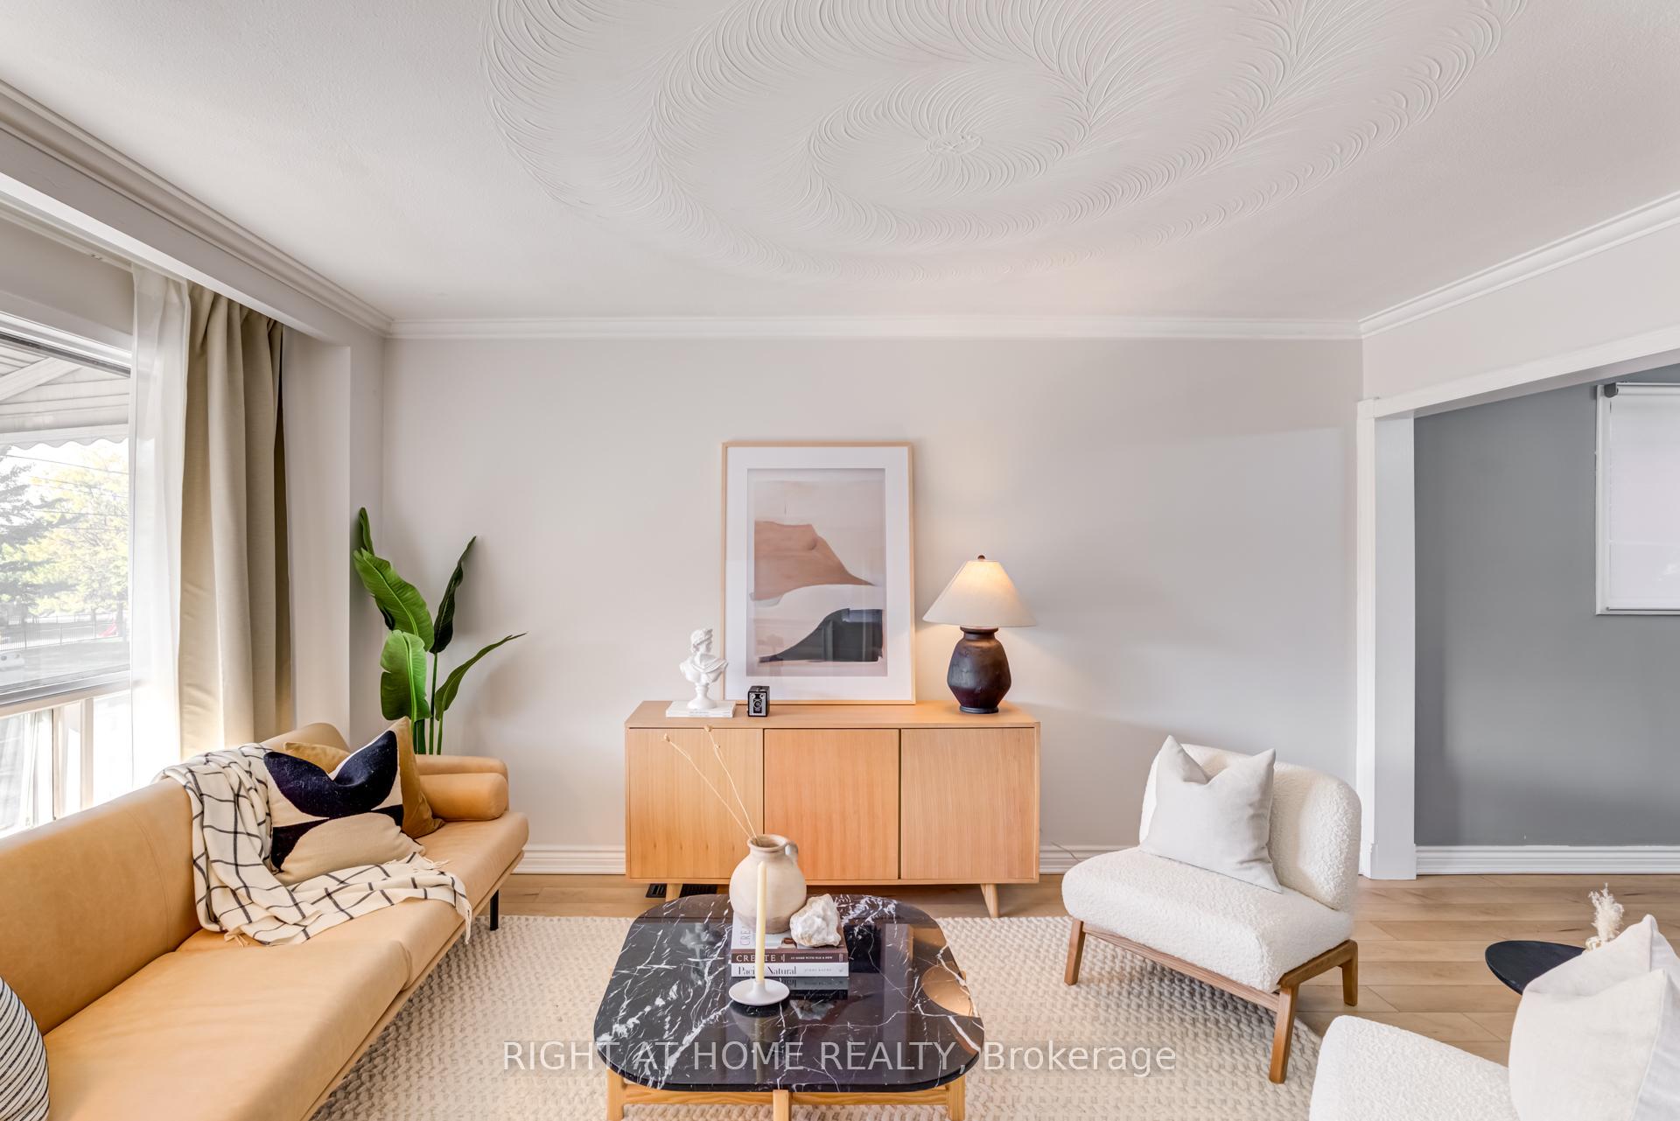
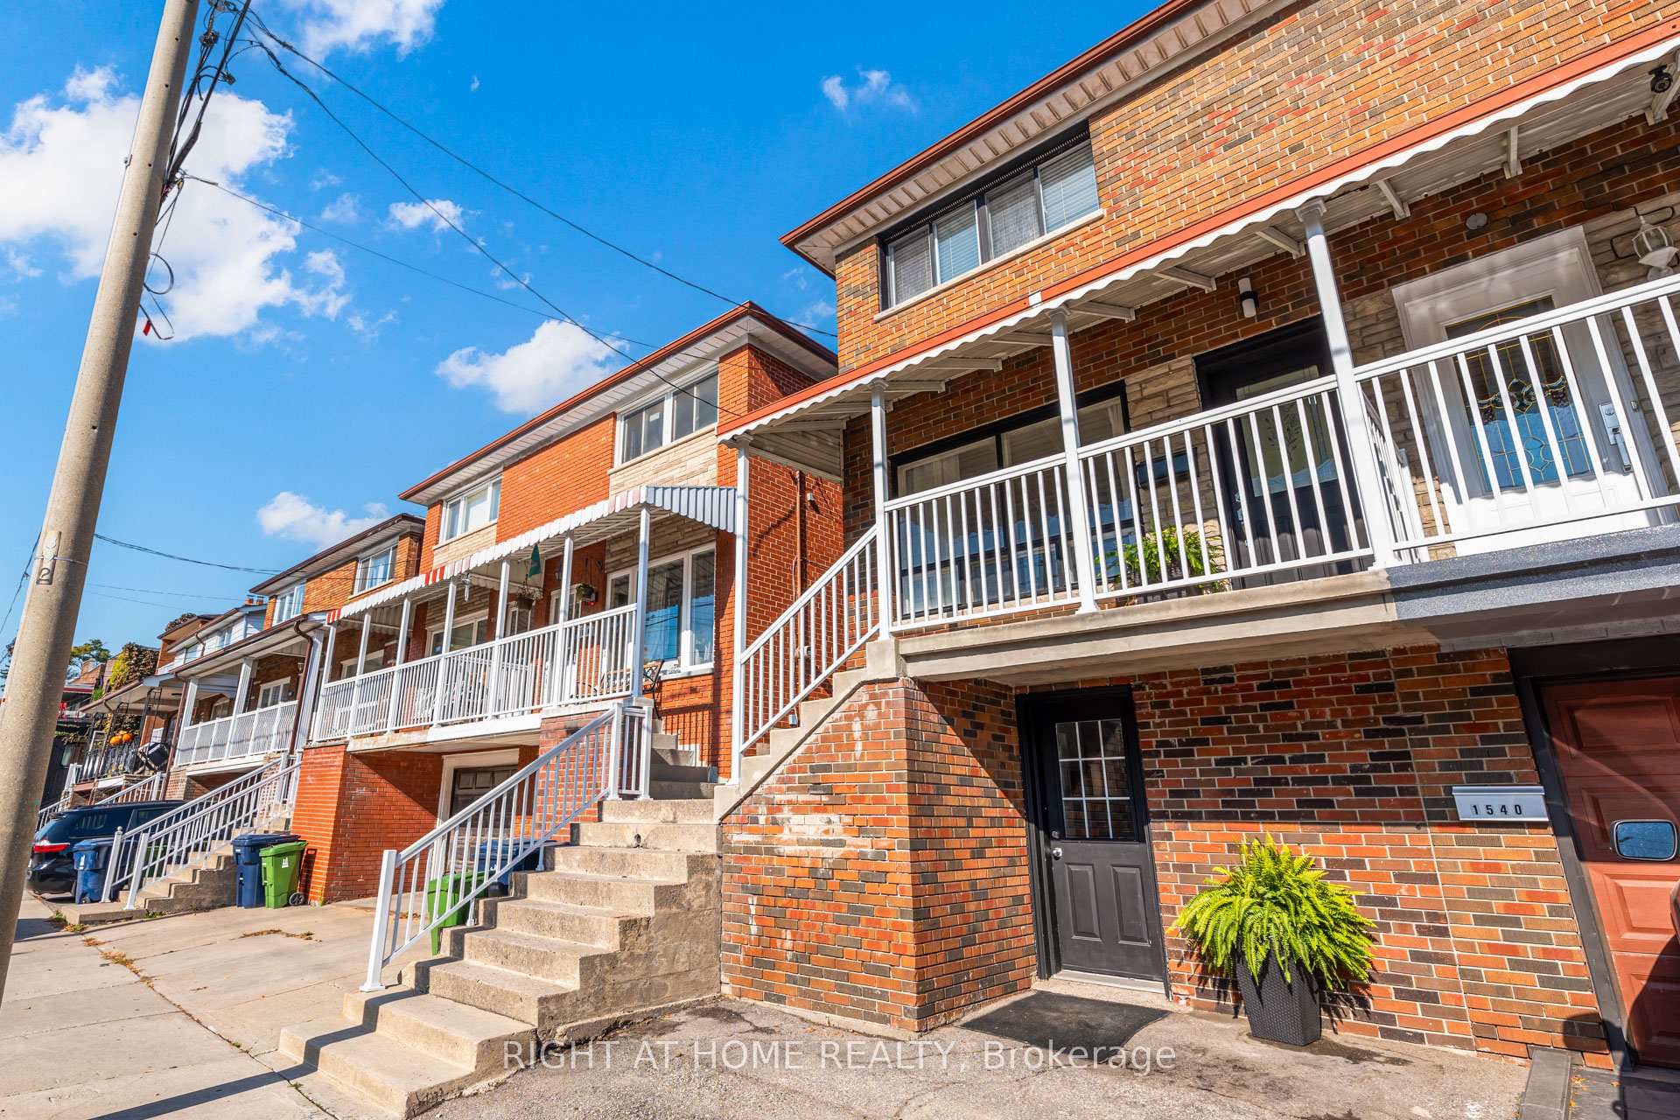
Welcome to 1542 Davenport Road, a beautifully built family home in the heart of Toronto. This charming residence features a bright and spacious living and dining area on the main floor, complete with an updated kitchen. Upstairs, you'll find three generously sized bedrooms and a well appointed 4-piece bathroom. The lower level includes a separate 1-bedroom, 1-bathroom unit with a full kitchen and an above ground walkout-ideal for rental income or extended family. The backyard offers sweeping views of the city, providing the perfect space for relaxation. With multiple upgrades throughout, don't miss this incredible opportunity in a prime location.
Ask about this home
A HOMEH agent will answer your questions about this home.
Around this home
Daily convenience, out of 100, from the distances below
Schools nearby
School rating, out of 10.
Helpful calculators
Your HOMEH agent

"I would see it this week."