

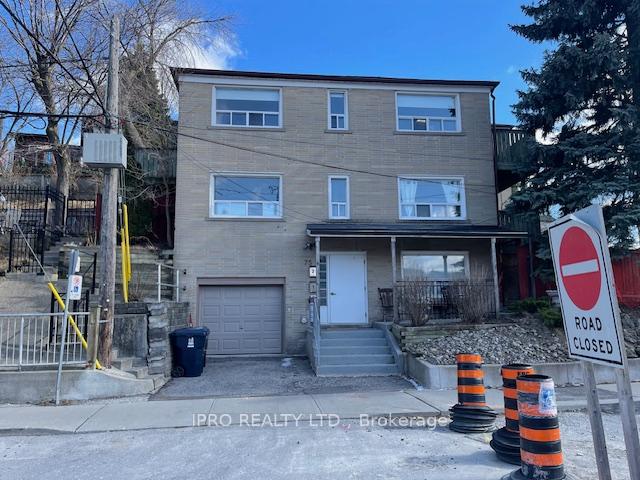
Apt 1, 75 Dunraven Drive
Multiplex Terminated
1/13Apt 1, 75 Dunraven Drive
Multiplex Terminated
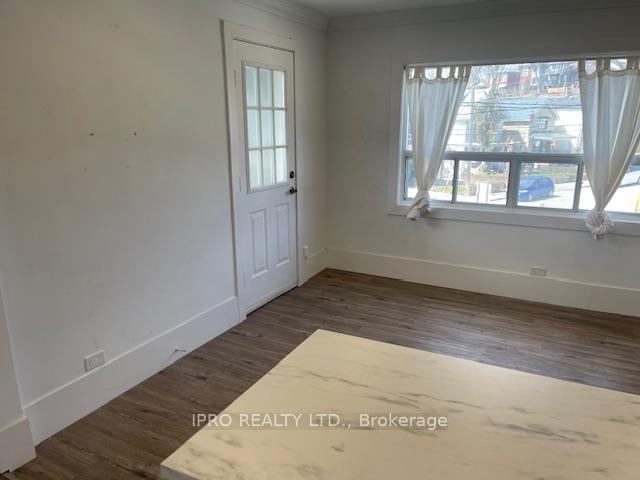
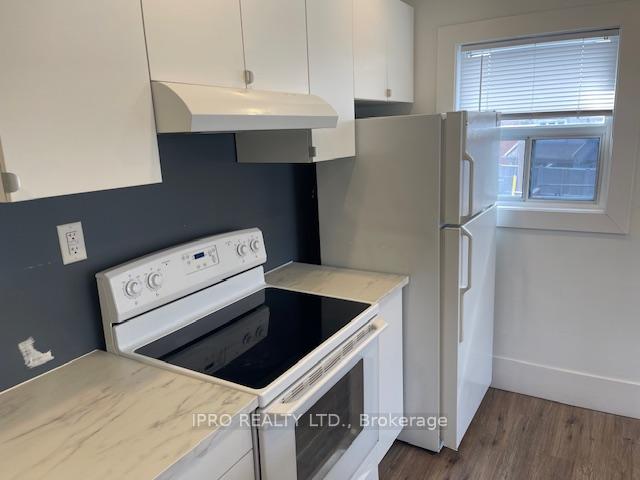
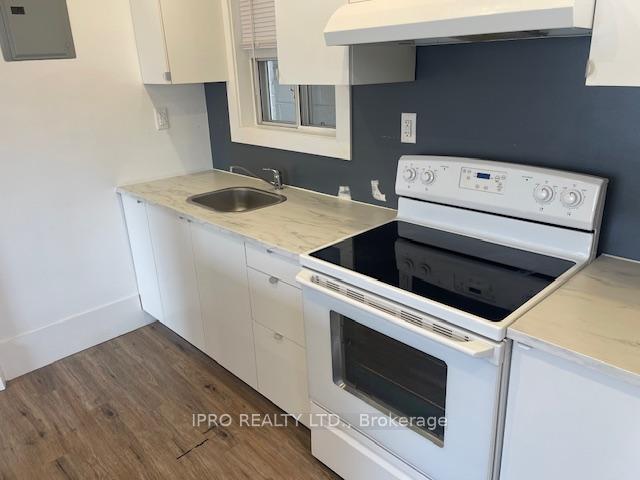
 See all 13 photos
2 Bedrooms
1 Bathroom
0 Parking
1.1K–1.5K sq.ft
2nd Floor
— Unit
Property history
- $2,200TerminatedList: 2025-04-09|End: 2025-06-09|61 daysW12073505
Facts and features
- BasementFinished
- Lot size25 × 100 ft
- Lease term12 months
- FurnishedUnfurnished
What stands out
- Central air
The homeMultiplex, 3-storey, 1,100–1,500 sq ft
- Type: Multiplex
- Style: 3-storey
- Living space: 1,100–1,500 sq ft
- Basement: Finished
InsideTile, Coin operated, main level, Water heater, carpet free, separate heating controls, separate hydro meter
- Flooring: Tile
- Laundry: Coin operated, main level
- Features: Water heater, carpet free, separate heating controls, separate hydro meter
- Rooms above ground: 4
- Bedrooms: 2
- Bathrooms: 1
- Kitchens: 1
Outside and lotBrick, Asphalt shingle, Concrete
Outside
- Exterior: Brick
- Roof: Asphalt shingle
- Foundation: Concrete
- Features: Deck, privacy, year round living
- Size: 25.17 × 99.51 ft
ParkingAttached
- Garage: Attached
Heating, water and powerForced air, gas, Central air, Municipal water
- Heating: Forced air, gas
- Cooling: Central air
- Water: Municipal water
- Sewer: Municipal sewer
Rent and termsRent $2,200 a month, 2nd floor, Unfurnished
- Rent: $2,200 a month
- Space for rent: 2nd floor
- Furnished: Unfurnished
- Lease: 12 months
- Paid: Monthly
- Rent includes: Water, central air conditioning
- Deposit: Required
- Credit check: Required
- Employment letter: Required
- Rental application: Required
- References: Required
Included1 fridge, 1 stove, coin laundry in the basement
- Included: 1 fridge, 1 stove, coin laundry in the basement
Listing detailsW12073505, Terminated, Apr 9, 2025
- MLS® number: W12073505
- Status: Terminated
- Listed on: Apr 9, 2025
- Days on market: 61
- Updated: Jun 9, 2025
- Possession: 2025-04-09 / Immediate
- Occupied by: Vacant
- Listing brokerage: IPRO REALTY LTD.
About this home
Apt 1, 75 Dunraven Drive, Toronto (Keelesdale-Eglinton West), ON M6M 1G9
Water HeaterCarpet FreeSeparate Heating ControlsSeparate Hydro MeterDeckPrivacy
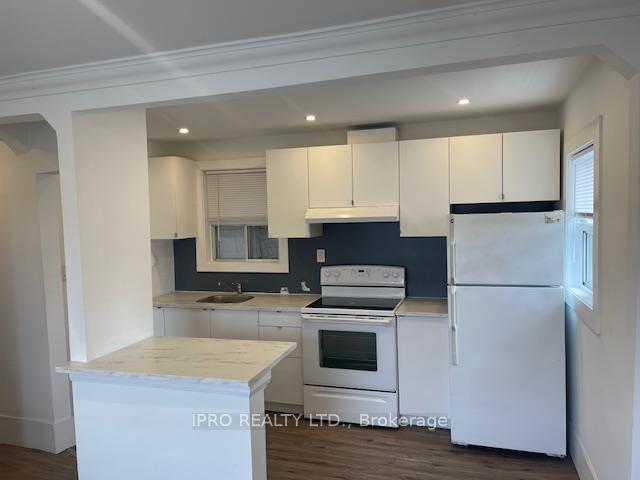
A large bright and clean second floor two Bedroom apartment. Located in a good neighborhood with good finishings inside the Unit. Close proximity to coffee shops, Grocery Stores, Restaurants, Bars and TTC Buses.
Read more
Ask about this home
A HOMEH agent will answer your questions about this home.
Ask a question
Around this home
Dunraven Dr & Silverthorn Ave
Errands
Parks
Schools
Daily convenience, out of 100, from the distances below
ParkBert Robinson Park · 5 within 1 km7 min walk412 m
GroceryTonks Variety6 min walk394 m
SchoolSilverthorn Community School5 min walk320 m
PharmacyPharmacyGo7 min walk424 m
Cafés & foodRui's BBQ · 15 within 1 km6 min walk395 m
Gym & rec centreSyme Woolner Neighbourhood & Family Centre11 min walk674 m
LibraryToronto Public Library - Evelyn Gregory9 min walk535 m
WalkDriveStraight-line distance, open map data
Grocery0.4 km
Park0.4 km
Coffee0.4 km
Dining0.4 km
Gym0.9 km
Schools nearby
School rating, out of 10.
Silverthorn Community Schoolelementary · Public · 0.3 km
7.3/10Good
St Nicholas of Bari Catholic Schoolelementary · Catholic · 0.5 km
4.4/10Low
F H Miller Junior Public Schoolelementary · Public · 0.6 km
—
Contact agent
Helpful calculators
Rent vs buy
Affordability
Mortgage
Down payment
Stress test
CMHC insurance
Your HOMEH agent

KimHOMEH agent · Toronto
"I would see it this week."
Ask Kim