

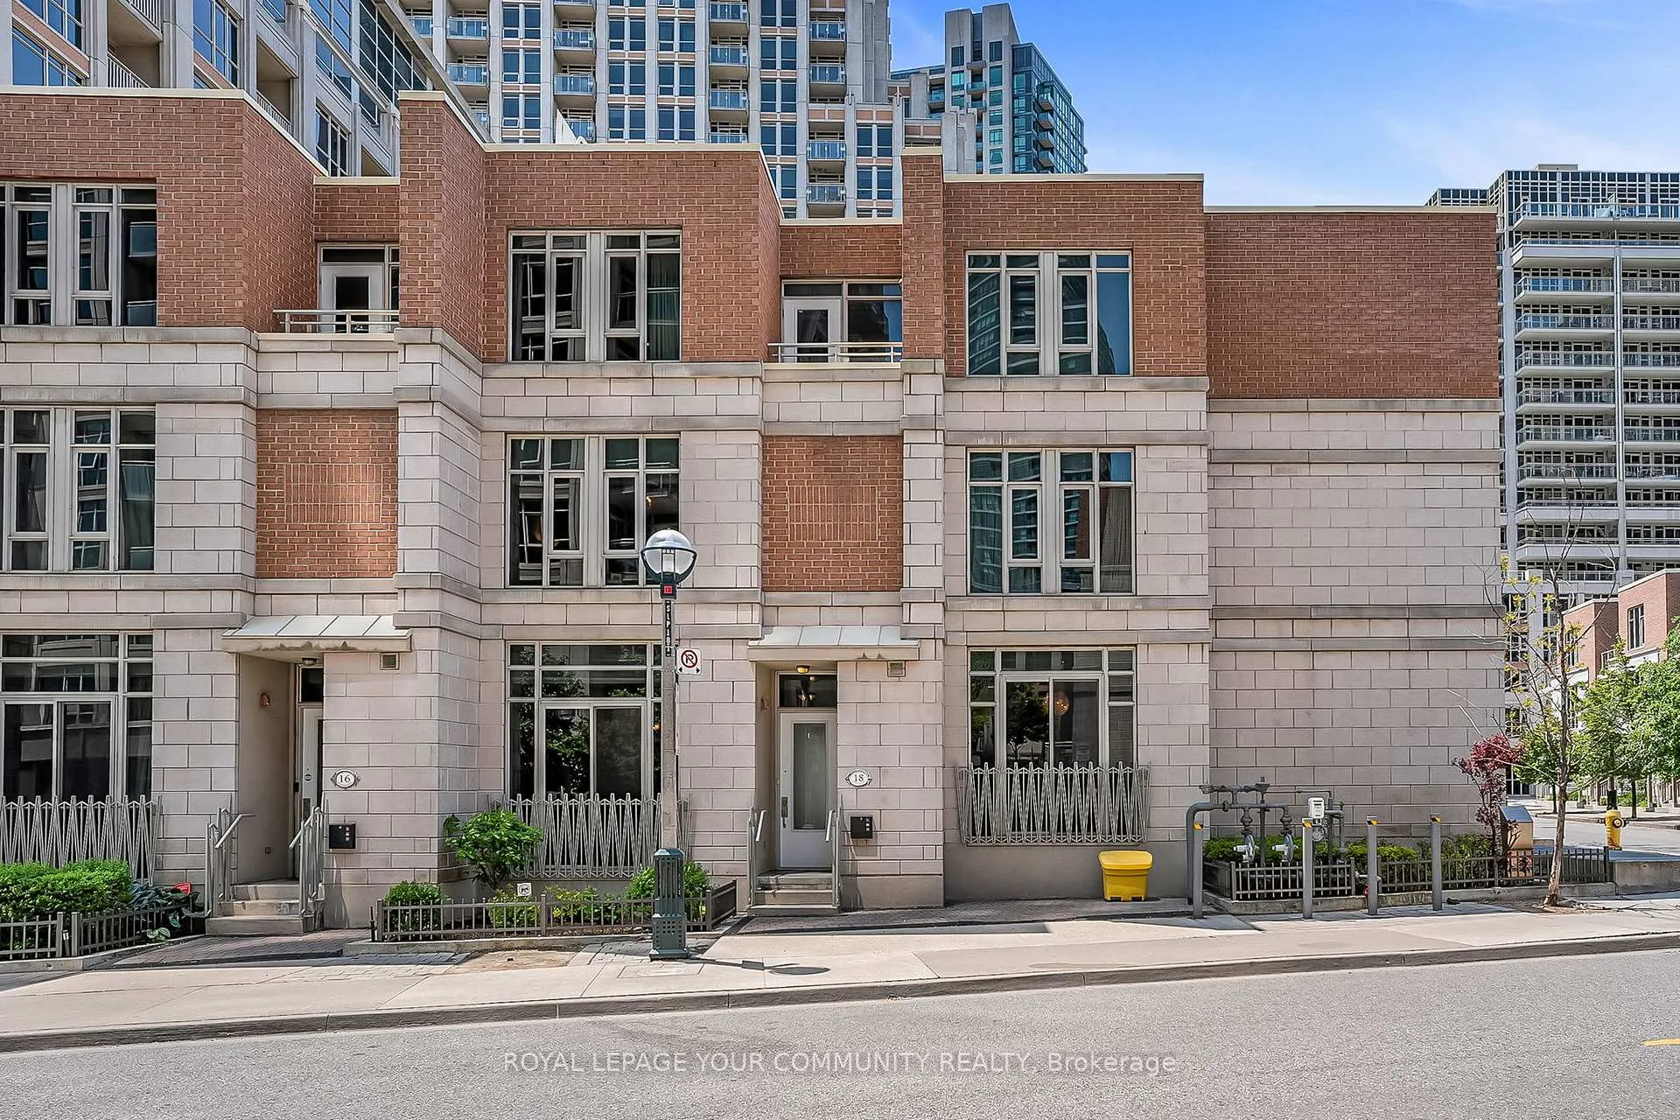
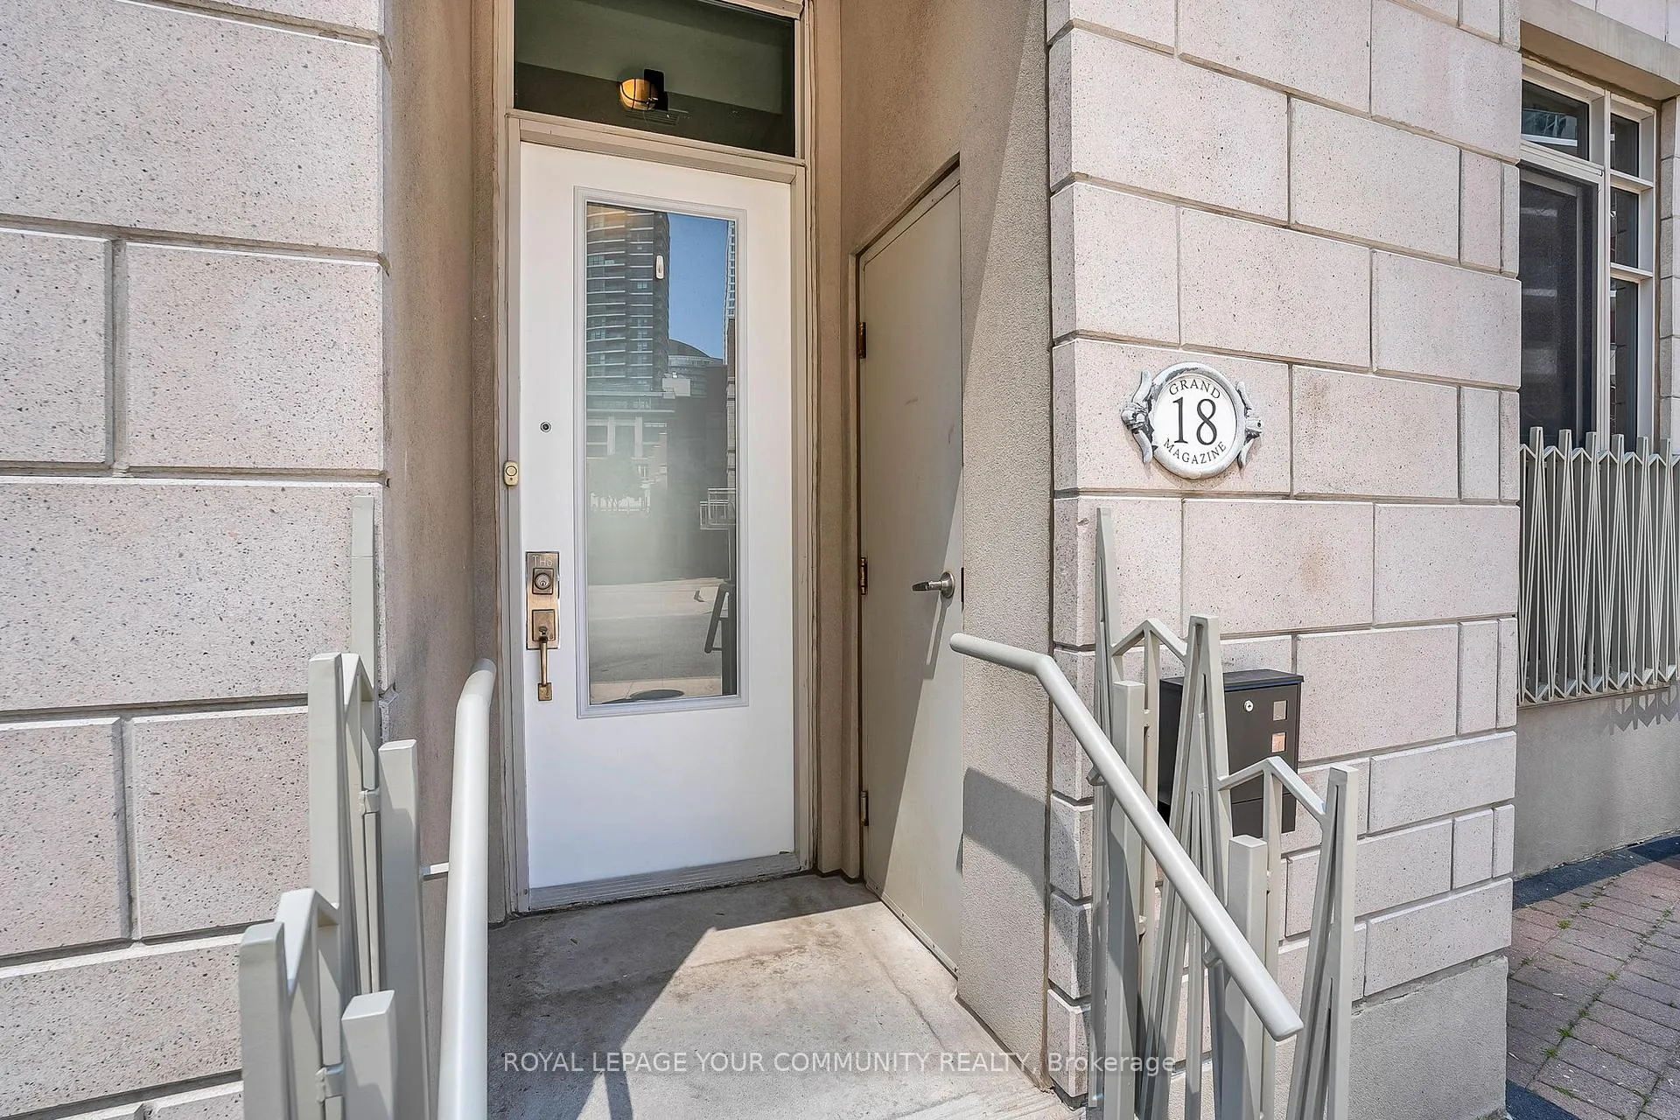
Unit Town House 8, 18 Grand Magazine Street
Unit Town House 8, 18 Grand Magazine Street
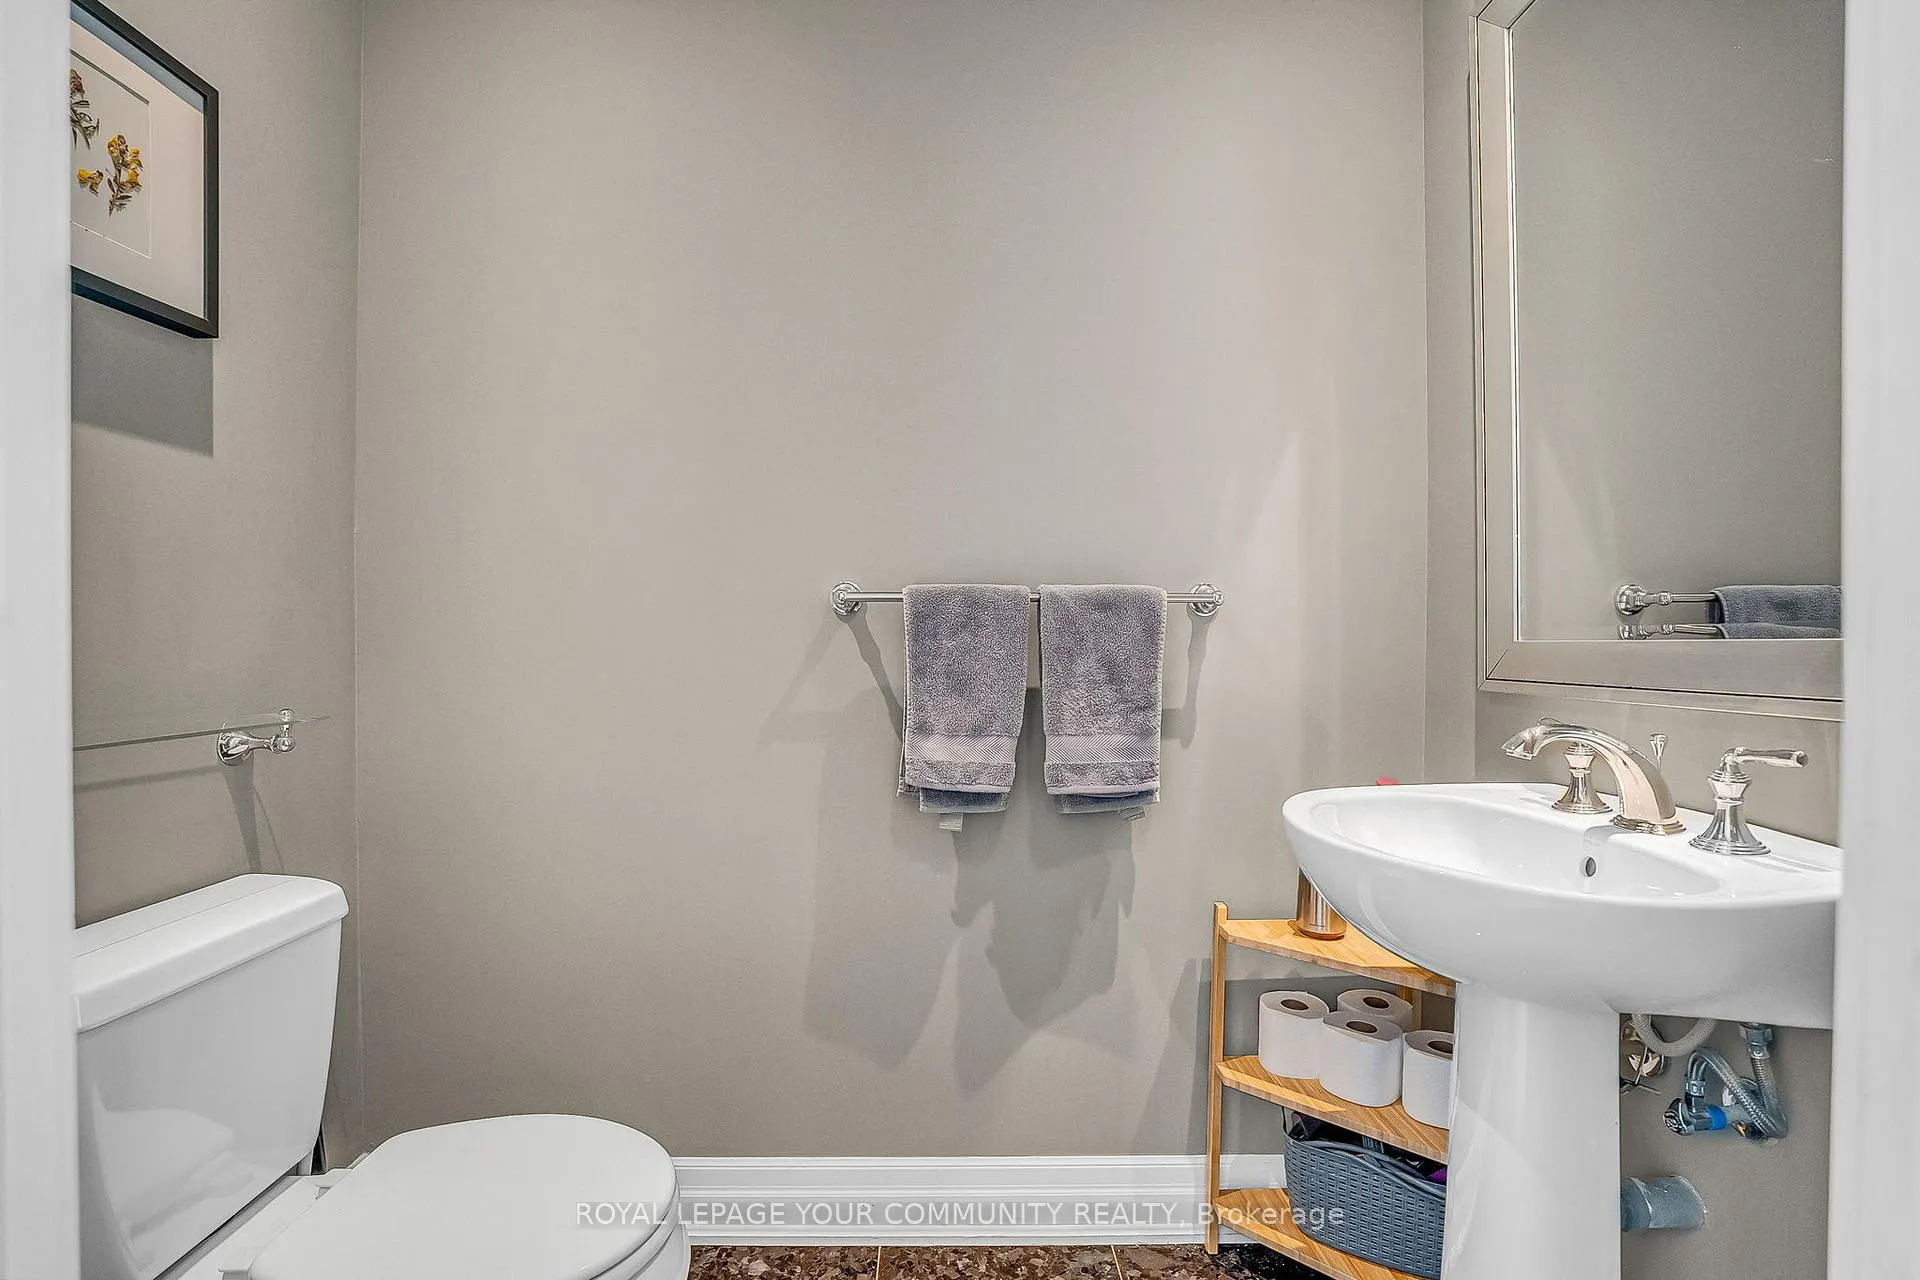 See all 38 photos
Property history
Facts and features
- BasementNone
- ExposureEast west
- LaundryEnsuite
- LockerEnsuite
- Central air
- Concierge
- Indoor pool
- Exercise room
The homeCondo Townhouse, 3-storey, 1,600–1,799 sq ft
- Type: Condo Townhouse
- Style: 3-storey
- Living space: 1,600–1,799 sq ft
- Basement: None
- Exposure: East West
InsideEnsuite, Carpet free, storage area lockers, Concierge/security, smoke detector
- Laundry: Ensuite
- Features: Carpet free, storage area lockers
- Security: Concierge/security, smoke detector
- Rooms above ground: 6
- Bedrooms: 3
- Bathrooms: 3
- Kitchens: 1
OutsideConcrete block, brick, Terrace, Patio
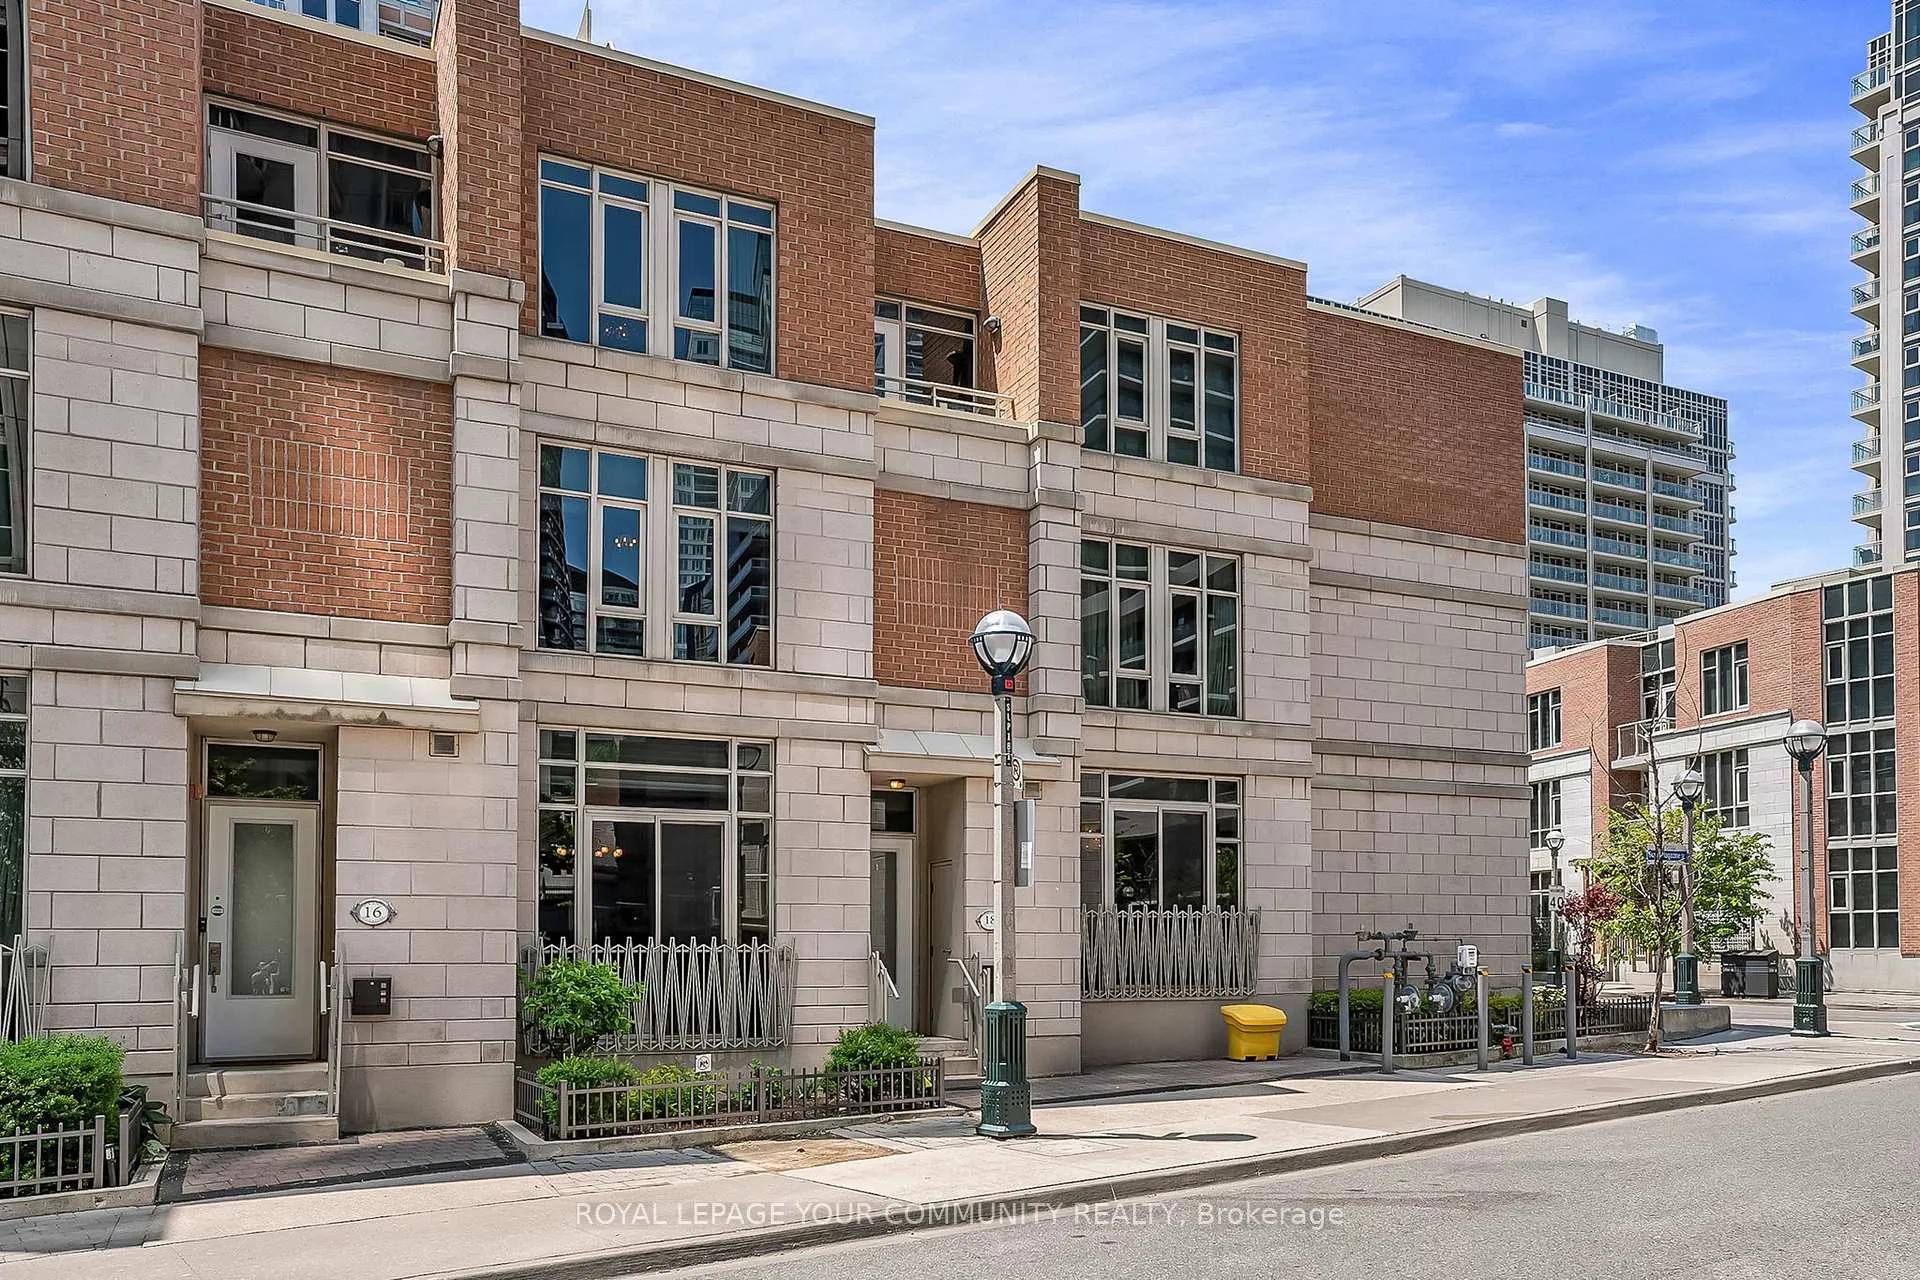
- Exterior: Concrete block, brick
- Balcony: Terrace
- Features: Patio
Parking and locker2 Parking, Attached, Parking type Owned
- Spaces: 2 Parking
- Garage: Attached
- Parking type: Owned
- Locker: Ensuite
BuildingWest harbour city 1, Storeys 36, Units 510
- Name: West harbour city 1
- Storeys: 36
- Units: 510
- Registered: 2010
- Condo corporation: 2095
- Amenities: Bbqs allowed, concierge, guest suites, indoor pool, visitor parking, exercise room
- Pets: Allowed
Heating, water and powerHeat pump, electric, Central air
- Heating: Heat pump, electric
- Cooling: Central air
Costs and taxesTaxes $6,184 a year, Condo fee $1,057 a month, Common elements included, building insurance included, parking included, water included
- Taxes, 2025: $6,184 a year
- Condo fee: $1,057 a month
- Fee includes: Common elements included, building insurance included, parking included, water included
- HST: HST included in the price
Included in the saleStainless steel fridge, stove, built-in dishwasher, microwave hoodfan (2021). stackable washer/dryer (2023), all existing light fixtures & window coverings, portable fireplace in primary bedroom. all closets including walk-ins are equipped with closet organizers. garage door opener & remote., Wireless security system to be removed by seller prior to closing date.
- Included: Stainless steel fridge, stove, built-in dishwasher, microwave hoodfan (2021). stackable washer/dryer (2023), all existing light fixtures & window coverings, portable fireplace in primary bedroom. all closets including walk-ins are equipped with closet organizers. garage door opener & remote.
- Not included: Wireless security system to be removed by seller prior to closing date.
NearbyLibrary, park, public transit, rec./commun.centre
- Close to: Library, park, public transit, rec./commun.centre
Listing detailsC12194244, Sold, Jun 4, 2025
- MLS® number: C12194244
- Status: Sold
- Listed on: Jun 4, 2025
- Days on market: 35
- Updated: Jul 9, 2025
- Possession: 60-89 days
- Occupied by: Owner
- Listing brokerage: ROYAL LEPAGE YOUR COMMUNITY REALTY
About this home
Unit Town House 8, 18 Grand Magazine Street, Toronto (Niagara), ON M5V 1B4
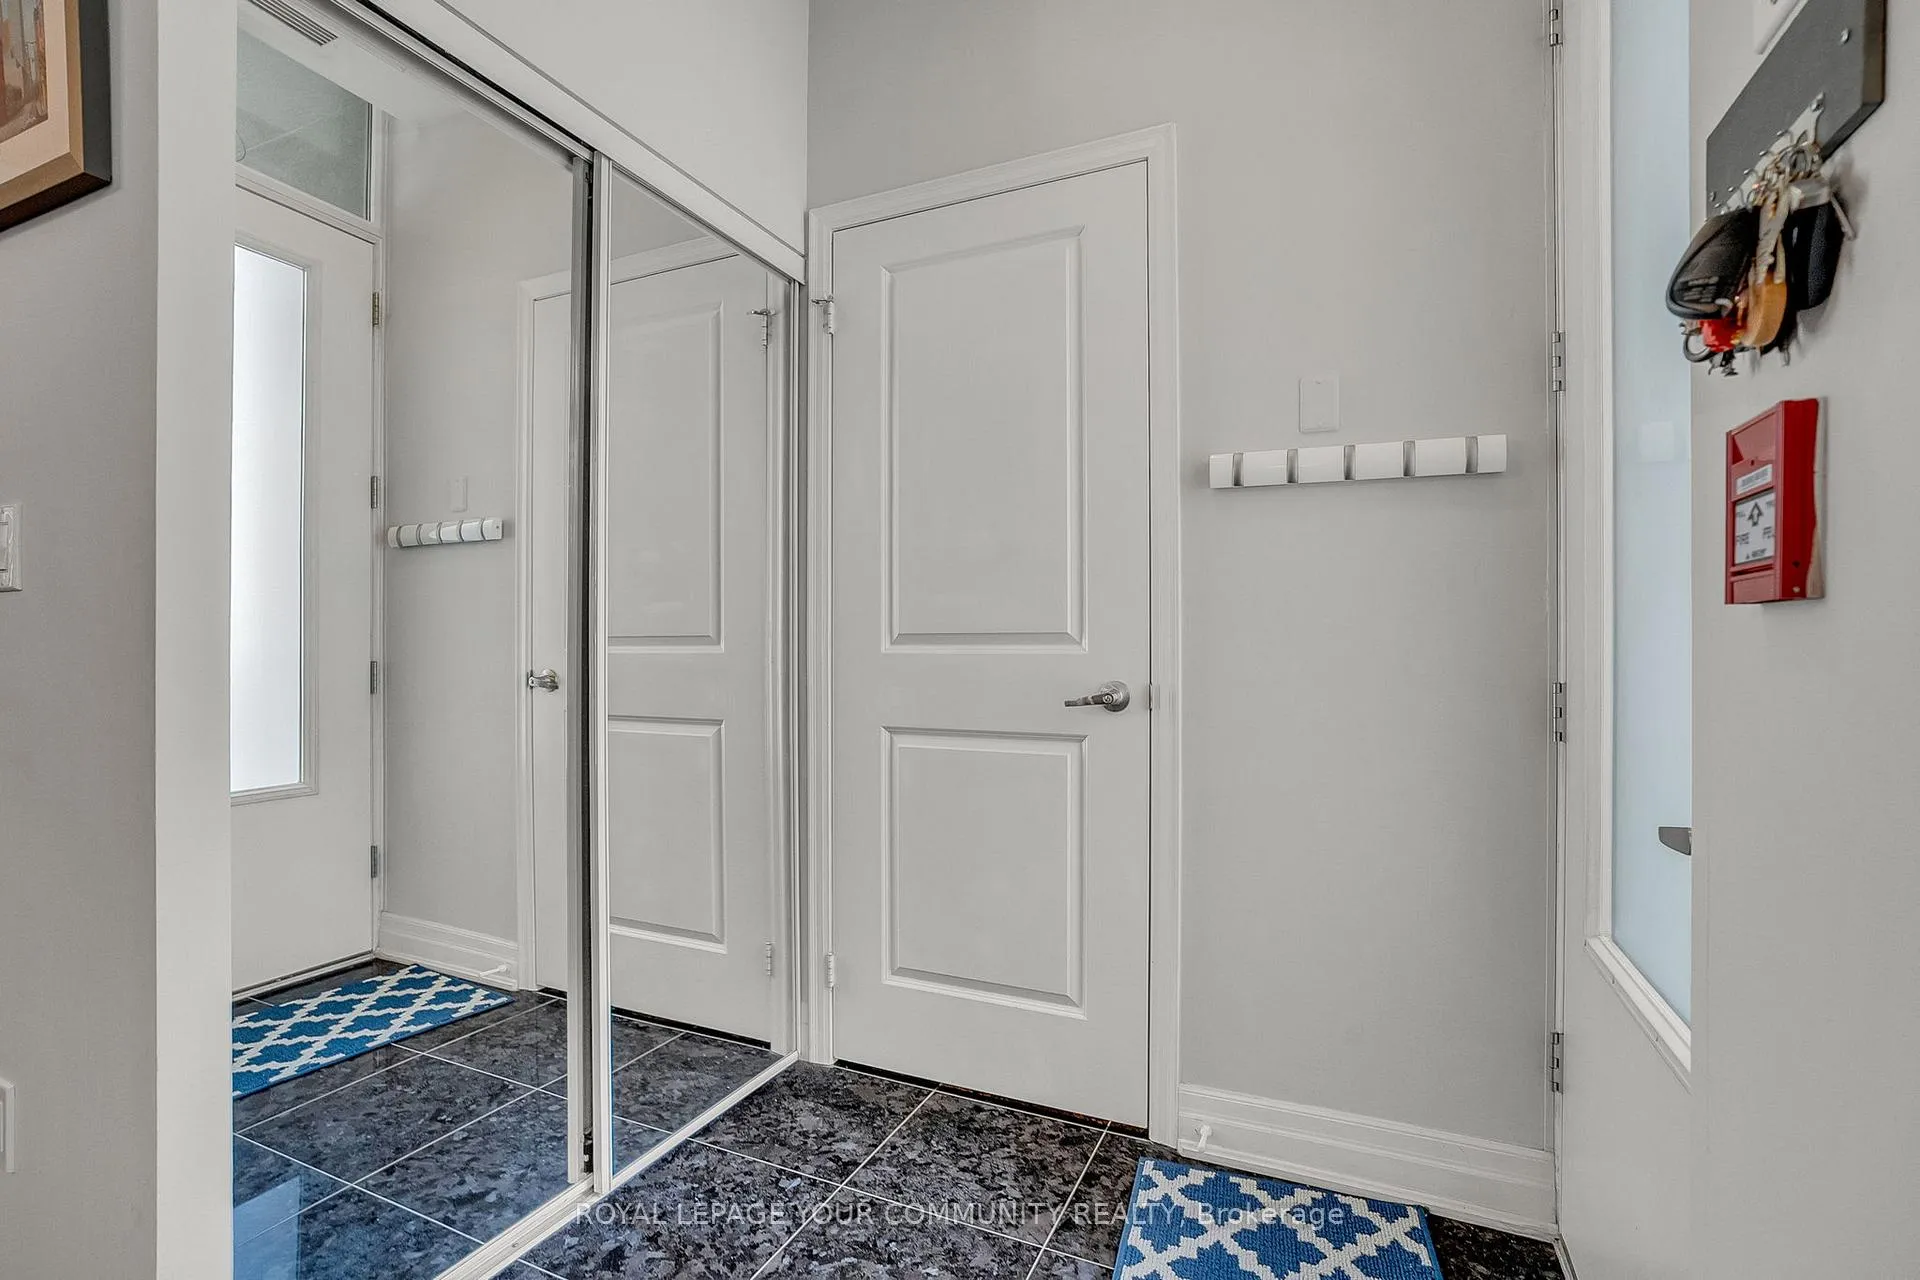
Welcome to West Harbour City 1. This bright & spacious luxury downtown condo townhouse offers ample living space, 3 full bedrooms, 3 baths, 2 car parking, personal outdoor space, airy 10 ft ceilings on the main floor, all within close proximity & access to some of the best amenities our vibrant city has to offer. And now for the details. Open-concept main floor design, a contemporary kitchen with granite countertops & stainless-steel appliances & a 3rd floor bathroom that includes both a generously sized walk-in shower, complete with glass door & a tub. Situated close to the waterfront, this unit offers approximately 1778 sq ft according to builders plans, plus a 110 sq ft terrace that gives access to a common area garden area. In addition, is a 22 sq ft balcony off the 3rd floor primary bedroom quarters. As mentioned, it comes with 2 car parking, one of which is a private garage, accessible directly from within the home & the 2nd spot is located on P4 underground. The ensuite locker is also situated within the garage area, with easy access from living area. 18 Grand Magazine is also within relative close proximity to the Citys points of interest such as, The Rogers Centre, TTC, Centre Island, Liberty Village, BMO Field, Budweiser Stage, Harbourfront Centre, CN Tower, Steam Whistle Brewing, Fort York, Exhibition Place and a short Uber drive to Billy Bishop Island AP. Shopping at Loblaws & LCBO close by. Access & usage to All The amenities that West harbour City 1 has to offer.
Ask about this home
A HOMEH agent will answer your questions about this home.
Know more about West Harbour City I Condos
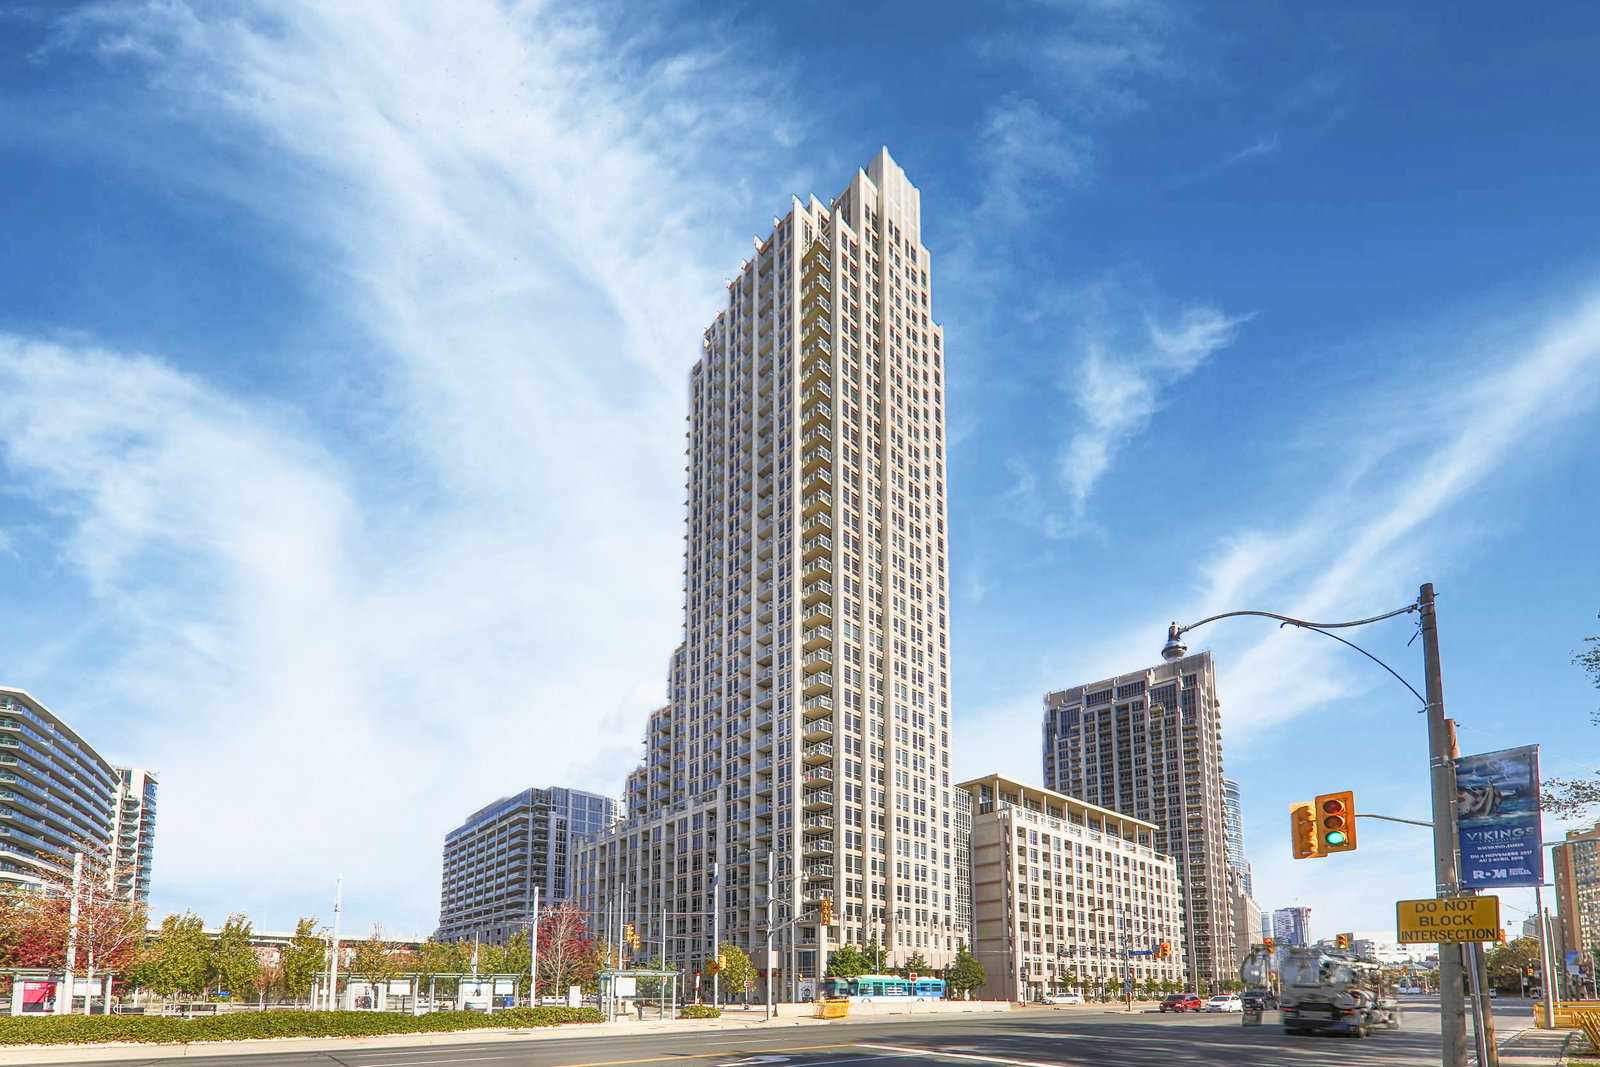
Condo building · 7-17 Bastion Street
West Harbour City I Condos is a 36-storey condo with 510 suites, built in 2010 by Plaza. Right now 4 for sale and 3 for rent are on the market here.
- 36storeys
- 510suites
- $863/sq ft
- 2010built
No similar units for sale in West Harbour City I Condos right now.
Around this home
Daily convenience, out of 100, from the distances below
Schools nearby
School rating, out of 10.
Helpful calculators
Your HOMEH agent

"I would see it this week."