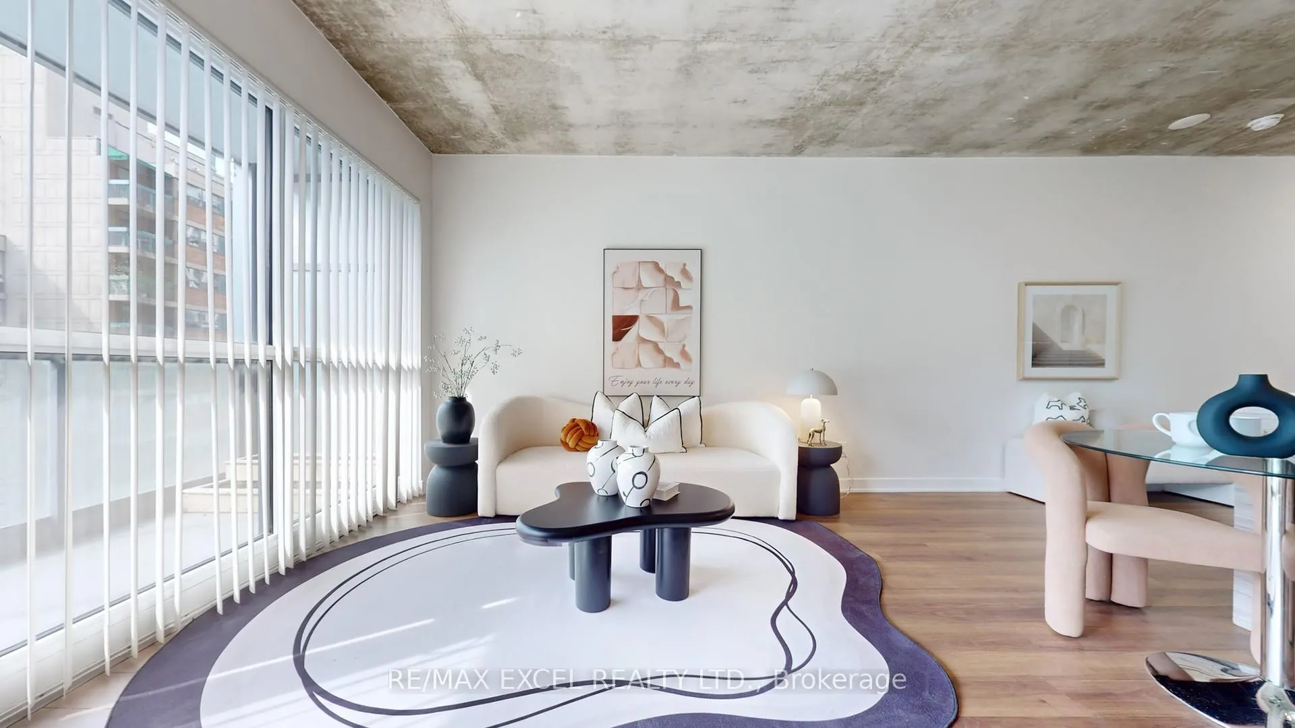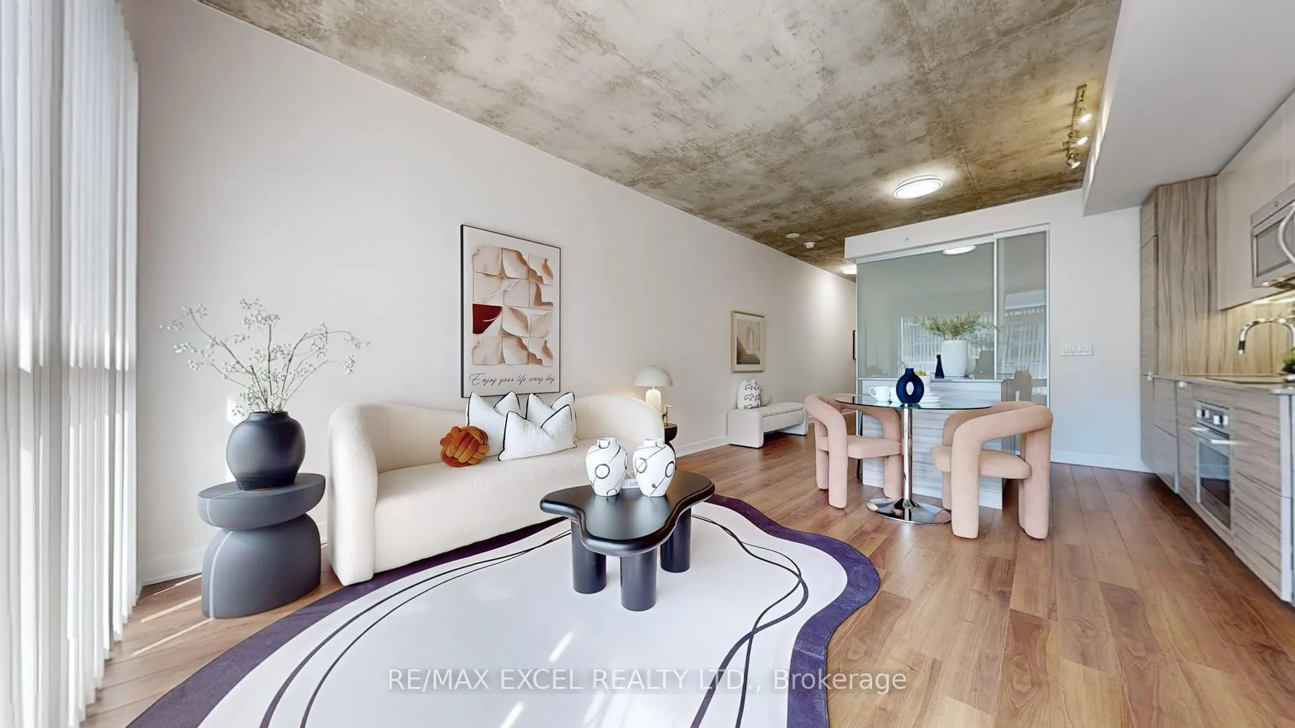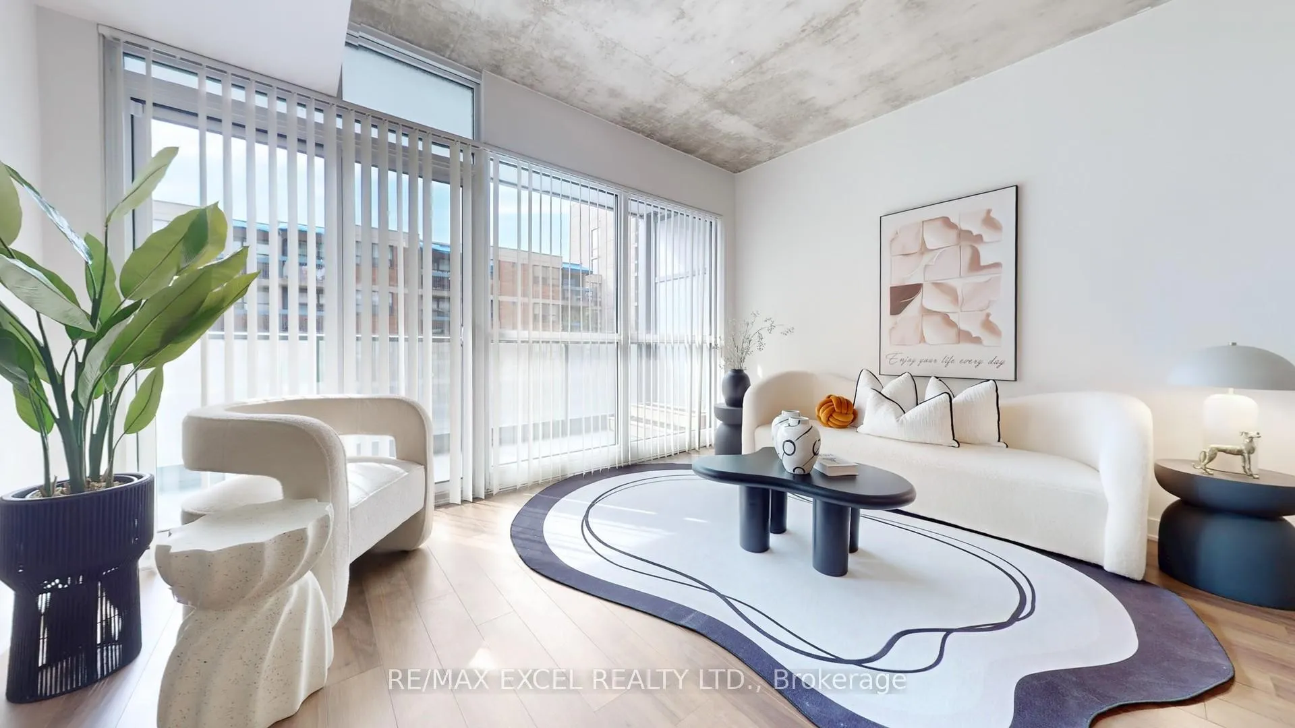
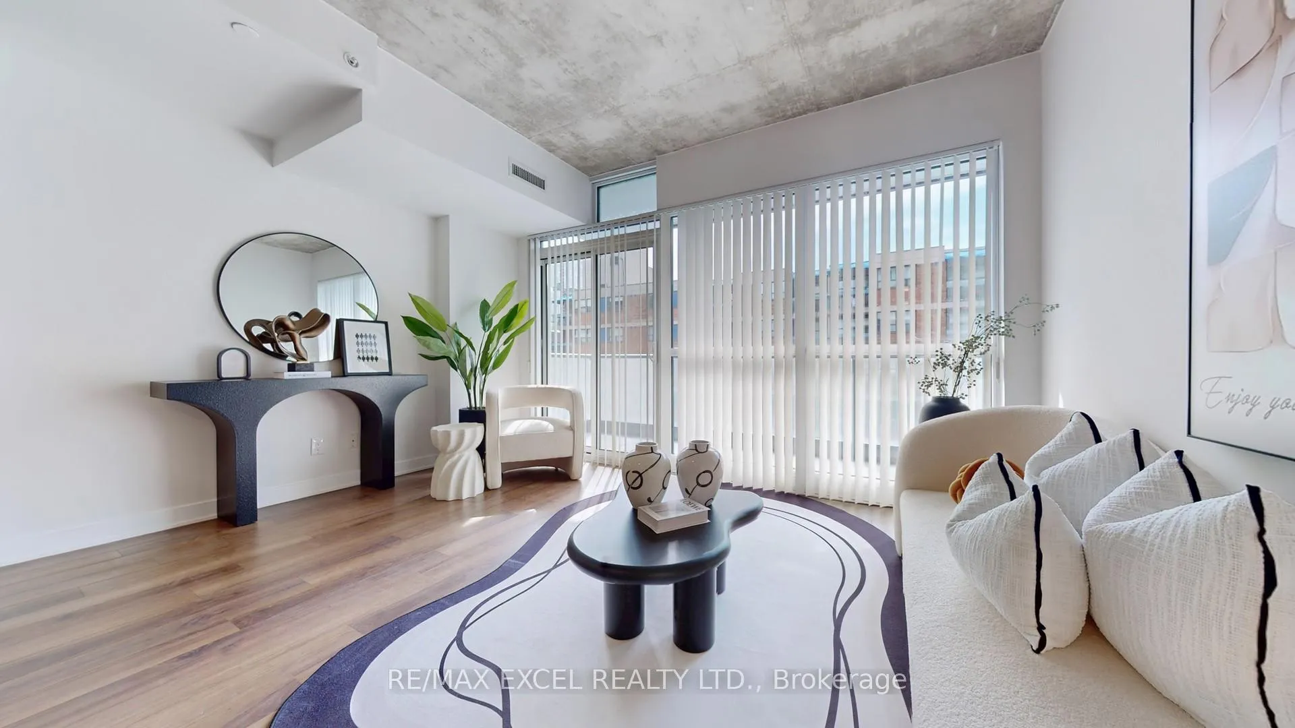
Front of Unit 704, 210 Simcoe Street

Unit 704, 210 Simcoe Street
Toronto (Kensington-Chinatown)
Condo Apartment Sold
1/41
Front of Unit 704, 210 Simcoe Street

Unit 704, 210 Simcoe Street
Toronto (Kensington-Chinatown)
Condo Apartment Sold
Photo 2 of 41 – Unit 704, 210 Simcoe Street, TorontoPhoto 3 of 41 – Unit 704, 210 Simcoe Street, TorontoPhoto 4 of 41 – Unit 704, 210 Simcoe Street, TorontoPhoto 5 of 41 – Unit 704, 210 Simcoe Street, TorontoSee all 41 photos
Asked for: $649,000Sold Oct 2, 2025

Included in condo fee: Heat, Water, Central air, Parking, Common Elements, Building Insurance

2 Bedrooms
1 Bathroom
1 Parking
700–799 sq.ft
$705/mo
$3,805/yr

Property history

Facts and features

  • ExposureWest
  • LaundryOther
  • LockerOwned
  • BalconyOpen
What stands out
  • Central air
  • Concierge
  • Exercise room
  • Party room/meeting room
  • Rooftop deck/garden
The homeCondo Apartment, Apartment, 700–799 sq ft
  • TypeCondo Apartment
  • StyleApartment
  • Living space700–799 sq ft
  • BasementNone
  • ExposureWest
InsideWindow floor to ceiling, Other, Other
  • FlooringWindow floor to ceiling
  • LaundryOther
  • FeaturesOther
  • Rooms above ground5
  • Bedrooms2
  • Bathrooms1
  • Kitchens1
OutsideConcrete, Open
  • ExteriorConcrete
  • BalconyOpen
Parking and locker1 Parking, Underground, Parking type Owned
  • Spaces1 Parking
  • GarageUnderground
  • Parking typeOwned
  • DrivewayPrivate
  • SpotUnit 18
  • LockerOwned
  • Locker unit11
  • Locker level2
BuildingName No 210 Residences on Simcoe, Storeys 25, Units 296
  • NameNo 210 Residences on Simcoe
  • Storeys25
  • Units296
  • Registered2015
  • Condo corporation2430
  • AmenitiesConcierge, exercise room, party room/meeting room, rooftop deck/garden, visitor parking
  • PetsAllowed
Heating, water and powerHeat pump, other, Central air
  • HeatingHeat pump, other
  • CoolingCentral air
Costs and taxesTaxes $3,805 a year, Condo fee $705 a month, Heat included, water included, common elements included, building insurance included, cac included, parking included
  • Taxes, 2025$3,805 a year
  • Condo fee$705 a month
  • Fee includesHeat included, water included, common elements included, building insurance included, cac included, parking included
  • HSTHST included in the price
Included in the saleStainless steel appliances: fridge, glass cook top, built-in oven, microwave with hood fan, built-in dishwasher; stacked front load washer and dryer; all existing electrical light fixtures and all existing window coverings
  • IncludedStainless steel appliances: fridge, glass cook top, built-in oven, microwave with hood fan, built-in dishwasher; stacked front load washer and dryer; all existing electrical light fixtures and all existing window coverings
NearbyHospital, public transit, park, school
  • Close toHospital, public transit, park, school
Listing detailsC12411390, Sold, Sep 18, 2025
  • MLS® numberC12411390
  • StatusSold
  • Listed onSep 18, 2025
  • Days on market14
  • UpdatedOct 2, 2025
  • PossessionImmediate
  • Occupied byVacant
  • Listing brokerageRE/MAX EXCEL REALTY LTD.

About this home

Unit 704, 210 Simcoe Street, Toronto (Kensington-Chinatown), ON M5T 1T4

OtherHospitalPublic TransitParkSchoolConcierge

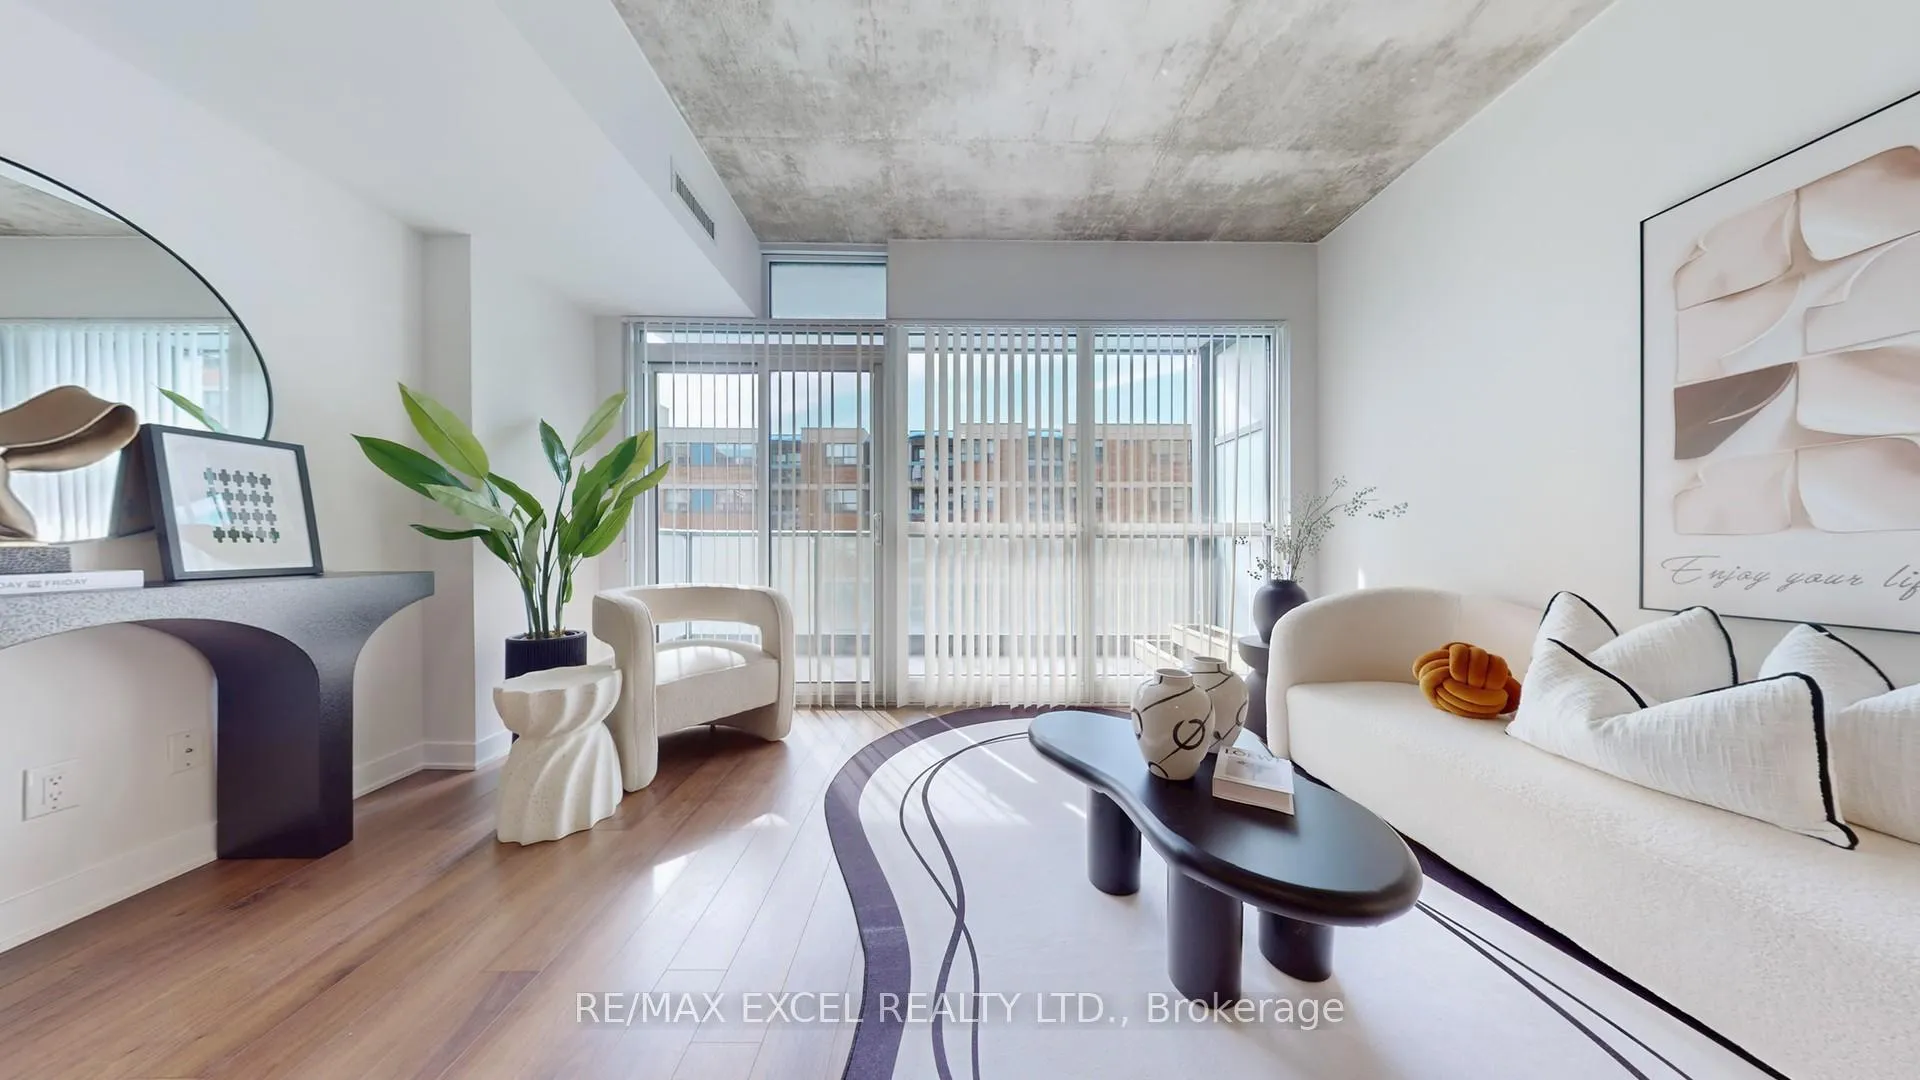
Perfectly located between Bay St. and the vibrant Entertainment District, this stylish condo sets in a neighbourhood known for its convenience along side with safety - walk to work, subway, U of T, OCAD, Queen Street shopping, or your favourite café everything is just steps away. Inside, soaring ceilings and full-length windows create a bright, airy living space. The thoughtful layout works beautifully for first-time buyers or young families, with a 2nd bedroom that grows with your family equally suited as a nursery, kids room, or cozy guest suite. At the heart of the home is a functional kitchen featuring stone countertops and a generous island bar that doubles as both a workspace and a casual dining spot. Seamlessly connected to the living area, the true open layout make it perfect for morning coffee, weeknight dinners, or entertaining friends. Finished with sleek modern details with a hint of industrial elements, this home combines function and style in every corner. Whether you are stepping into homeownership or planning your next chapter, its a lifestyle that is practical today and adaptable for tomorrow.

Ask about this home

A HOMEH agent will answer your questions about this home.

Ask a question

Know more about No 210 Residences on Simcoe
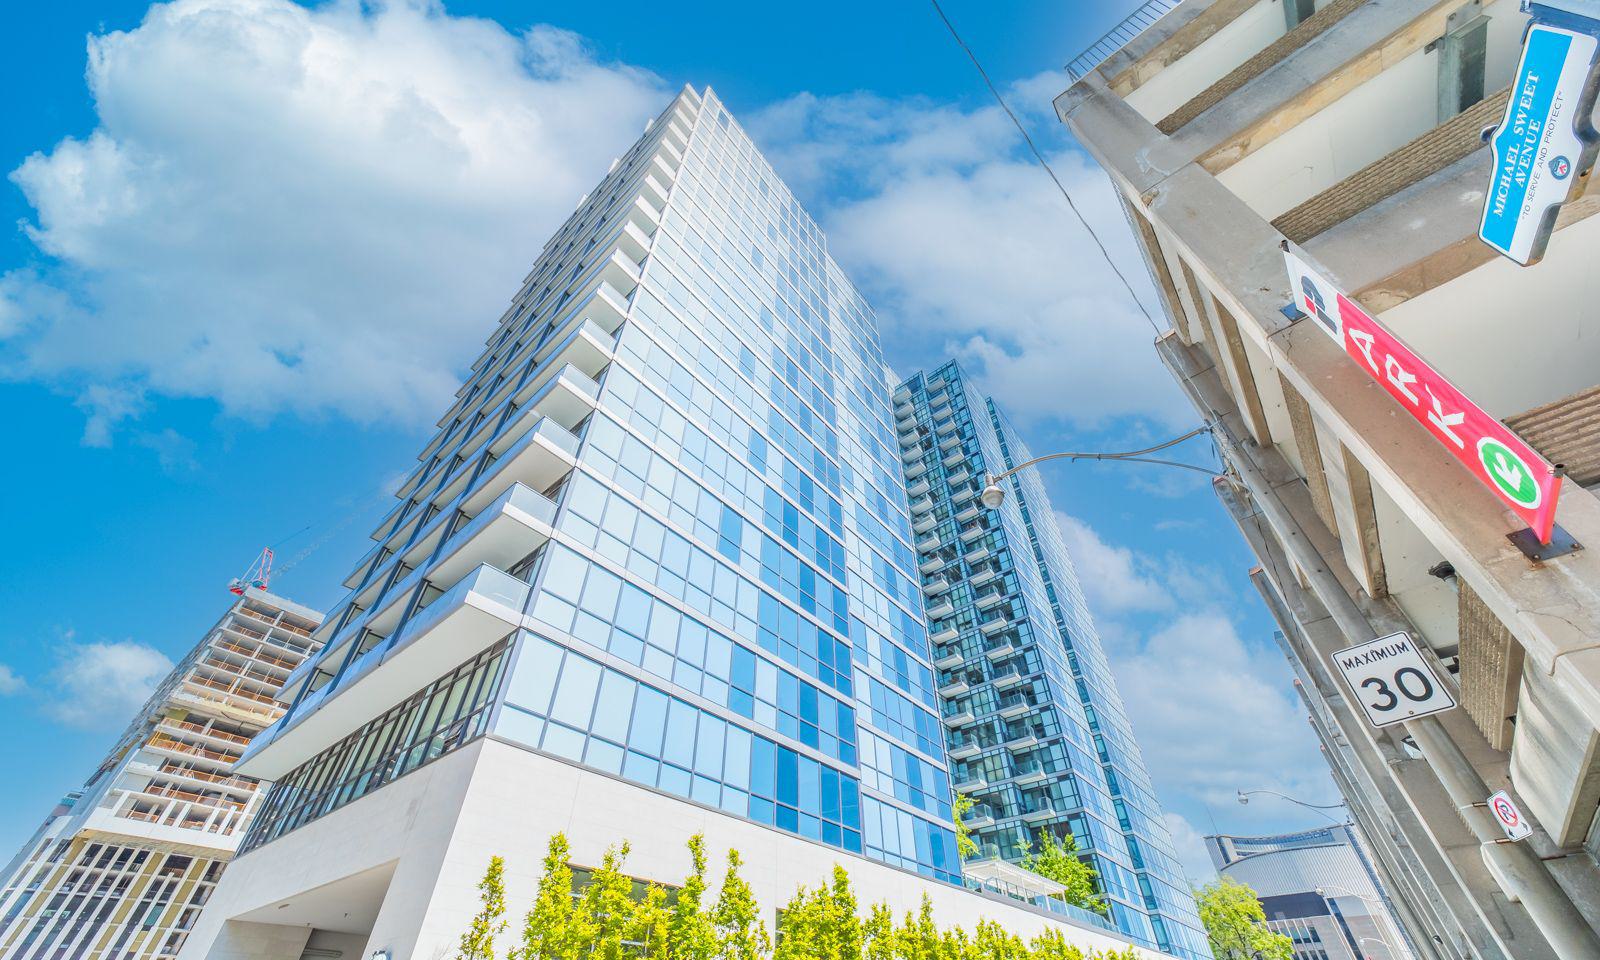
No 210 Residences on Simcoe, 210 Simcoe Street

Condo building · 210 Simcoe Street

No 210 Residences on Simcoe is a 25-storey condo with 296 suites, built in 2015 by Sorbara Group. Right now 1 for sale and 7 for rent are on the market here.

  • 25storeys
  • 296suites
  • $840/sq ft
  • 2015built
ConciergeGymRooftop gardenParty room

No similar units for sale in No 210 Residences on Simcoe right now.

Thinking of selling your home?See what your home is worth today.

Around this home

Queen St & University Ave
100Errands
100Transit
100Parks
100Schools

Daily convenience, out of 100, from the distances below

ParkGardens of Justice · 15 within 1 km3 min walk176 m
GroceryGrange Lottery & News3 min walk164 m
SchoolContact Alternative School School2 min walk120 m
Subway438 University Avenue Entrance2 min walk132 m
PharmacyI.D.A.3 min walk170 m
Cafés & foodDruxy's Famous Deli · 15 within 1 km1 min walk37 m
Gym & rec centreNew Element Training3 min walk163 m
LibraryDorothy H. Hoover Library2 min walk93 m
WalkDriveStraight-line distance, open map data
Grocery0.2 km
Park0.2 km
Coffee0.1 km
Dining0.1 km
Gym0.2 km
438 University Avenue Entrance0.1 km

Schools nearby

School rating, out of 10.

Contact Alternative School Schoolsecondary · Public · 0.1 km
—
HSC Medical - SECsecondary · Public · 0.5 km
—
HSC Seizure Disorderelementary · Public · 0.5 km
—
Contact agent

Helpful calculators

Mortgage
Affordability
Closing costs
Land transfer tax
Property tax
Down payment
CMHC insurance
Stress test
Cashback Rebate

Your HOMEH agent

NimaHOMEH agent · Toronto

"I would see it this week."

Ask Nima

© 2026 HOMEH Inc., Brokerage · RECO Registration #6000380 · 505 Highway 7 East, Unit 308, Thornhill, ON L3T 7T1 · Listing data courtesy of the MLS® System of the listing brokerage, deemed reliable but not guaranteed.

Disclaimers and terms

HOMEH is operated by HOMEH Inc., a licensed Ontario real estate brokerage regulated by the Real Estate Council of Ontario (RECO) under the Trust in Real Estate Services Act, 2002 (TRESA). Under TRESA, consumers are entitled to the RECO Information Guide before entering into a representation agreement. Broker of Record Licence #5034208. Toronto Regional Real Estate Board Member #20004000.

Cashback Rebate. Paid by HOMEH Inc., Brokerage from the commission it receives, on closing, to eligible buyers who came to HOMEH as HOMEH leads. Subject to the buyer representation agreement, lender approval and legal limits; amounts vary with price, commission received and transaction type. Not a government incentive, tax credit or refund. Full terms and conditions apply.

Mortgage. Payment figures are estimates for illustration only, not an offer to lend; all financing is on approved credit (OAC). HOMEH Inc., Brokerage is not a mortgage broker, agent or lender; mortgage products and advice come from independent professionals licensed by the Financial Services Regulatory Authority of Ontario (FSRA).

Hestimate. Worked out with automated tools from recent nearby sales of similar homes. For information only, not an appraisal.

Accuracy. Listings, market data, photos, school, transit and neighbourhood information come from sources believed reliable, including the MLS® System and the Toronto Regional Real Estate Board (TRREB), but are not warranted accurate, current or complete. MLS® listing data is copyright TRREB. It must only be used by consumers with a bona fide interest in the purchase, sale or lease of real estate, and not for any commercial purpose.

Programs. Programs, incentives and benefits on this website are privately administered, may change or end without notice, and imply no government authority, endorsement or affiliation.

Not intended to solicit clients currently under contract with another brokerage.

The trademarks REALTOR®, REALTORS® and the REALTOR® logo are controlled by The Canadian Real Estate Association (CREA) and identify real estate professionals who are members of CREA. The trademarks MLS®, Multiple Listing Service® and the associated logos are owned by CREA and identify the quality of services provided by real estate professionals who are members of CREA. Used under licence.