

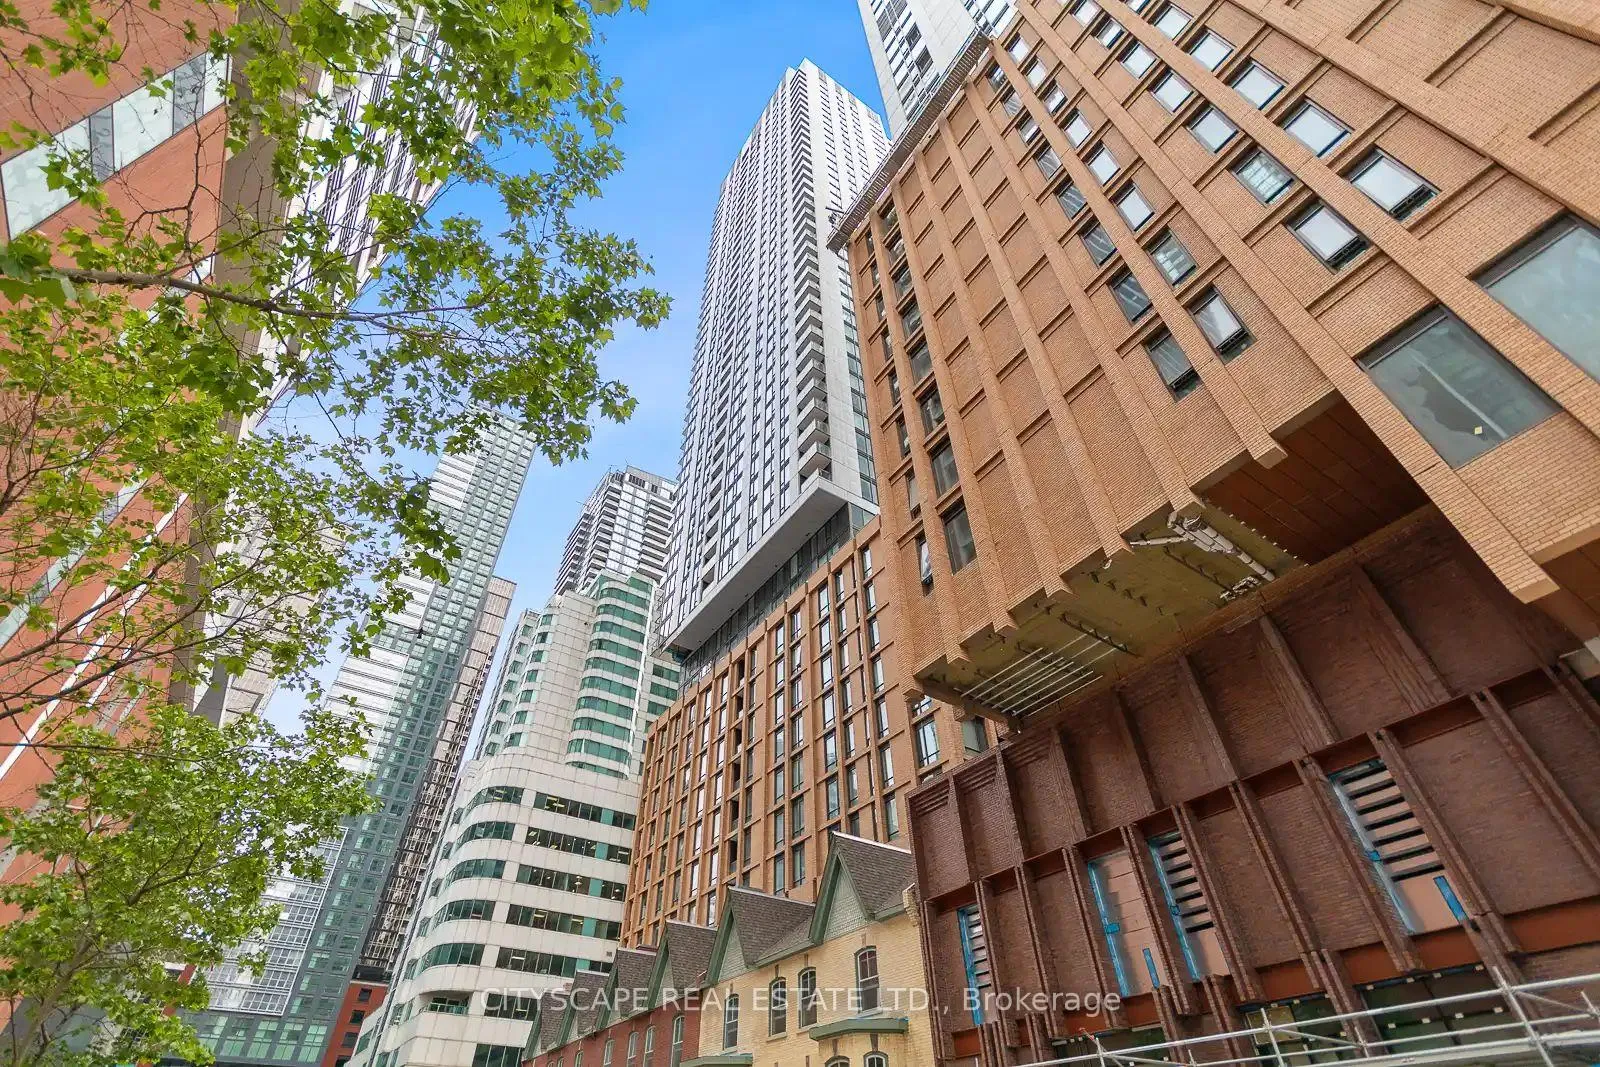
Unit 1203, 8 Widmer Street
Unit 1203, 8 Widmer Street
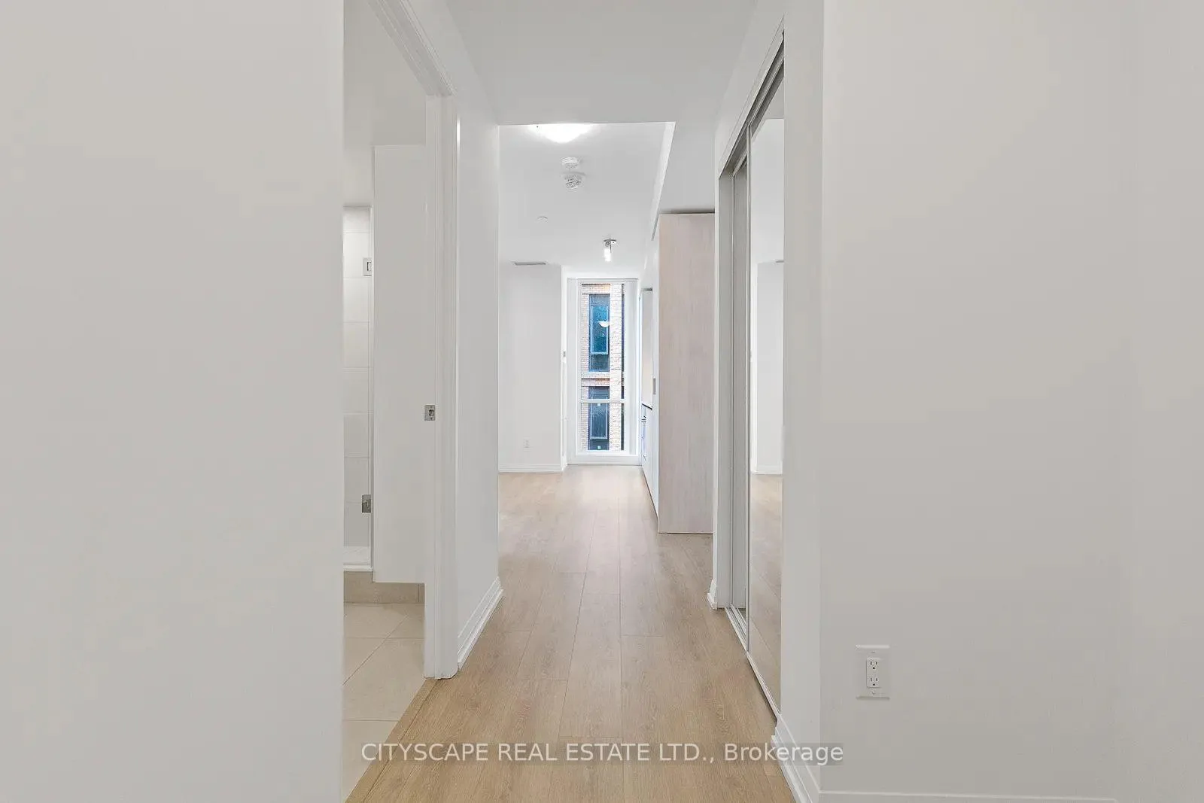
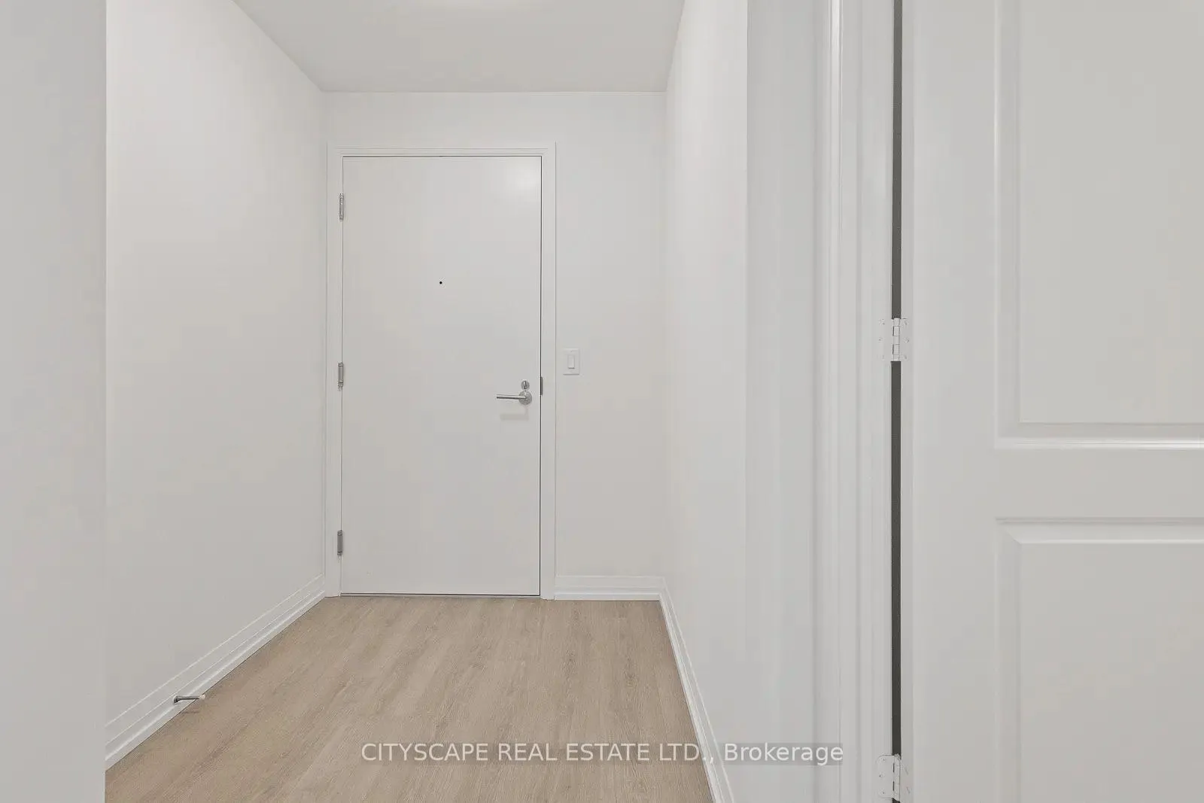
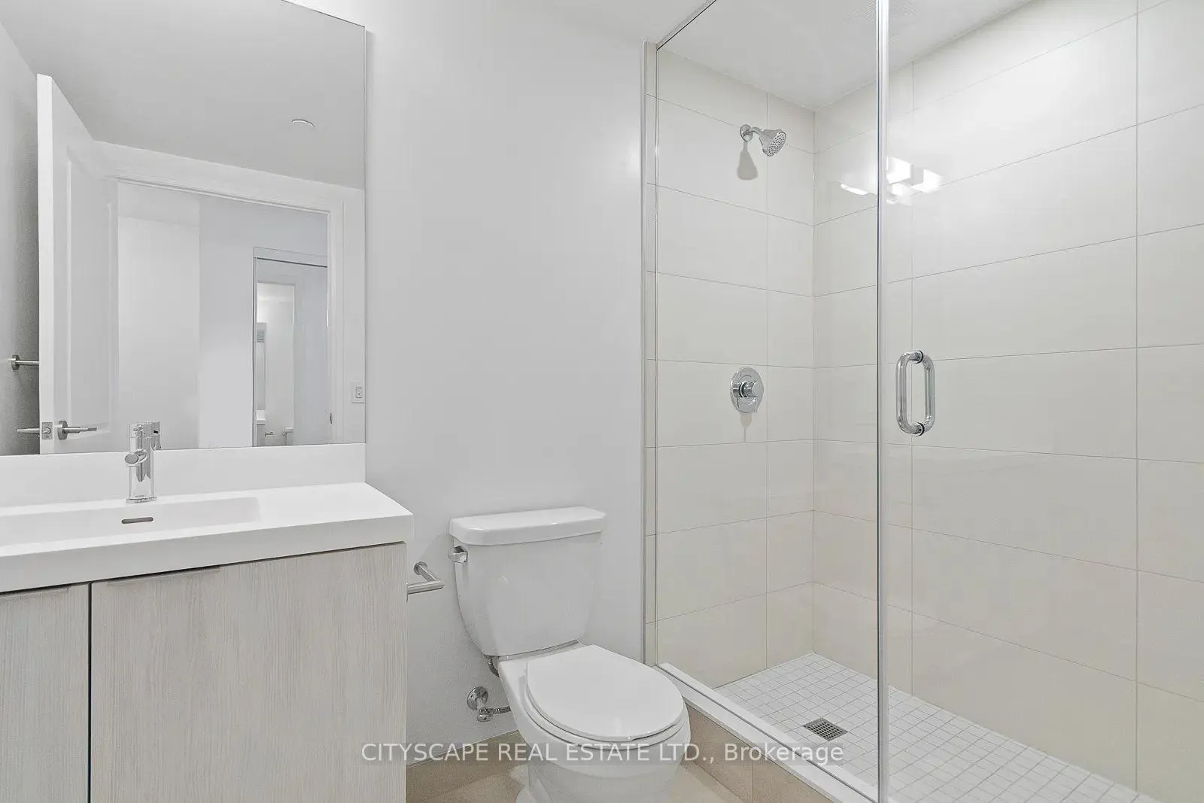
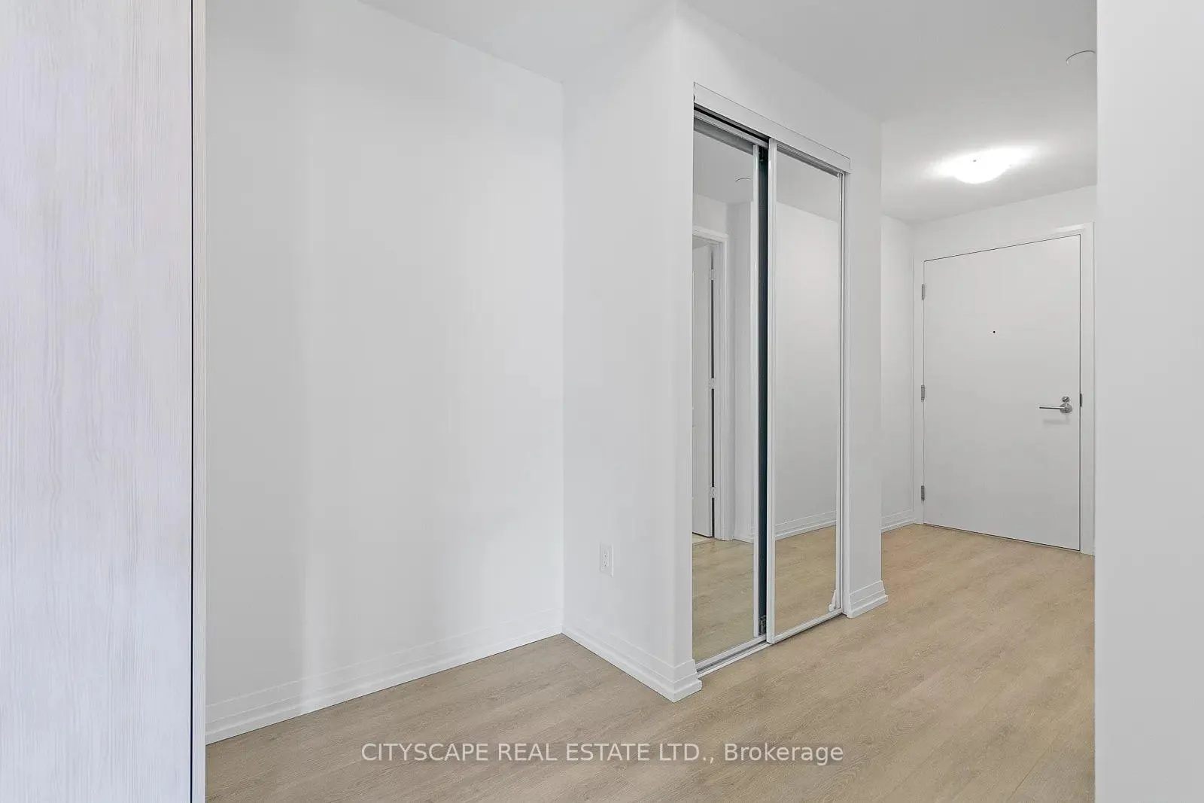 See all 26 photos
Property history
Facts and features
- ExposureNorth east
- LaundryEnsuite
- LockerNone
- BalconyOpen
- Central air
- Concierge
- Gym
The homeCondo Apartment, Apartment, Age 0–5 years
- TypeCondo Apartment
- StyleApartment
- Age0–5 years
- Living space700–799 sq ft
- BasementNone
- ExposureNorth East
- ViewSkyline
InsideVinyl, Ensuite, Built-in oven, carpet free, countertop range, primary bedroom - main floor, separate hydro meter, ventilation system
- FlooringVinyl
- LaundryEnsuite
- FeaturesBuilt-in oven, carpet free, countertop range, primary bedroom - main floor, separate hydro meter, ventilation system
- SecurityConcierge/security, smoke detector
- Rooms above ground4
- Rooms in the basement1
- Bedrooms2
- Bathrooms2
- Kitchens1
OutsideConcrete, Open, 32 inch min doors, hallway width 36-41 inches, level entrance, open floor plan, scald control faucets
- ExteriorConcrete
- BalconyOpen
- Accessibility32 inch min doors, hallway width 36-41 inches, level entrance, open floor plan, scald control faucets
Parking and locker1 Parking, Underground, Rental
- Spaces1 Parking
- GarageUnderground
- Parking typeRental
- DrivewayUnderground
- LockerNone
Building8 widmer, Storeys 51, Units 461
- Name8 widmer
- Storeys51
- Units461
- Registered2021
- Condo corporation1111
- AmenitiesBus ctr (wifi bldg), concierge, elevator, game room, guest suites, gym
- PetsAllowed
Heating, water and powerFan coil, gas, Central air
- HeatingFan coil, gas
- CoolingCentral air
Rent and termsRent $2,997 a month, Entire property, Unfurnished
- Rent$2,997 a month
- Space for rentEntire property
- FurnishedUnfurnished
- Lease12 months
- PaidMonthly
- Rent includesBuilding insurance, building maintenance, central air conditioning, common elements, grounds maintenance, exterior maintenance, interior maintenance, private garbage removal, snow removal
- DepositRequired
- Credit checkRequired
- Employment letterRequired
- Rental applicationRequired
- ReferencesRequired
IncludedNew integrated fridge, stove, microwave with exhaust hood fan, b/i dishwasher, stacked washer/dryer, all blinds and all elfs. central heating and air conditioning systems included., Parking available at additional costs! all utilities: heat, hydro and water to the tenant account.
- IncludedNew integrated fridge, stove, microwave with exhaust hood fan, b/i dishwasher, stacked washer/dryer, all blinds and all elfs. central heating and air conditioning systems included.
- Not includedParking available at additional costs! all utilities: heat, hydro and water to the tenant account.
NearbyArts centre, electric car charger, hospital, library, park, place of worship
- Close toArts centre, electric car charger, hospital, library, park, place of worship
Listing detailsC12193308, Rented, Jun 1, 2025
- MLS® numberC12193308
- StatusRented
- Listed onJun 1, 2025
- Days on market29
- UpdatedJun 30, 2025
- Possession2025-08-01 / 1-29 days
- Occupied byTenant
- Listing brokerageCITYSCAPE REAL ESTATE LTD.
About this home
Unit 1203, 8 Widmer Street, Toronto (Waterfront Communities), ON M5V 2E7
Near Brand New condo in the heart of the Toronto Entertainment district Spacious unit with natural light from floor to ceiling windows. Very Centrally located and walk score 100. Steps to public transit, Financial District, China town, Metro Convention Centre and CN towers and the lake for recreation. Proximity to Universities, hospitals, Bars/Restaurants and Arts Centre. Great place for professionals and families and students.
Ask about this home
A HOMEH agent will answer your questions about this home.
Know more about Theatre District Residence
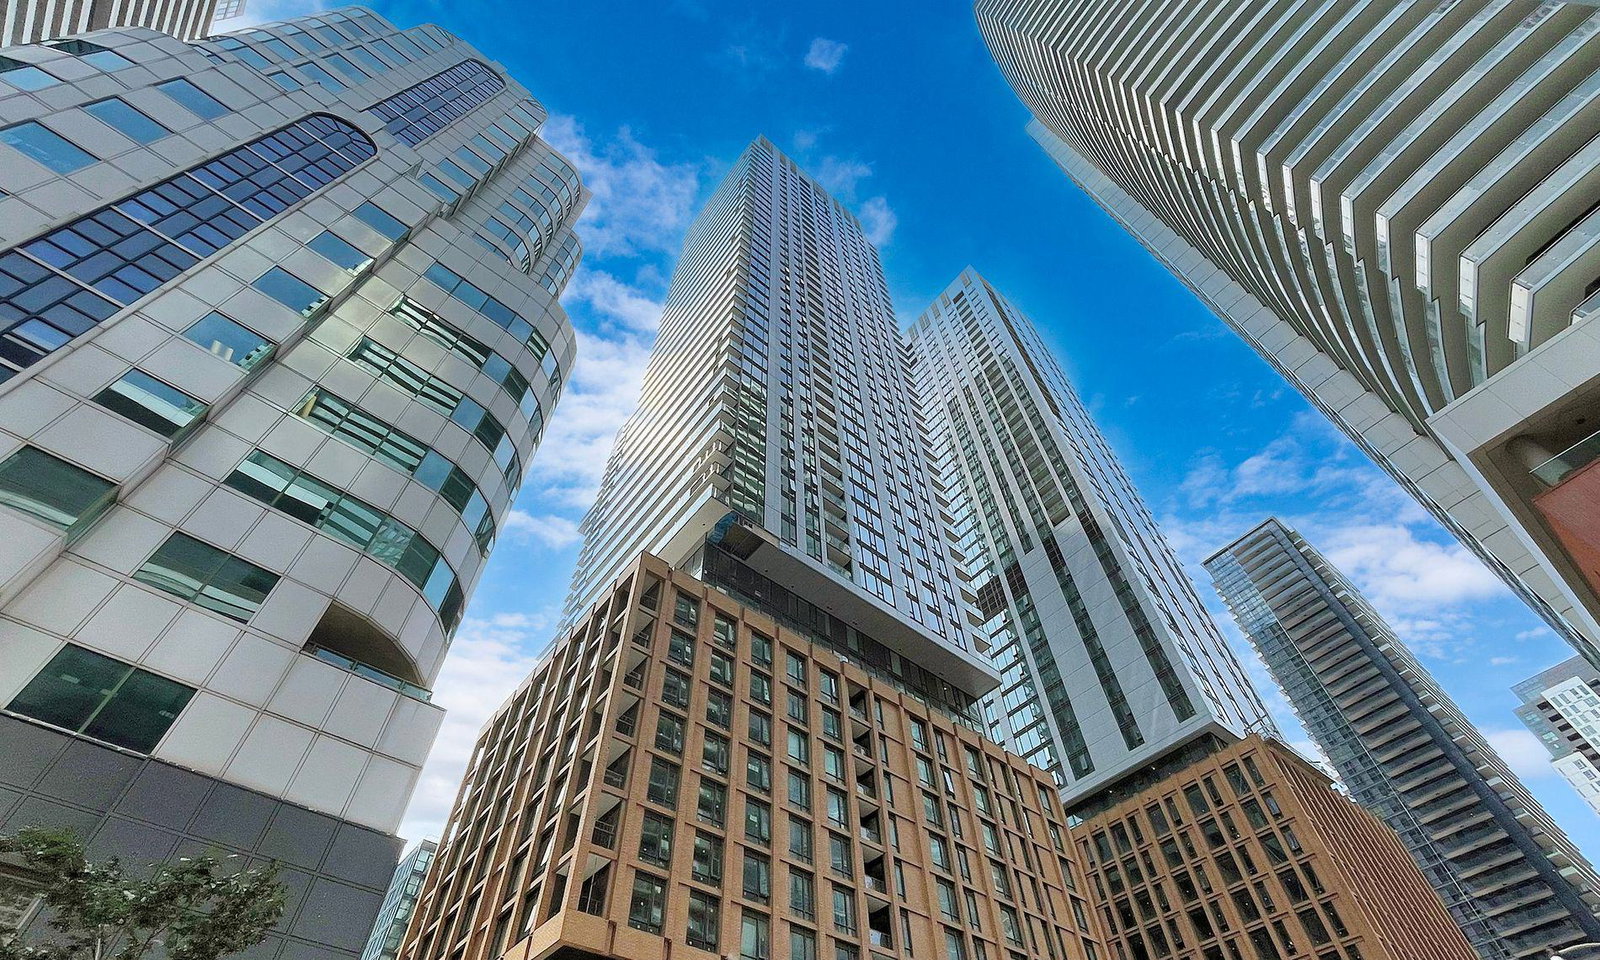
Condo building · 8 Widmer Street
Theatre District Residence is a 51-storey condo with 461 suites, built in 2021 by Plaza. Right now 3 for sale and 10 for rent are on the market here.
- 51storeys
- 461suites
- $901/sq ft
- 2021built
No similar units for rent in Theatre District Residence right now.
Around this home
Daily convenience, out of 100, from the distances below
Schools nearby
School rating, out of 10.
Helpful calculators
Your HOMEH agent

"I would see it this week."