

18 Grenadier Heights
18 Grenadier Heights
 See all 29 photos
Property history
Facts and features
- BasementUnfinished
- Water, sewerMunicipal
- HeatingForced air
- CoolingCentral air
- Hardwood floors
- Fireplace
- Central air
The homeDetached, 2-storey, 2,000–2,500 sq ft
- Type: Detached
- Style: 2-storey
- Living space: 2,000–2,500 sq ft
- Basement: Unfinished
InsideFireplace Yes, wood, Broadloom, Hardwood, Cork, Parquet, Lower level
- Fireplace: Yes, wood
- Flooring: Broadloom, Hardwood, Cork, Parquet
- Laundry: Lower level
- Features: Water heater owned
- Rooms above ground: 9
- Rooms in the basement: 4
- Bedrooms: 5
- Bathrooms: 3
- Kitchens: 1
- Family room: Yes
Outside and lotBrick, Asphalt shingle, Block
- Exterior: Brick
- Roof: Asphalt shingle
- Foundation: Block
- Size: 45 × 152.5 ft
Parking1 Garage, Detached, Private
- Spaces: 1 Garage
- Garage: Detached
- Driveway: Private
Heating, water and powerForced air, gas, Central air, Municipal water
- Heating: Forced air, gas
- Cooling: Central air
- Water: Municipal water
- Sewer: Municipal sewer
Costs and taxesTaxes $12,699 a year, HST included in the price, Telus security system - monthly fee paid for services
- Taxes, 2025: $12,699 a year
- HST: HST included in the price
- Rental items: Telus security system - monthly fee paid for services
- Under contract: Alarm system
Included in the saleJenn-air refrigerator, viking professional gas range, vent-a hood, samsung dishwasher, microwave, maytag washer / dryer, lower level refrigerator, freezer, hot water tank, all heating and cooling equipment, all electric light fixtures, window coverings., Light fixtures in dining room, first floor hallway, and hallway down to basement.
- Included: Jenn-air refrigerator, viking professional gas range, vent-a hood, samsung dishwasher, microwave, maytag washer / dryer, lower level refrigerator, freezer, hot water tank, all heating and cooling equipment, all electric light fixtures, window coverings.
- Not included: Light fixtures in dining room, first floor hallway, and hallway down to basement.
Listing detailsW12421125, Sold, Sep 23, 2025
- MLS® number: W12421125
- Status: Sold
- Listed on: Sep 23, 2025
- Days on market: 4
- Updated: Sep 27, 2025
- Possession: 60-89 days
- Occupied by: Vacant
- Listing brokerage: ROYAL LEPAGE/J & D DIVISION
About this home
18 Grenadier Heights, Toronto (High Park-Swansea), ON M6S 2W6
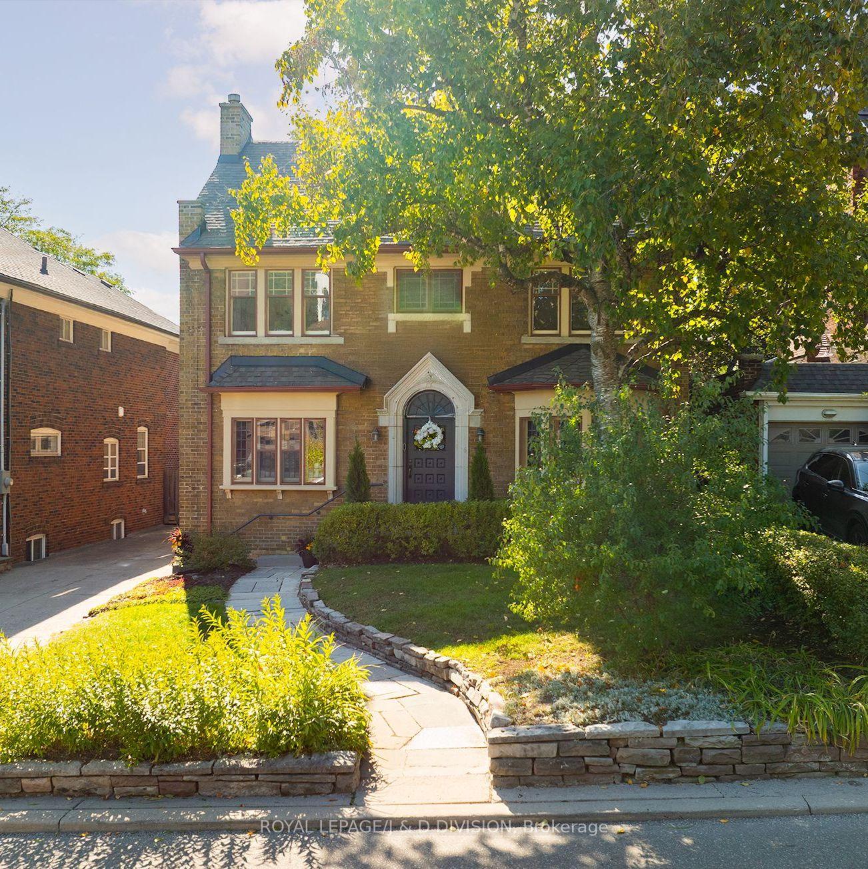
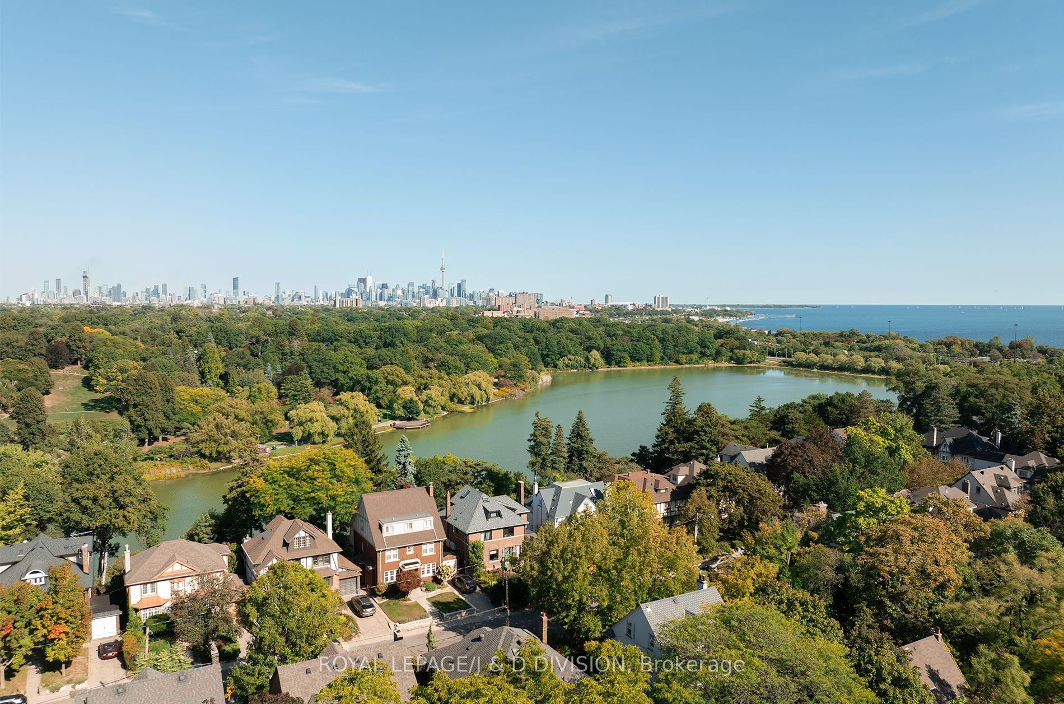
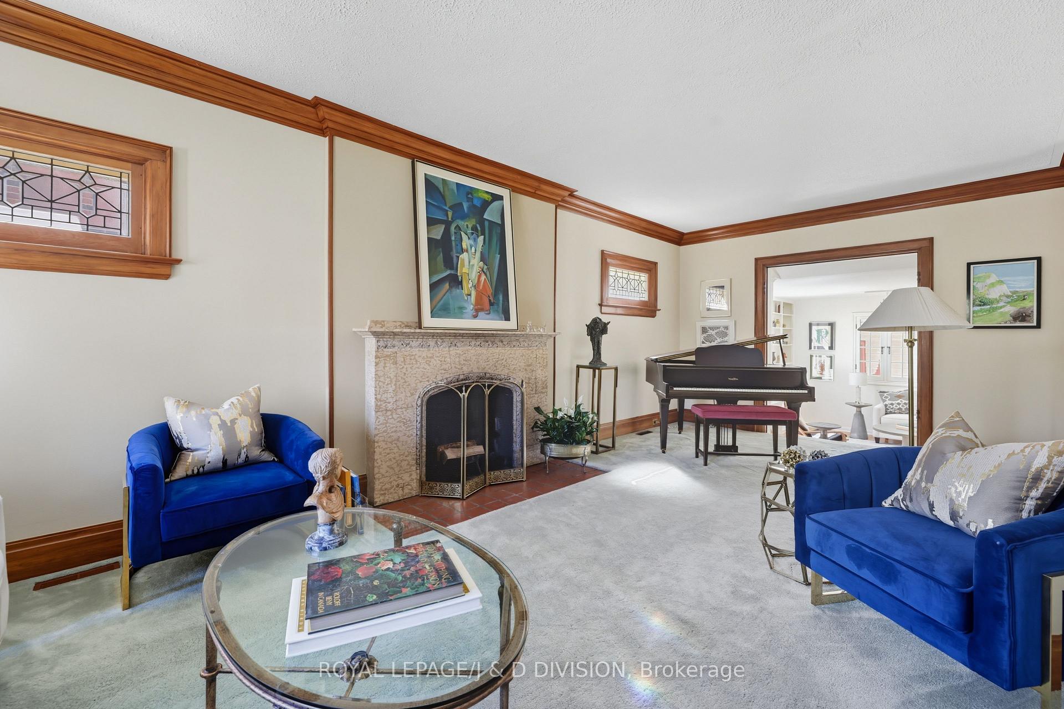
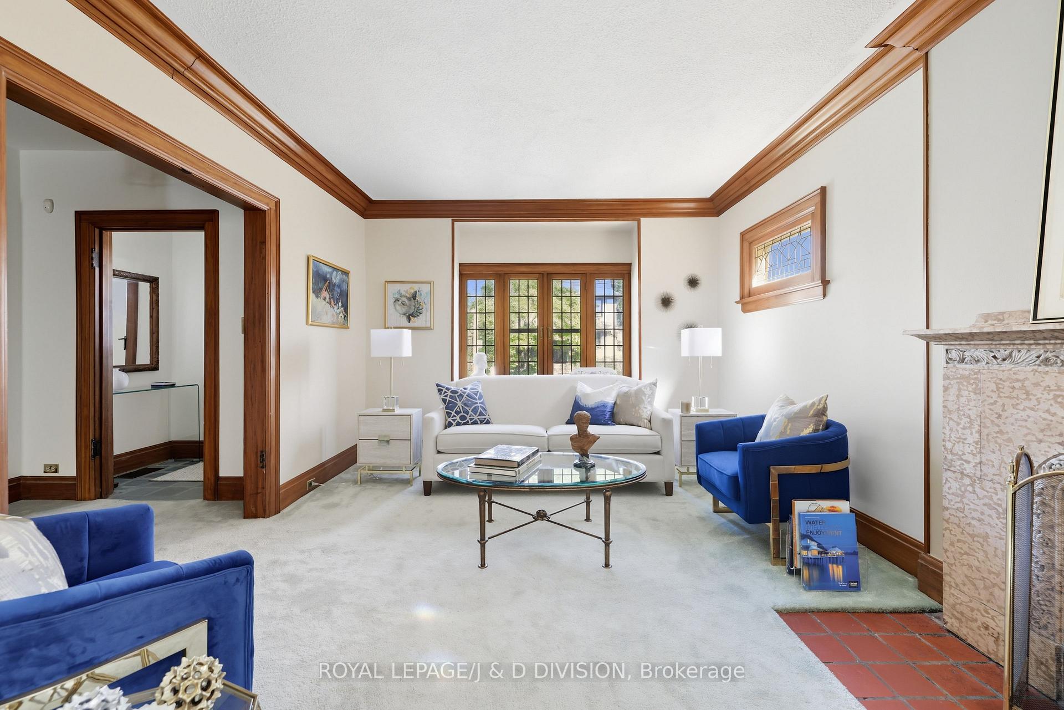
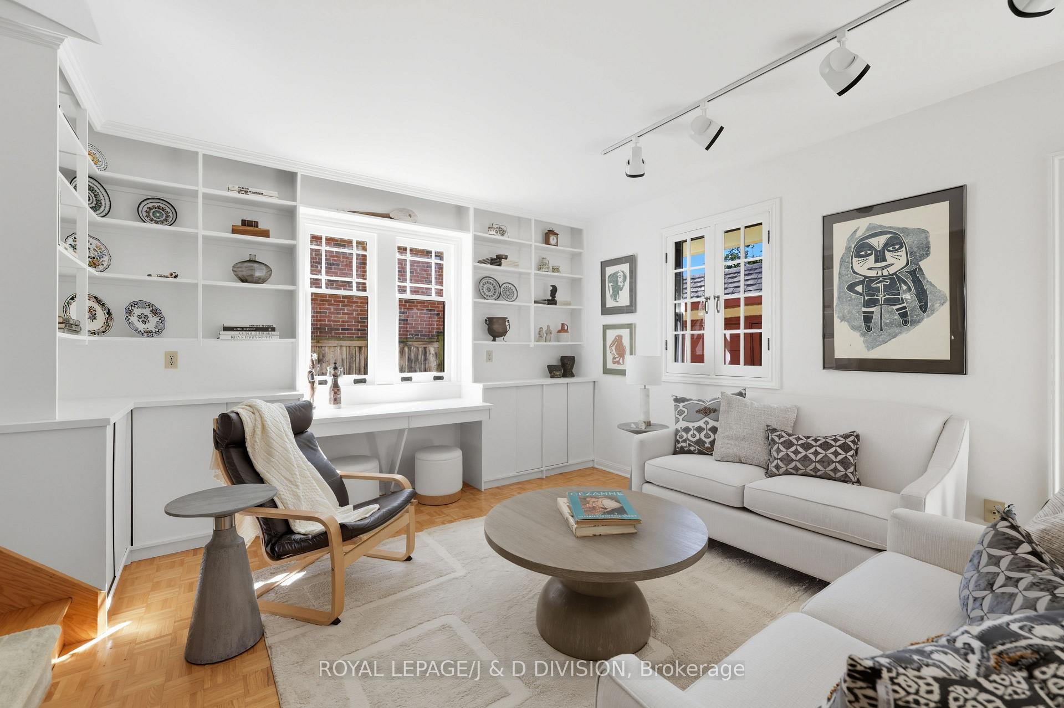
This iconic Swansea home, perched on a hill opposite Grenadier Pond, is ready for its next chapter. With original character details and a spacious floor plan, it's an ideal opportunity for families or renovators to make their mark. A slate walkway leads past landscaped lawns and mature trees to a stately entrance. Inside, wood trim and French doors bring timeless charm. The living room features a striking stone fireplace flanked by leaded glass windows, while the elegant dining room boasts oak floors, a bow window, wainscoting, and crown moulding. The updated kitchen offers white cabinetry, granite counters, cork floors, and premium appliances including a Viking Professional range. A large family room/library opens to a two-tiered backyard shaded by mature trees, complete with flower gardens, patio, and play space. Upstairs, the primary bedroom features a 3-piece ensuite and built-in closet, while three additional bedrooms offer hardwood floors, transom windows, and generous storage. A spacious office could also serve as a 5th bedroom and features parquet floors, a double closet and built-in shelving. A 4-piece family bathroom serves this level. The unfinished basement provides excellent potential for future customization and offers another 3-piece bathroom. With a private driveway, detached garage, and parking for up to five cars, practicality matches charm. The location is exceptional: steps to High Park, Grenadier Pond, the Humber River, Rennie Park Tennis Courts, Bloor West Village shops and restaurants, and some of Toronto's best schools, including Ursula Franklin Academy, Karen Kain School of the Arts, and Humberside Collegiate.
Ask about this home
A HOMEH agent will answer your questions about this home.
Around this home
Daily convenience, out of 100, from the distances below
Schools nearby
School rating, out of 10.
Helpful calculators
Your HOMEH agent

"I would see it this week."