

21A Grafton Avenue
21A Grafton Avenue
 See all 46 photos
Property history
Facts and features
- BasementWalk-out
- Age of home100+
- Water, sewerMunicipal
- HeatingForced air
- Second kitchen
- Separate entrance
- Fireplace
- Central air
The homeSemi-Detached, 2-storey, 100+
- Type: Semi-Detached
- Style: 2-storey
- Age: 100+
- Living space: 1,100–1,500 sq ft
- Basement: Finished with walk-out, separate entrance
- View: Garden
InsideFireplace Yes, living room, Tile, Concrete, Upper level
- Fireplace: Yes, living room
- Flooring: Tile, Concrete
- Laundry: Upper level
- Features: Storage
- Security: Smoke detector, carbon monoxide detectors
- Rooms above ground: 8
- Rooms in the basement: 2
- Bedrooms: 3
- Bathrooms: 2
- Kitchens: 2
Outside and lotBrick, Asphalt rolled, asphalt shingle, Brick
- Exterior: Brick
- Roof: Asphalt rolled, asphalt shingle
- Foundation: Brick
- Features: Deck
- Other structures: Storage
- Size: 14.83 × 100 ft
Parking1 Parking, Lane
- Spaces: 1 Parking
- Driveway: Lane
Heating, water and powerForced air, gas, Central air, Municipal water
- Heating: Forced air, gas
- Cooling: Central air
- Water: Municipal water
- Sewer: Municipal sewer
- Natural gas: Yes
- Hydro: Yes
- Cable: Available
- Telephone: Available
Costs and taxesTaxes $6,040 a year, HST included in the price, Water heater (approx $42/m +hst)
- Taxes, 2025: $6,040 a year
- HST: HST included in the price
- Rental items: Water heater (approx $42/m +hst)
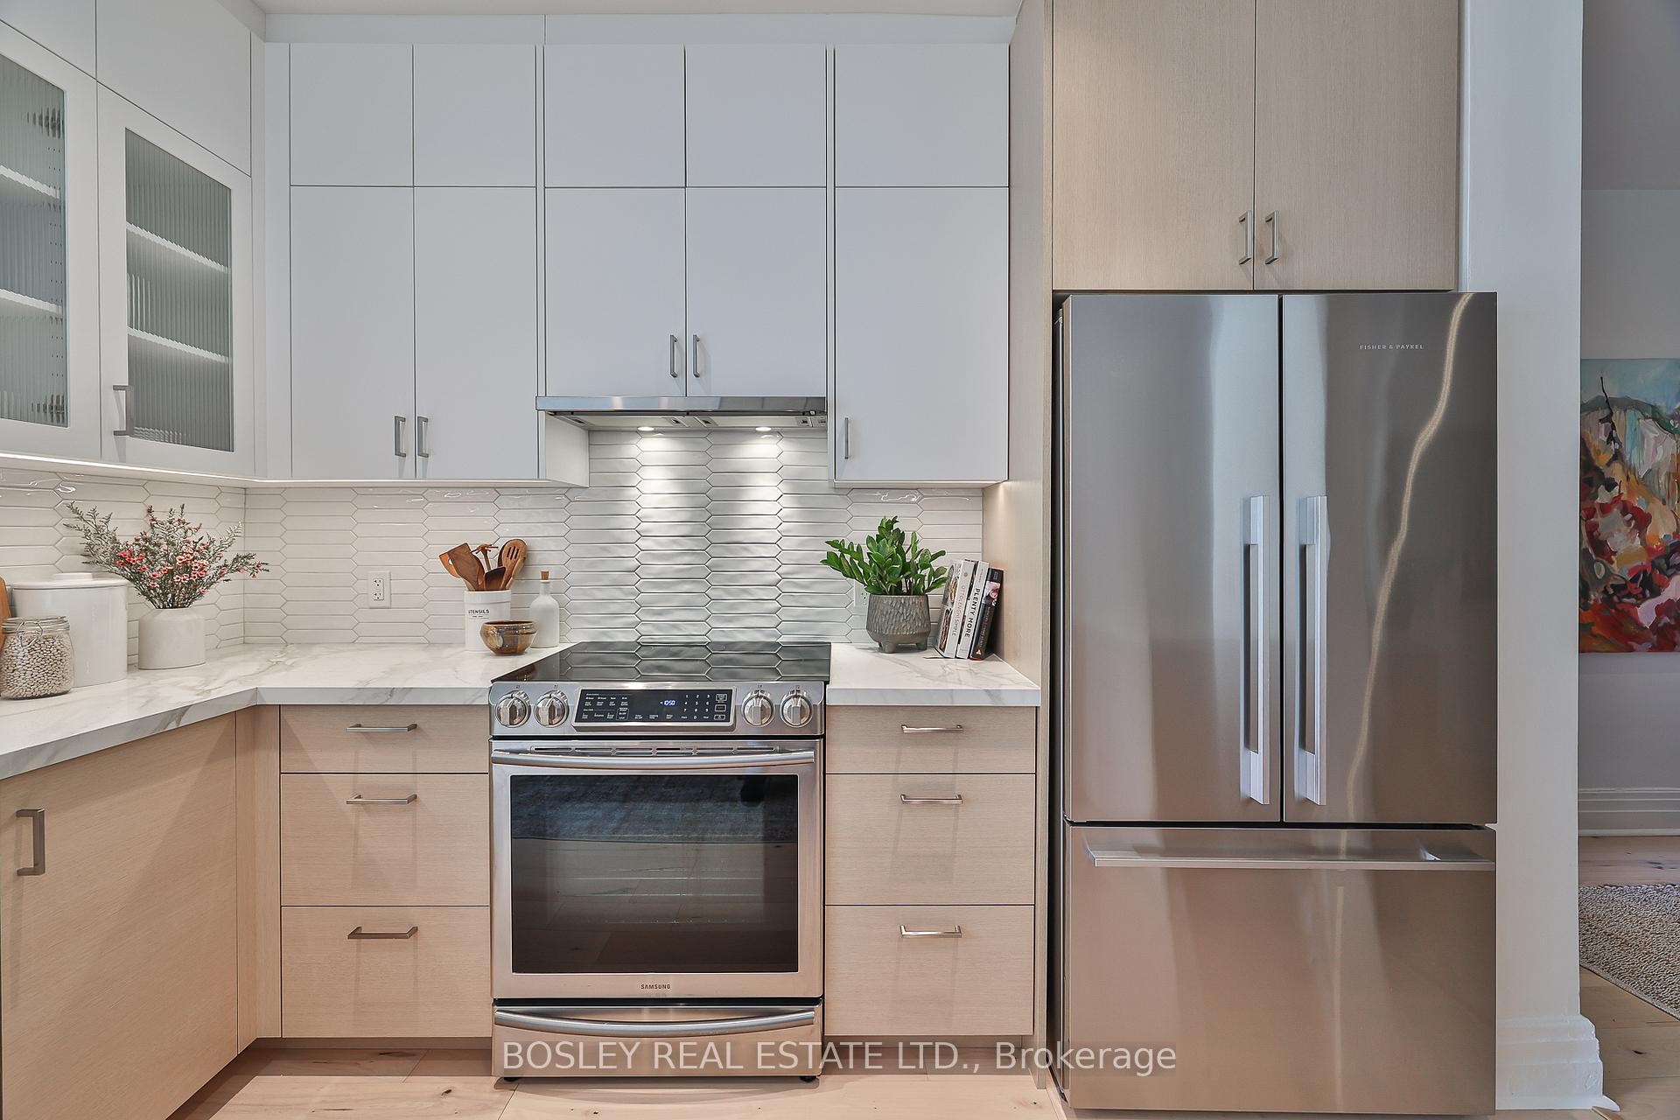
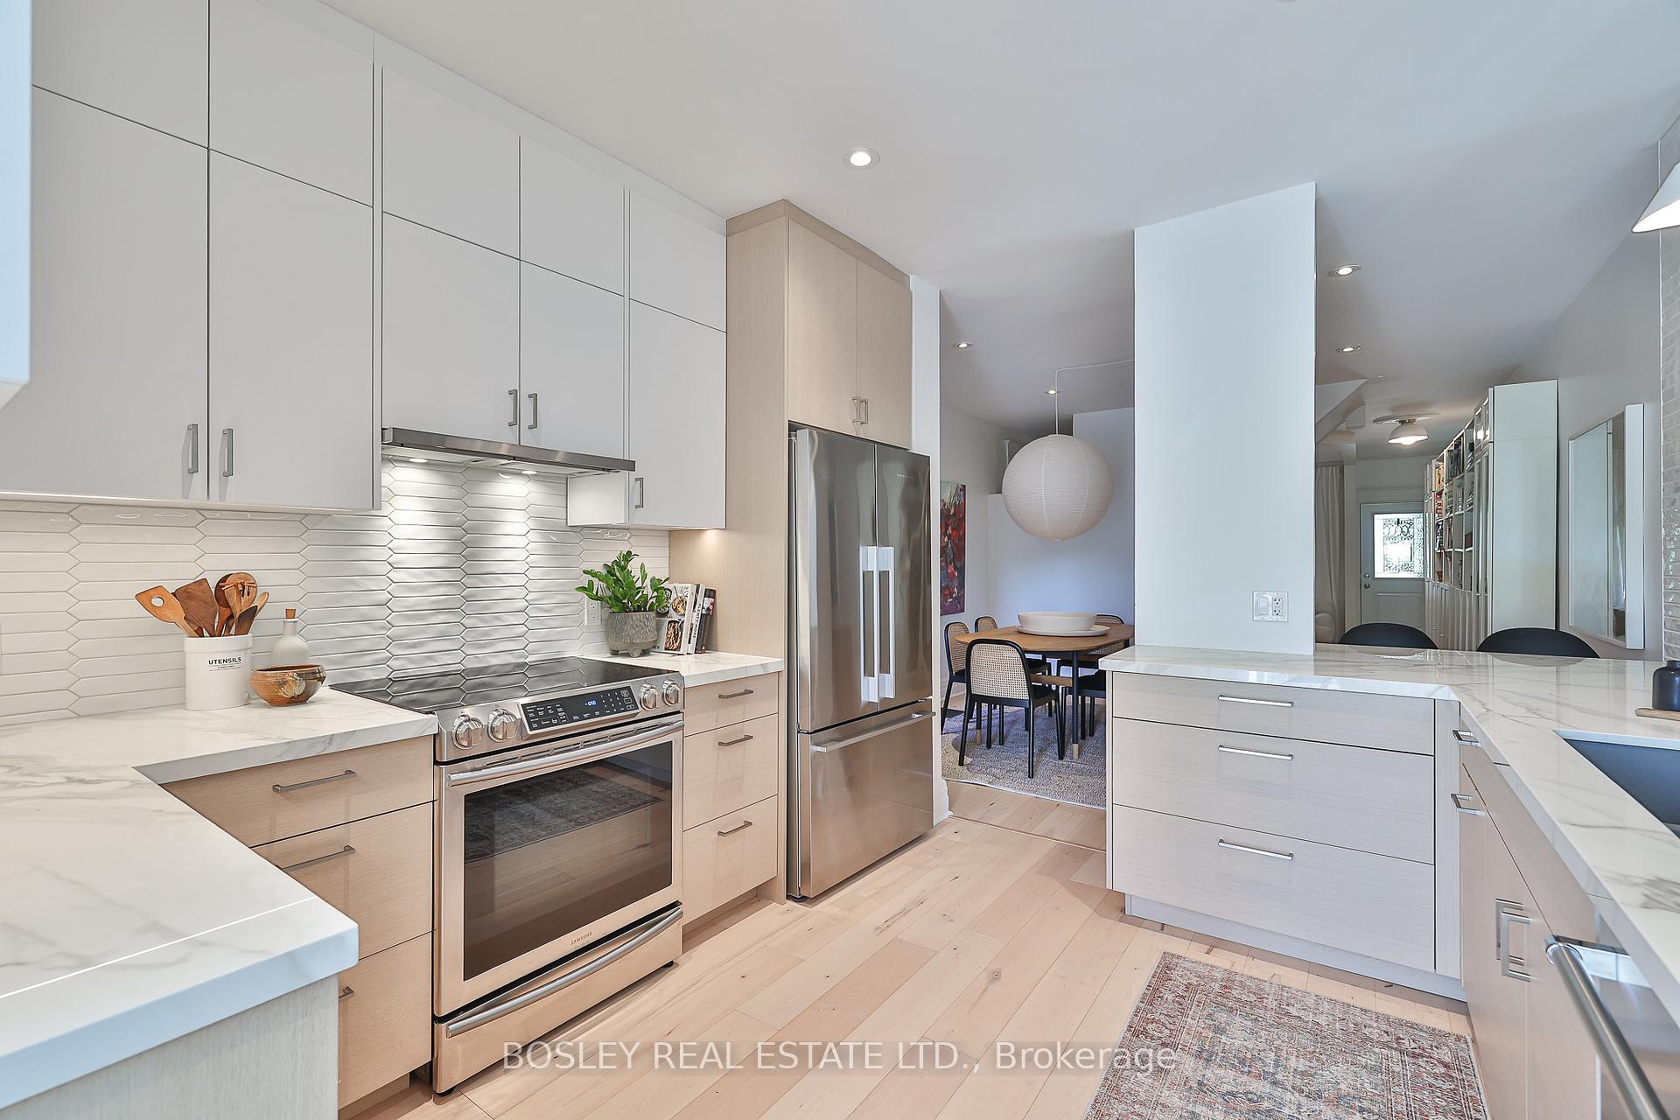
Included in the saleFrench-door refrigerator, slide in range, low profile exhaust, built-in dishwasher, microwave, kitchen mirror, bsmt fridge, gas burner & equipment (forced air furnace), central air conditioning, clothes washer & dryer, all closet organizers & armoires, main floor bookshelves, elfs (except as noted), all window coverings (except as noted), back porch retractable awning., Dining room light fixture, living room light fixture, primary bedroom & living room curtains.
- Included: French-door refrigerator, slide in range, low profile exhaust, built-in dishwasher, microwave, kitchen mirror, bsmt fridge, gas burner & equipment (forced air furnace), central air conditioning, clothes washer & dryer, all closet organizers & armoires, main floor bookshelves, elfs (except as noted), all window coverings (except as noted), back porch retractable awning.
- Not included: Dining room light fixture, living room light fixture, primary bedroom & living room curtains.
NearbyPark, library, school, public transit, hospital, lake/pond
- Close to: Park, library, school, public transit, hospital, lake/pond
Listing detailsW12381773, Sold, Sep 4, 2025
- MLS® number: W12381773
- Status: Sold
- Listed on: Sep 4, 2025
- Days on market: 22
- Updated: Sep 26, 2025
- Possession: Flexible
- Occupied by: Owner
- Listing brokerage: BOSLEY REAL ESTATE LTD.
About this home
21A Grafton Avenue, Toronto (Roncesvalles), ON M6R 1C3
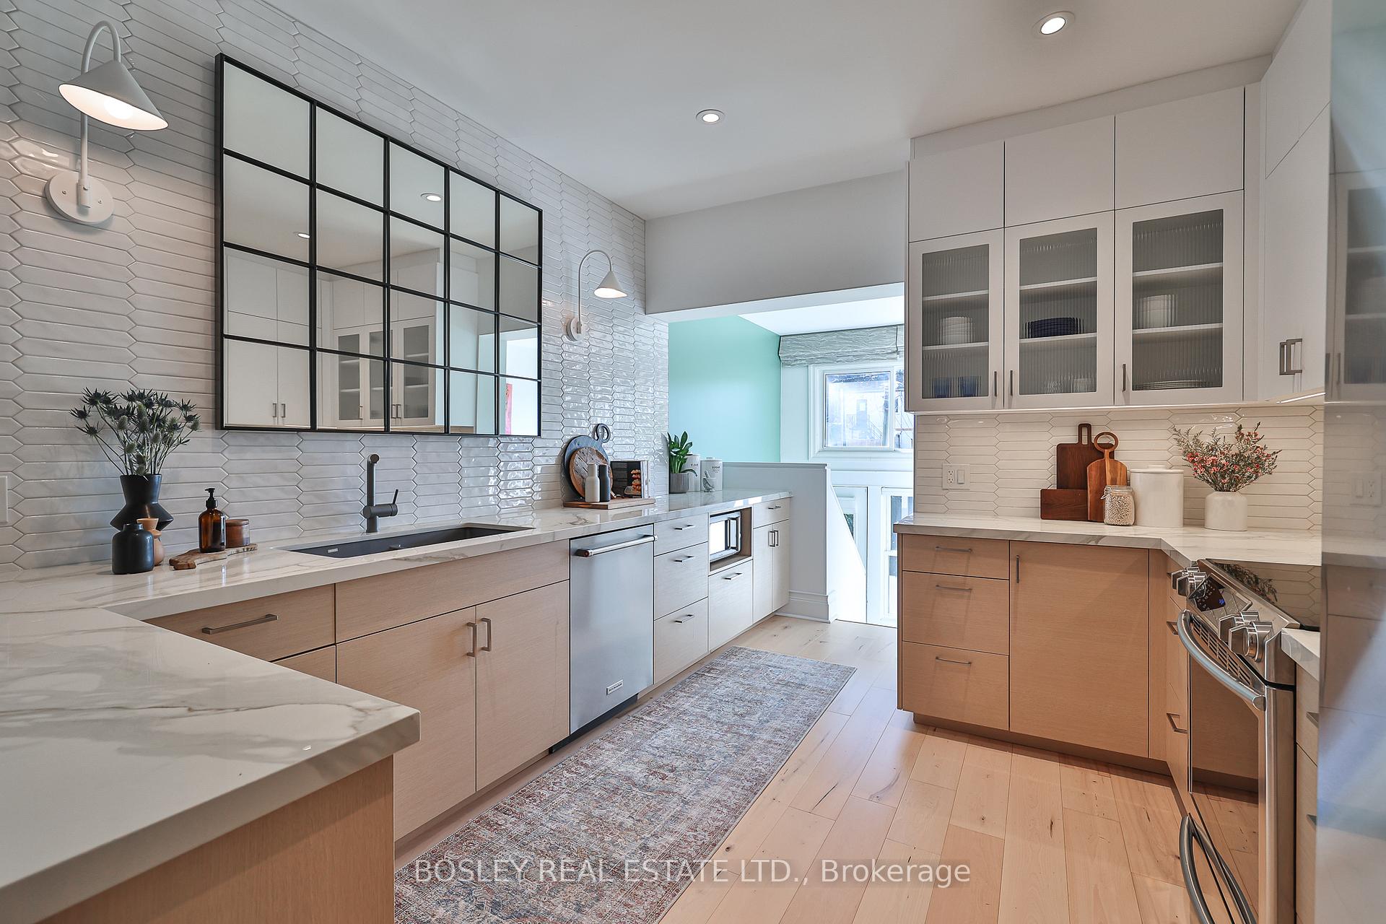
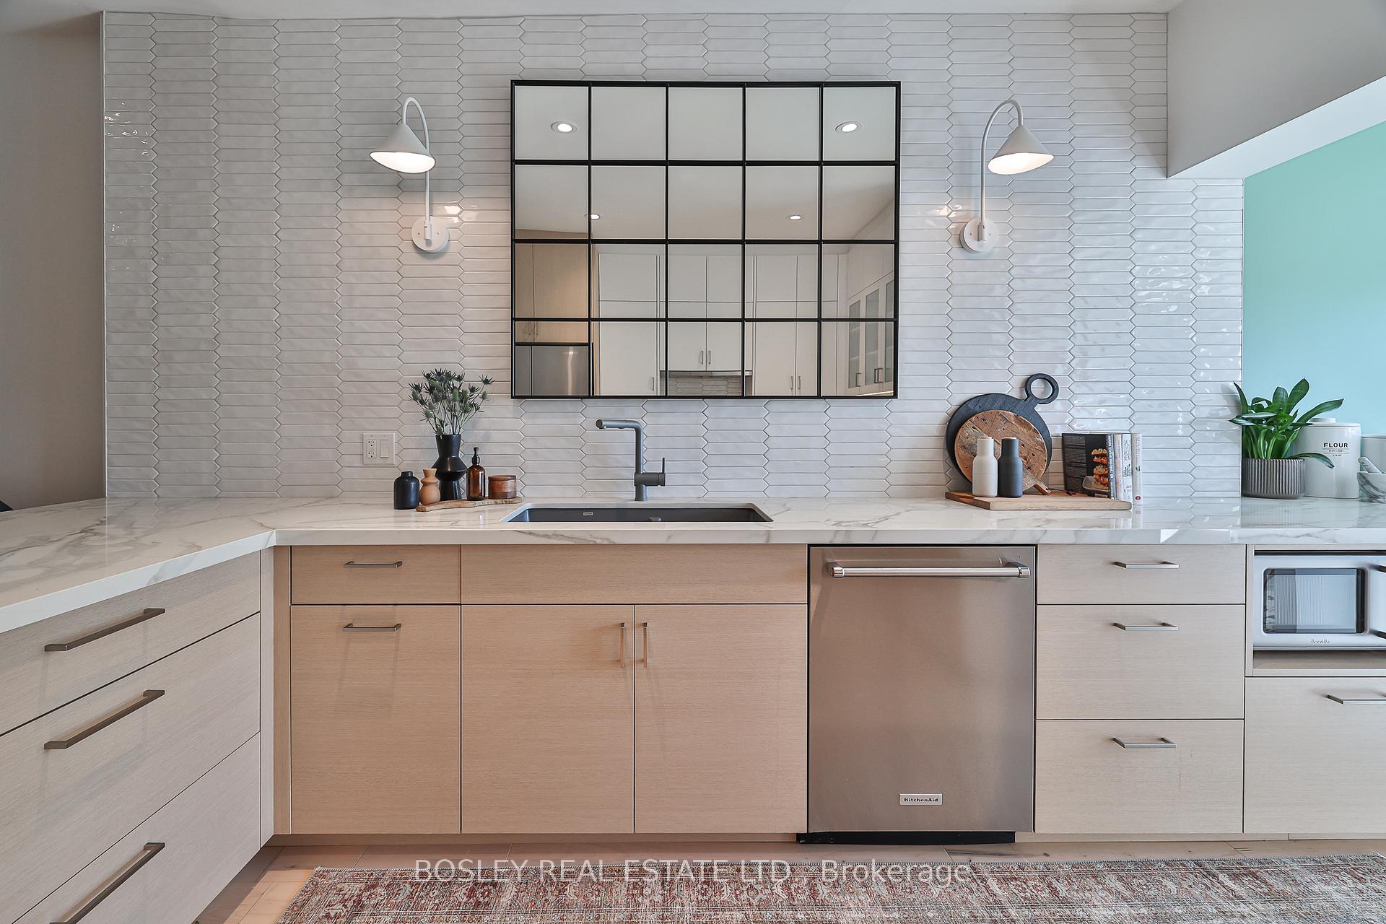
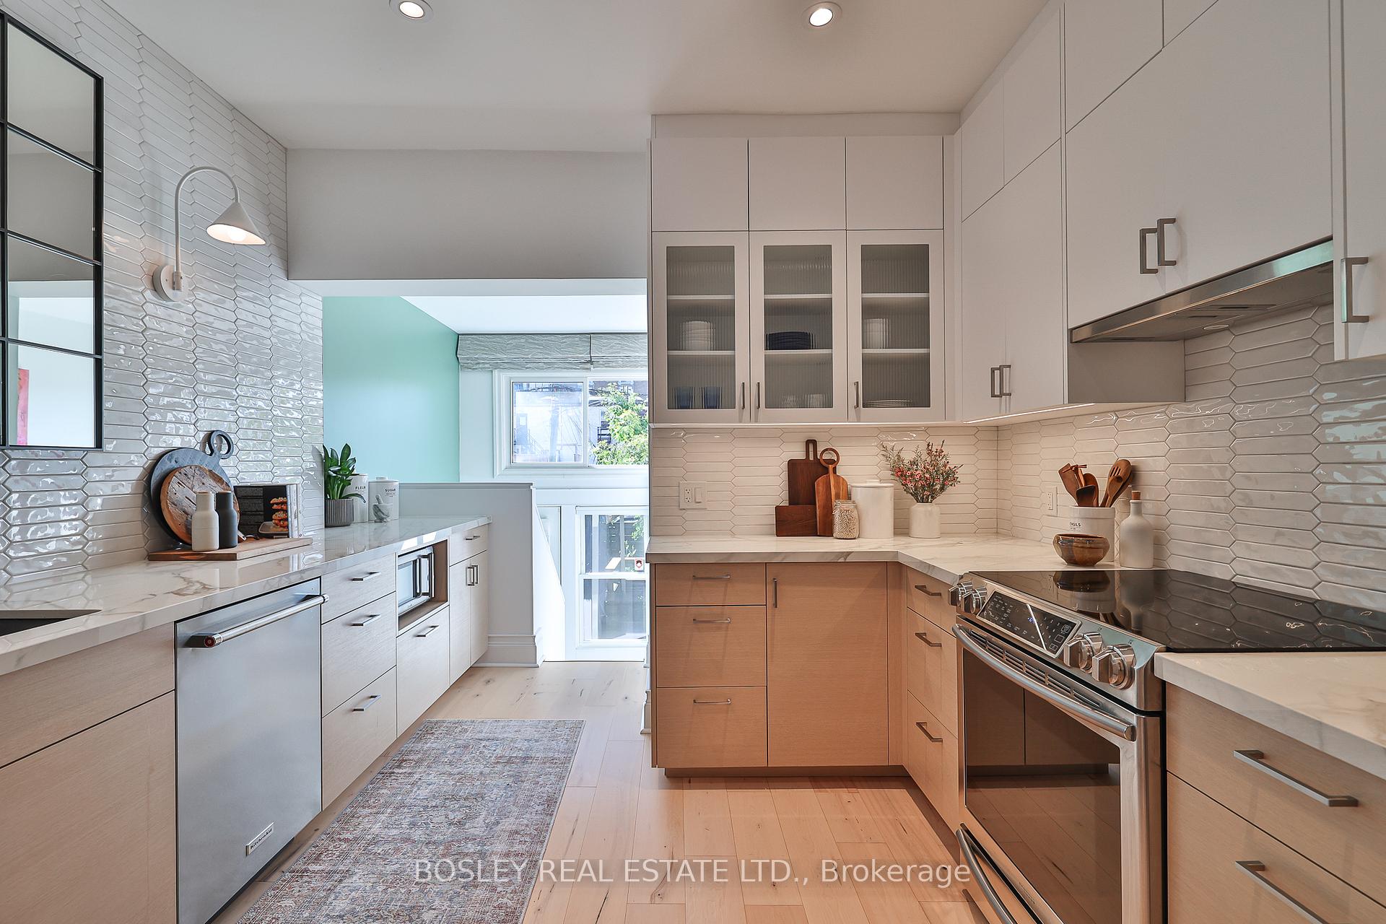
Charmed, updated & ready to impress Roncesvalles! This bright & welcoming character home blends historic charm with the modern updates you need. Offering 3 spacious bedrooms + 2 home offices with approx. 2200 sqft of total living space. The heart of this home is a totally bespoke kitchen and dining area, a chef's dream and a welcoming gathering spot for family & friends. This kitchen is both gorgeous and hard working with fabulous light, incredible storage, Dekton counters, Blanco Silgranit sink & premium appliances. Complete with integrated seating at the breakfast bar nook, this is the perfect spot for entertaining, supervising homework & culinary exploration. Incredible main floor office drenched in sunlight boasting a park like, tree top view. The fully fenced backyard offers low-maintenance versatility, with a sunny south exposure, featuring a sociable upper deck space with retractable awning, perfect for lounging or hosting. Ground-level stone patio and garden with gate to lane is great for play, bike storage and easily converts to a parking pad. Back entry provides clever storage solutions inside & out with space for all your gear. Upstairs, bright and generously sized bedrooms provide comfort and flexibility for family & guests. The primary bedroom boasts space for a king size bed, bay window and incredible closet storage. Spacious 4pc bath that is stylish & fresh with.....lots more storage. Home office nook with painted brick, perfect for zoom meetings! Convenient second floor laundry. Finished basement with front/back entry, kitchenette and stylish 4pc washroom, ideal for tween hangout, with nanny/income suite potential. Out front, a classic covered verandah invites quiet morning coffees or relaxed evening porch hangs. Steps to Roncesvalles, bustling shops & amenities or take a stroll down Queen Street West. Walk to the Lake or bike the Martin Goodman Trail to High Park and beyond. Easy TTC & HWY options for ultimate convenience. Offers Welcome Anytime!
Ask about this home
A HOMEH agent will answer your questions about this home.
Around this home
Daily convenience, out of 100, from the distances below
Schools nearby
School rating, out of 10.
Helpful calculators
Your HOMEH agent

"I would see it this week."