

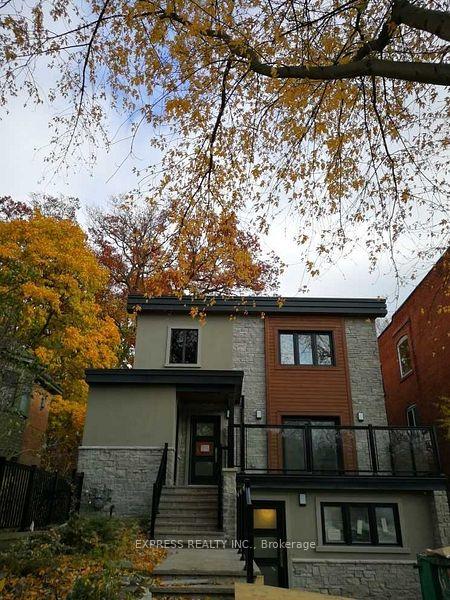
Unit 4, 497 Parkside Drive
Multiplex Rented
1/15Unit 4, 497 Parkside Drive
Multiplex Rented
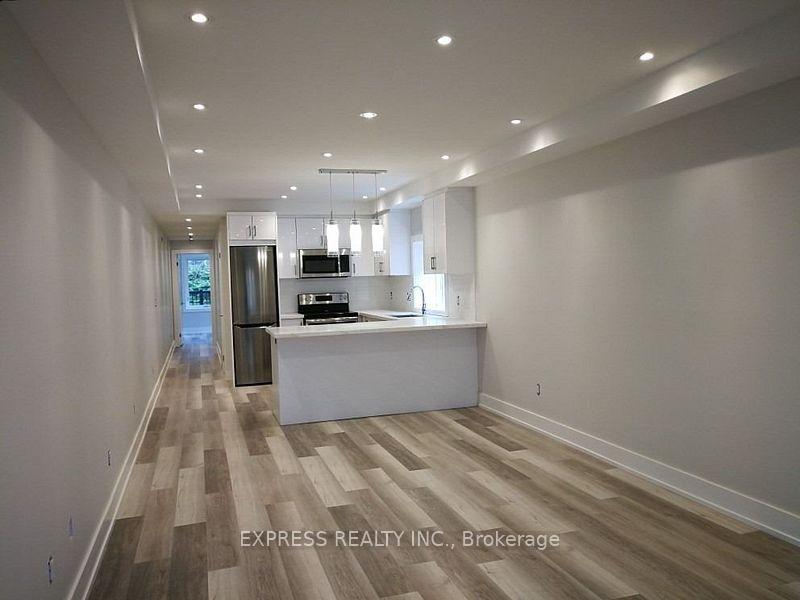
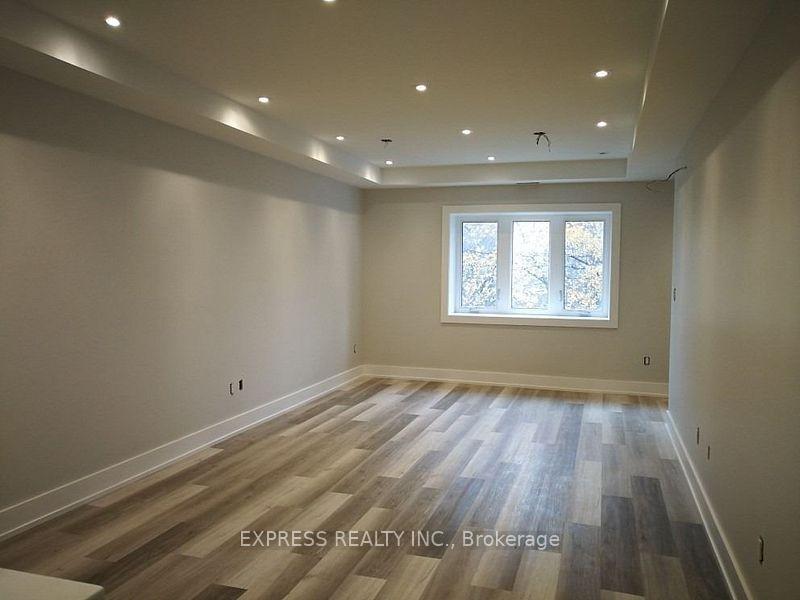
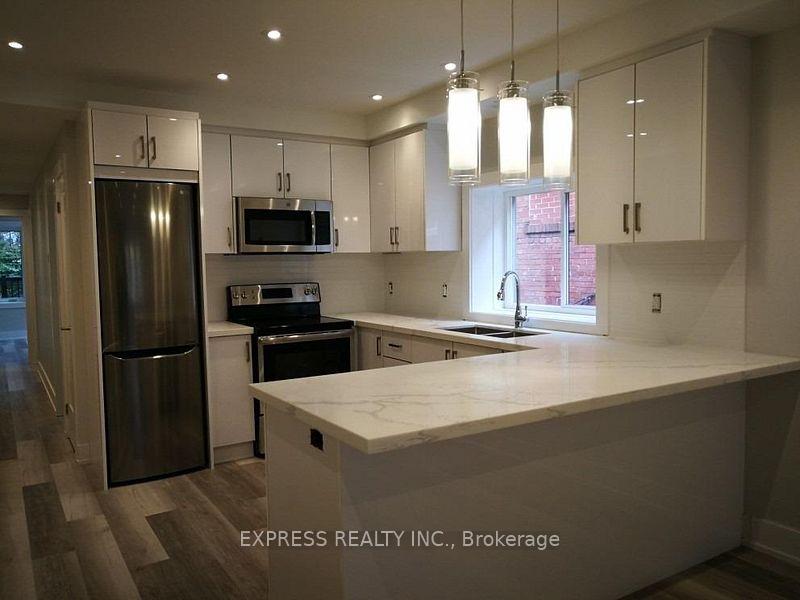
 See all 15 photos
2 Bedrooms
1 Bathroom
1 Parking
700–1.1K sq.ft
Entire Home
— Unit
Property history
Facts and features
- BasementNone
- Lease term12 months
- FurnishedUnfurnished
- LaundryEnsuite
What stands out
- Central air
The homeMultiplex, Apartment, 700–1,100 sq ft
- Type: Multiplex
- Style: Apartment
- Living space: 700–1,100 sq ft
- Basement: None
InsideEnsuite, Rooms above ground 5, Bedrooms 2
- Laundry: Ensuite
- Rooms above ground: 5
- Bedrooms: 2
- Bathrooms: 1
- Kitchens: 1
Outside and lotStone, stucco (plaster), Flat, Concrete
- Exterior: Stone, stucco (plaster)
- Roof: Flat
- Foundation: Concrete
- Other structures: Storage
Parking1 Parking, Private
- Spaces: 1 Parking
- Driveway: Private
Heating, water and powerForced air, gas, Central air, Municipal water
- Heating: Forced air, gas
- Cooling: Central air
- Water: Municipal water
- Sewer: Municipal sewer
Rent and termsRent $3,000 a month, Entire property, Unfurnished
- Rent: $3,000 a month
- Space for rent: Entire property
- Furnished: Unfurnished
- Lease: 12 months
- Paid: Monthly
- Rent includes: Building maintenance, central air conditioning, common elements, grounds maintenance, exterior maintenance, heat, snow removal, water, water heater
- Deposit: Required
- Credit check: Required
- Employment letter: Required
- Rental application: Required
- References: Required
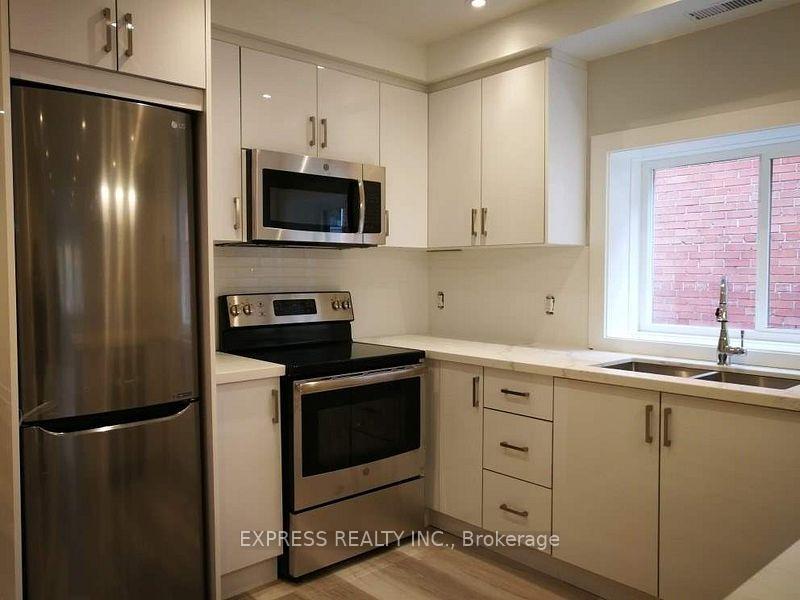
IncludedS/s fridge, stove, microwave rangehood, dishwasher, washer & dryer, all elfs & window coverings.
- Included: S/s fridge, stove, microwave rangehood, dishwasher, washer & dryer, all elfs & window coverings.
NearbyPark, public transit, school
- Close to: Park, public transit, school
Listing detailsW12480829, Rented, Oct 24, 2025
- MLS® number: W12480829
- Status: Rented
- Listed on: Oct 24, 2025
- Days on market: 31
- Updated: Nov 24, 2025
- Possession: 2025-11-01 / 1-29 days
- Occupied by: Tenant
- Listing brokerage: EXPRESS REALTY INC.
About this home
Unit 4, 497 Parkside Drive, Toronto (High Park-Swansea), ON M6R 2Z9
ParkPublic TransitSchool
Tastefully Renovated Upper Fl. 2 Bdrm Unit Right Across From High Park! Steps To Keele Subway & All That Bloor West Village/Roncesvalles Has To Offer! 12 Min Walk To Up Express, Open Concept Living & Dining Areas, Kitchen W/ Quartz Counter Top, Breakfast Bar & S/S Appl, Led Pot Lights, Vinyl Laminate Flooring, Private Laundry, Sound Proofing, Separate Hvac & Central Ac W/ Individual Thermostat, Shared Backyard & Garden Shed Storage.
Read more
Ask about this home
A HOMEH agent will answer your questions about this home.
Ask a question
Around this home
Parkside / Bloor St W
Errands
Transit
Parks
Schools
Daily convenience, out of 100, from the distances below
ParkIndian Mound Traffic Island · 12 within 1 km3 min walk160 m
GroceryNeighbours2 min walk130 m
SchoolMountview Alternative School School7 min walk440 m
Train stationKeele3 min walk184 m
PharmacyMednow.ca5 min walk301 m
Cafés & foodPizza Pizza · 15 within 1 km1 min walk85 m
Gym & rec centreSoul Fuel Fitness6 min walk386 m
LibraryToronto Public Library - Annette Street19 min walk1.2 km
WalkDriveStraight-line distance, open map data
Grocery0.1 km
Park0.2 km
Coffee0.1 km
Dining0.1 km
Gym0.4 km
Keele0.2 km
Schools nearby
School rating, out of 10.
Mountview Alternative School Schoolelementary · Public · 0.4 km
—
Keele Street Public Schoolelementary · Public · 0.4 km
7.1/10Good
High Park Gardens Montessori Schoolelementary · Private · 0.6 km
—
Contact agent
Helpful calculators
Rent vs buy
Affordability
Mortgage
Down payment
Stress test
CMHC insurance
Your HOMEH agent

KimHOMEH agent · Toronto
"I would see it this week."
Ask Kim