

43 Riverside Crescent
43 Riverside Crescent
 See all 39 photos
Property history
- $5,388,000ExpiredList: 2025-07-08|End: 2025-09-20|74 daysW12271682
- $5,388,000ExpiredList: 2025-05-06|End: 2025-07-06|61 daysW12128970
- $5,699,000TerminatedList: 2025-04-14|End: 2025-05-06|22 daysW12080501
Facts and features
- BasementFinished
- Price per sq ft~$1,268
- Water, sewerMunicipal
- HeatingForced air
- Hardwood floors
- Fireplace
- Central air
- Waterfront
- Inground pool
The homeDetached, 3-storey, 3,500–5,000 sq ft
- Type: Detached
- Style: 3-storey
- Living space: 3,500–5,000 sq ft
- Basement: Finished
- Waterfront: Indirect
InsideFireplace Yes, Hardwood, Heated, Auto garage door remote, built-in oven, central vacuum, intercom, storage, water heater, water softener, water purifier, floor drain, carpet free, separate heating controls
- Fireplace: Yes
- Flooring: Hardwood, Heated
- Features: Auto garage door remote, built-in oven, central vacuum, intercom, storage, water heater, water softener, water purifier, floor drain, carpet free, separate heating controls
- Rooms above ground: 10
- Rooms in the basement: 1
- Bedrooms: 4 + 1 in the basement
- Bathrooms: 6
- Kitchens: 1
- Family room: Yes
Outside and lotStone, Cedar, shingles, Concrete
- Exterior: Stone
- Roof: Cedar, shingles
- Foundation: Concrete
- Pool: Inground
- Size: 57 × 195 ft
- Zoning: Single Family Detached
Parking2 Garage, Built-in, Front yard parking
- Spaces: 2 Garage
- Garage: Built-in
- Driveway: Front yard parking
Heating, water and powerForced air, gas, Central air, Municipal water
- Heating: Forced air, gas
- Cooling: Central air
- Water: Municipal water
- Sewer: Municipal sewer
Costs and taxesTaxes $22,360 a year, HST included in the price, Hot water tank. reliance $86.85 per month
- Taxes, 2024: $22,360 a year
- HST: HST included in the price
- Rental items: Hot water tank. reliance $86.85 per month
Included in the saleAll b/i appliances; 9 alabaster chandeliers; security system; all electric light fixtures; 2 furnaces, 2 cac, cvac; 1 high efficiency gas hot water tank, water softener, reverse osmosis system, 9 sonos system zones, built in bevelled mirrors
- Included: All b/i appliances; 9 alabaster chandeliers; security system; all electric light fixtures; 2 furnaces, 2 cac, cvac; 1 high efficiency gas hot water tank, water softener, reverse osmosis system, 9 sonos system zones, built in bevelled mirrors
Listing detailsW12271682, Expired, Jul 8, 2025
- MLS® number: W12271682
- Status: Expired
- Listed on: Jul 8, 2025
- Days on market: 74
- Updated: Sep 20, 2025
- Possession: Other
- Occupied by: Owner
- Listing brokerage: ROYAL LEPAGE REAL ESTATE SERVICES LTD.
About this home
43 Riverside Crescent, Toronto (High Park-Swansea), ON M6S 1B5
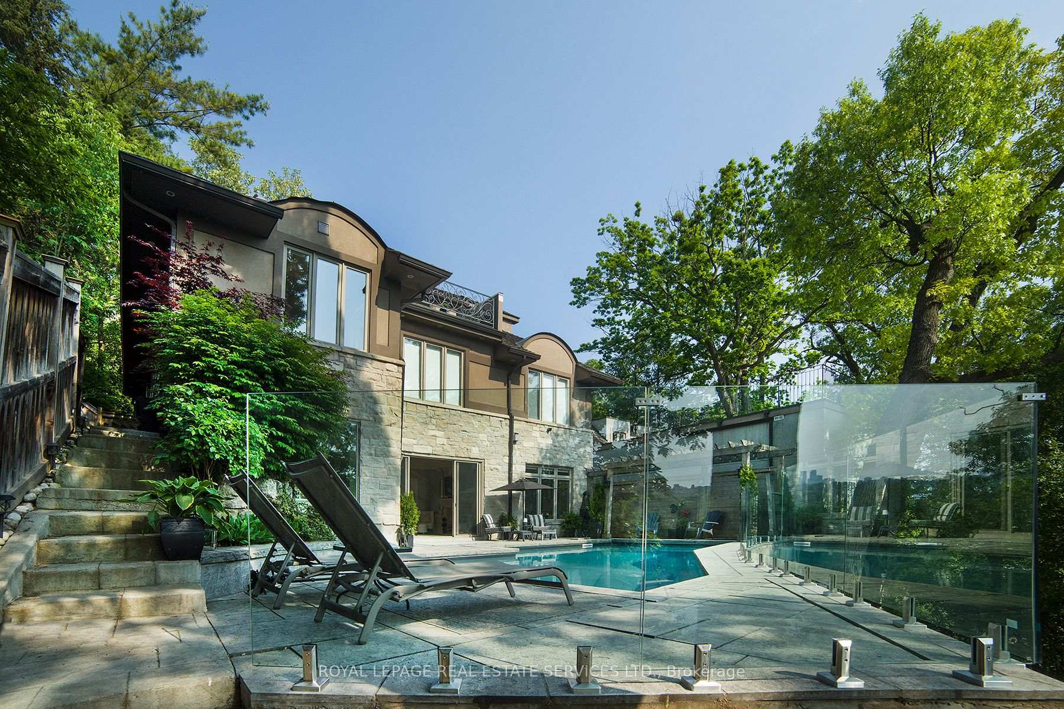
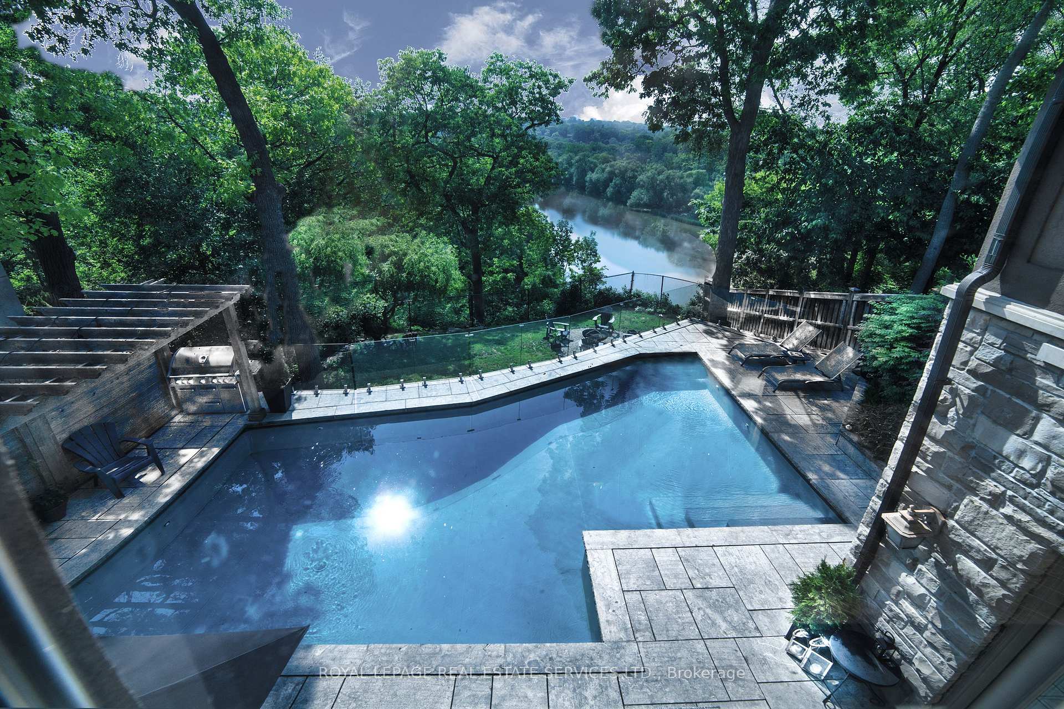
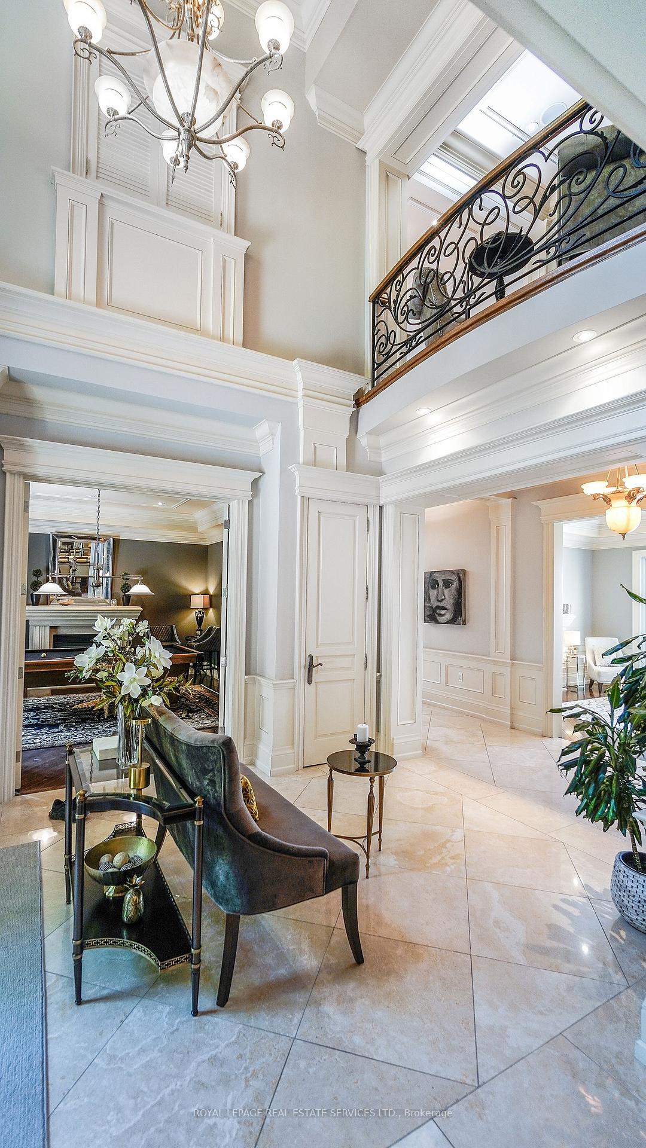
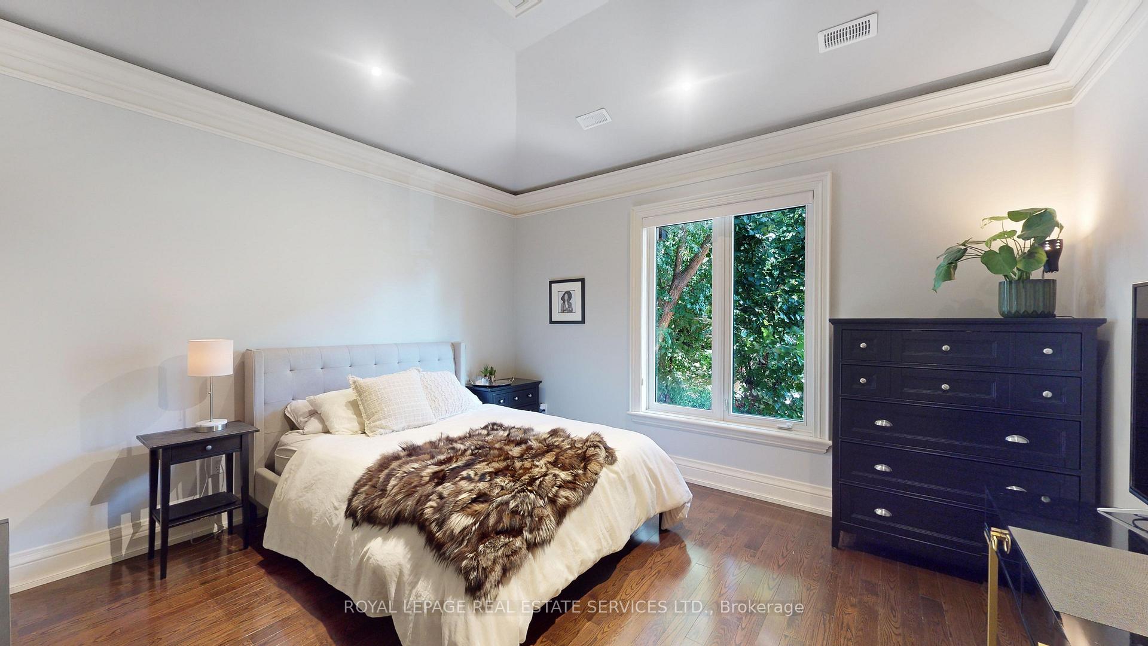
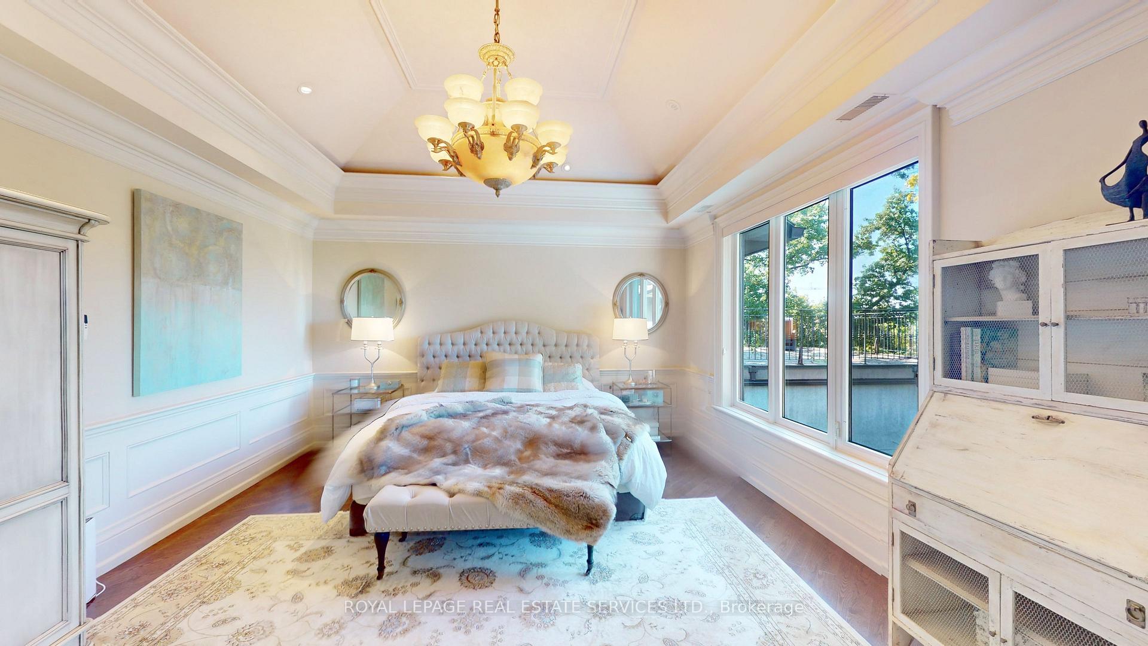
Nestled in a cul-de-sac in a coveted neighbourhood, this stunning 4+1-bedroom, 6-bathroom property offers luxurious living with breathtaking views of the Humber River and magnificent west-facing sunsets. This home combines unparalleled beauty and tranquility, boosting almost 5000 square feet of expansive living space filled with natural light, highlighting the serene surroundings. The spacious bedrooms, each with vaulted ceilings and ensuite bathrooms provide ultimate privacy. The backyard oasis features a stunning in-ground pool, with ample space for entertaining, while creating a perfect retreat for relaxation. A truly exceptional lifestyle opportunity. Travertine flooring throughout main living including foyer, kitchen, hallway, principal bath and basement foyer and mud room. Basement features stone walls, wine cellar, expansive storage.
Ask about this home
A HOMEH agent will answer your questions about this home.
Around this home
Daily convenience, out of 100, from the distances below
Schools nearby
School rating, out of 10.
Helpful calculators
Your HOMEH agent

"I would see it this week."