

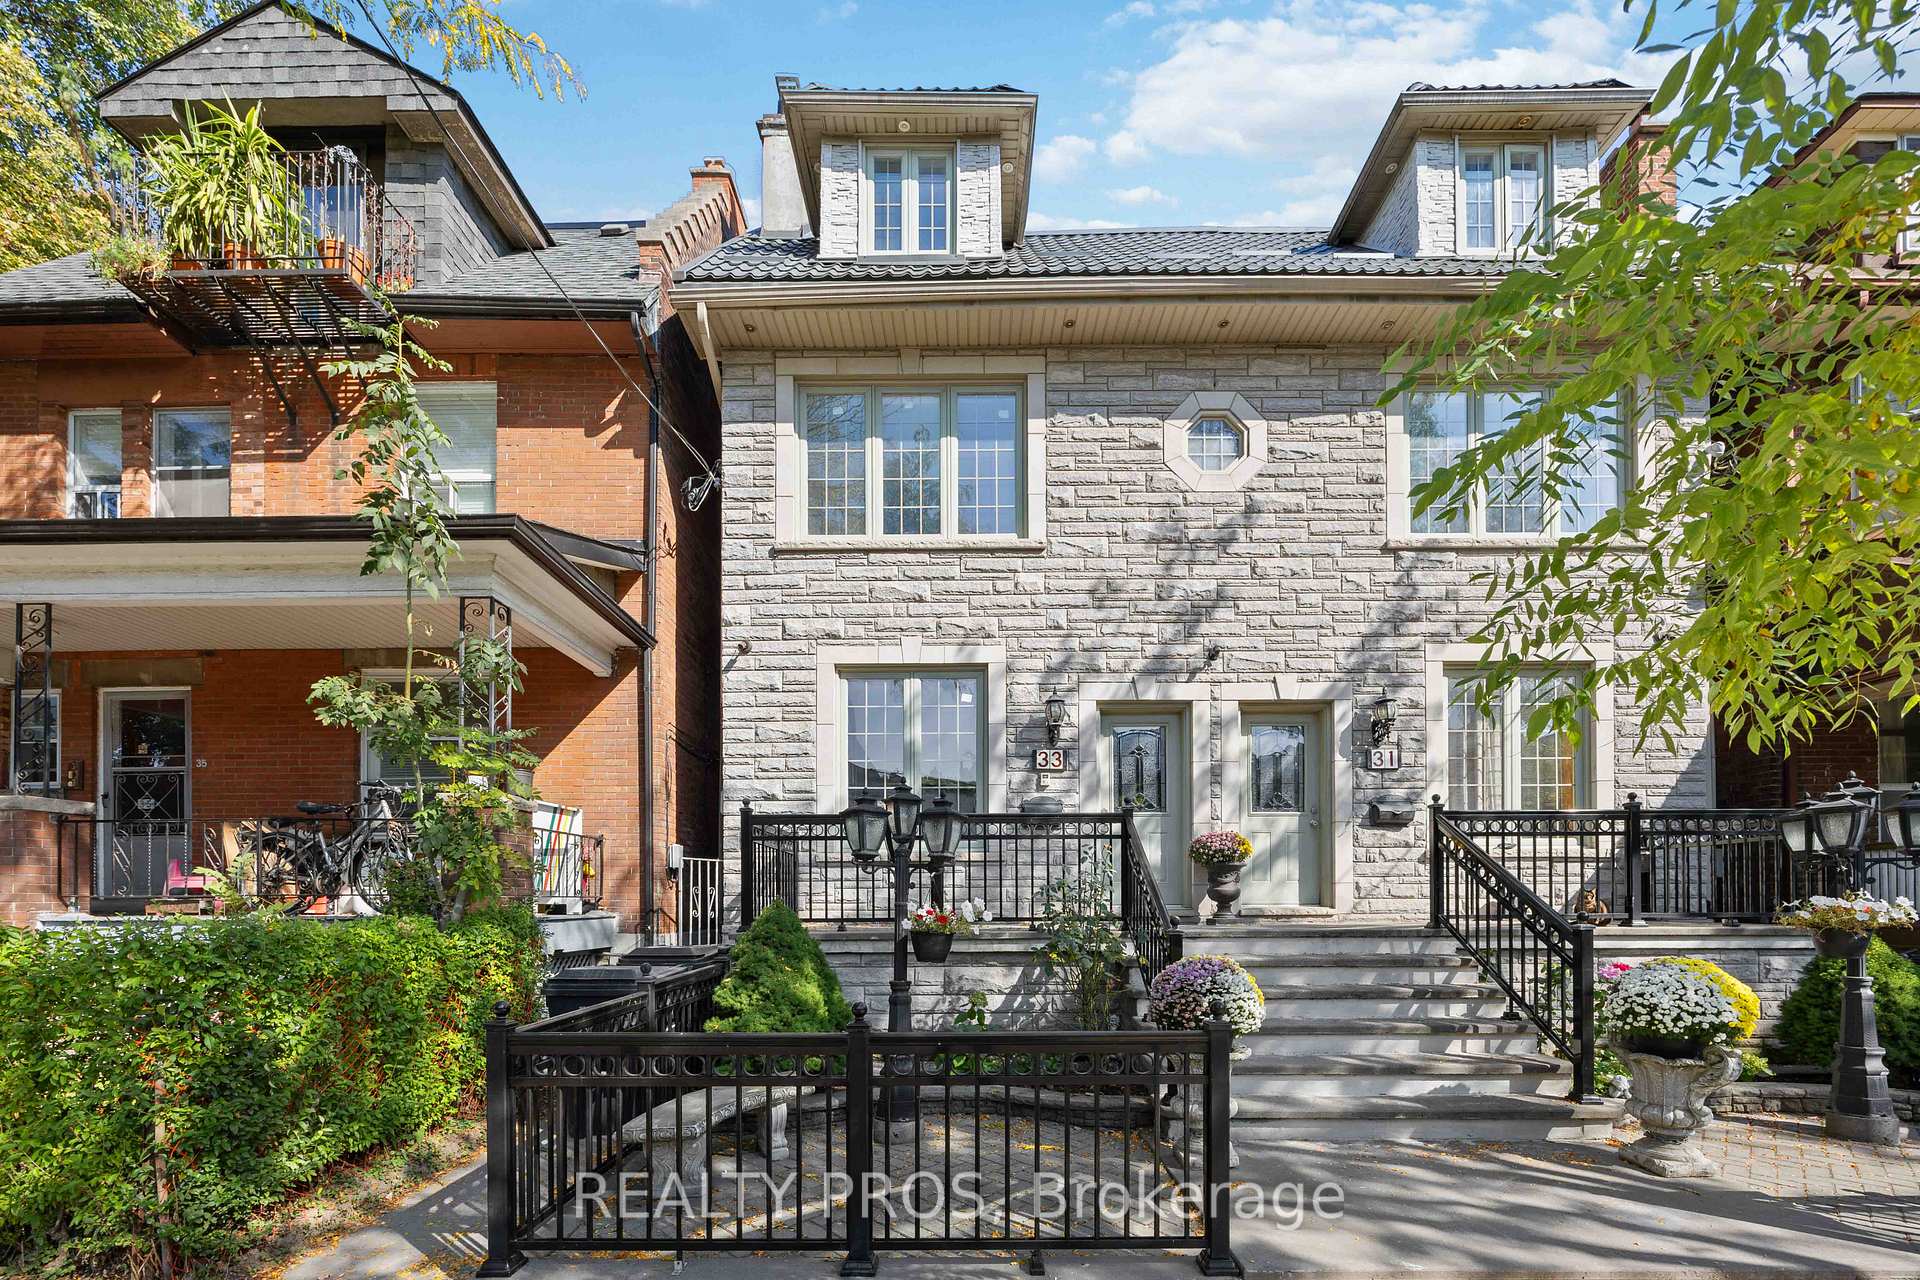
33 Lansdowne Avenue
33 Lansdowne Avenue
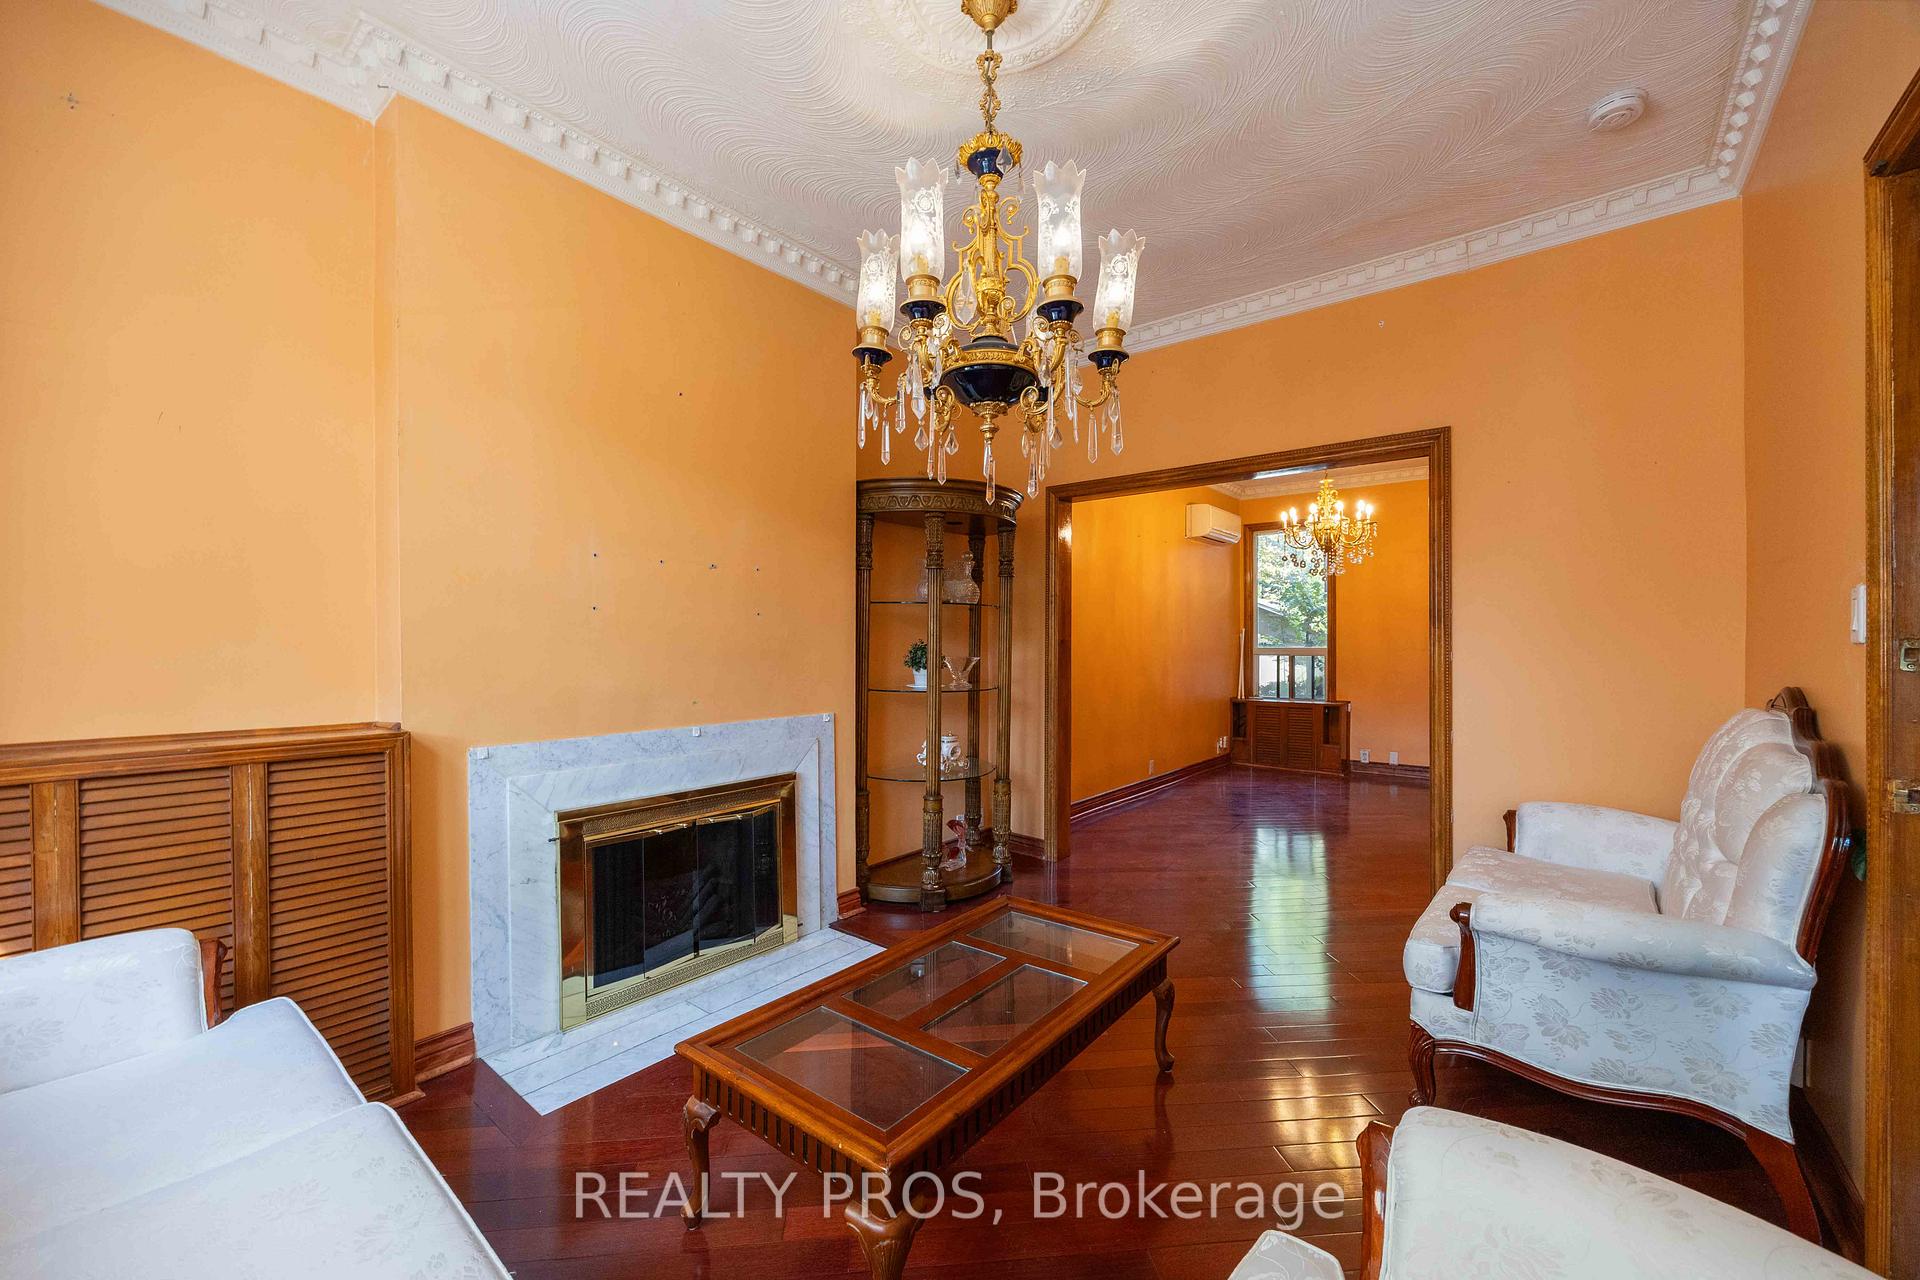 See all 30 photos
Property history
Facts and features
- BasementFinished
- Lot size18 × 117 ft
- Lease term12 months
- FurnishedUnfurnished
- Second kitchen
- Separate entrance
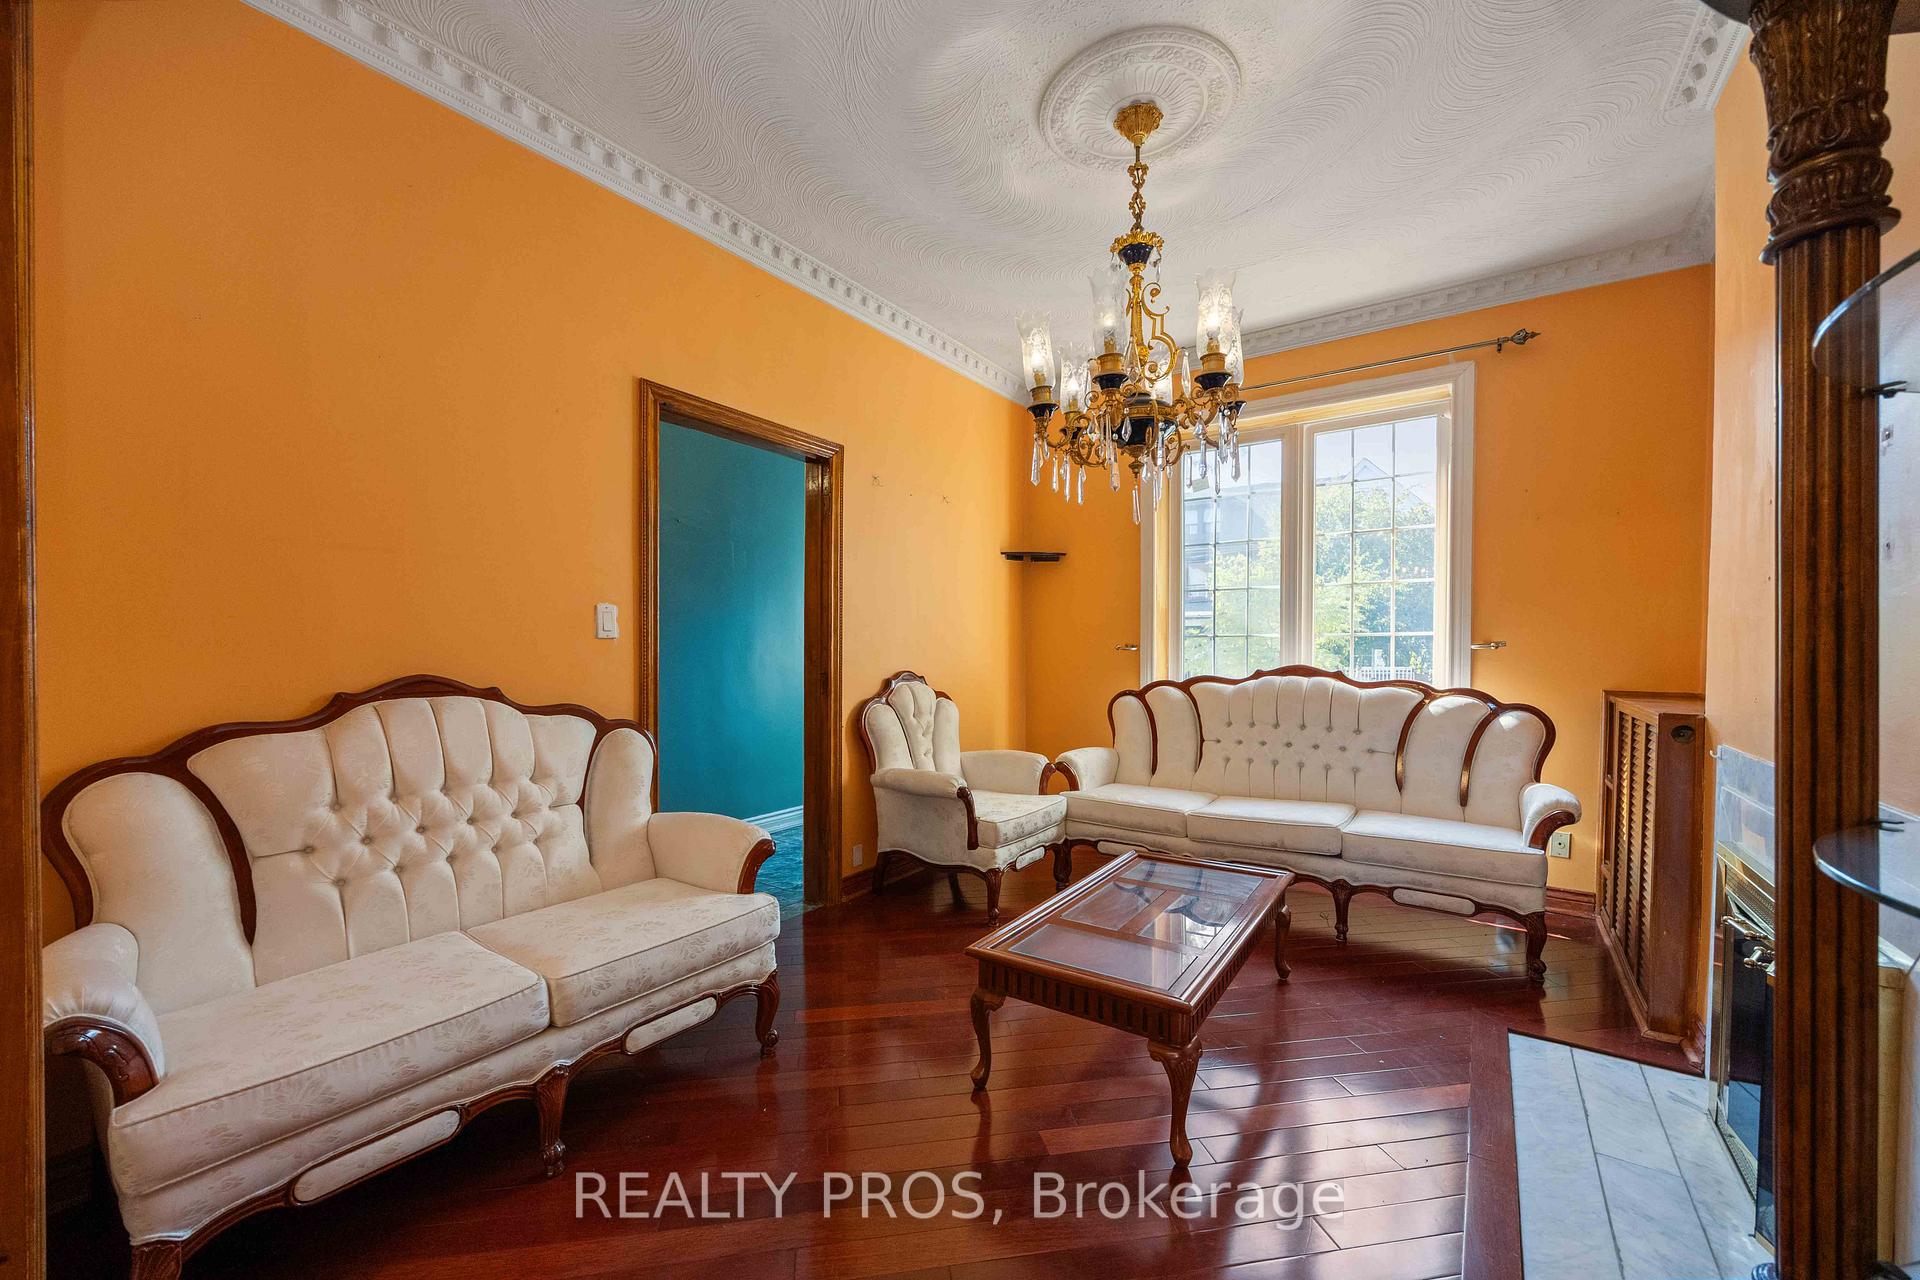
- Hardwood floors
- Fireplace
The homeSemi-Detached, 2 1/2 storey, 1,500–2,000 sq ft
- Type: Semi-Detached
- Style: 2 1/2 storey
- Living space: 1,500–2,000 sq ft
- Basement: Separate entrance, finished
InsideFireplace Yes, Hardwood, Tile, In basement
- Fireplace: Yes
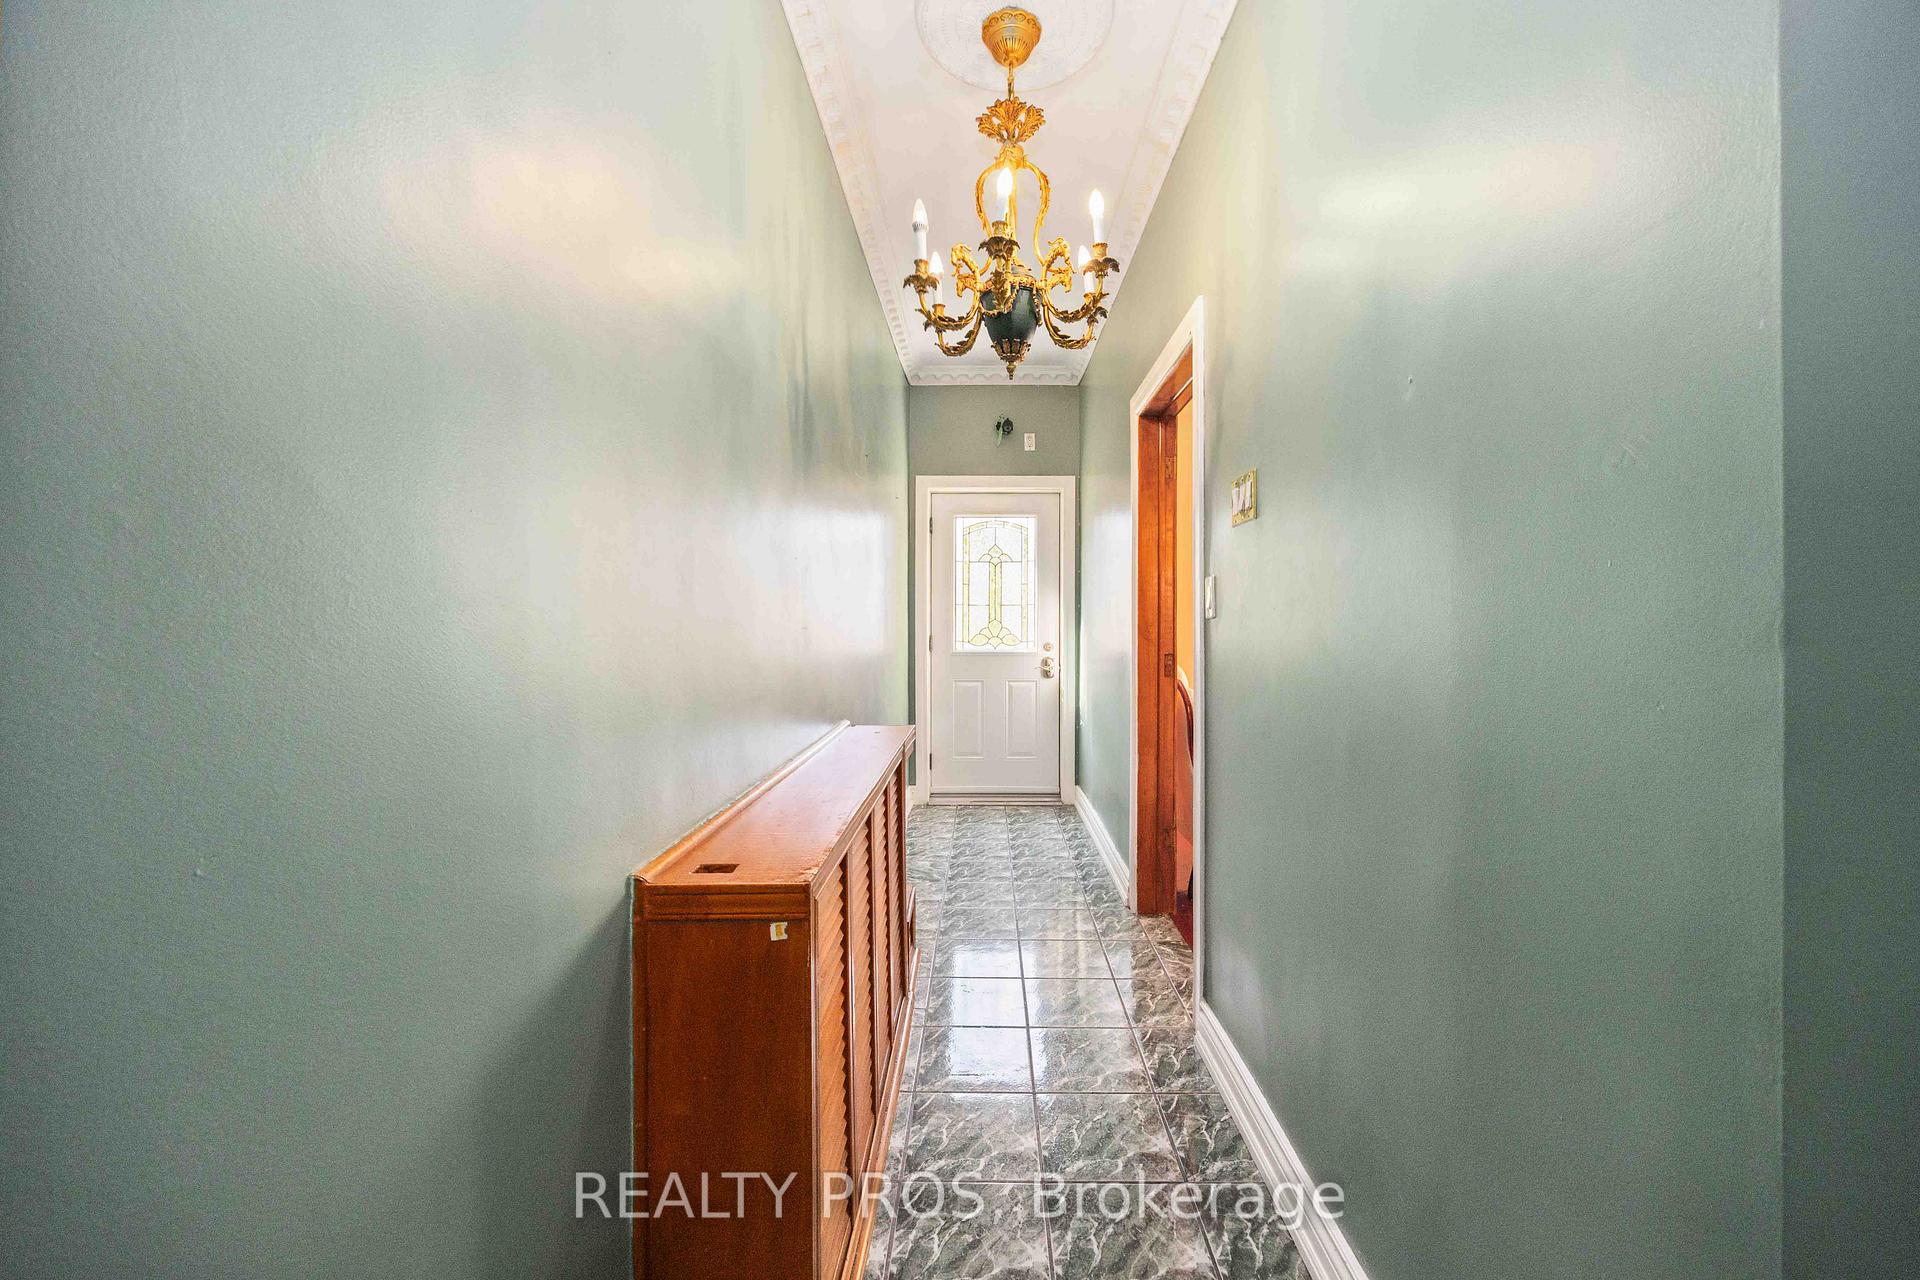
- Flooring: Hardwood, Tile
- Laundry: In basement
- Features: Water heater owned
- Rooms above ground: 8
- Rooms in the basement: 3
- Bedrooms: 4 + 1 in the basement
- Bathrooms: 3
- Kitchens: 2
Outside and lotStone, Unknown, Unknown
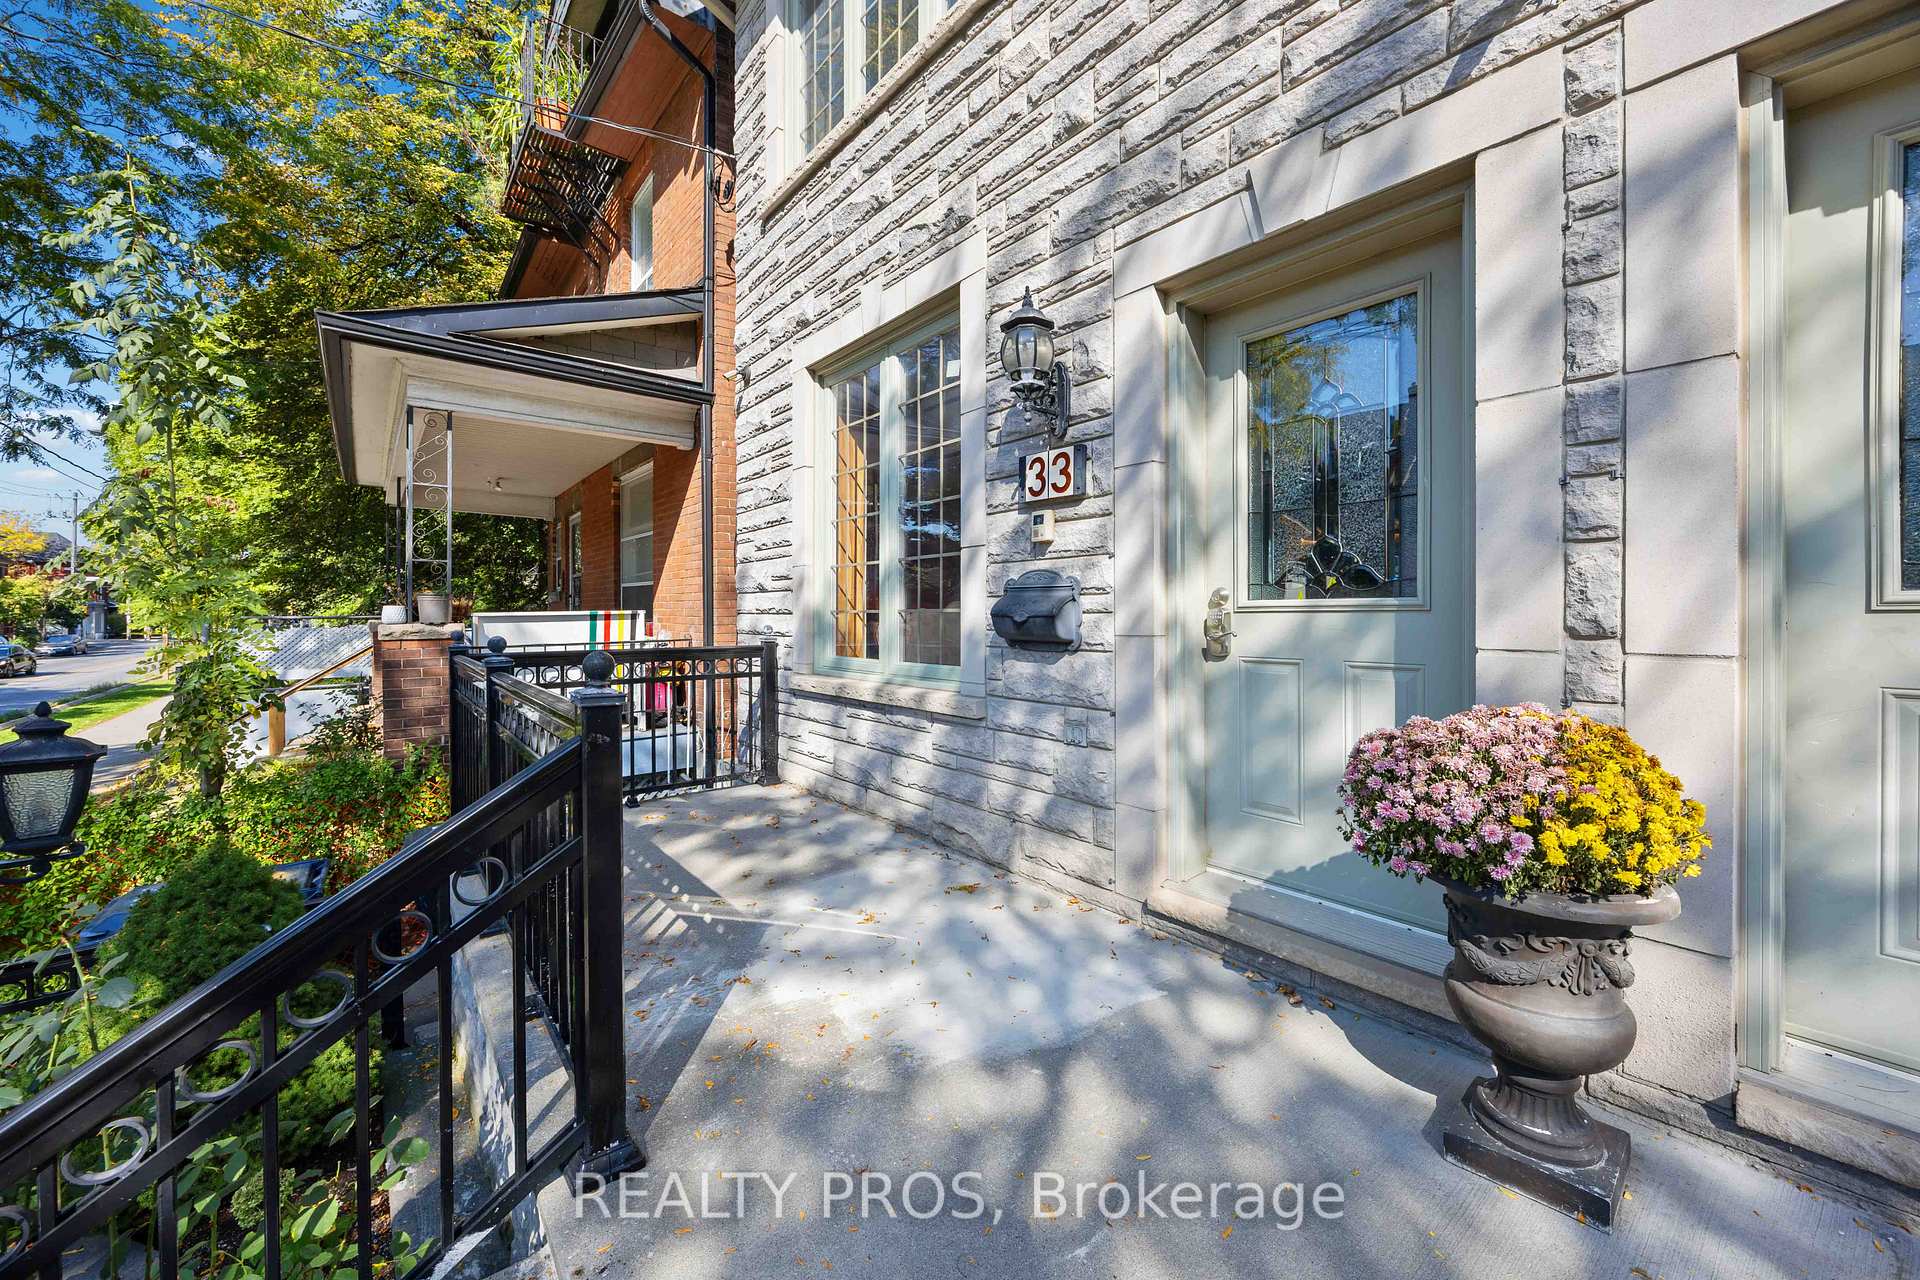
- Exterior: Stone
- Roof: Unknown
- Foundation: Unknown
- Size: 17.75 × 117 ft
Parking2 Garage, Detached
- Spaces: 2 Garage
- Garage: Detached
Heating, water and powerWater, gas, Wall unit(s), Municipal water
- Heating: Water, gas
- Cooling: Wall unit(s)
- Water: Municipal water
- Sewer: Municipal sewer
Rent and termsRent $3,800 a month, Entire property, Unfurnished
- Rent: $3,800 a month
- Space for rent: Entire property
- Furnished: Unfurnished
- Lease: 12 months
- Deposit: Required
- Credit check: Required
- Employment letter: Required
- Rental application: Required
- References: Required
IncludedAll existing light fixtures and window coverings. two stoves, two fridges, two built-in microwaves, one dishwasher, and a washer & dryer.
- Included: All existing light fixtures and window coverings. two stoves, two fridges, two built-in microwaves, one dishwasher, and a washer & dryer.
Listing detailsW12446451, Rented, Oct 6, 2025
- MLS® number: W12446451
- Status: Rented
- Listed on: Oct 6, 2025
- Days on market: 47
- Updated: Nov 22, 2025
- Possession: Immediate
- Occupied by: Vacant
- Listing brokerage: REALTY PROS
About this home
33 Lansdowne Avenue, Toronto (Roncesvalles), ON M6K 2V7
Welcome to your next chapter in one of Toronto's most connected and vibrant neighbourhoods. This beautifully maintained 4-bedroom, 3-bathroom home is where comfort meets convenience, offering the perfect blend of space, style, and lifestyle. Step inside and you/re greeted by bright, open-concept living areas designed for both everyday living and effortless entertaining. With two full kitchens, one on the main level and another in the fully finished basement, you'll have ultimate flexibility for multi-generational living, hosting guests, or creating the perfect home workspace. Enjoy ample natural light, a private garage, and generous room sizes throughout all meticulously maintained to move-in perfection. Outside your door, experience the best of the city: Just minutes to Liberty Village, High Park, and The Junction, giving you endless options for dining, shopping, and outdoor adventure. Steps from schools, parks, grocery stores, transit, and community centres, everything you need is within reach. Whether you're a growing family, a professional couple, or simply someone who loves a home that feels both warm and elevated, this property delivers it all, space, location, and lifestyle.
Ask about this home
A HOMEH agent will answer your questions about this home.
Around this home
Daily convenience, out of 100, from the distances below
Schools nearby
School rating, out of 10.
Helpful calculators
Your HOMEH agent

"I would see it this week."