

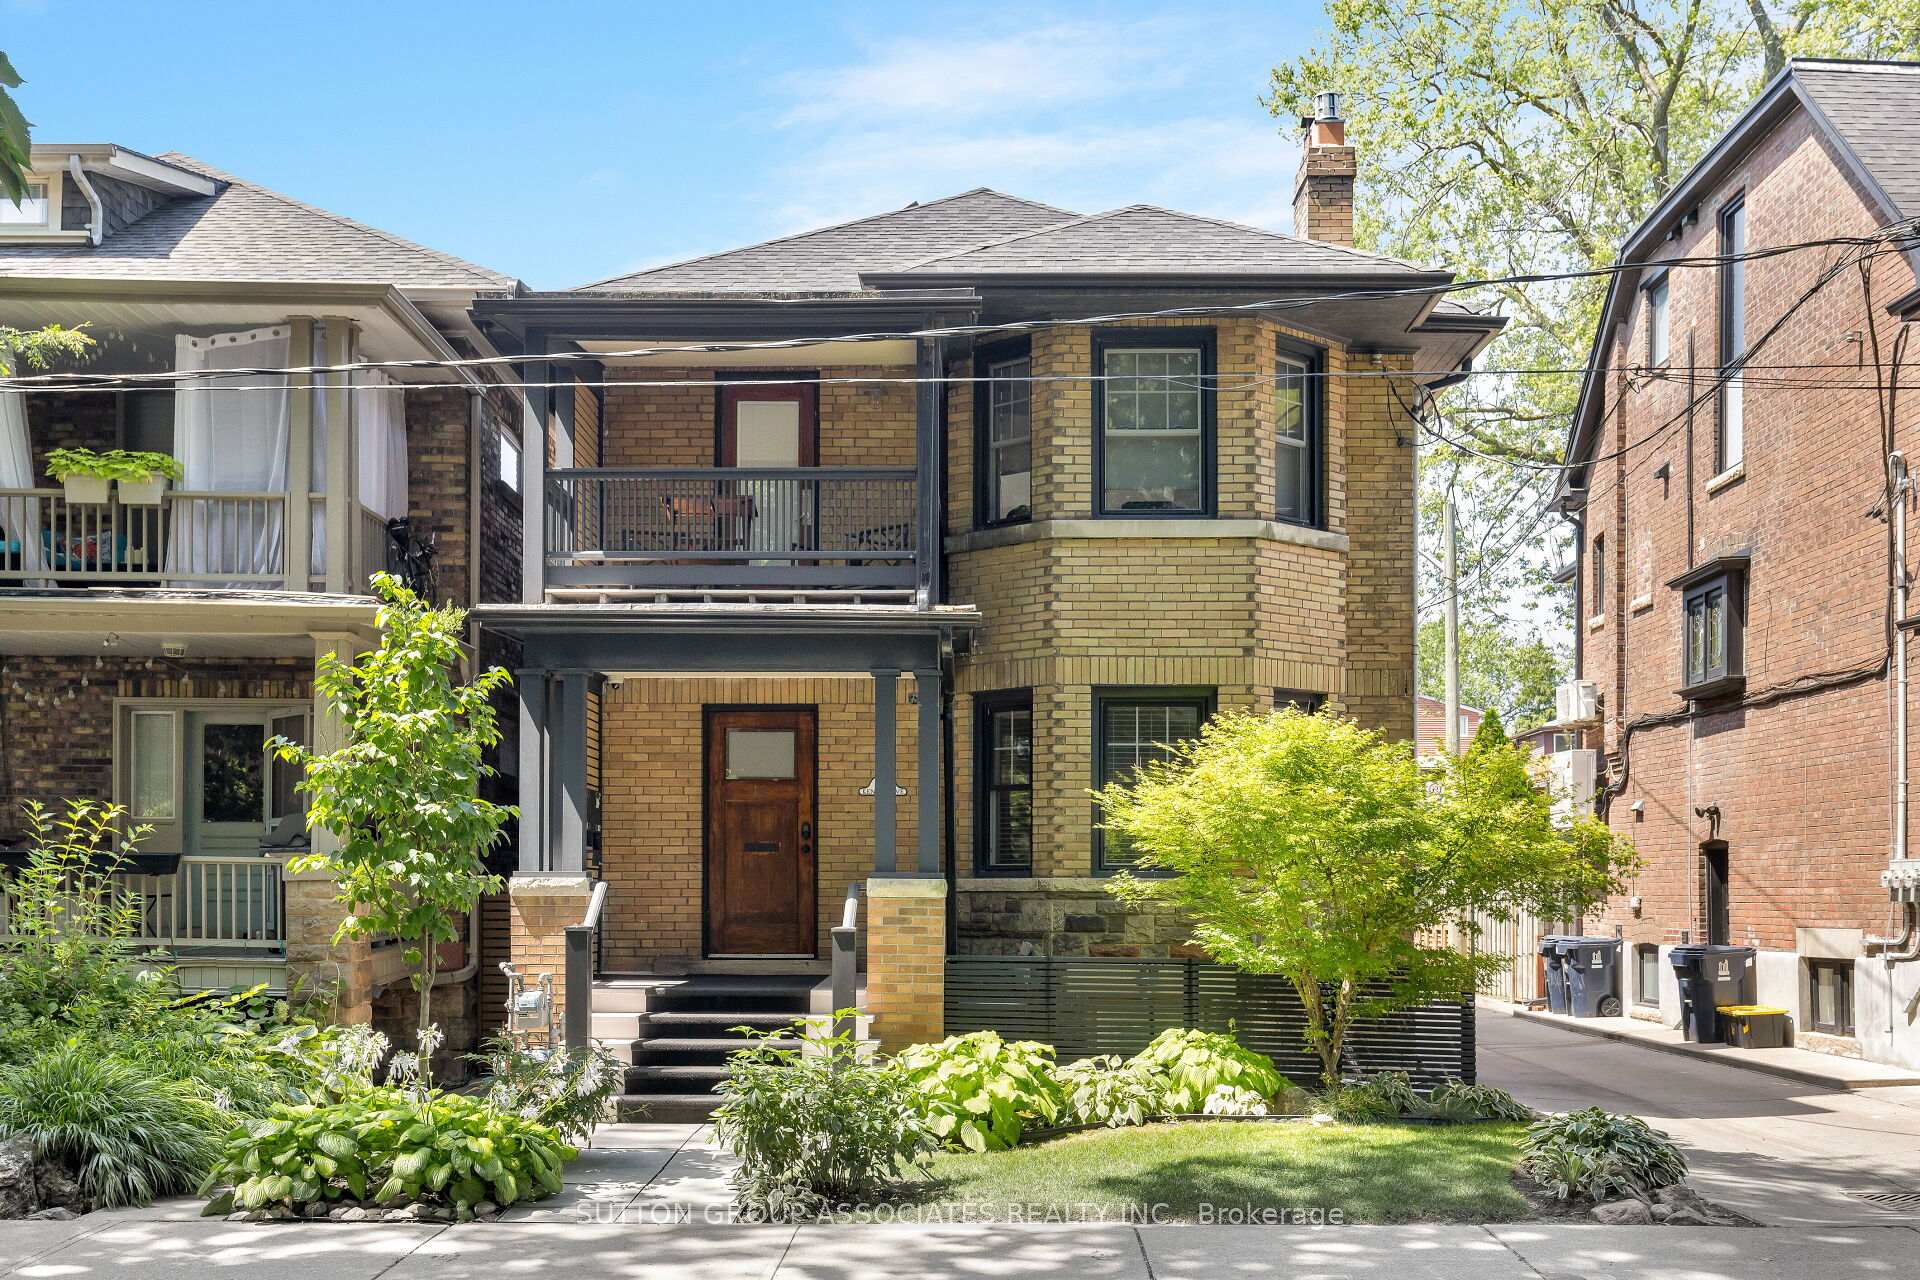
Bsmt front, 18 Kendal Avenue
Semi-Detached Terminated
1/27Bsmt front, 18 Kendal Avenue
Semi-Detached Terminated
 See all 27 photos
2 Bedrooms
1 Bathroom
0 Garage
2.5K–3K sq.ft
Basement
— Unit
Property history
- $2,300TerminatedList: 2025-07-16|End: 2025-07-28|12 daysC12288054
- $2,450TerminatedList: 2025-07-02|End: 2025-07-16|14 daysC12258030
Facts and features
- BasementFinished
- Lease term12 months
- FurnishedUnfurnished
- LaundryEnsuite
What stands out
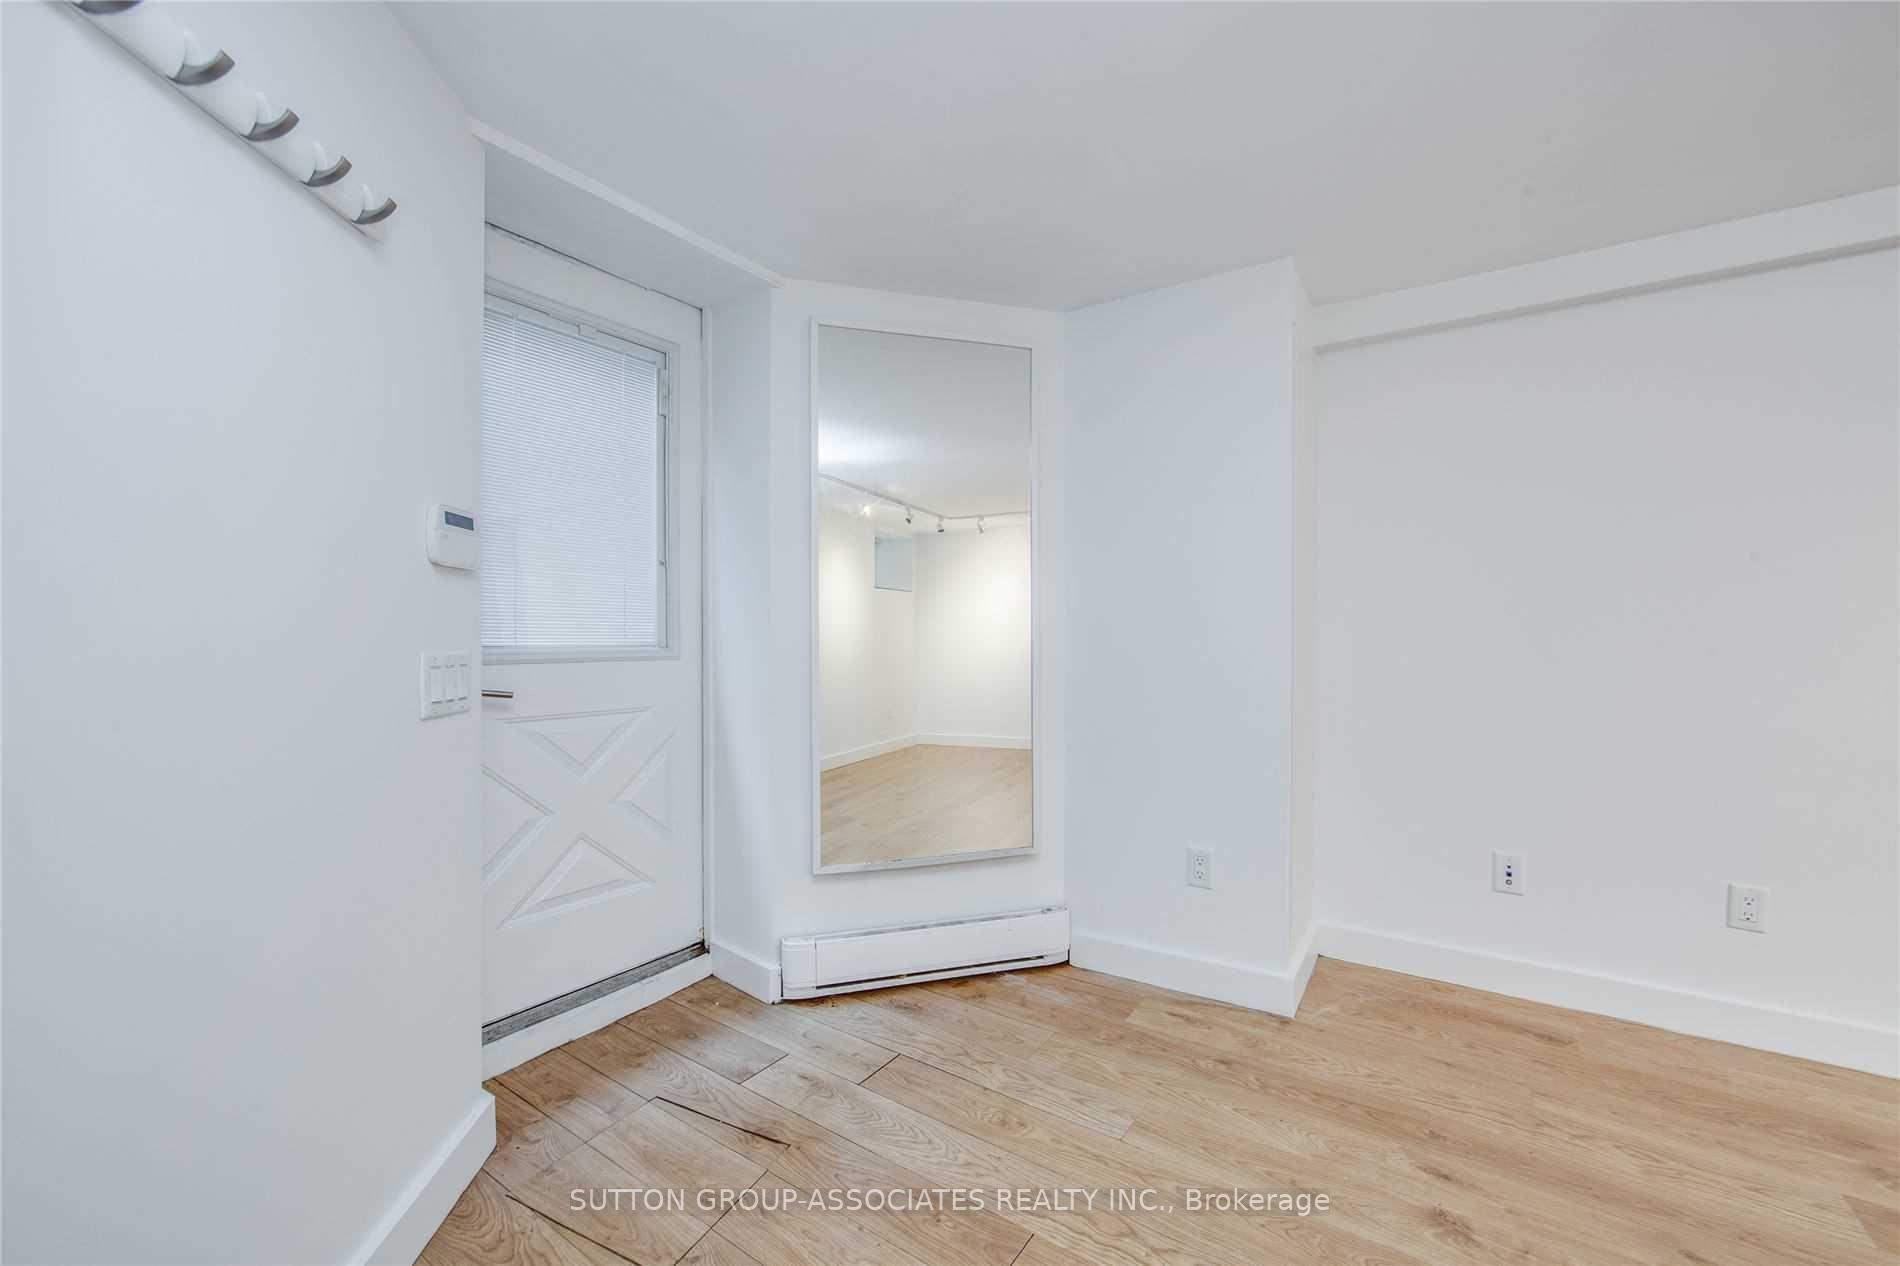
- Separate entrance
The homeSemi-Detached, 2 1/2 storey, 2,500–3,000 sq ft
- Type: Semi-Detached
- Style: 2 1/2 storey
- Living space: 2,500–3,000 sq ft
- Basement: Finished, separate entrance
InsideEnsuite, lower level, Carpet free, Rooms above ground 5
- Laundry: Ensuite, lower level
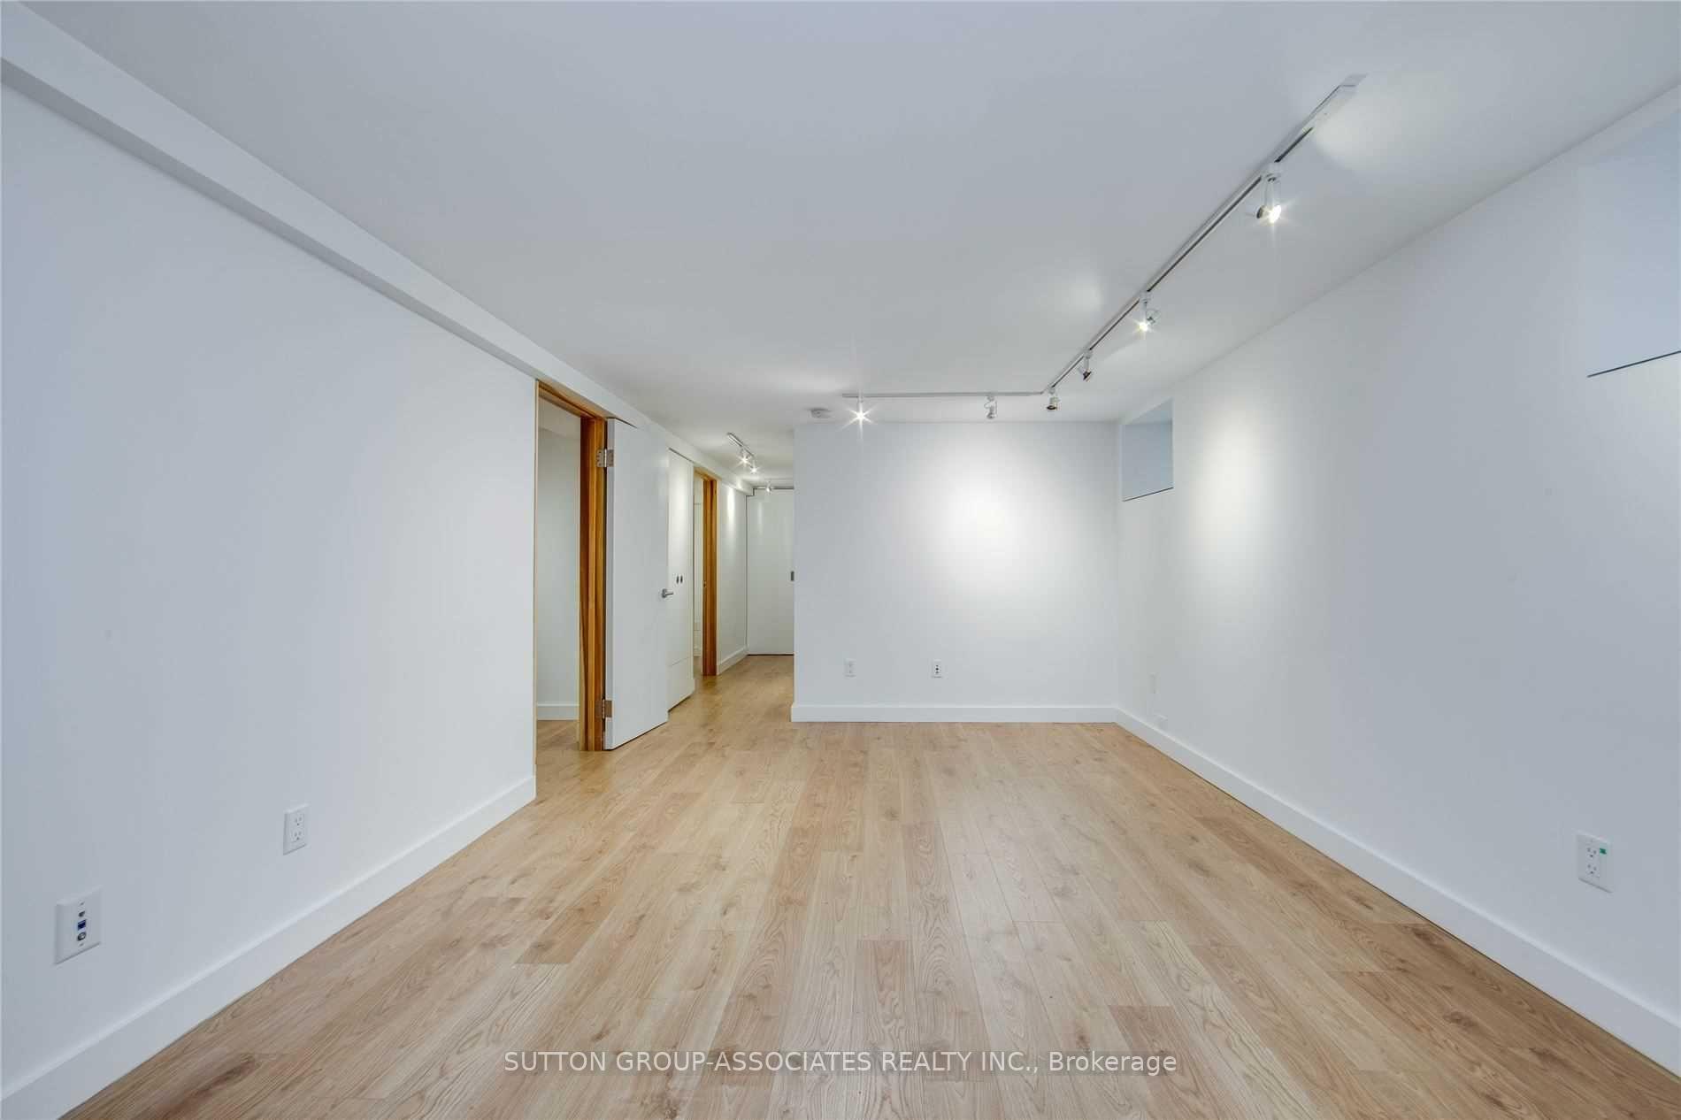
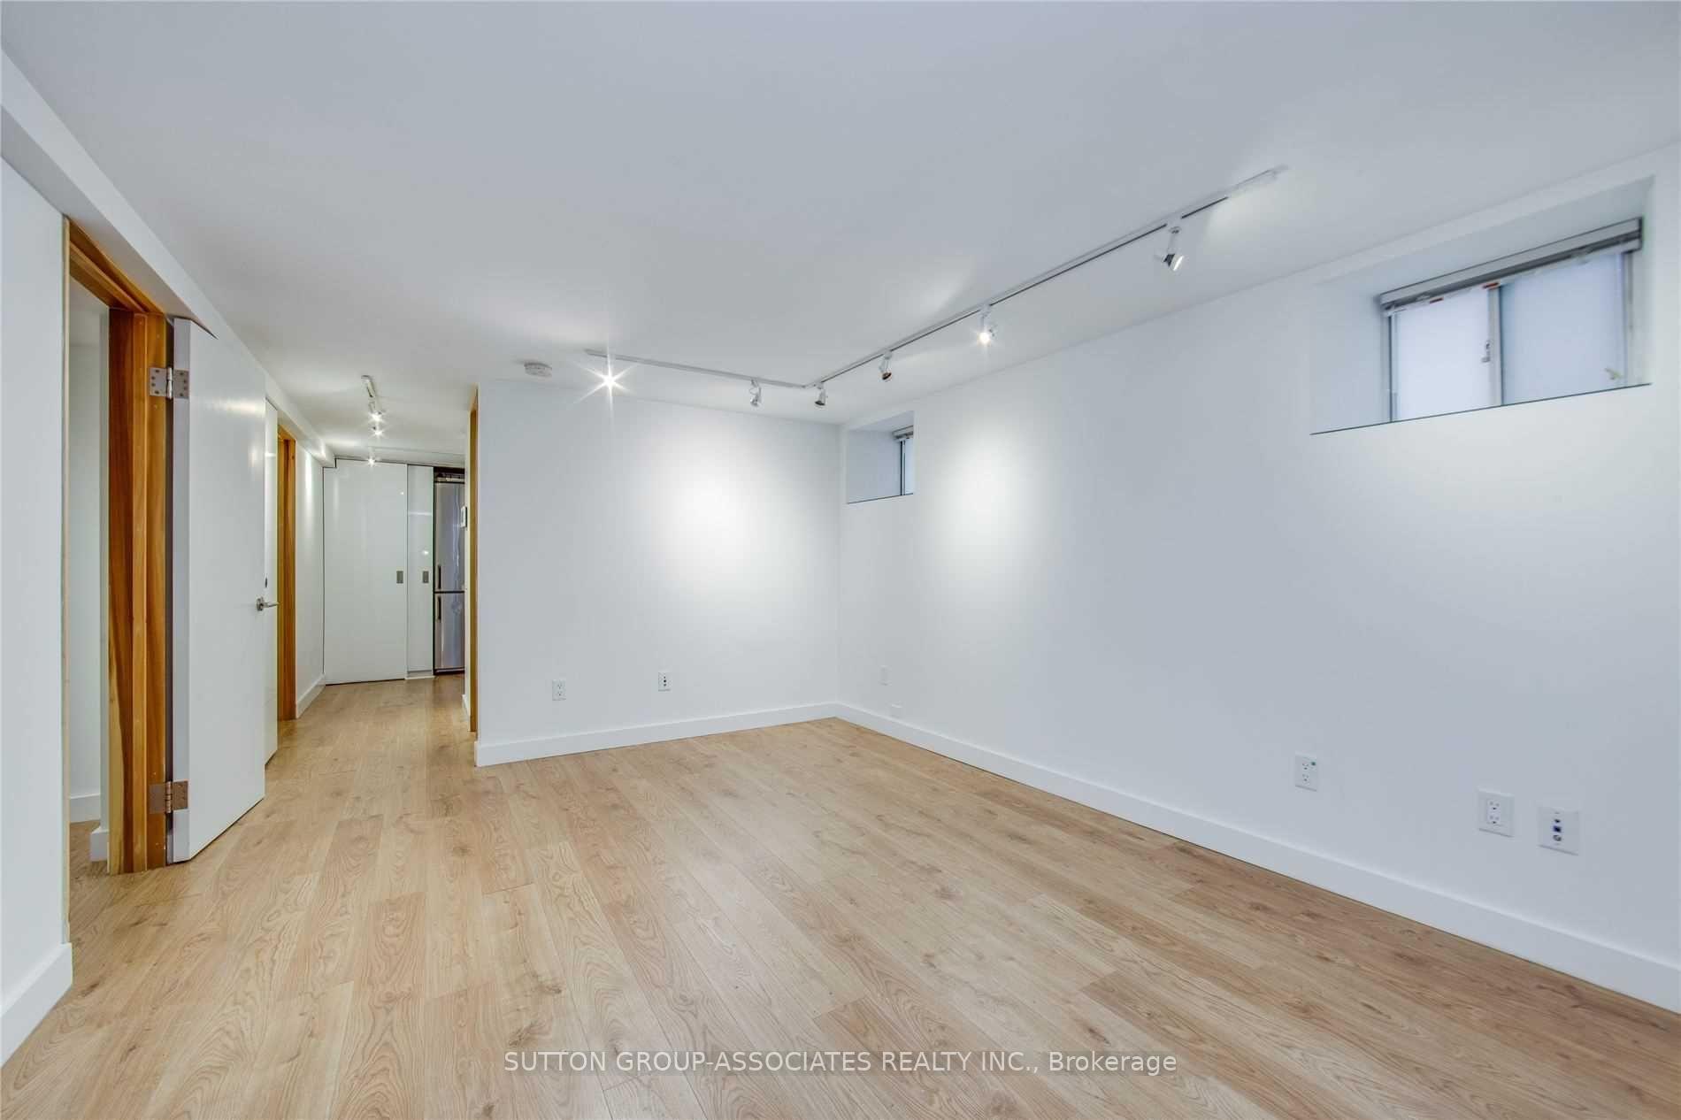
- Features: Carpet free
- Rooms above ground: 5
- Bedrooms: 2
- Bathrooms: 1
- Kitchens: 1
Outside and lotBrick, Unknown, Unknown
- Exterior: Brick
- Roof: Unknown
- Foundation: Unknown
ParkingMutual
- Driveway: Mutual
Heating, water and powerBaseboard, electric, Municipal water, Municipal sewer
- Heating: Baseboard, electric
- Water: Municipal water
- Sewer: Municipal sewer
Rent and termsRent $2,450 a month, Basement, Unfurnished
- Rent: $2,450 a month
- Space for rent: Basement
- Furnished: Unfurnished
- Lease: 12 months
- Paid: Monthly
- Rent includes: Water, common elements, snow removal
- Deposit: Required
- Credit check: Required
- Employment letter: Required
- Rental application: Required
- References: Required
IncludedStainless steel: fridge, stove, dishwasher, microwave. washer and dryer.
- Included: Stainless steel: fridge, stove, dishwasher, microwave. washer and dryer.
Listing detailsC12258030, Terminated, Jul 2, 2025
- MLS® number: C12258030
- Status: Terminated
- Listed on: Jul 2, 2025
- Days on market: 14
- Updated: Jul 16, 2025
- Possession: Immediate
- Occupied by: Vacant
- Listing brokerage: SUTTON GROUP-ASSOCIATES REALTY INC.
About this home
Bsmt front, 18 Kendal Avenue, Toronto (The Annex), ON M5R 1L7
Carpet Free
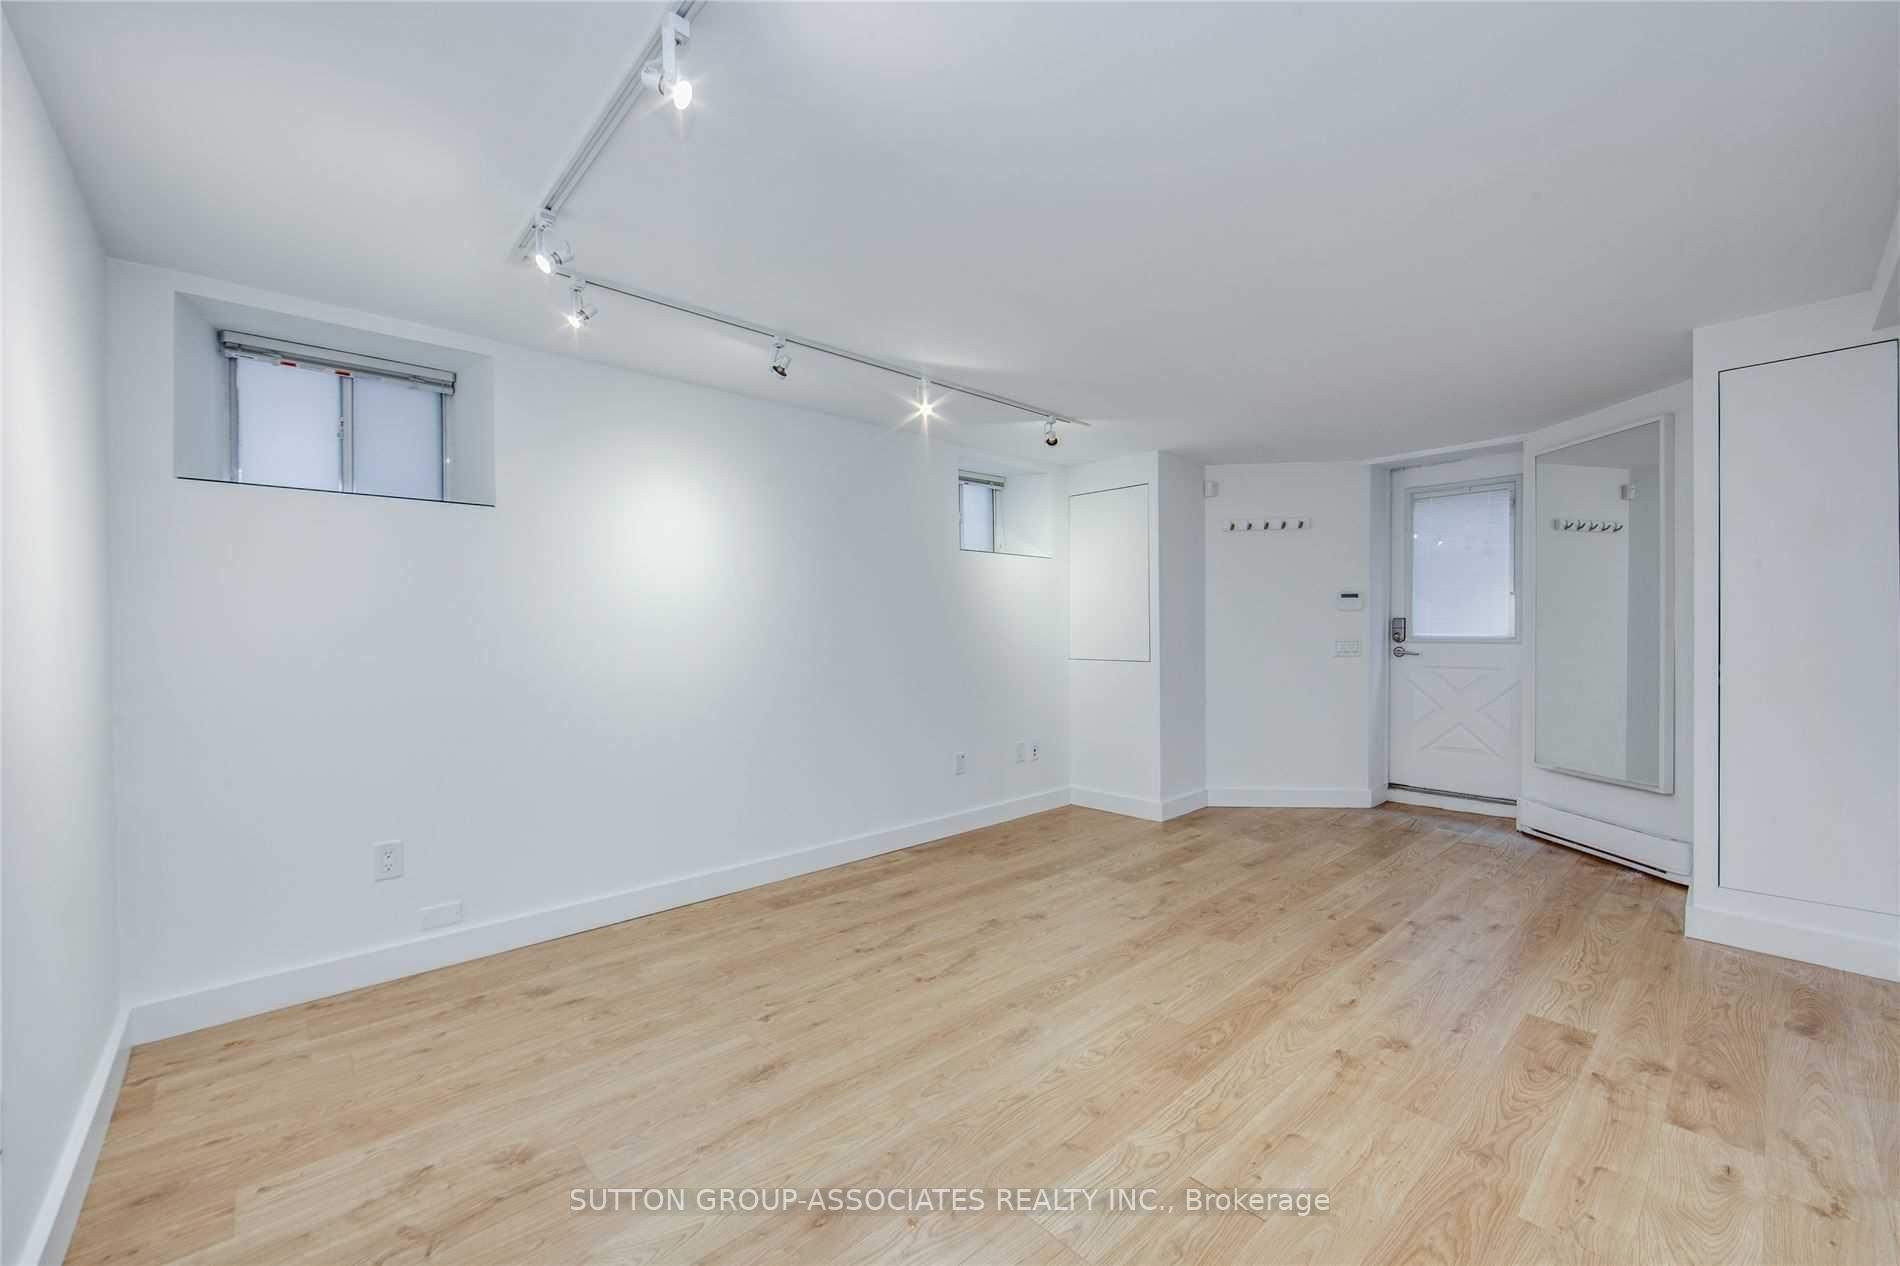
Renovated 2 bedroom basement apartment in prime Annex location. Separate front entrance. Steps to Kendal entrance off Spadina subway station. On a quiet tree-lined street. Plenty of natural light. Designer's kitchen with stainless steel appliances & ample storage space; caesarstone counters. Oversized living/dining room. Spa-like bathroom. Ensuite washer/dryer. Quiet professional building. *No pets. No Smokers*
Read more
Ask about this home
A HOMEH agent will answer your questions about this home.
Ask a question
Around this home
Bloor/Spadina
Errands
Transit
Parks
Schools
Daily convenience, out of 100, from the distances below
ParkJean Sibelius Square · 15 within 1 km3 min walk185 m
GroceryStanley's Variety and Grocery7 min walk420 m
SchoolJackman Institute of Child Study3 min walk170 m
SubwaySpadina3 min walk210 m
PharmacyShoppers Drug Mart7 min walk435 m
Cafés & foodMiya Bhai · 15 within 1 km7 min walk406 m
Gym & rec centreThe Native Canadian Centre of Toronto5 min walk306 m
LibraryToronto Public Library - Spadina Road6 min walk367 m
WalkDriveStraight-line distance, open map data
Grocery0.4 km
Park0.2 km
Coffee0.4 km
Dining0.4 km
Gym0.4 km
Spadina0.2 km
Schools nearby
School rating, out of 10.
Jackman Institute of Child Studyelementary · Private · 0.2 km
—
Royal St George's Collegeelementary · Private · 0.2 km
—
Taddle Creek Montessori Schoolelementary · Private · 0.3 km
—
Contact agent
Helpful calculators
Rent vs buy
Affordability
Mortgage
Down payment
Stress test
CMHC insurance
Your HOMEH agent

NimaHOMEH agent · Toronto
"I would see it this week."
Ask Nima